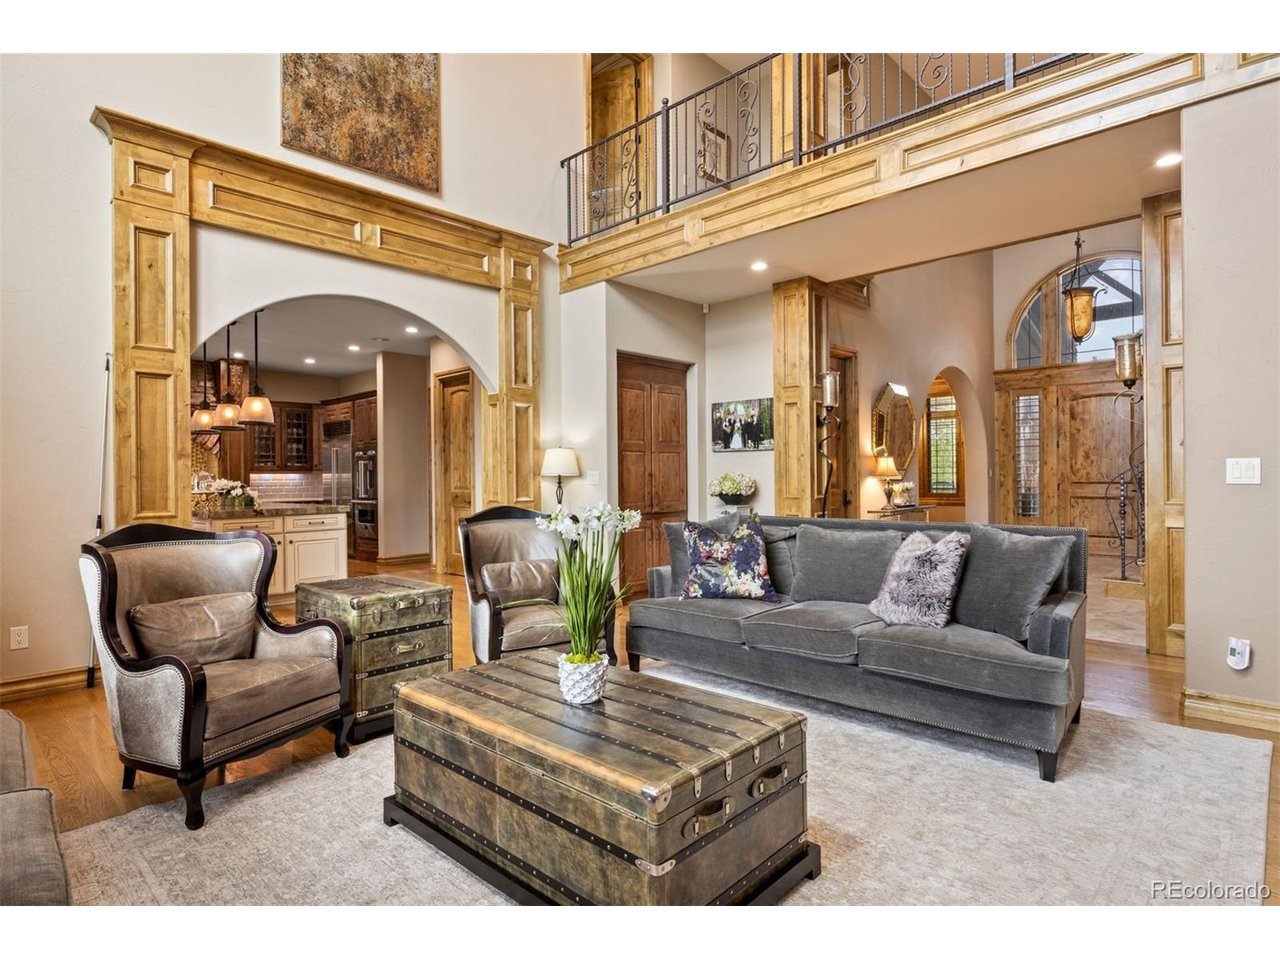
Property photo 1
Property photo 2
Property photo 3
Property photo 4
Property photo 5
5 Beds
6 Baths
6,484 sqft

$1,685,000

5475 Grand Fir Way, Parker CO, 80134

Price per sqft$259.87
Built in2008
Property size6,484 sqft
Property typeResidential
Courtesy of LIV Sotheby's International Realty, Rachel Durante Listing Contact: [email protected],720-233-7808

Overview

Active

Listed Oct 1, 2026

Updated 4h ago

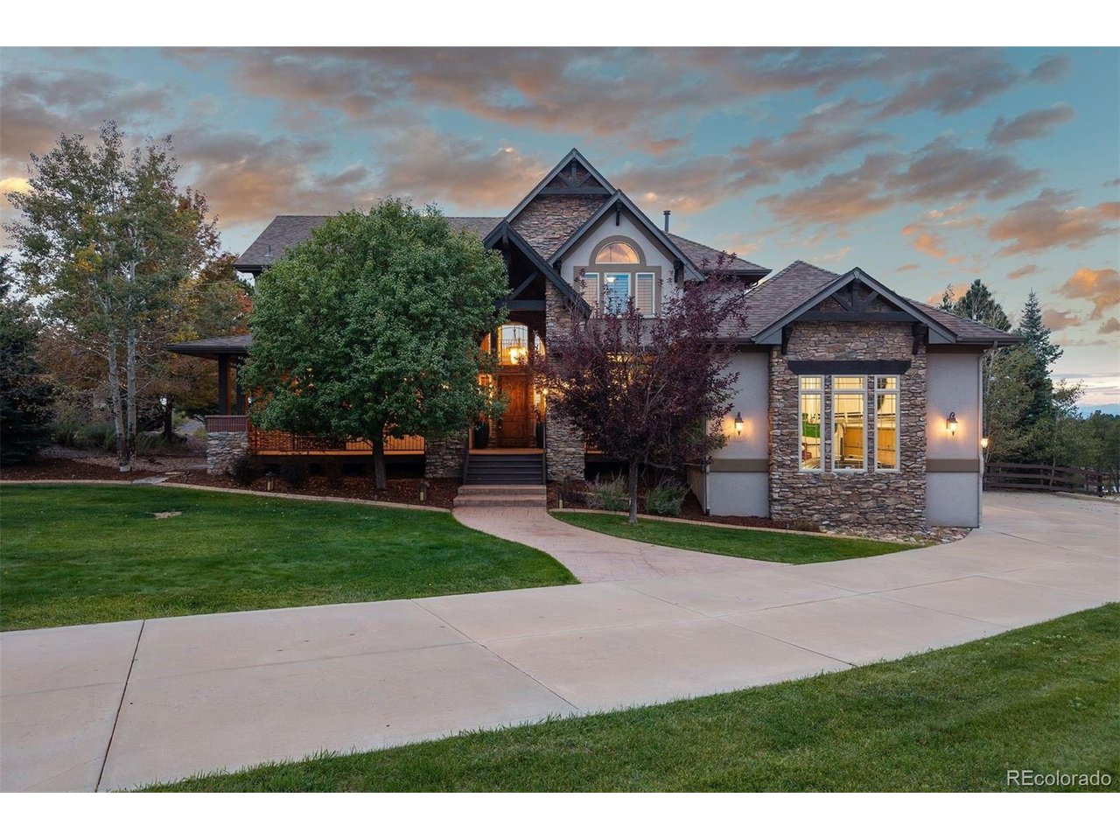
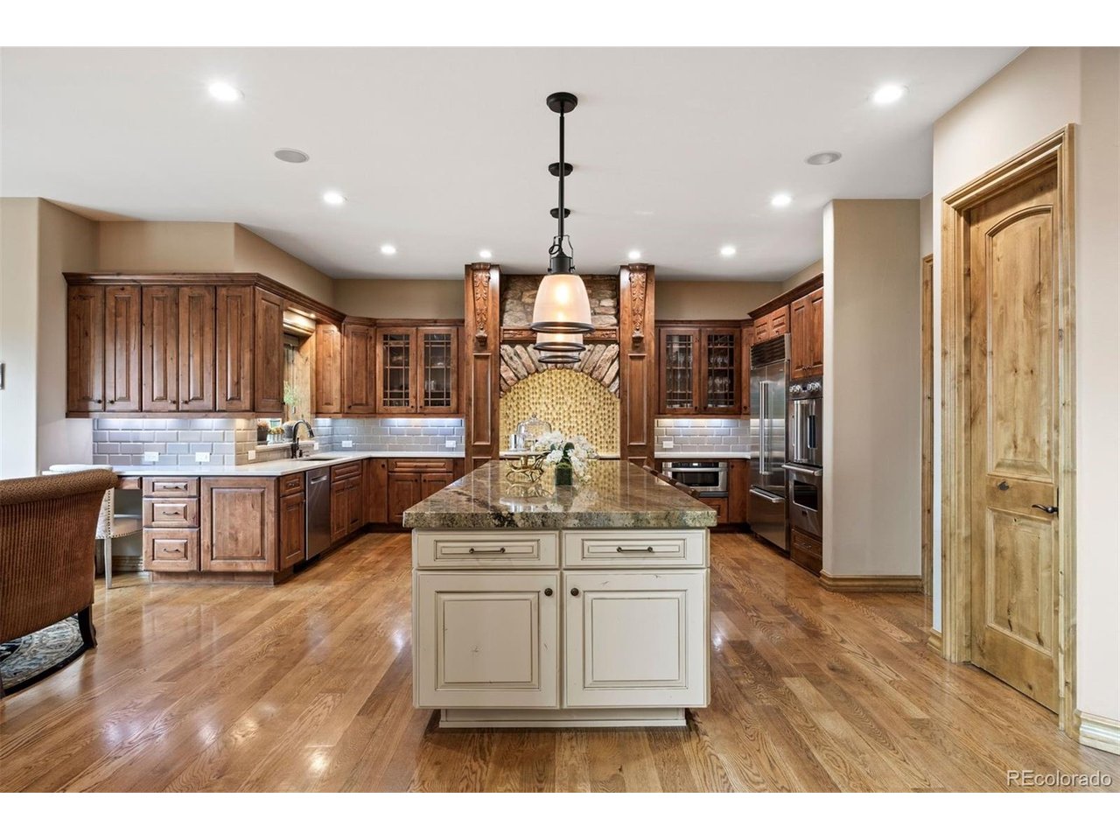
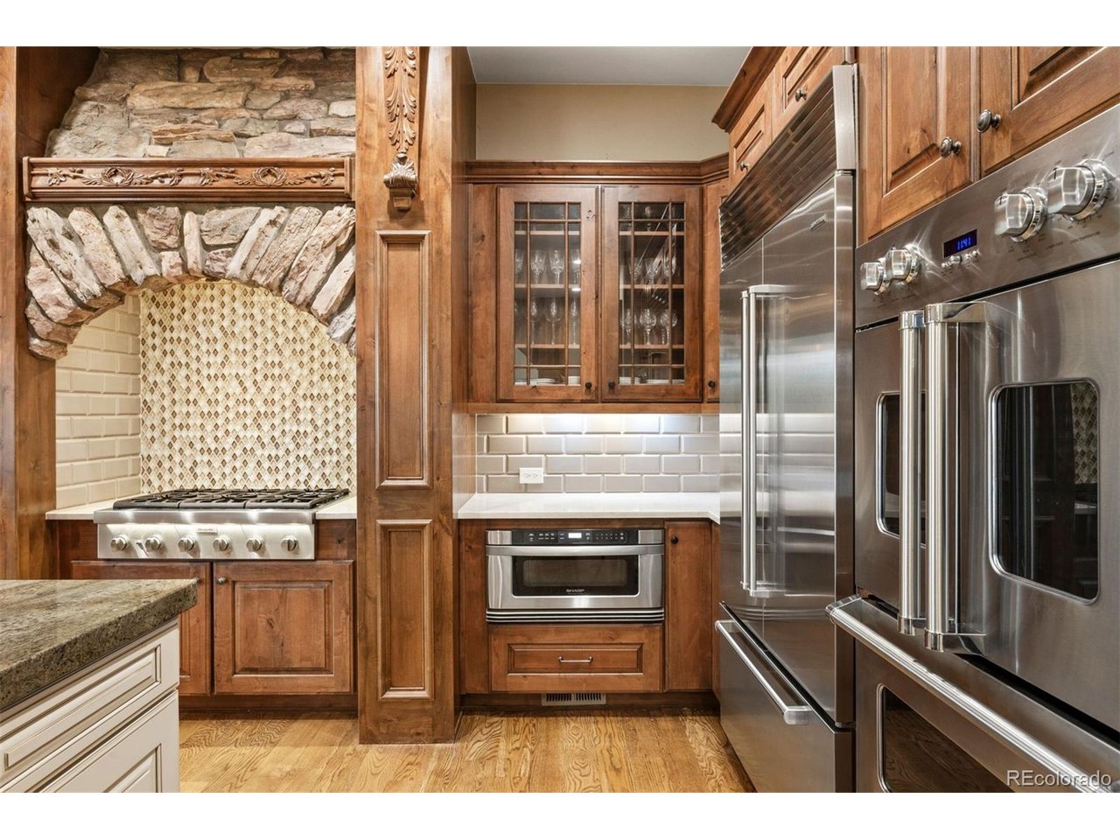
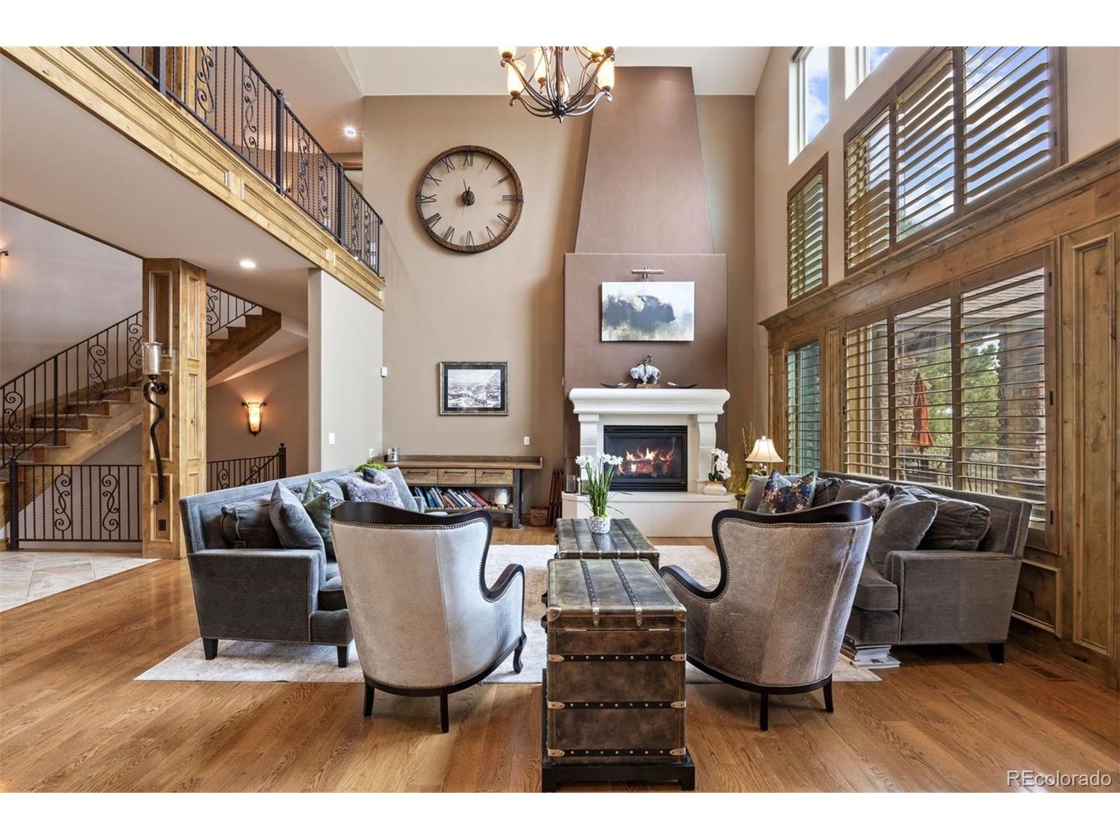
Welcome to your quintessential Colorado home! Simply breathtaking, this custom multi-generational home in The Timbers offers craftsmanship, luxurious finishes and panoramic views from one of the community's premier half-acre cul-de-sac lots. Dramatic architecture welcomes you with soaring ceilings, a large front porch, wide-plank hardwood floors, and an open-concept great room. Here you'll find one of three fireplaces and walls of windows framing classic Colorado mountain views. The gourmet kitchen features custom alder cabinetry, slab granite, Viking and Sub-Zero appliances, and a generous dining nook opening to a large west facing deck. A butler's pantry provides seamless flow between the gourmet kitchen and formal dining room. The main-floor primary is a true retreat, offering vaulted ceilings, a fireplace, mountain views, a spa-inspired five-piece bath with freestanding tub and oversized shower as well as a custom walk-in closet. Upstairs, a dramatic bridge overlooks the main level and leads to three spacious bedrooms, each with their own walk-in closets and attached bathrooms. The lower level expands the home's entertaining and living spaces with a secondary family and recreation room anchored by a custom double-sided stone fireplace. Additional amenities include a private theater, dedicated game area, and a full second kitchen. Complete with a private separate entrance, the ensuite creates an ideal space for multigenerational living. Mature landscaping surrounds an expansive deck and flagstone patio, overlooking a tranquil pond, natural gas fire pit, and stunning tiered waterfall feature. Custom-timed lighting illuminates the home each evening, enhancing its architectural details and creating a warm, inviting ambiance that extends seamlessly into the outdoor spaces. Thoughtfully designed for both entertaining and relaxation, the setting offers a serene backdrop for gathering with family and friends or taking in unforgettable sunsets over the mountains.

$11,210/mo

Est. mortgage payment based on a $1,685,000 home price.

All estimates are provided by Luxury Presence for informational purposes only. Actual amounts may vary.

Additional information

MLS® ID
8530653

Interior Features

Bedrooms
5
Bathrooms
6
Fireplace
Yes
Cooling
Yes
Heating
Yes
Basement
Yes

Exterior Features

Lot Size
0.49 Acres

Other Property Details

Taxes
$11,363
Tax Frequency
Annually
Association Fee Frequency
Yearly
Garage
Yes
View
Yes
MLS provider logo

Listings courtesy of Information and Real Estate Services, LLC (IRES) as distributed by MLS GRID

All information deemed reliable but not guaranteed and should be independently verified. All properties are subject to prior sale, change or withdrawal. Neither listing broker(s) nor Kim Hullett shall be responsible for any typographical errors, misinformation, misprints and shall be held totally harmless. Properties displayed may be listed or sold by various participants in the MLS. 

Based on information submitted to the MLS GRID as of 5:32 AM UTC on 10/11/2026. All data is obtained from various sources and may not have been verified by broker or MLS GRID. Supplied Open House Information is subject to change without notice. All information should be independently reviewed and verified for accuracy. Properties may or may not be listed by the office/agent presenting the information.

©2026 Information and Real Estate Services, LLC (IRES). All rights reserved.

DMCA Notice 

Powered by Luxury Presence