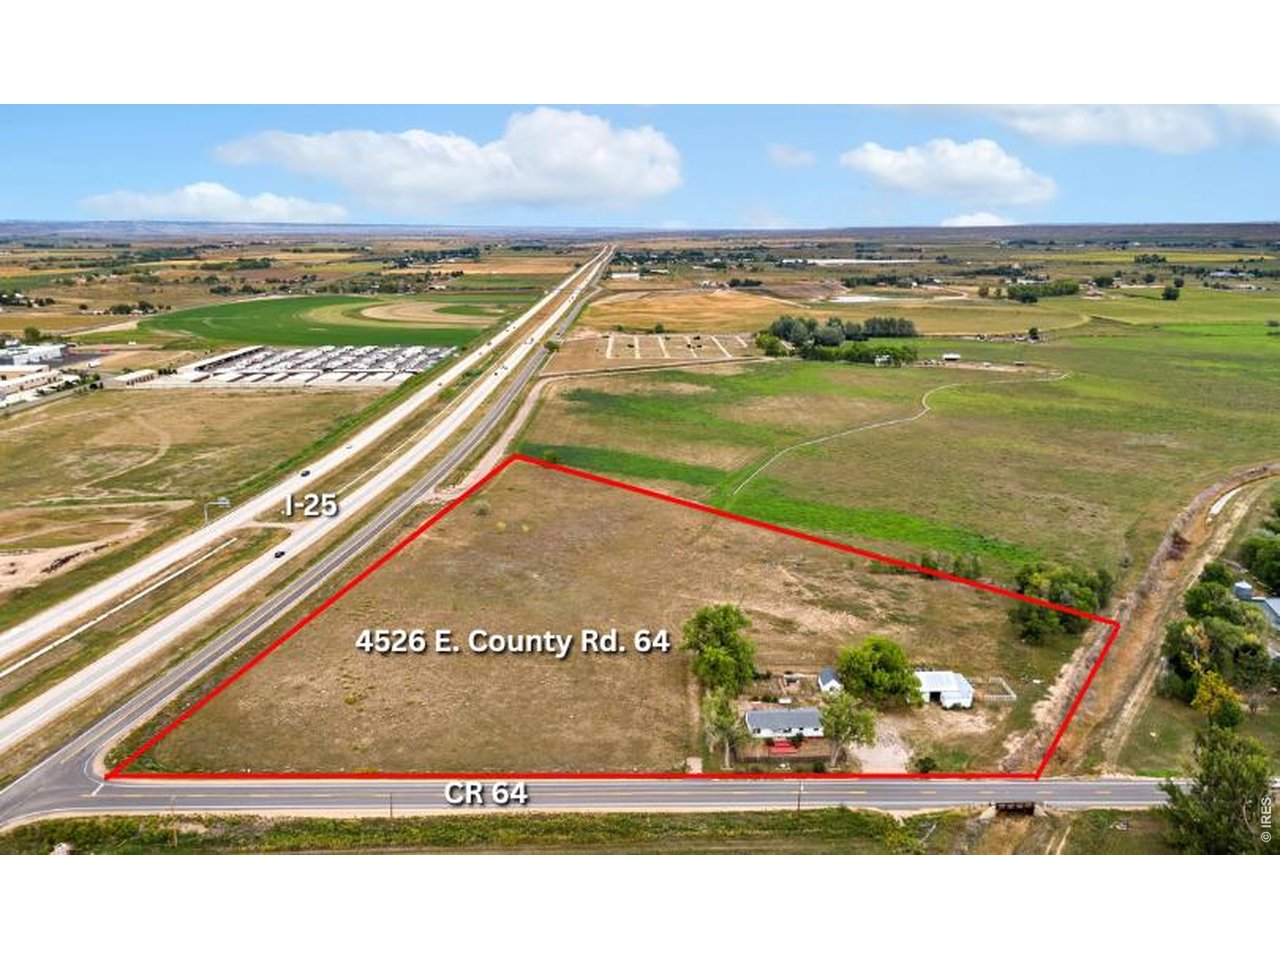
Property photo 1
Property photo 2
Property photo 3
Property photo 4
Property photo 5
3 Beds
2 Baths
1,867 sqft

$749,000

4526 E County Road 64, Wellington CO, 80549

Price per sqft$401.18
Built in1915
Property size1,867 sqft
Property typeResidential
Courtesy of RE/MAX Alliance-Wellington, Tyler James Listing Contact: 9702068343

Overview

Active

Listed Sep 17, 2026

Updated 3 days ago

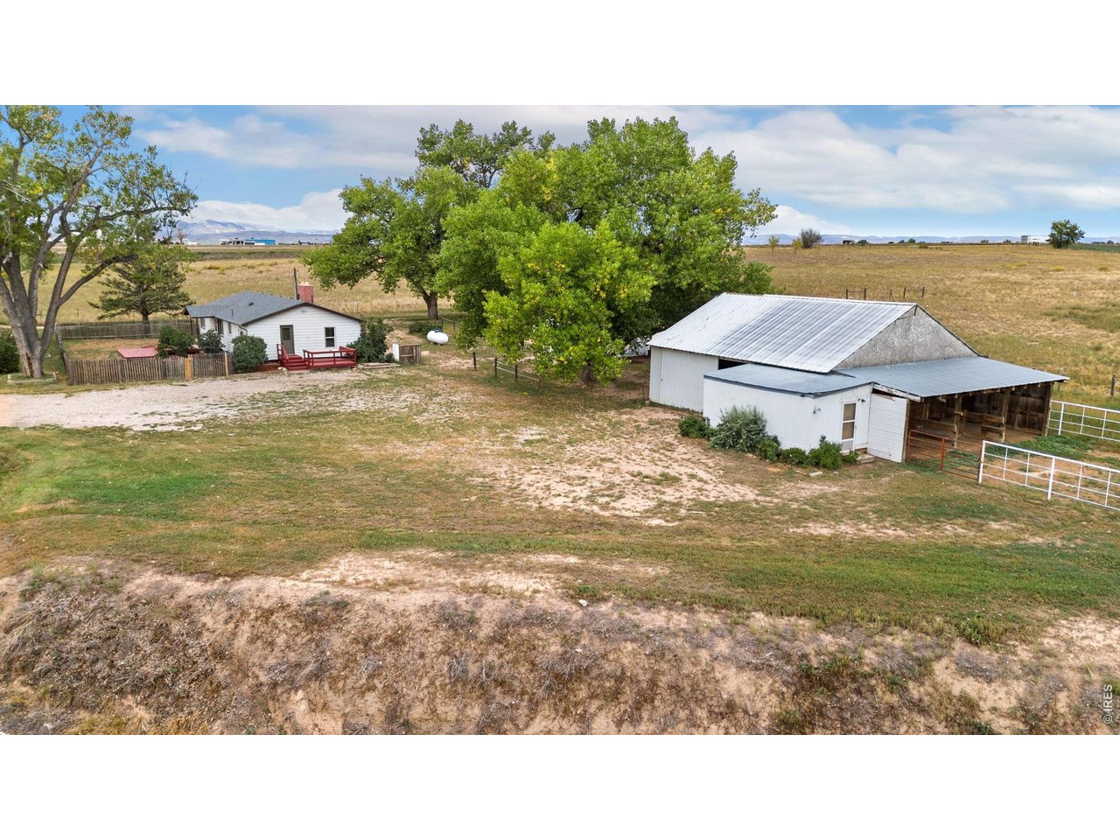
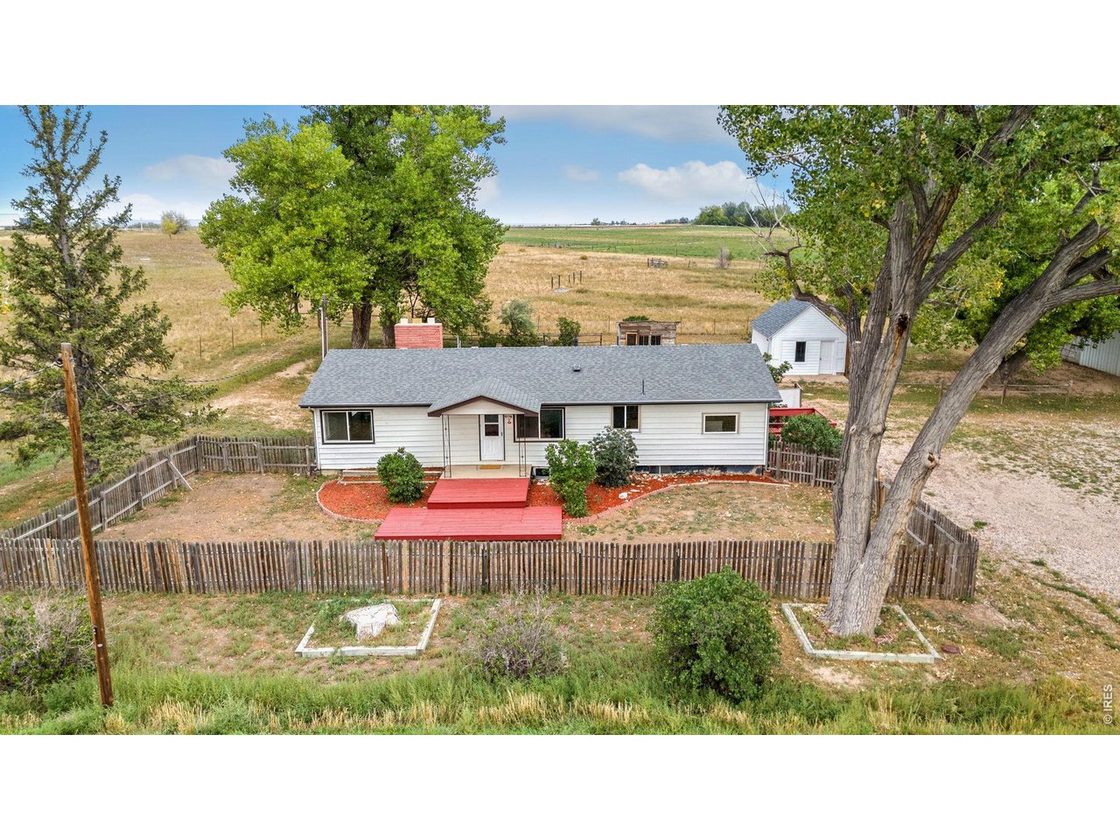
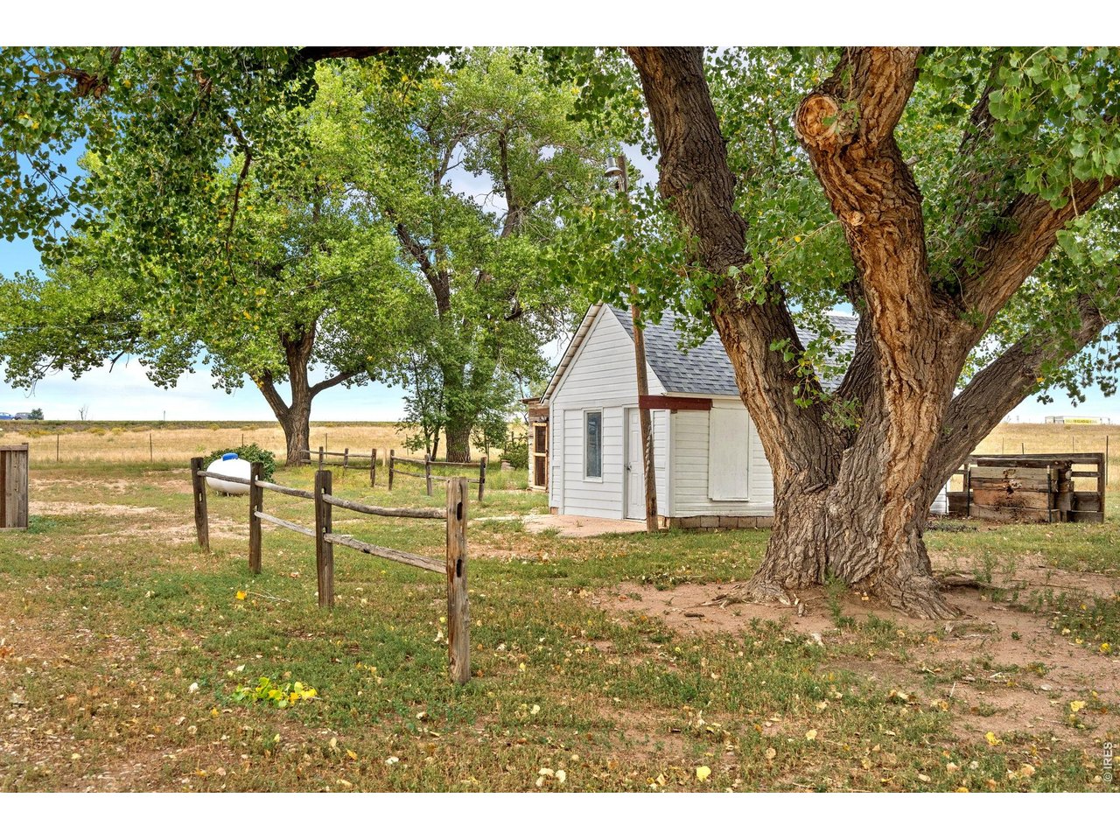
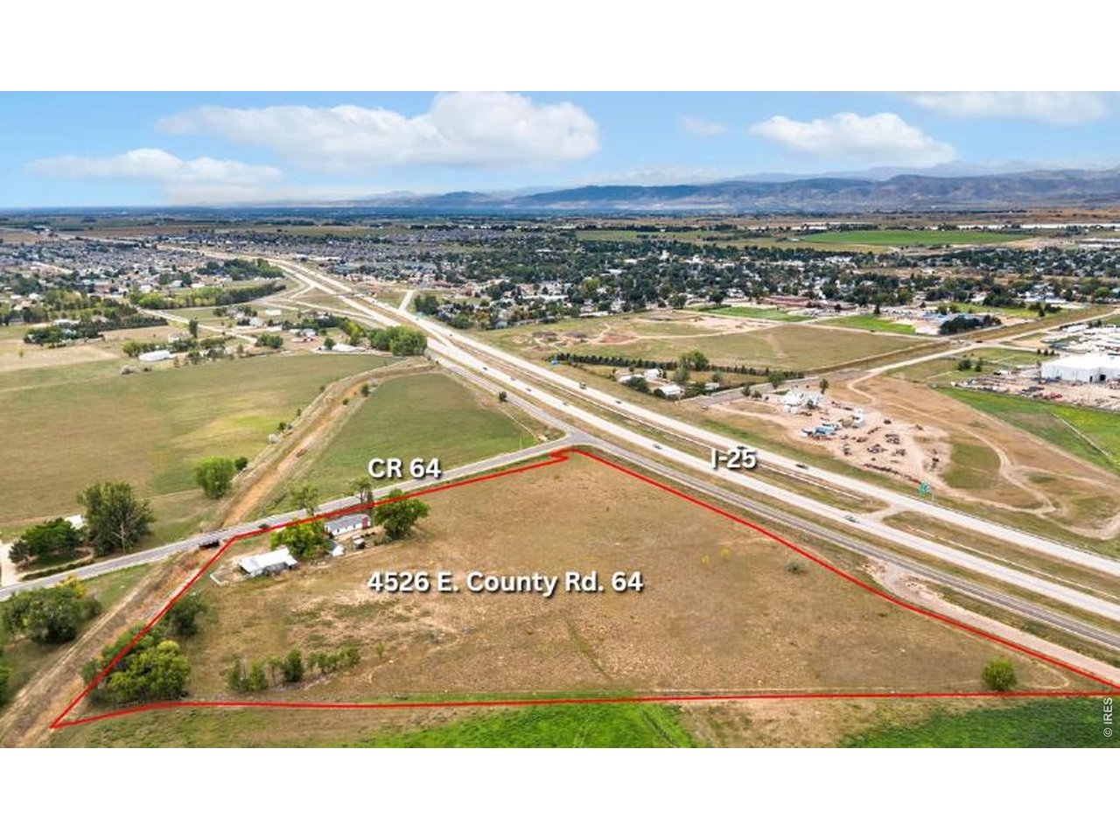
Your Horses Want a New Address! Nearly 10 acres just minutes from Wellington gives you room for your horses, 4-H animals, livestock, trailers and all the toys-without giving up convenient access to town. The hard work is already done: cross fencing, a 40x30 barn with three stalls and tack room, fenced yard and an updated farmhouse. And with NO HOA or Metro District, this is the kind of freedom acreage buyers are searching for. A separate flex-use hobby shed offers tons of potential for a workshop, studio, storage, or whatever fits your lifestyle. Inside, the 1,875-square-foot home features three bedrooms, two bathrooms, and spacious living and dining areas with plenty of room to gather. Recent updates include new flooring, fresh paint, updated light fixtures, and new windows, giving the home a clean, comfortable farmhouse feel while maintaining its country character. A durable metal roof adds long-term peace of mind. Step outside and enjoy two decks, a fenced yard, mature trees that provide incredible shade, and one of the coolest rustic chicken coops around. A seasonal shallow well adds additional versatility to the property. With 10 acres, there's plenty of room for animals, equipment, trailers, boats, campers, ATVs, and all the toys that come with the acreage lifestyle. Whether you're looking for a small hobby farm, space for your 4-H projects, or simply more elbow room close to town, this property is ready for its next chapter.

$4,983/mo

Est. mortgage payment based on a $749,000 home price.

All estimates are provided by Luxury Presence for informational purposes only. Actual amounts may vary.

Additional information

MLS® ID
1068876

Interior Features

Bedrooms
3
Bathrooms
2
Fireplace
Yes
Cooling
Yes
Heating
Yes
Basement
Yes

Exterior Features

Lot Size
9.82 Acres

Other Property Details

Taxes
$4,026
Tax Frequency
Annually
View
Yes
MLS provider logo

Listings courtesy of Information and Real Estate Services, LLC (IRES) as distributed by MLS GRID

All information deemed reliable but not guaranteed and should be independently verified. All properties are subject to prior sale, change or withdrawal. Neither listing broker(s) nor Kim Hullett shall be responsible for any typographical errors, misinformation, misprints and shall be held totally harmless. Properties displayed may be listed or sold by various participants in the MLS. 

Based on information submitted to the MLS GRID as of 5:36 AM UTC on 10/9/2026. All data is obtained from various sources and may not have been verified by broker or MLS GRID. Supplied Open House Information is subject to change without notice. All information should be independently reviewed and verified for accuracy. Properties may or may not be listed by the office/agent presenting the information.

©2026 Information and Real Estate Services, LLC (IRES). All rights reserved.

DMCA Notice 

Powered by Luxury Presence