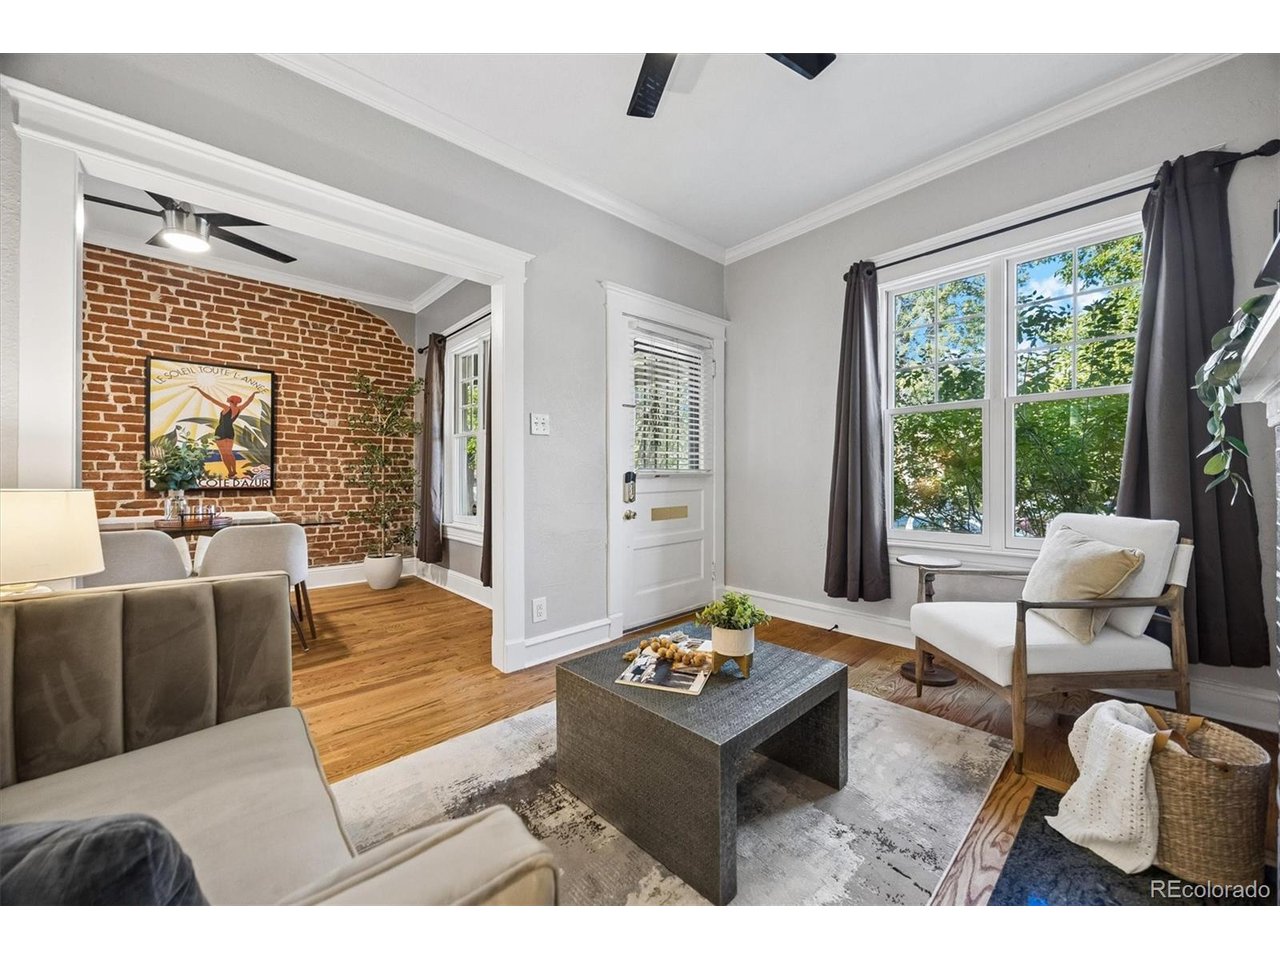
Property photo 1
Property photo 2
Property photo 3
Property photo 4
Property photo 5
2 Beds
1 Bath
797 sqft

$425,000

366 N Sherman St, Denver CO, 80203

Price per sqft$533.25
Built in1905
Property size797 sqft
Property typeTownhomes
Courtesy of West and Main Homes Inc, Linsey Garcia Listing Contact: [email protected],303-915-0820

Overview

Coming soon Oct 14, 2026

Listed Oct 14, 2026

Updated 9h ago

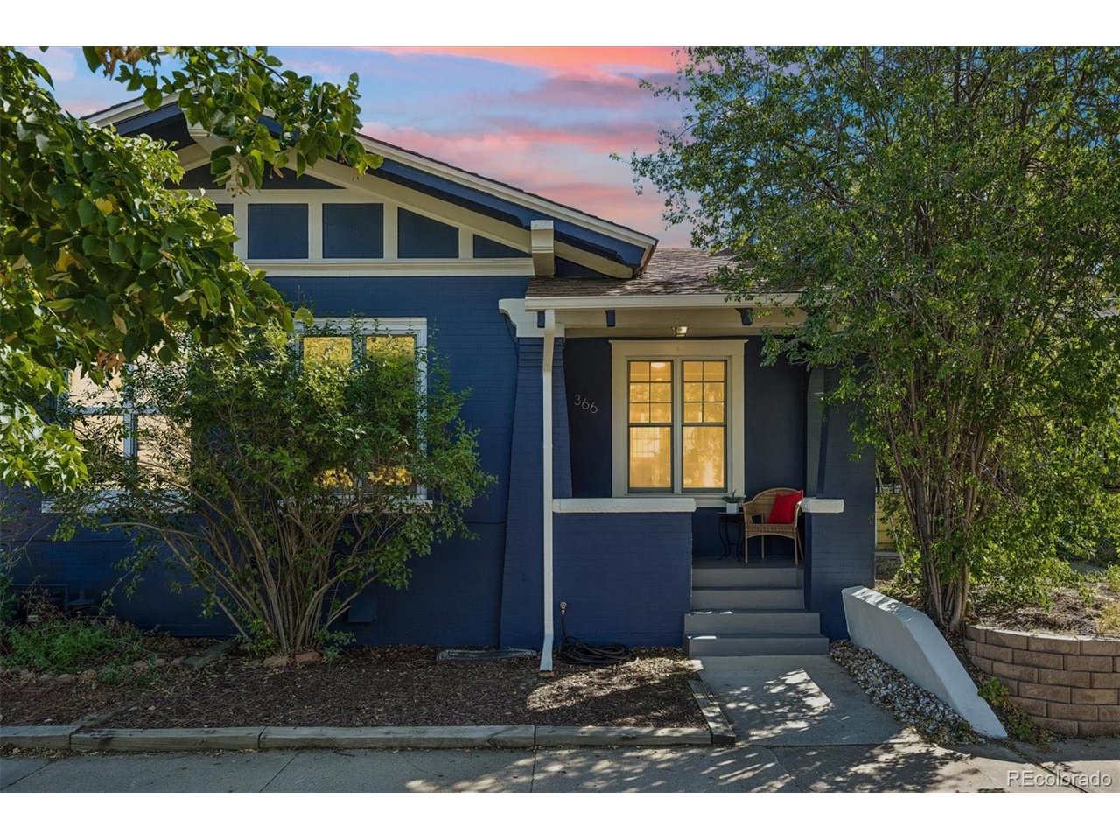
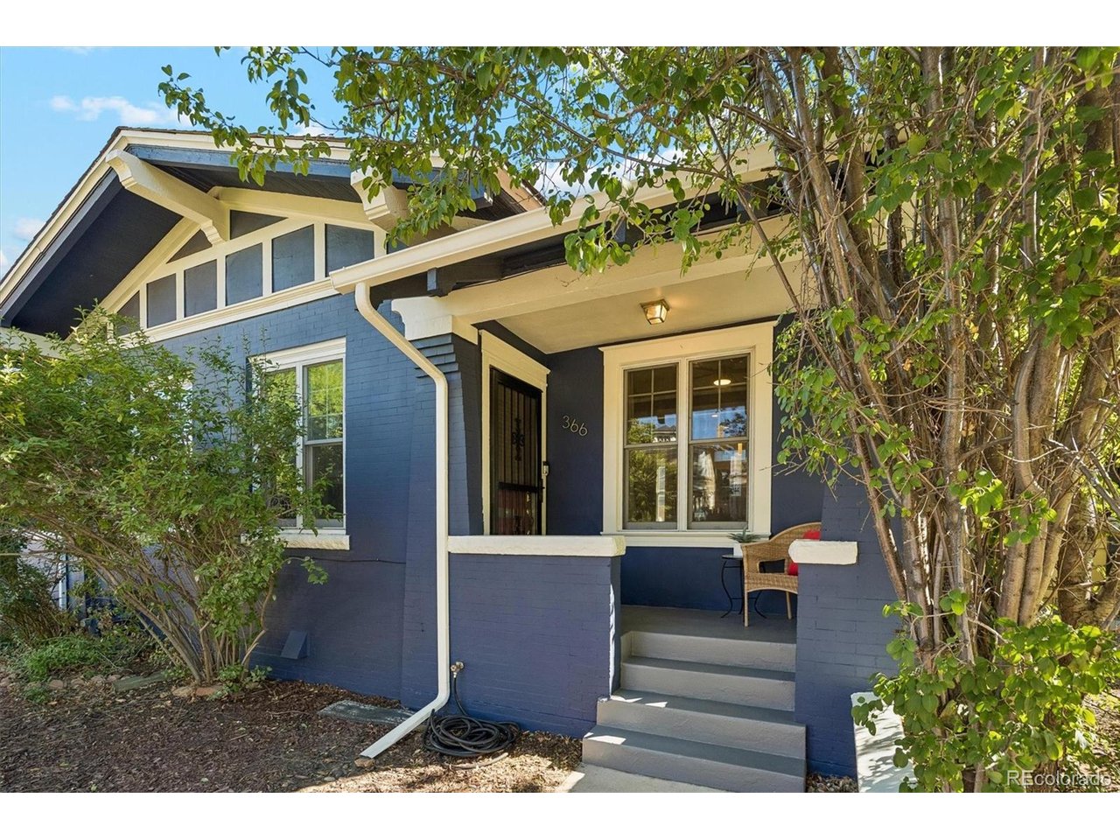
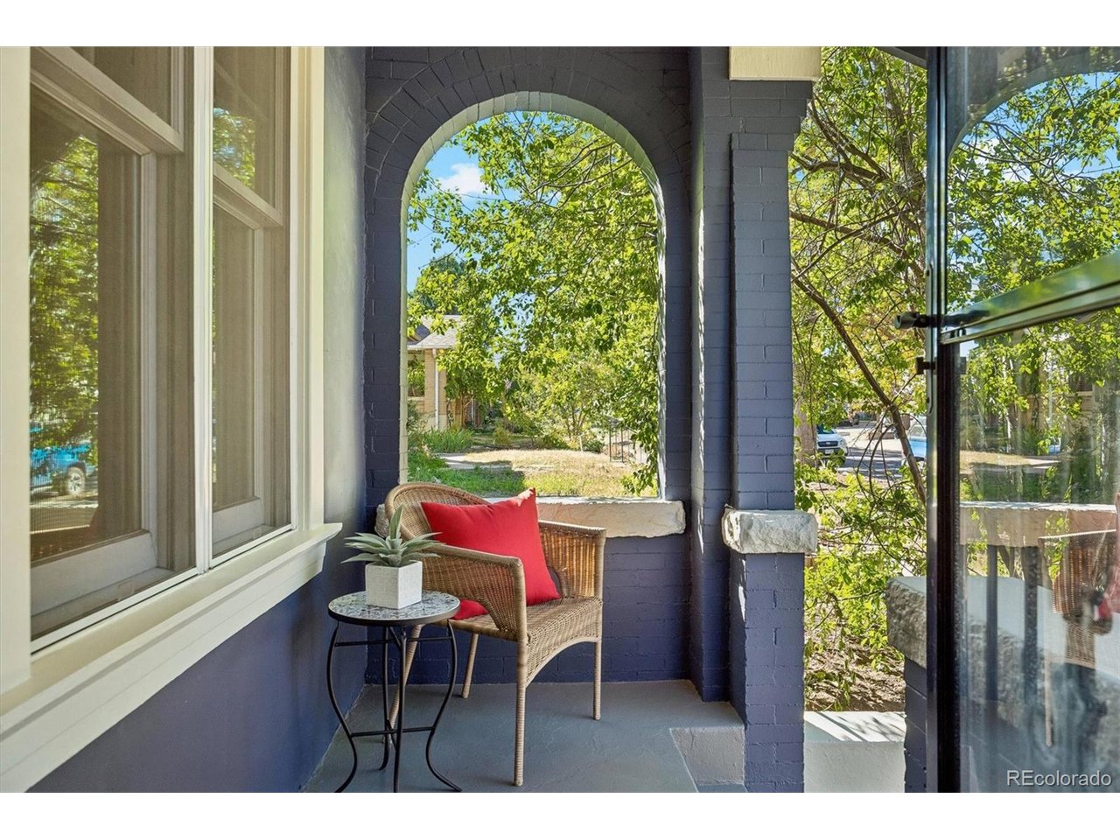
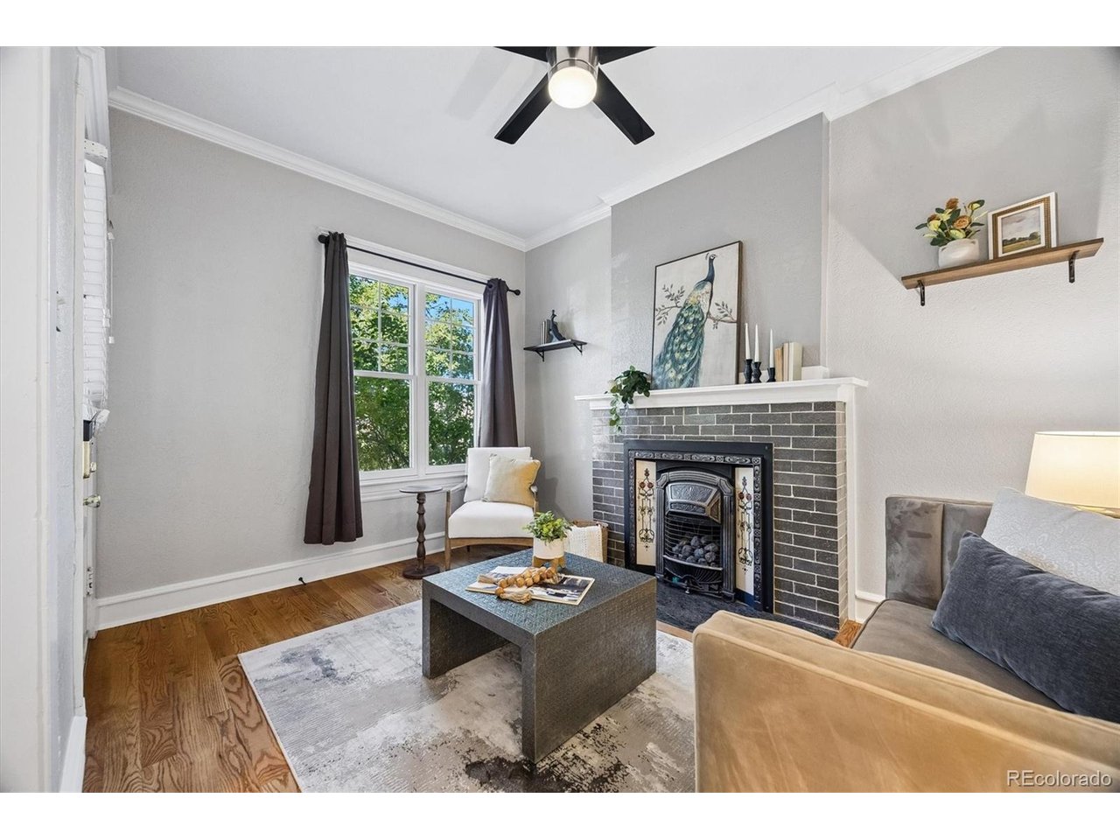
Character-filled & thoughtfully updated, this end-unit rowhome in Denver's desirable Speer neighborhood offers the perfect blend of historic charm & modern elegance. Best of all, there is no HOA! Set on a quiet residential street, the home welcomes you with an inviting covered front porch & a freshly painted interior filled with natural light from quality windows. Soaring ceilings & beautiful hardwood floors flow throughout the home. The main level showcases timeless details including crown molding in the living & dining rooms & a striking brick accent wall extending into the kitchen. An exposed wood beam adds warmth & architectural character while defining the kitchen & dining spaces. The spacious, remodeled kitchen is a true standout, featuring quartz countertops, rich wood cabinetry, a stainless-steel backsplash, newer appliances, & 5-burner gas range. Bar seating & modern pendant lighting create a welcoming space for dining & entertaining. The main-floor primary bedroom features custom built-ins & is conveniently located next to the full bath, complete with tile floors, clawfoot tub, built-in storage & skylight. An original transom window above the back door adds another beautiful touch of character & leads to the privately fenced outdoor oasis. The generous flagstone patio provides plenty of room for outdoor dining & relaxation, while a storage shed offers additional space for tools, & gear. Downstairs, a 2nd bedroom with newer egress window provides flexibility for guests, a home office, or additional living space. The utility room offers more storage along with washer & dryer. A dedicated parking space behind the home is included, plus Ring doorbell & security cameras convey for added peace of mind. Evaporative cooler keeps the home cool. Enjoy the perks of city living with a quiet neighborhood setting just a few blocks from local restaurants & everyday conveniences. Catch the light rail or bus to get Downtown or Cherry Creek. Bike on the Cherry Creek Trail!

$2,828/mo

Est. mortgage payment based on a $425,000 home price.

All estimates are provided by Luxury Presence for informational purposes only. Actual amounts may vary.

Additional information

MLS® ID
2001918

Interior Features

Bedrooms
2
Bathrooms
1
Fireplace
Yes
Cooling
Yes
Heating
Yes
Basement
Yes

Exterior Features

Lot Size
0.03 Acres

Other Property Details

Taxes
$2,539
Tax Frequency
Annually
Garage
Yes
MLS provider logo

Listings courtesy of Information and Real Estate Services, LLC (IRES) as distributed by MLS GRID

All information deemed reliable but not guaranteed and should be independently verified. All properties are subject to prior sale, change or withdrawal. Neither listing broker(s) nor Kim Hullett shall be responsible for any typographical errors, misinformation, misprints and shall be held totally harmless. Properties displayed may be listed or sold by various participants in the MLS. 

Based on information submitted to the MLS GRID as of 3:00 PM UTC on 10/11/2026. All data is obtained from various sources and may not have been verified by broker or MLS GRID. Supplied Open House Information is subject to change without notice. All information should be independently reviewed and verified for accuracy. Properties may or may not be listed by the office/agent presenting the information.

©2026 Information and Real Estate Services, LLC (IRES). All rights reserved.

DMCA Notice 

Powered by Luxury Presence