Property photo 1
Property photo 2
Property photo 3
Property photo 4
Property photo 5
2 Beds
2 Baths
1,911 sqft

$599,000

800 W 8th Ave 201, Denver CO, 80204

Price per sqft$313.45
Built in1925
Property size1,911 sqft
Property typeCondominium
Courtesy of eXp Realty, LLC, Vivi Gloriod Listing Contact: [email protected],303-847-1868

Overview

Active

Listed Jun 11, 2026

Updated Aug 18

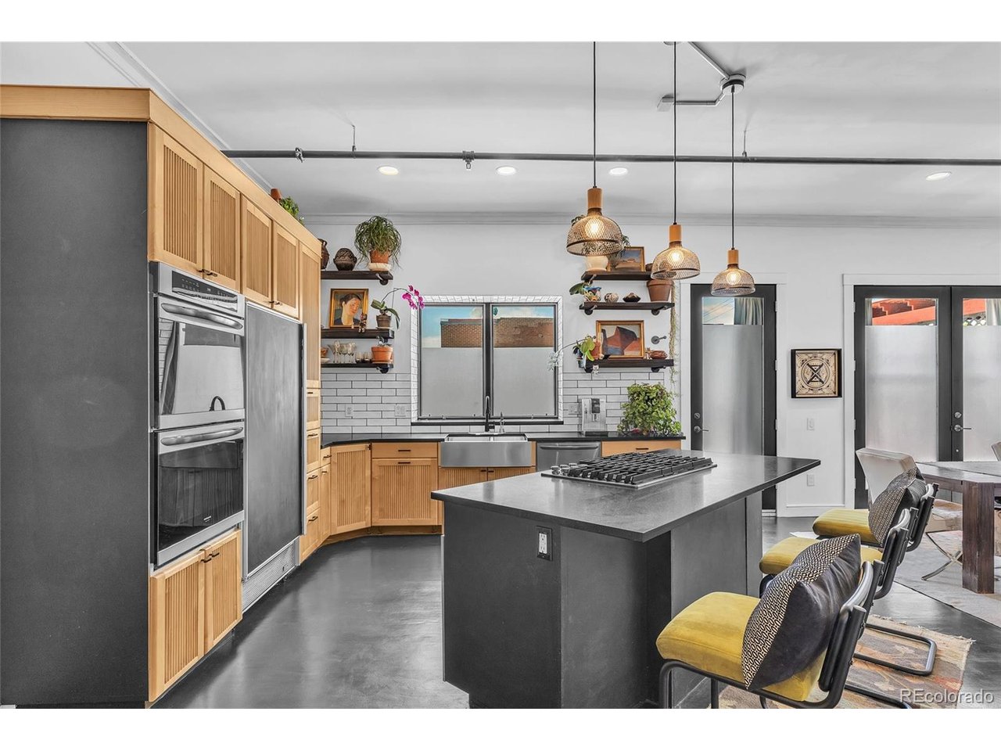
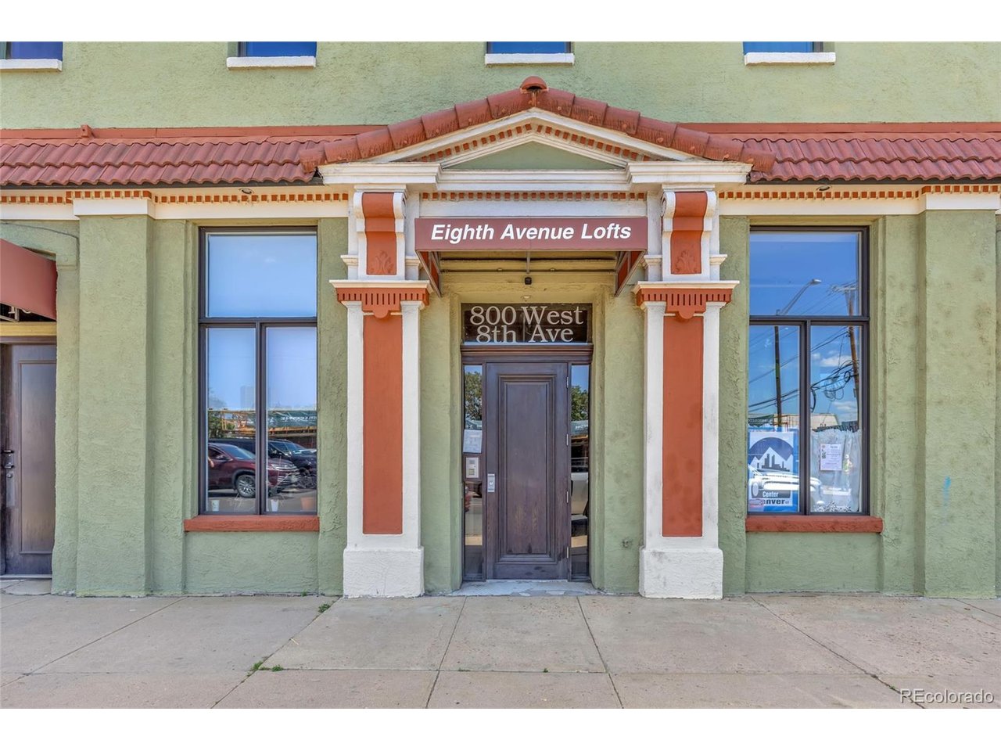
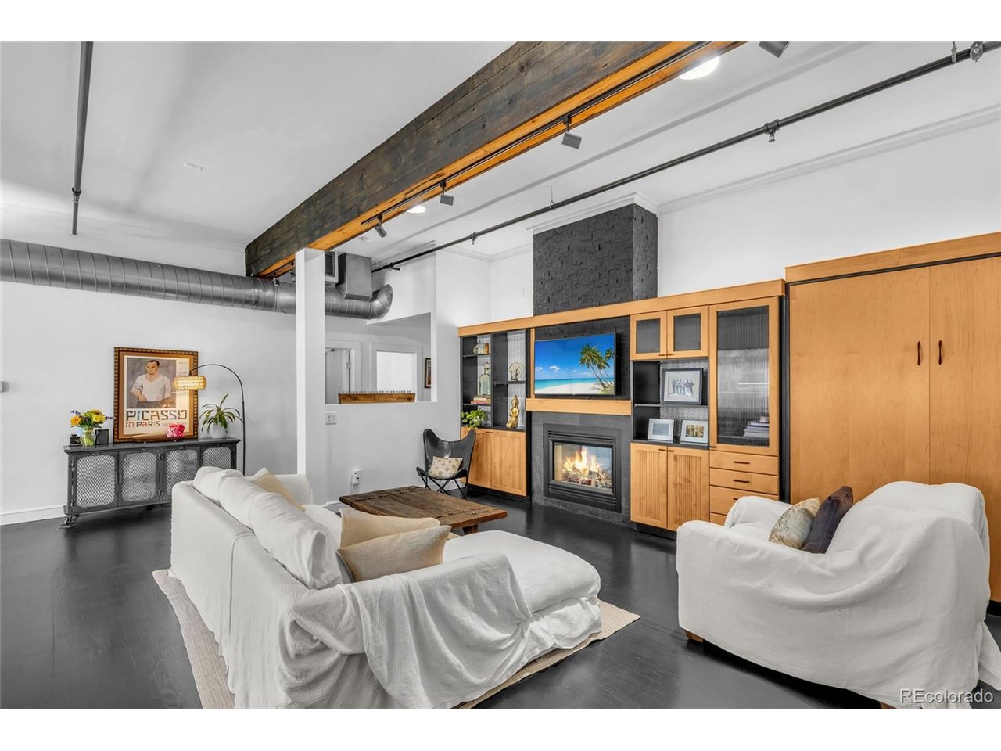
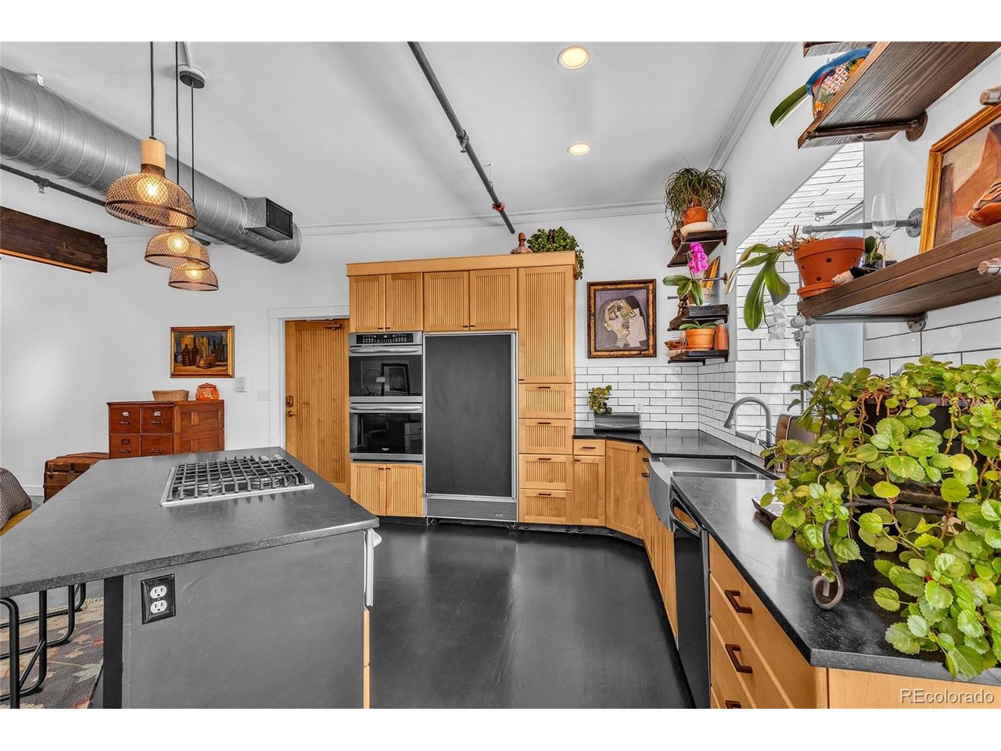
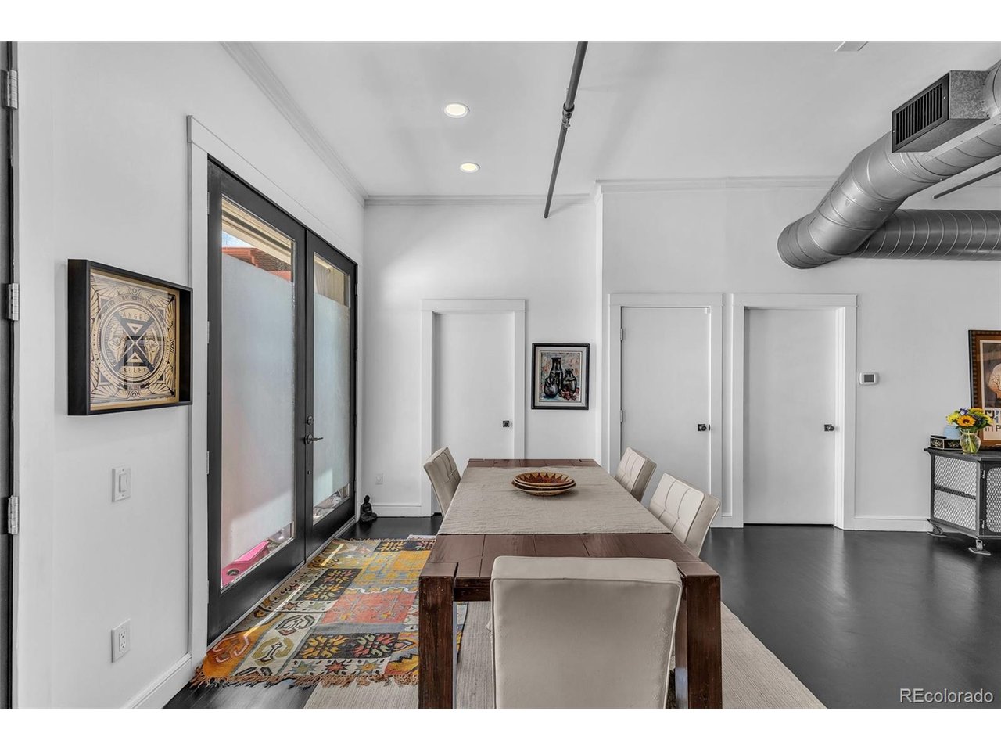
Industrial elegance meets refined city living in this exceptional loft residence at Eighth Avenue Lofts. Perfectly positioned in Denver's coveted Lincoln Park / Santa Fe Arts District, this expansive 2-bedroom, 2-bath end unit offers a rare blend of architectural character, modern sophistication, and walkable urban convenience. Soaring ceilings, open-concept living spaces, and striking industrial details create a dramatic yet inviting atmosphere filled with natural light, while the thoughtfully designed layout provides flexibility for both elevated entertaining and everyday living. A private garage entry adds convenience and exclusivity rarely found in city residences, while the standout rooftop deck serves as a serene retreat above the city, perfect for morning coffee, sunset views, outdoor dining, or intimate gatherings under the Denver skyline. Located just moments from downtown Denver, renowned art galleries, local cafes, acclaimed restaurants, breweries, and cultural attractions, this home places you at the center of one of the city's most vibrant neighborhoods while maintaining a sense of privacy and retreat. Loft residences offering this combination of architectural character, abundant natural light, private outdoor living, garage access, and a premier Arts District location are increasingly difficult to find. This is a rare opportunity to experience an authentic urban lifestyle without compromising comfort, space, or style, making it a truly distinctive offering for those seeking timeless loft living in the heart of Denver.

$3,985/mo

Est. mortgage payment based on a $599,000 home price.

All estimates are provided by Luxury Presence for informational purposes only. Actual amounts may vary.

Additional information

MLS® ID
6280625

Interior Features

Bedrooms
2
Bathrooms
2
Fireplace
Yes
Cooling
Yes
Heating
Yes
Basement
No

Other Property Details

Taxes
$3,983
Tax Frequency
Annually
Association Fee Frequency
Monthly
Garage
Yes
Pets Allowed
Yes
MLS provider logo

Listings courtesy of Information and Real Estate Services, LLC (IRES) as distributed by MLS GRID

All information deemed reliable but not guaranteed and should be independently verified. All properties are subject to prior sale, change or withdrawal. Neither listing broker(s) nor Kim Hullett shall be responsible for any typographical errors, misinformation, misprints and shall be held totally harmless. Properties displayed may be listed or sold by various participants in the MLS. 

Based on information submitted to the MLS GRID as of 3:47 AM UTC on 8/18/2026. All data is obtained from various sources and may not have been verified by broker or MLS GRID. Supplied Open House Information is subject to change without notice. All information should be independently reviewed and verified for accuracy. Properties may or may not be listed by the office/agent presenting the information.

©2026 Information and Real Estate Services, LLC (IRES). All rights reserved.

DMCA Notice 

Powered by Luxury Presence