Property photo 1
Property photo 2
Property photo 3
Property photo 4
Property photo 5
4 Beds
4 Baths
3,035 sqft

$539,500

10214 Telluride Way, Commerce City CO, 80022

Price per sqft$177.76
Built in2014
Property size3,035 sqft
Property typeResidential
Courtesy of Kentwood Real Estate Cherry Creek, Stock Jonekos Listing Contact: [email protected],720-201-6800

Overview

Active

Listed Aug 3, 2026

Updated 2h ago

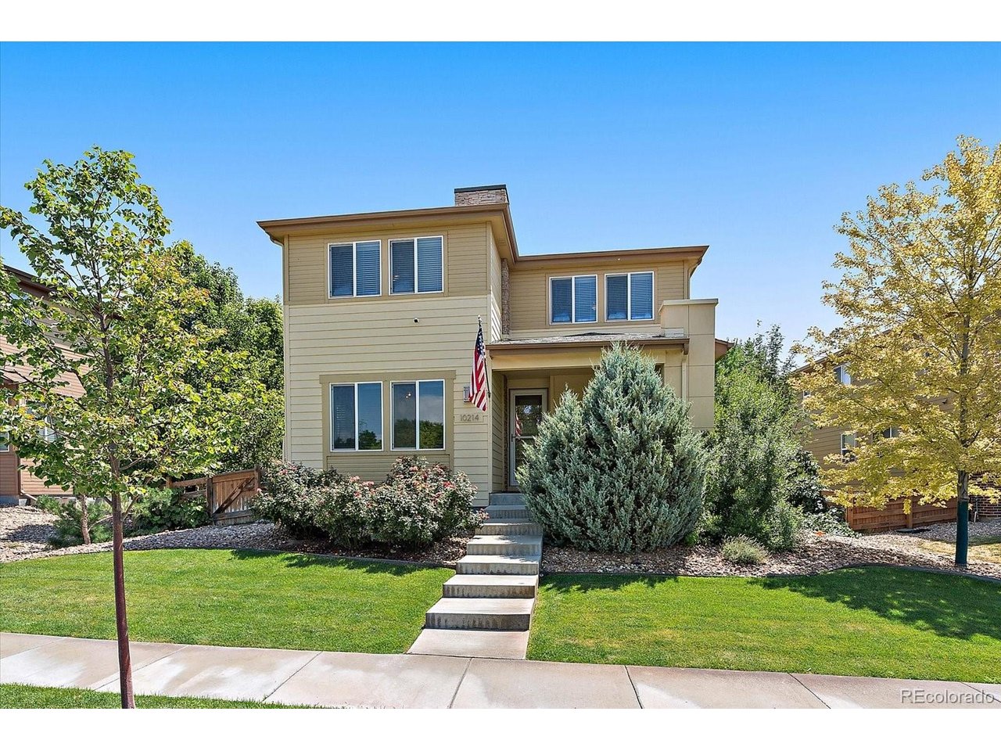
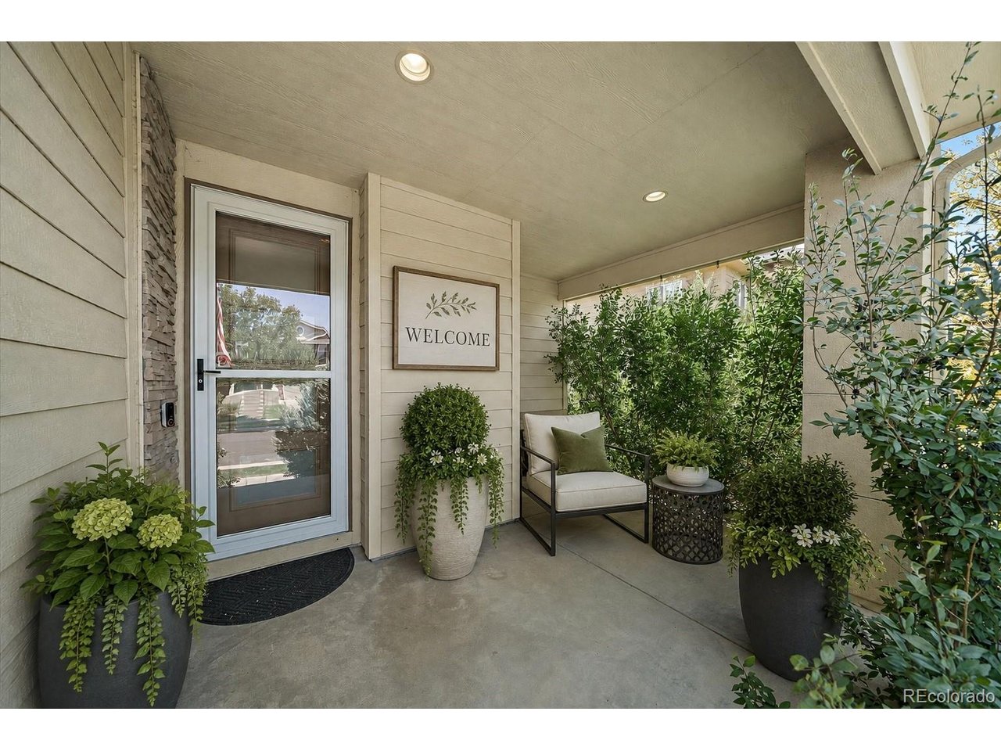
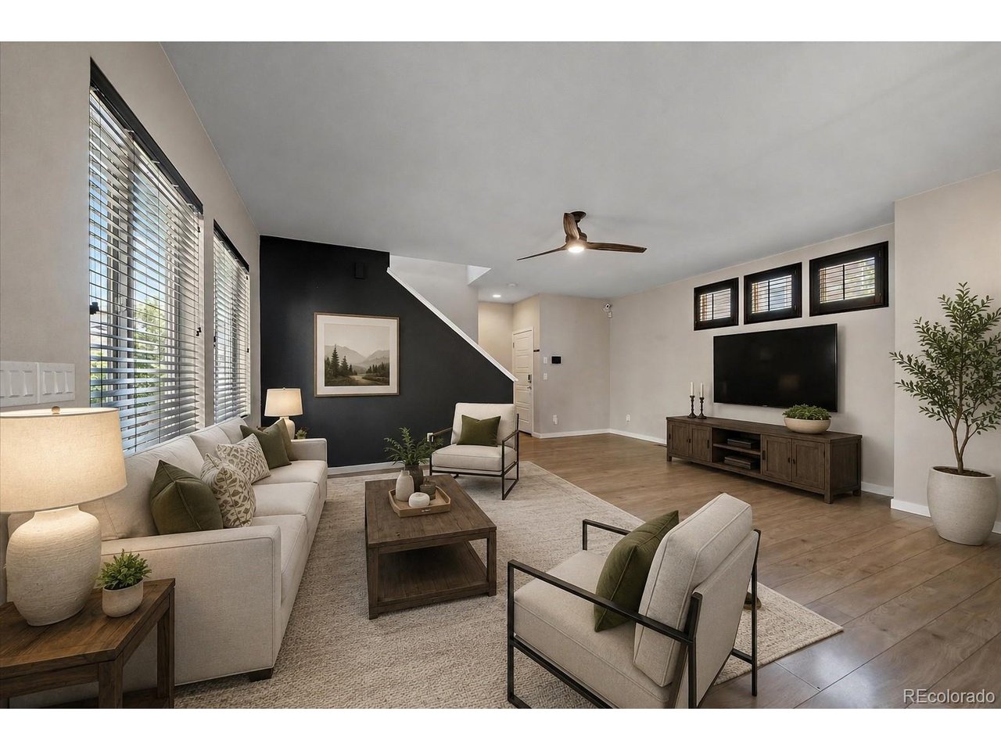
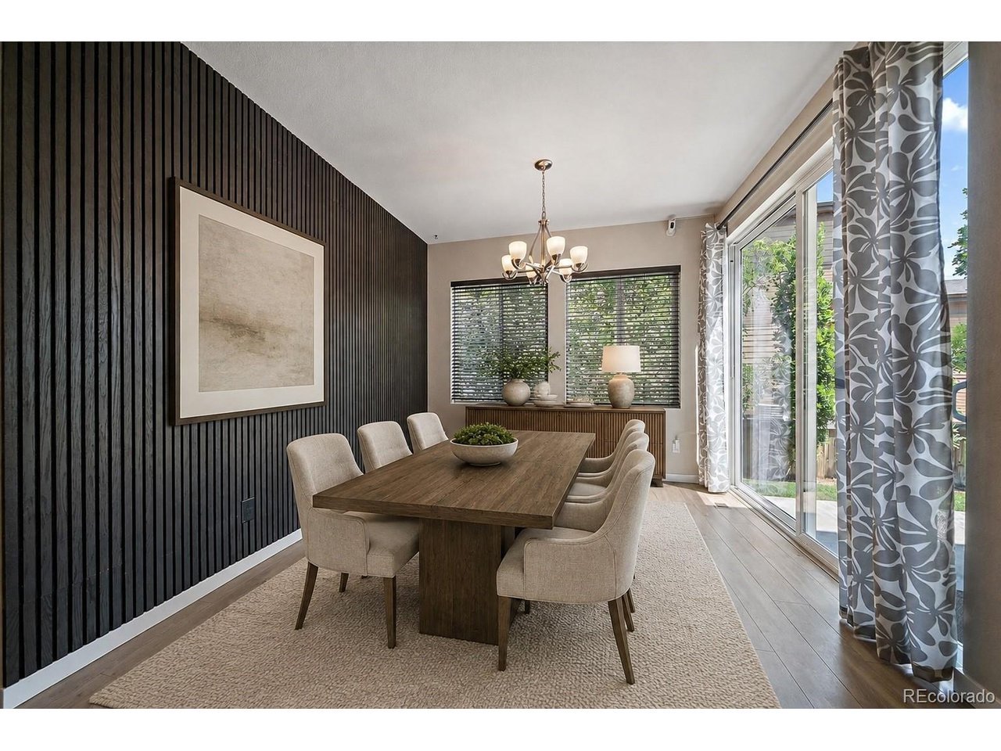
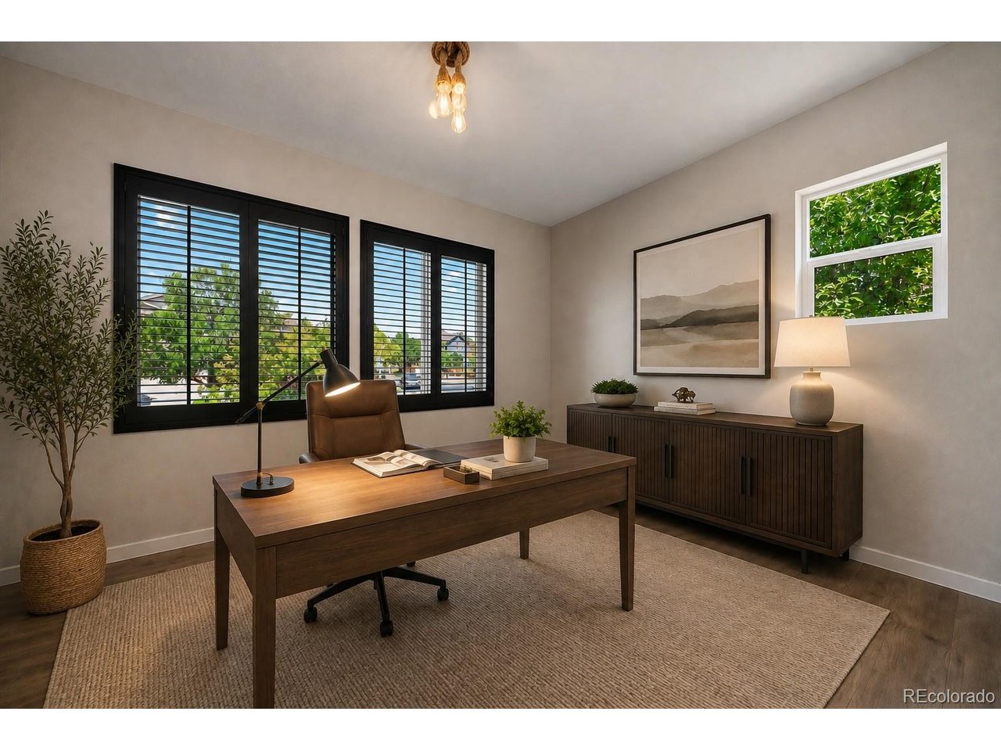
Space to live, room to grow, and a lifestyle to love! Discover this wonderful home, where 3,035 finished square feet, four bedrooms, four baths, a dedicated main-floor office, and a versatile upstairs loft create a wonderful place to call home. From the welcoming covered front porch, step into a light-filled, open-concept main level designed for everyday living and gatherings. The spacious living and dining areas flow into an inviting kitchen with stainless steel appliances, a generous island, and plenty of room for everyone to connect. Work comfortably from home in the separate office, then unwind in the private primary suite with its walk-in closet and en-suite bath. Two additional upstairs bedrooms, a full bath, laundry, and flexible loft space offer comfort and options for changing needs. The finished basement is a standout: a large media and recreation room wired for surround sound, a fourth bedroom, a three-quarter bath, and a bonus room ready for fitness, hobbies, or a second workspace. Whether hosting overnight guests, enjoying movie nights, or creating separate spaces for work and play, this floor plan delivers flexibility buyers appreciate. Outside, the private yard and patio invite alfresco dinners, morning coffee, and relaxed Colorado evenings. The attached two-car garage adds everyday convenience. And the Reunion setting makes coming home even better: enjoy neighborhood parks, trails, lakes, community pools, recreation facilities, a coffee house, and year-round activities, with Buffalo Run Golf Course nearby. Shopping, dining, commuter routes, and Denver International Airport are within easy reach. With generous finished living space across three levels, thoughtful areas for work and relaxation, and the amenities of a sought-after community, this home deserves a spot at the top of your showing list. Come see how comfortably your next chapter could unfold here!

$3,589/mo

Est. mortgage payment based on a $539,500 home price.

All estimates are provided by Luxury Presence for informational purposes only. Actual amounts may vary.

Additional information

MLS® ID
3718202

Interior Features

Bedrooms
4
Bathrooms
4
Cooling
Yes
Heating
Yes
Basement
Yes

Exterior Features

Lot Size
0.14 Acres

Other Property Details

Taxes
$7,254
Tax Frequency
Annually
Garage
Yes
MLS provider logo

Listings courtesy of Information and Real Estate Services, LLC (IRES) as distributed by MLS GRID

All information deemed reliable but not guaranteed and should be independently verified. All properties are subject to prior sale, change or withdrawal. Neither listing broker(s) nor Kim Hullett shall be responsible for any typographical errors, misinformation, misprints and shall be held totally harmless. Properties displayed may be listed or sold by various participants in the MLS. 

Based on information submitted to the MLS GRID as of 9:26 PM UTC on 10/12/2026. All data is obtained from various sources and may not have been verified by broker or MLS GRID. Supplied Open House Information is subject to change without notice. All information should be independently reviewed and verified for accuracy. Properties may or may not be listed by the office/agent presenting the information.

©2026 Information and Real Estate Services, LLC (IRES). All rights reserved.

DMCA Notice 

Powered by Luxury Presence