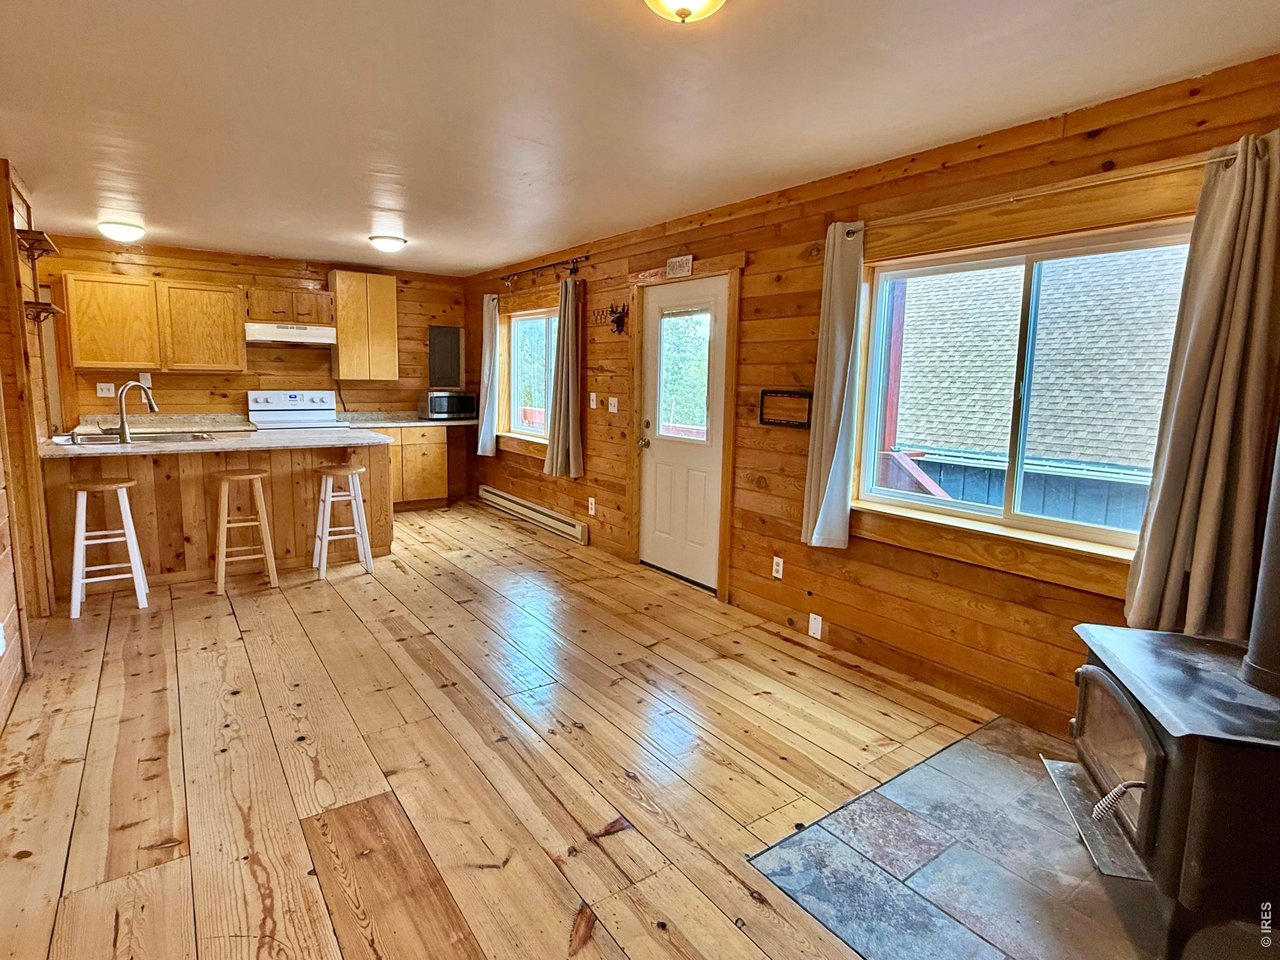
Property photo 1
Property photo 2
Property photo 3
Property photo 4
Property photo 5
3 Beds
1 Bath
1,260 sqft

$549,000

393 Pine Cone Dr, Ward CO, 80481

Price per sqft$435.71
Built in1985
Property size1,260 sqft
Property typeResidential
Courtesy of Compass - Boulder, David Mans Listing Contact: 7205300097

Overview

Active

Listed Aug 21, 2026

Updated 2 days ago

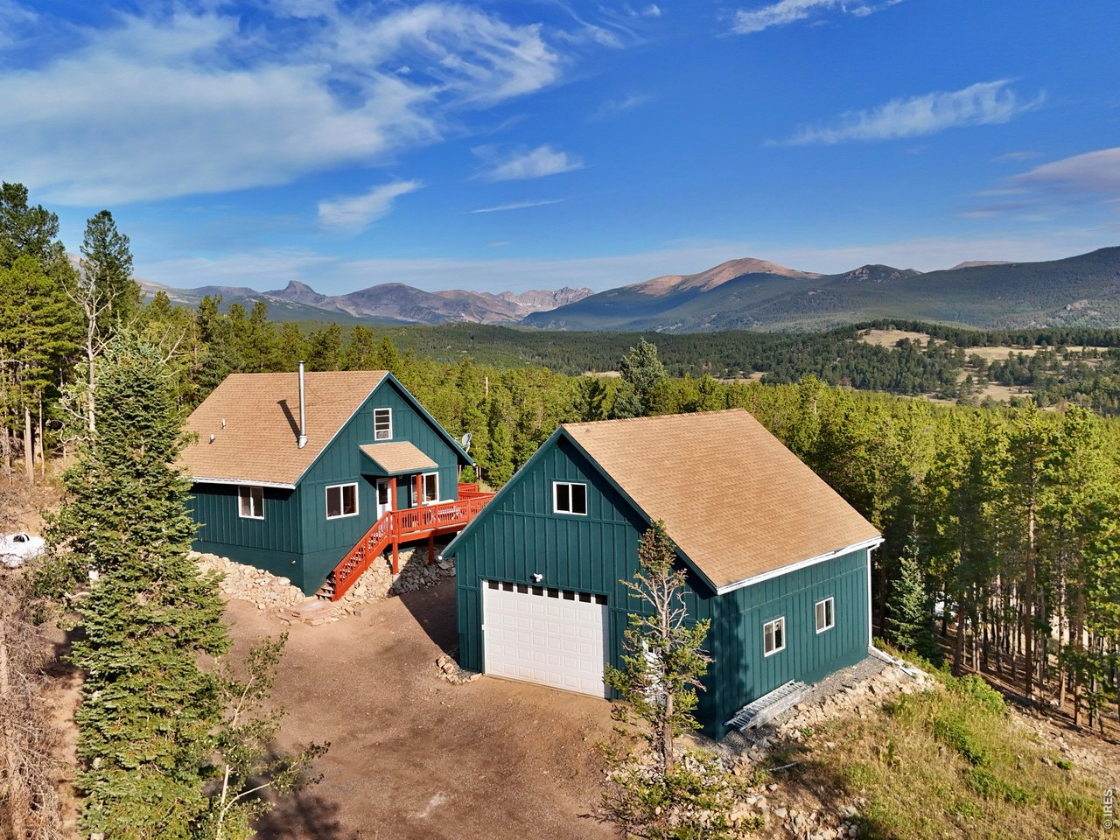
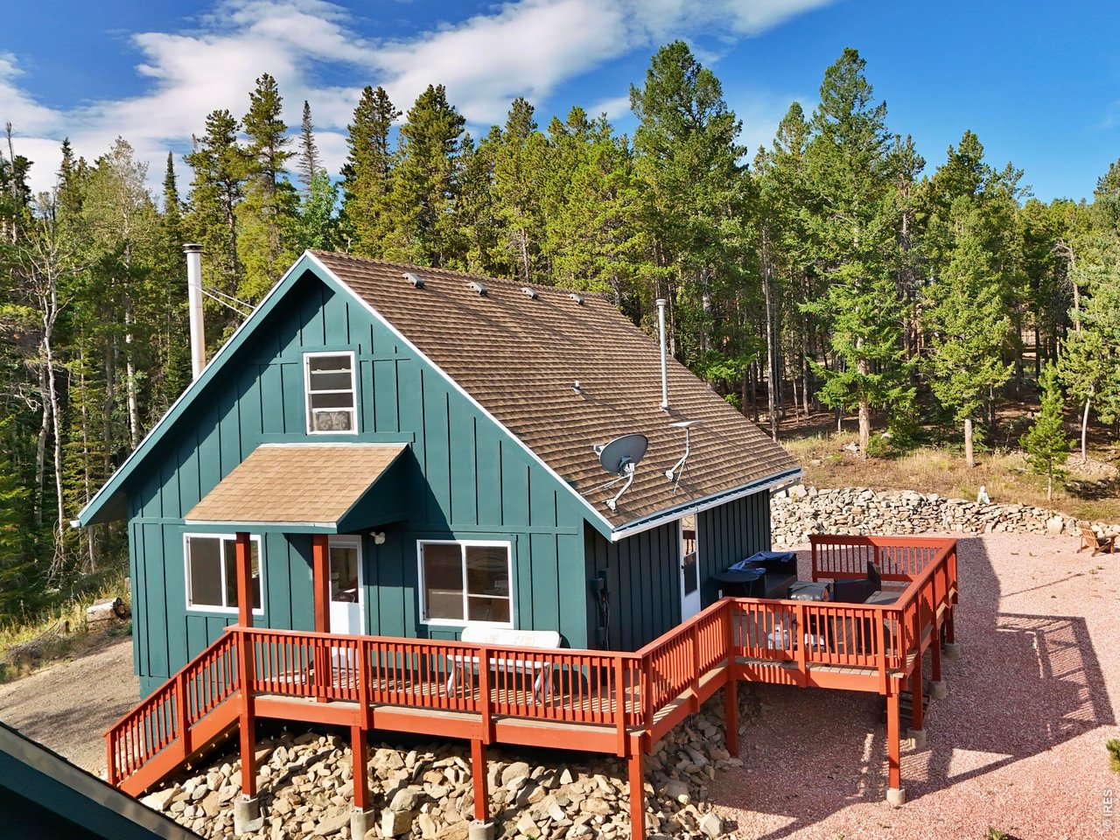
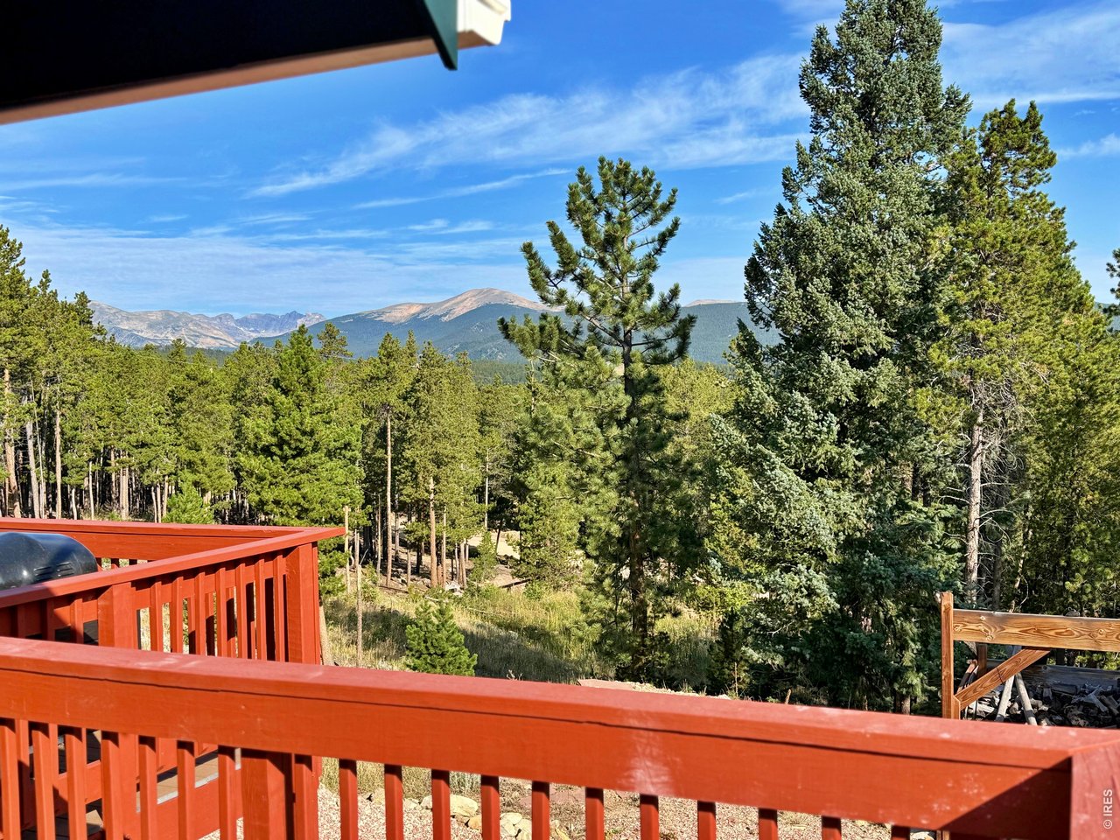
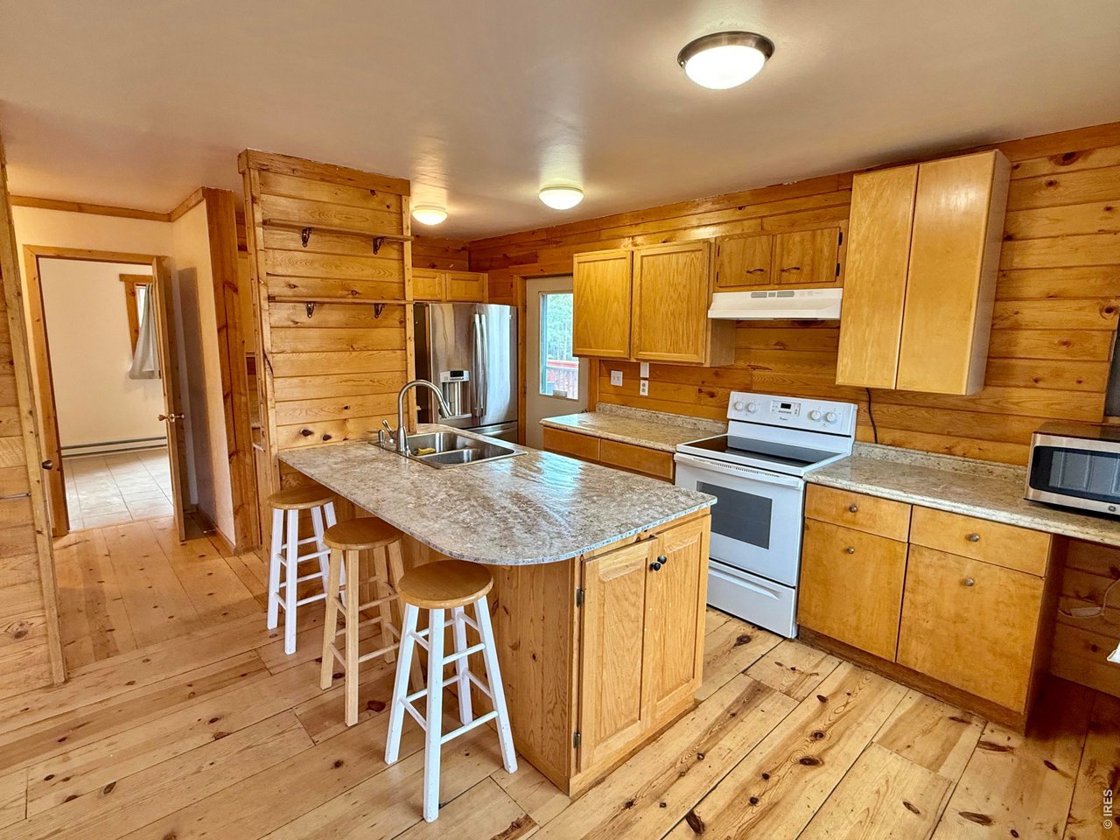
Significant price reduction, look again! If you're longing for that special place with private lake access, views of the Continental Divide, in the Boulder Valley School District, with a 960 sq ft oversized garage built for the Colorado lifestyle, this is it! Tucked into the Hidden Lake neighborhood along the scenic Peak to Peak Byway, this 3 bedroom mountain home sits on 1.2 acres with incredible views and partial ownership of private Hidden Lake, just a short walk away and reserved exclusively for residents. Fish for trout, paddle the lake, or enjoy miles of backcountry adventures. Inside, natural wood floors and paneling give the home its mountain-chalet feel, while a wood stove, hydronic radiant heat, extensive insulation, fresh paint and numerous updates make it comfortable and turnkey year-round. Talk about the views! Amazing mountains, sunsets and frequent visits from moose, elk and deer. The approximately 960 sq ft garage features 12-foot ceilings plus full-size storage above, with plenty of room for vehicles, bikes, skis, kayaks and mountain toys. Rest easy in this mountain retreat that is Wildfire Partners certified with Hardie concrete siding and a gravel perimeter. Located in Boulder County and Boulder Valley School District, approximately 20 minutes to Nederland, 15 minutes to Jamestown, and 40 minutes to Boulder or Rocky Mountain National Park. As a full-time home or mountain getaway, this one offers a combination that's hard to find: private lake access, acreage, huge mountain views and serious garage space.

$3,653/mo

Est. mortgage payment based on a $549,000 home price.

All estimates are provided by Luxury Presence for informational purposes only. Actual amounts may vary.

Additional information

MLS® ID
1066938

Interior Features

Bedrooms
3
Bathrooms
1
Fireplace
Yes
Heating
Yes
Basement
No

Exterior Features

Lot Size
1.11 Acres

Other Property Details

Taxes
$2,768
Tax Frequency
Annually
Garage
Yes
View
Yes
MLS provider logo

Listings courtesy of Information and Real Estate Services, LLC (IRES) as distributed by MLS GRID

All information deemed reliable but not guaranteed and should be independently verified. All properties are subject to prior sale, change or withdrawal. Neither listing broker(s) nor Kim Hullett shall be responsible for any typographical errors, misinformation, misprints and shall be held totally harmless. Properties displayed may be listed or sold by various participants in the MLS. 

Based on information submitted to the MLS GRID as of 5:35 AM UTC on 10/9/2026. All data is obtained from various sources and may not have been verified by broker or MLS GRID. Supplied Open House Information is subject to change without notice. All information should be independently reviewed and verified for accuracy. Properties may or may not be listed by the office/agent presenting the information.

©2026 Information and Real Estate Services, LLC (IRES). All rights reserved.

DMCA Notice 

Powered by Luxury Presence