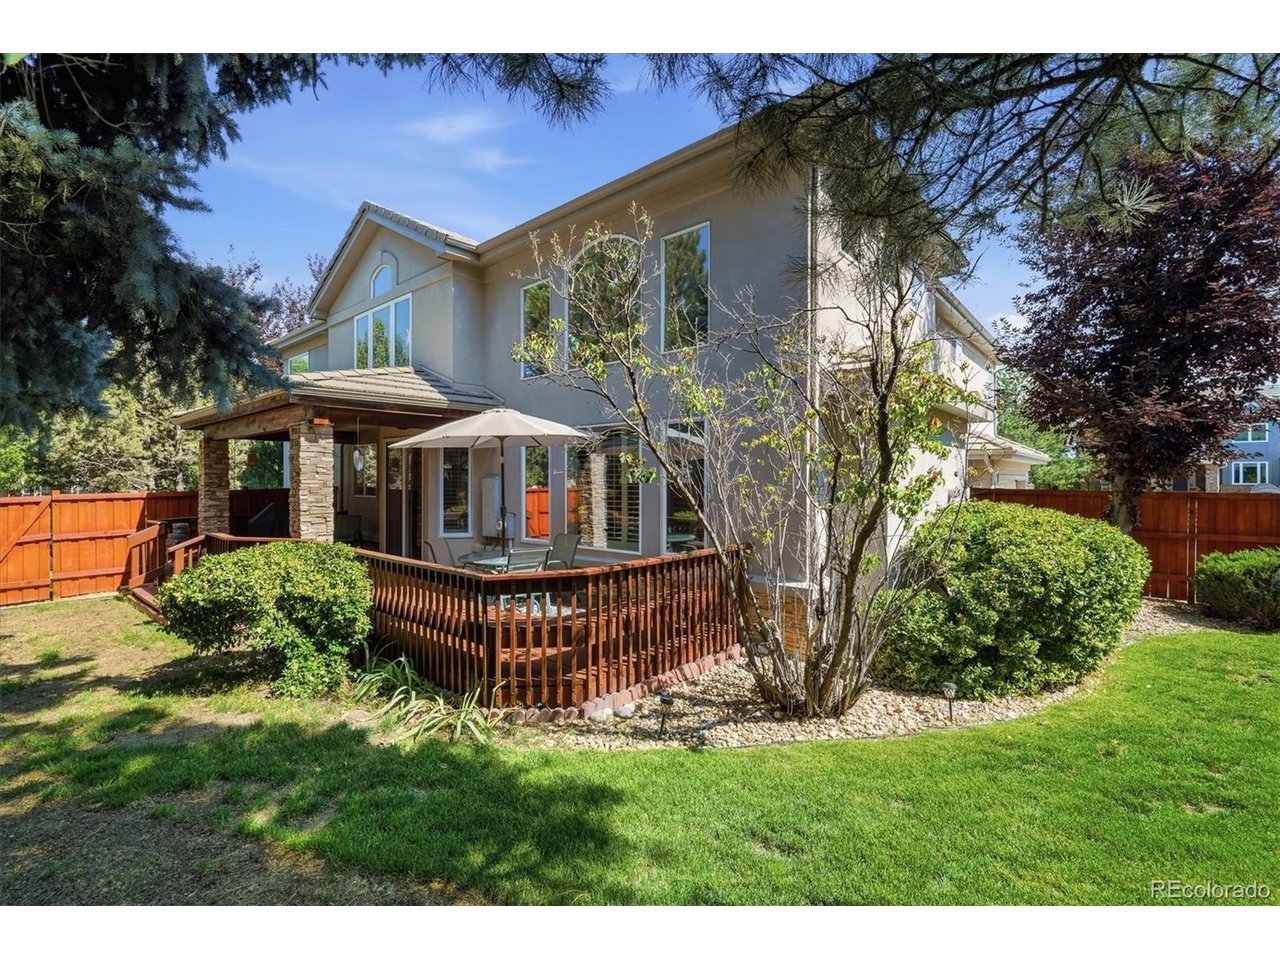
Property photo 1
Property photo 2
Property photo 3
Property photo 4
Property photo 5
4 Beds
4 Baths
3,081 sqft

$1,249,500

5751 S Benton Cir, Littleton CO, 80123

Price per sqft$405.55
Built in1998
Property size3,081 sqft
Property typeResidential
Courtesy of RE/MAX Professionals, The Alan Smith Team Listing Contact: [email protected],303-503-2526

Overview

Active

Listed Jul 22, 2026

Updated 9 days ago

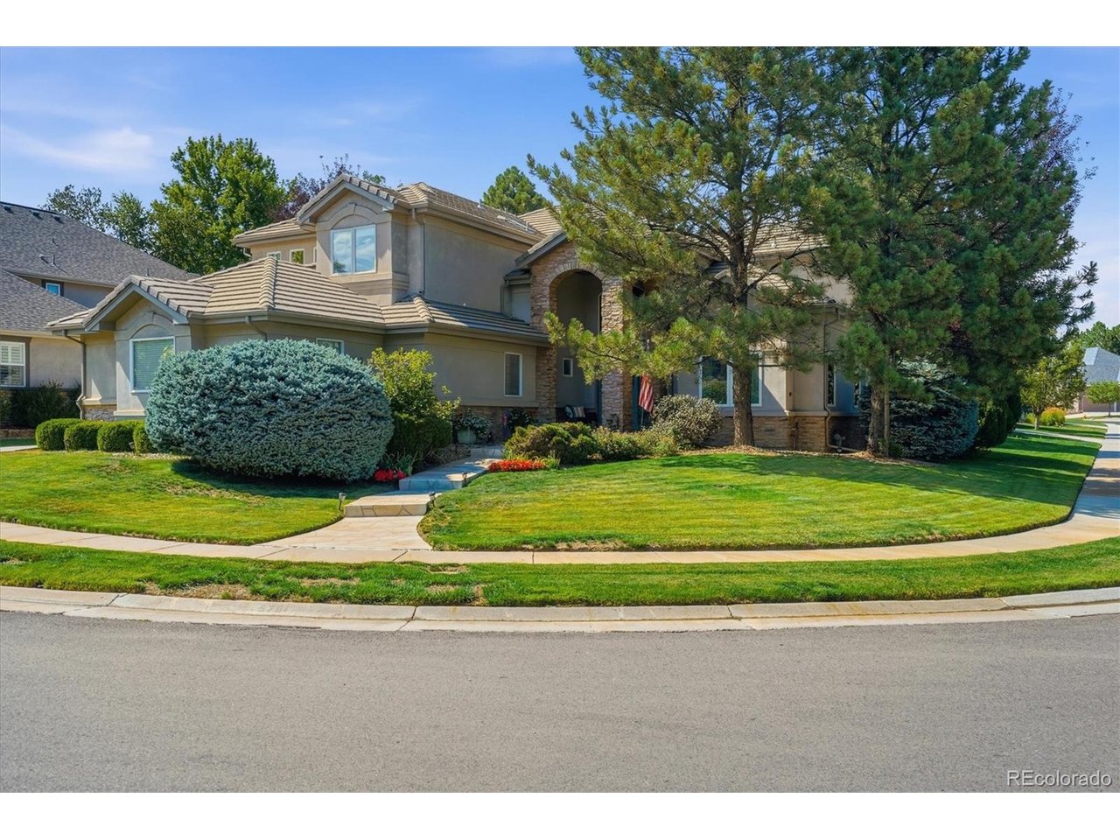
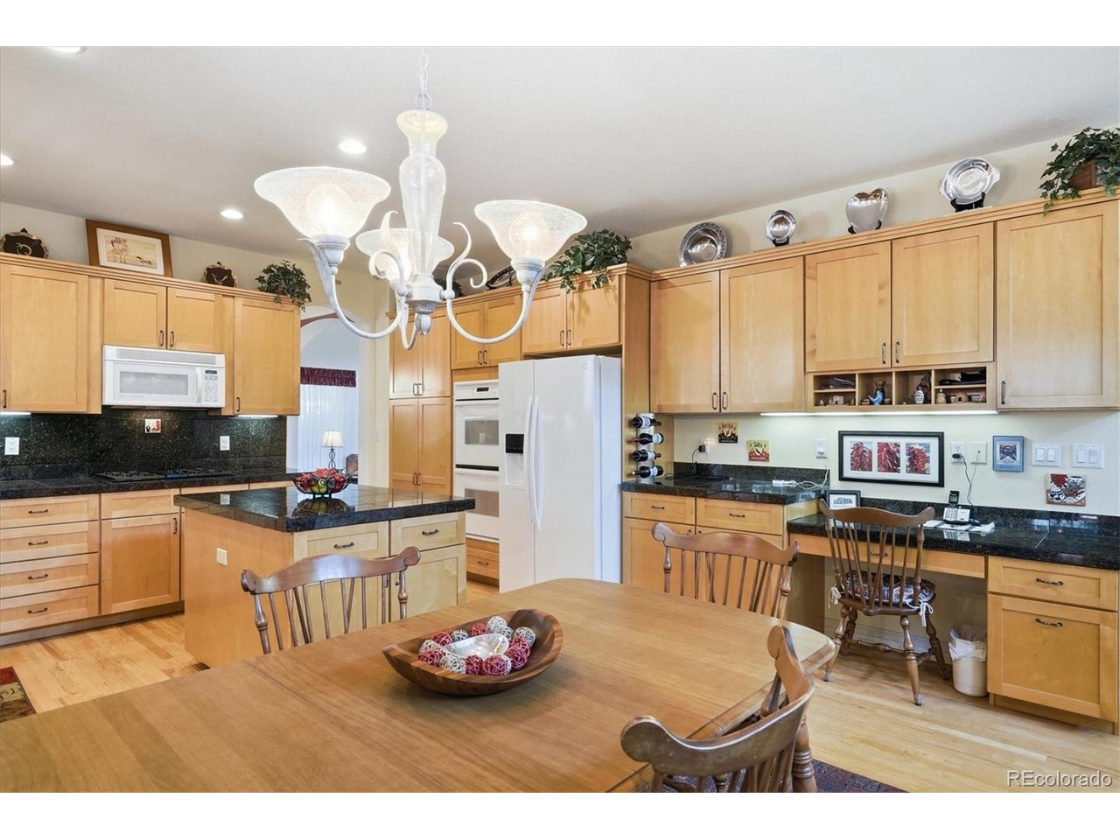
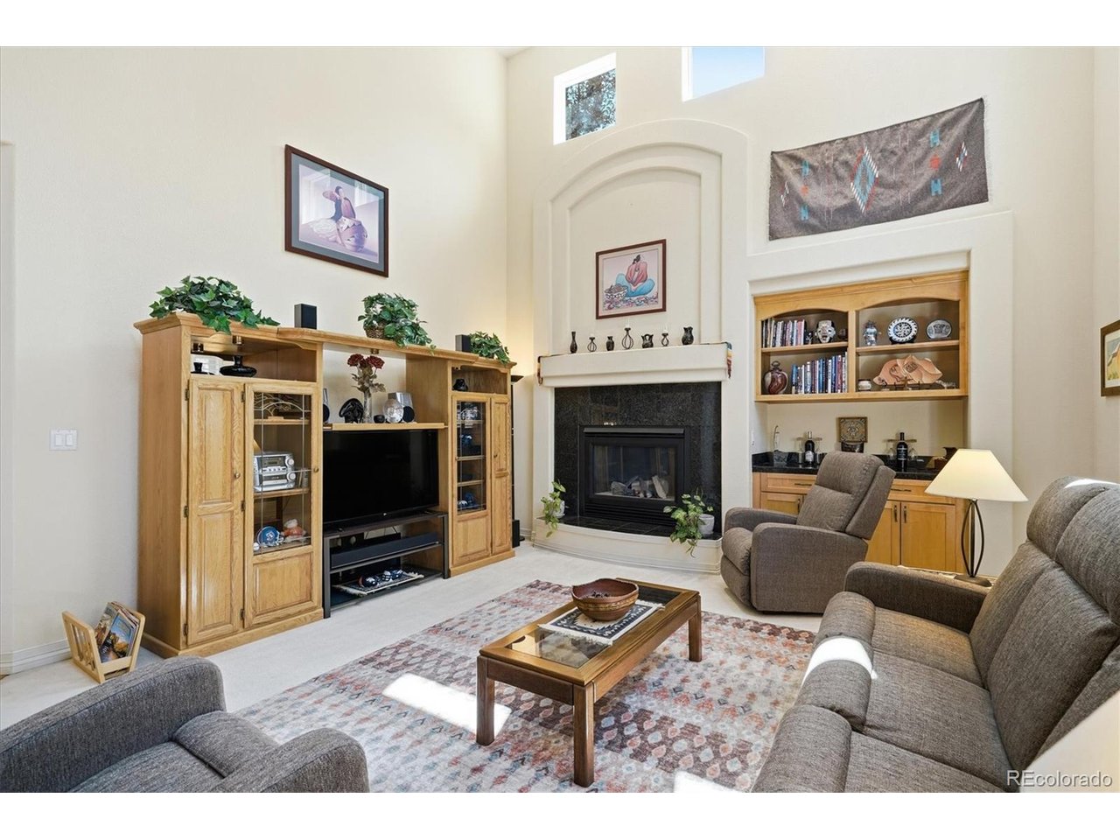
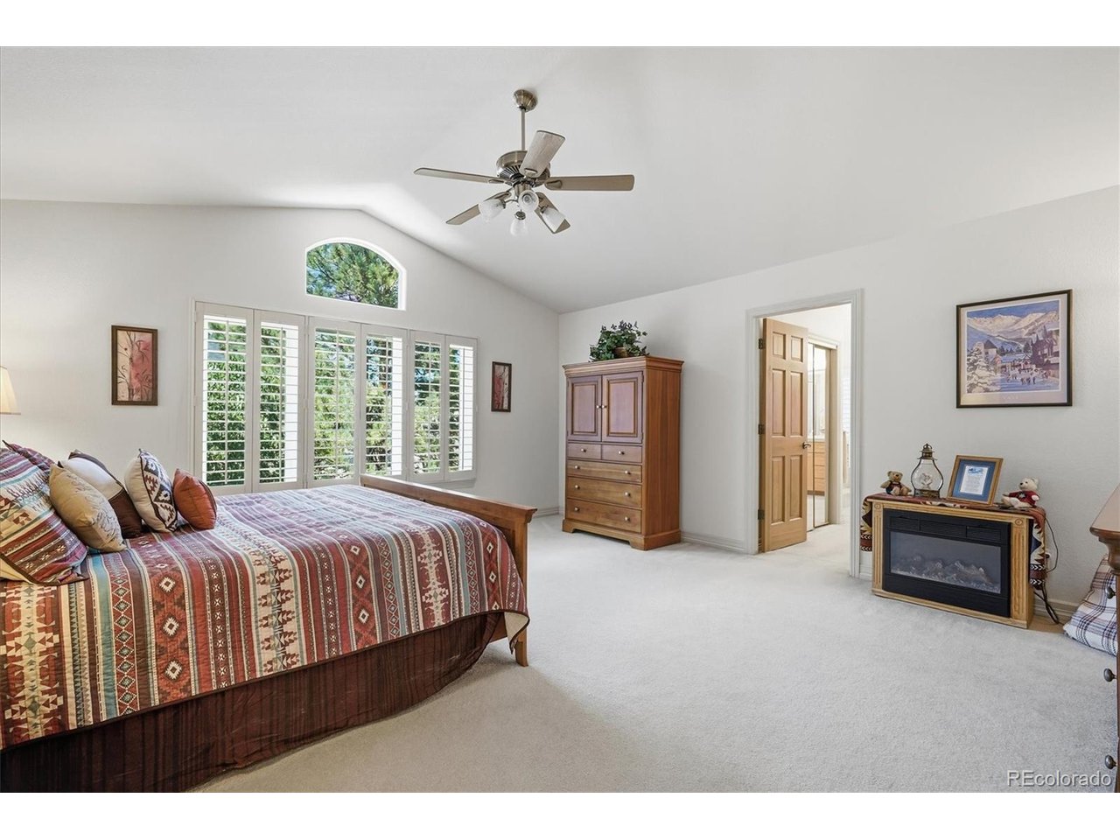
Discover an exceptional opportunity to own a spacious custom home in highly desirable Grant Ranch, offering 4,700+ total square feet, a 3-car garage and an expansive floor plan designed for both everyday living and entertaining. The main level features an impressive two-story entry, formal living and dining rooms, a generous family room with fireplace, and a large eat-in kitchen with granite countertops, oversized island, double ovens, gas cooktop and abundant cabinetry. A main-floor office provides a dedicated workspace and added flexibility. Upstairs, the spacious primary suite offers a private retreat with a five-piece bath, soaking tub and dual vanities. Three additional bedrooms include one with a private full bath, while a Jack-and-Jill bath provides additional convenience. The full unfinished basement offers 1,698 square feet of opportunity for future living space, recreation, a home gym or additional entertaining areas. Outside, the recently rebuilt deck and fully fenced yard create an inviting setting for Colorado's beautiful seasons. Additional updates include a concrete tile roof, newer furnace, A/C and water heater, Leaf Guard gutters and newer fencing. Enjoy the exceptional Grant Ranch lifestyle with community pool, clubhouse, tennis courts, parks and lake access. With remarkable space, a sought-after location and the opportunity to personalize the home to your own vision, this is a rare Grant Ranch offering.

$8,313/mo

Est. mortgage payment based on a $1,249,500 home price.

All estimates are provided by Luxury Presence for informational purposes only. Actual amounts may vary.

Additional information

MLS® ID
8070629

Interior Features

Bedrooms
4
Bathrooms
4
Fireplace
Yes
Cooling
Yes
Heating
Yes
Basement
Yes

Exterior Features

Lot Size
0.29 Acres

Other Property Details

Taxes
$9,902
Tax Frequency
Annually
Association Fee Frequency
Monthly
Garage
Yes
MLS provider logo

Listings courtesy of Information and Real Estate Services, LLC (IRES) as distributed by MLS GRID

All information deemed reliable but not guaranteed and should be independently verified. All properties are subject to prior sale, change or withdrawal. Neither listing broker(s) nor Kim Hullett shall be responsible for any typographical errors, misinformation, misprints and shall be held totally harmless. Properties displayed may be listed or sold by various participants in the MLS. 

Based on information submitted to the MLS GRID as of 4:30 AM UTC on 10/2/2026. All data is obtained from various sources and may not have been verified by broker or MLS GRID. Supplied Open House Information is subject to change without notice. All information should be independently reviewed and verified for accuracy. Properties may or may not be listed by the office/agent presenting the information.

©2026 Information and Real Estate Services, LLC (IRES). All rights reserved.

DMCA Notice 

Powered by Luxury Presence