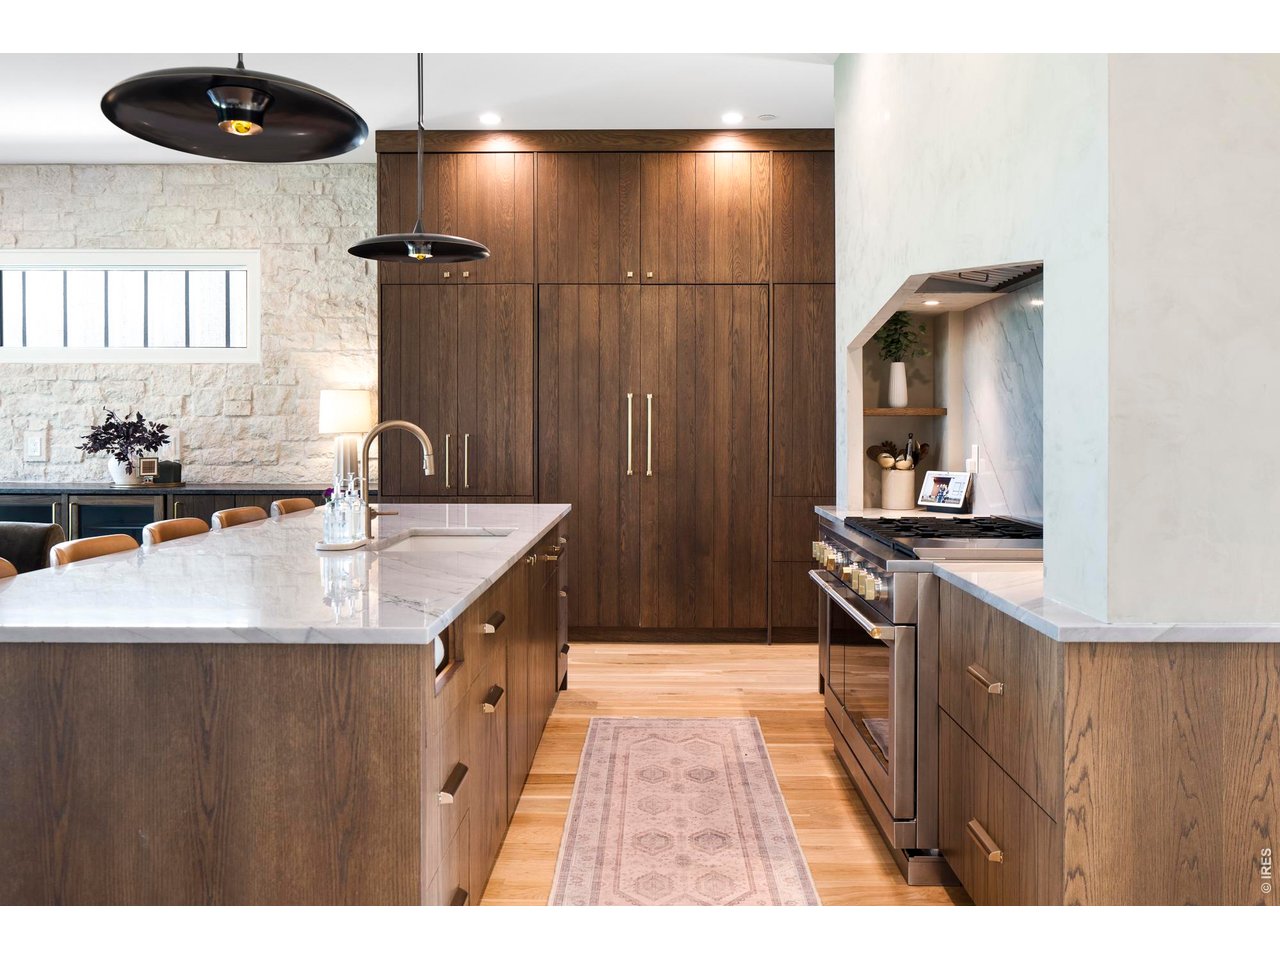
Property photo 1
Property photo 2
Property photo 3
Property photo 4
Property photo 5
5 Beds
3 Baths
3,395 sqft

$2,590,000

6838 Harvest Rd, Boulder CO, 80301

Price per sqft$762.89
Built in2026
Property size3,395 sqft
Property typeResidential
Courtesy of milehimodern - Boulder, Kimberly Thompson Listing Contact: 3036412049

Overview

Active

Listed Jan 2, 2026

Updated Jul 23

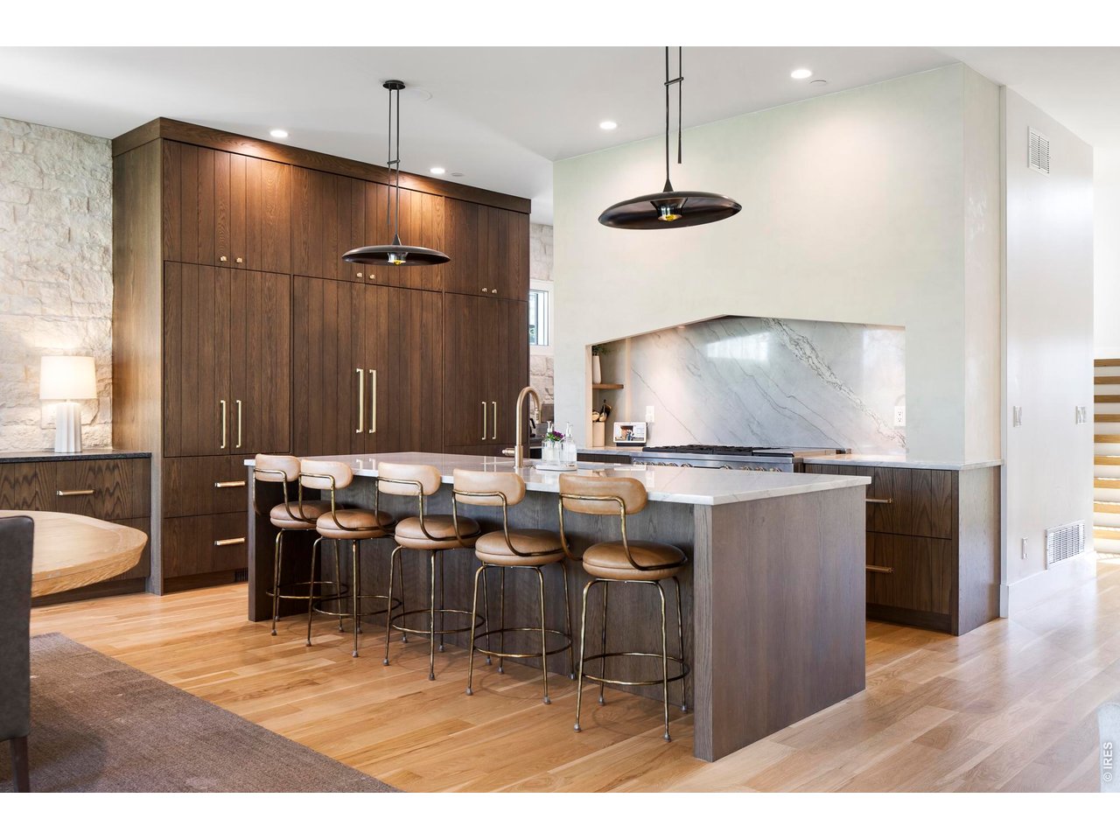
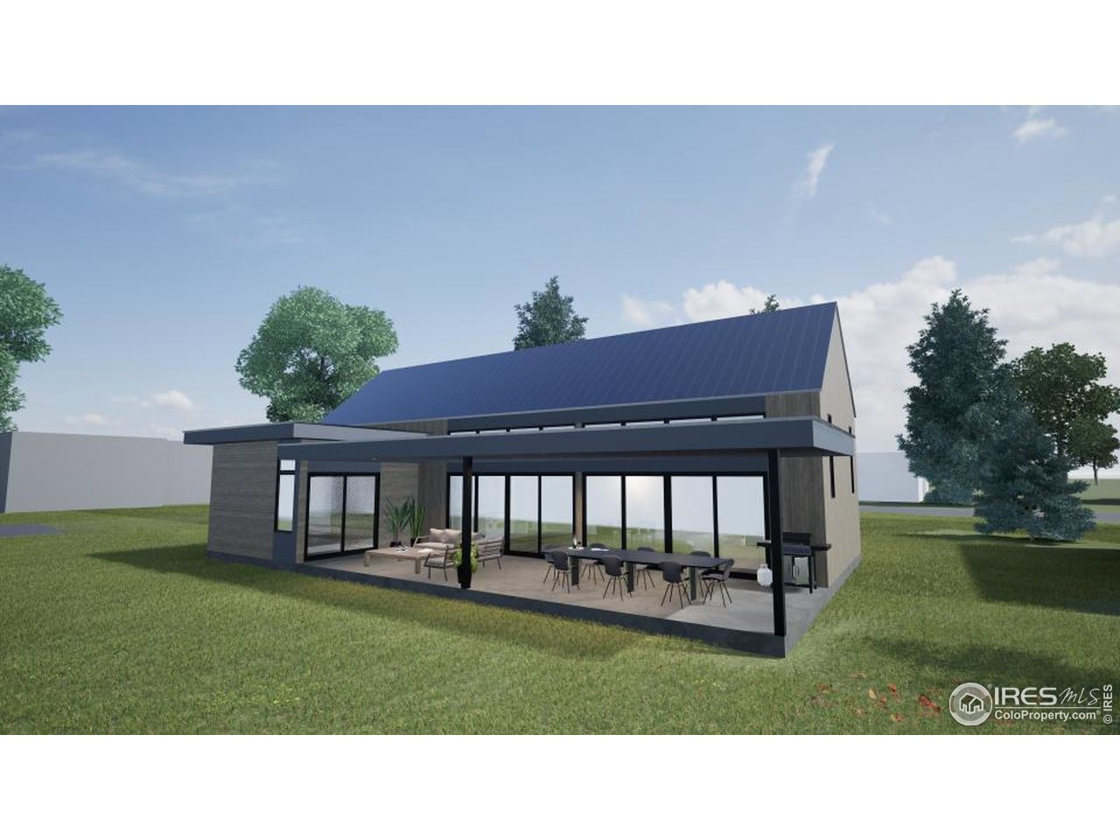
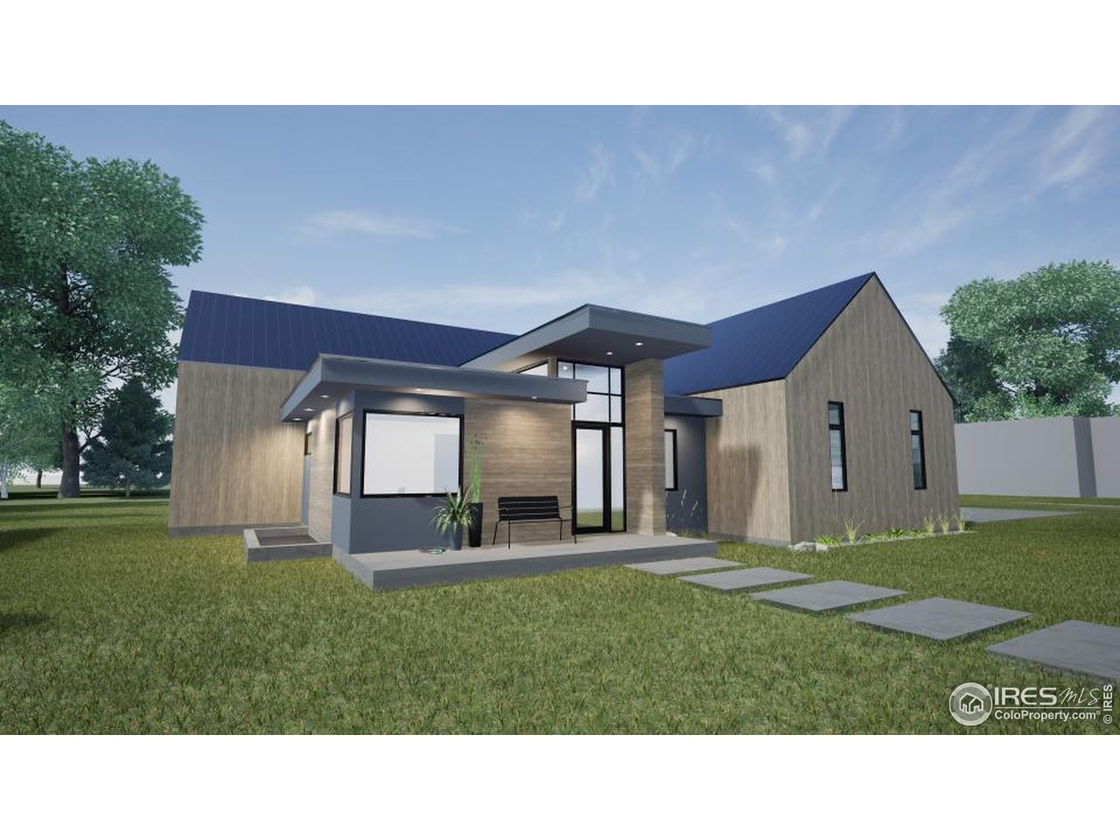
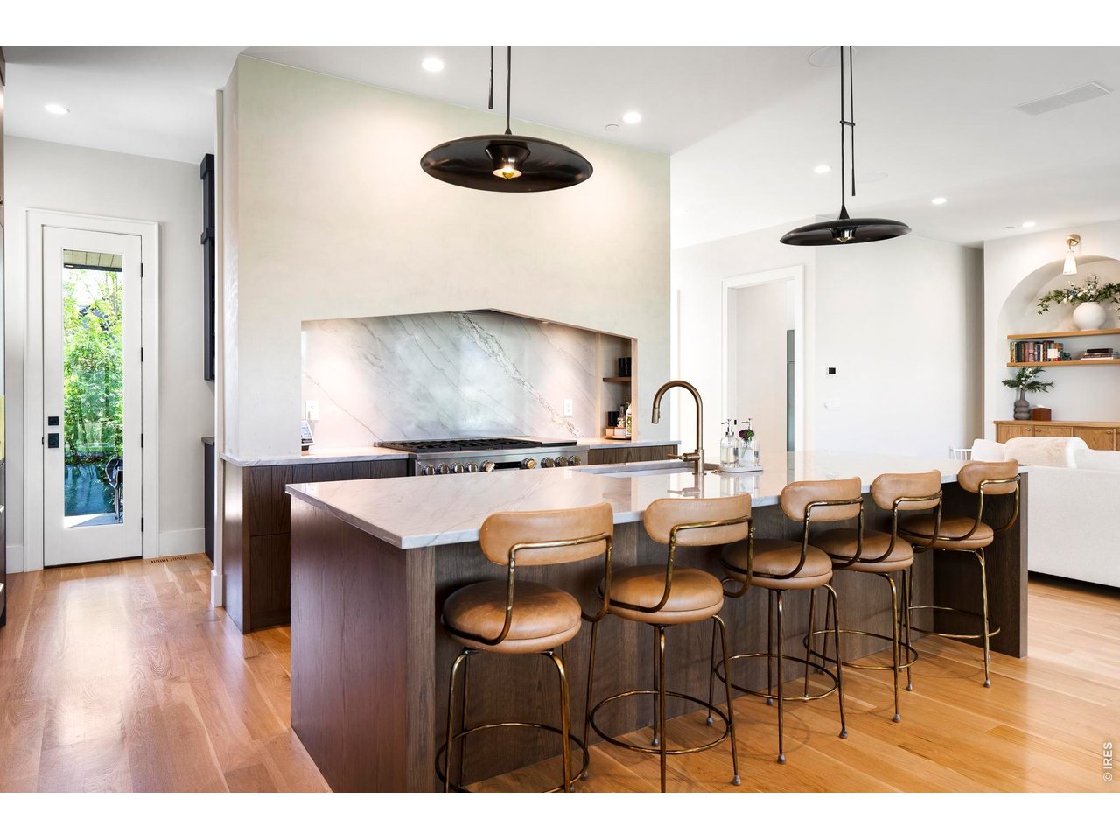
NEW FLOORPLAN! THREE MAIN FLOOR BEDROOMS! TO BE BUILT, NET-ZERO, RANCH-STYLE home built by Colson home builders is an opportunity you do not want to miss! This home is the perfect blend of timeless design, luxury finishes, exceptional craftsmanship and main floor living. The great room is anchored by a warm and inviting gas fireplace with stone surround. The gourmet kitchen features Thermador appliances, custom cabinetry, large island, quartz countertops and an oversized walk-in pantry with wine refrigerator. Seamless indoor-outdoor living with large patio doors leading to an enclosed fully fenced and landscaped .3 acre lot with outdoor kitchen, sand washed concrete patio and a plumbed in gas line for a future firepit hookup. Other upgrades include wide plank white oak flooring, primary bath steam shower, pre-wired for custom blinds, tankless h20 heater, high end GE washer and dryer, silent side mount garage door openers with 8 foot doors, heated floors in both of the main level bathrooms, whole house Sonos system, metal roof, EV ready with two outlets, humidifier and designer plumbing and light fixtures throughout. The tactfully designed basement is a nice guest getaway and includes an additional two bedrooms with a shared bathroom, media space and wet bar with 9 foot ceilings and 8 foot doors! Come and enjoy the lifestyle of this brand new constructed home in one of the best neighborhoods in Boulder! Close proximity to Boulder Country Club, Human Kind Coffee and several other amenities nearby including endless open space trails! Flexible floorplan with main floor office easily converted to a bedroom. Nice oversized two car garage and an additional golf cart garage. Don't miss this one!

$17,231/mo

Est. mortgage payment based on a $2,590,000 home price.

All estimates are provided by Luxury Presence for informational purposes only. Actual amounts may vary.

Additional information

MLS® ID
1048843

Interior Features

Bedrooms
5
Bathrooms
3
Fireplace
Yes
Cooling
Yes
Heating
Yes
Basement
No

Exterior Features

Lot Size
0.31 Acres

Other Property Details

Taxes
$3,368
Tax Frequency
Annually
Association Fee Frequency
Yearly
Garage
Yes
View
Yes
New Construction
Yes
MLS provider logo

Listings courtesy of Information and Real Estate Services, LLC (IRES) as distributed by MLS GRID

All information deemed reliable but not guaranteed and should be independently verified. All properties are subject to prior sale, change or withdrawal. Neither listing broker(s) nor Kim Hullett shall be responsible for any typographical errors, misinformation, misprints and shall be held totally harmless. Properties displayed may be listed or sold by various participants in the MLS. 

Based on information submitted to the MLS GRID as of 6:08 AM UTC on 7/23/2026. All data is obtained from various sources and may not have been verified by broker or MLS GRID. Supplied Open House Information is subject to change without notice. All information should be independently reviewed and verified for accuracy. Properties may or may not be listed by the office/agent presenting the information.

©2026 Information and Real Estate Services, LLC (IRES). All rights reserved.

DMCA Notice 

Powered by Luxury Presence