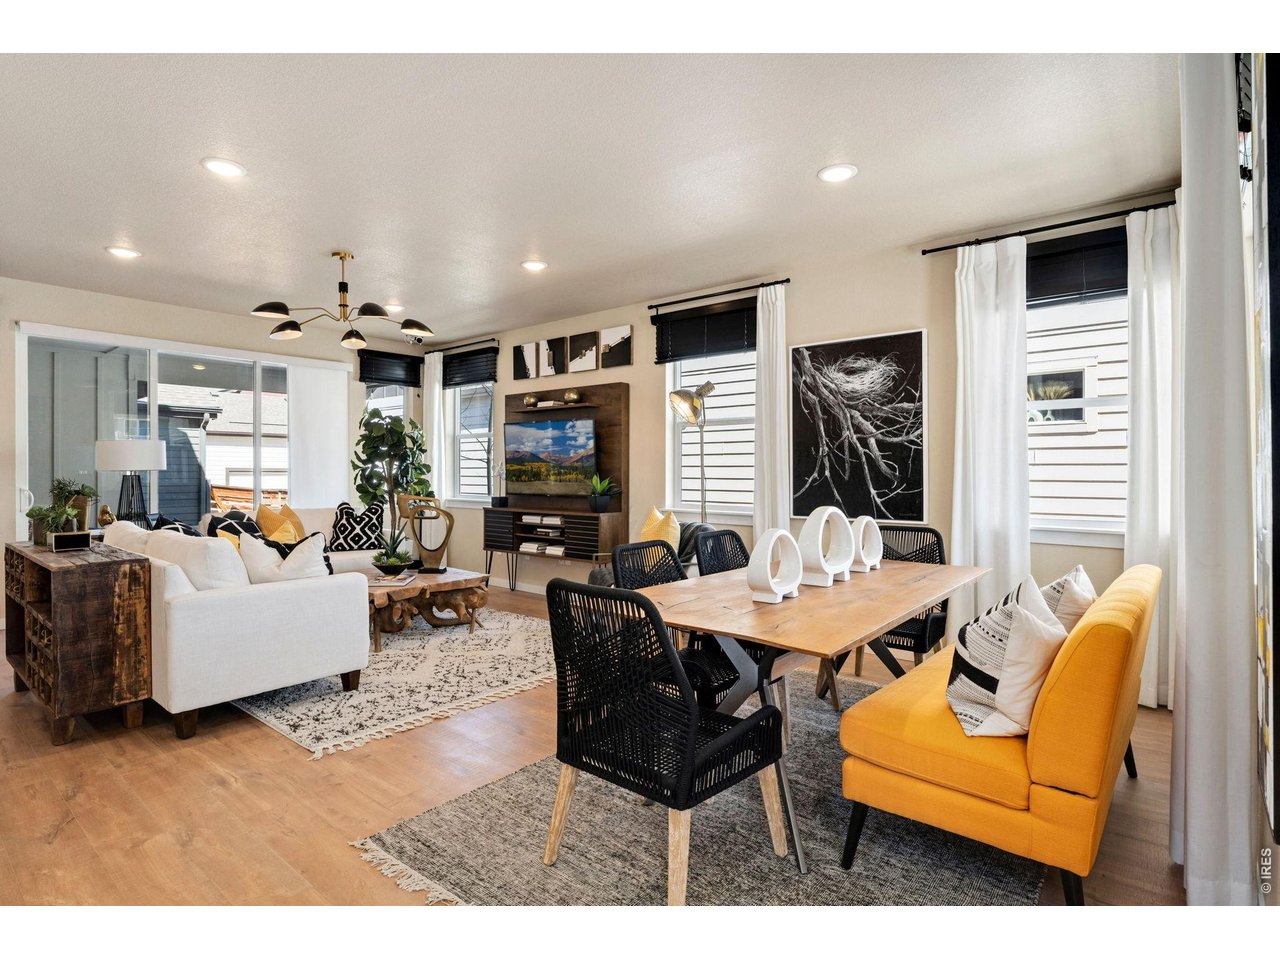
Property photo 1
Property photo 2
Property photo 3
Property photo 4
Property photo 5
3 Beds
3 Baths
2,015 sqft

$594,950

5724 Jedidiah Dr, Timnath CO, 80547

Price per sqft$295.26
Built in2019
Property size2,015 sqft
Property typeResidential
Courtesy of RE/MAX Alliance-Loveland, John Taylor Listing Contact: 9705411003

Overview

Active

Listed Apr 16, 2026

Updated 2 weeks ago

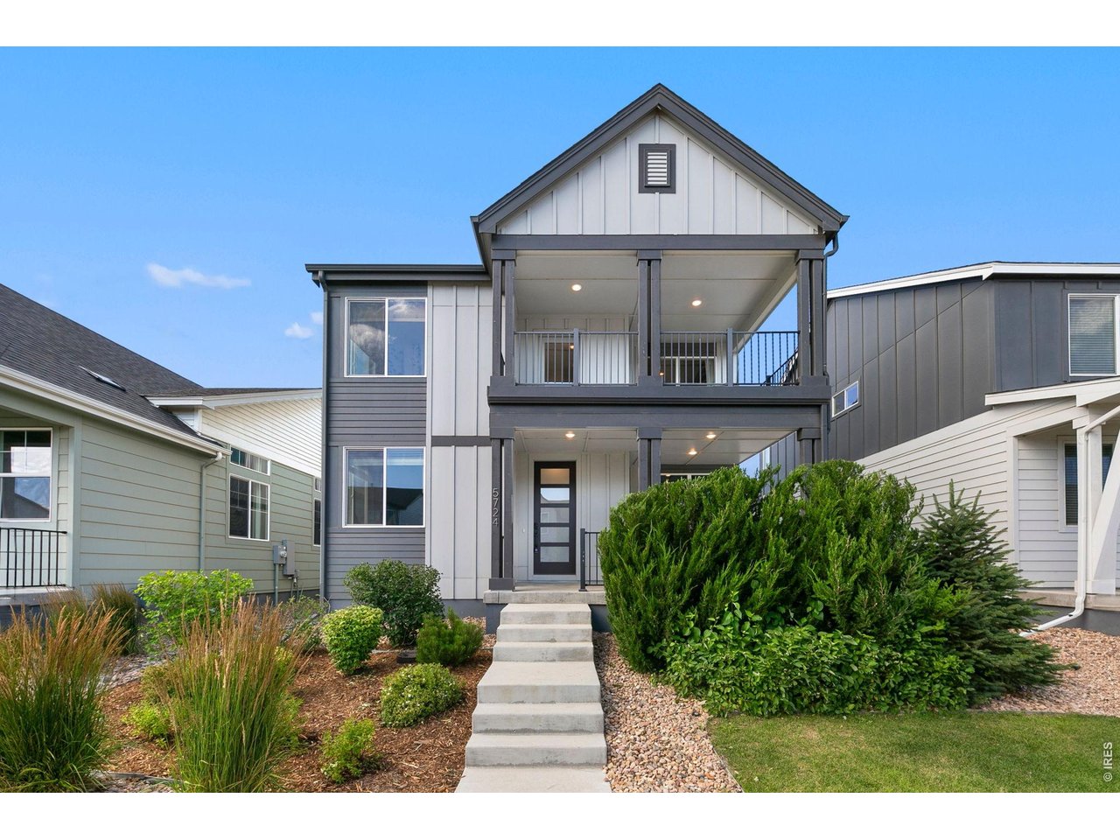
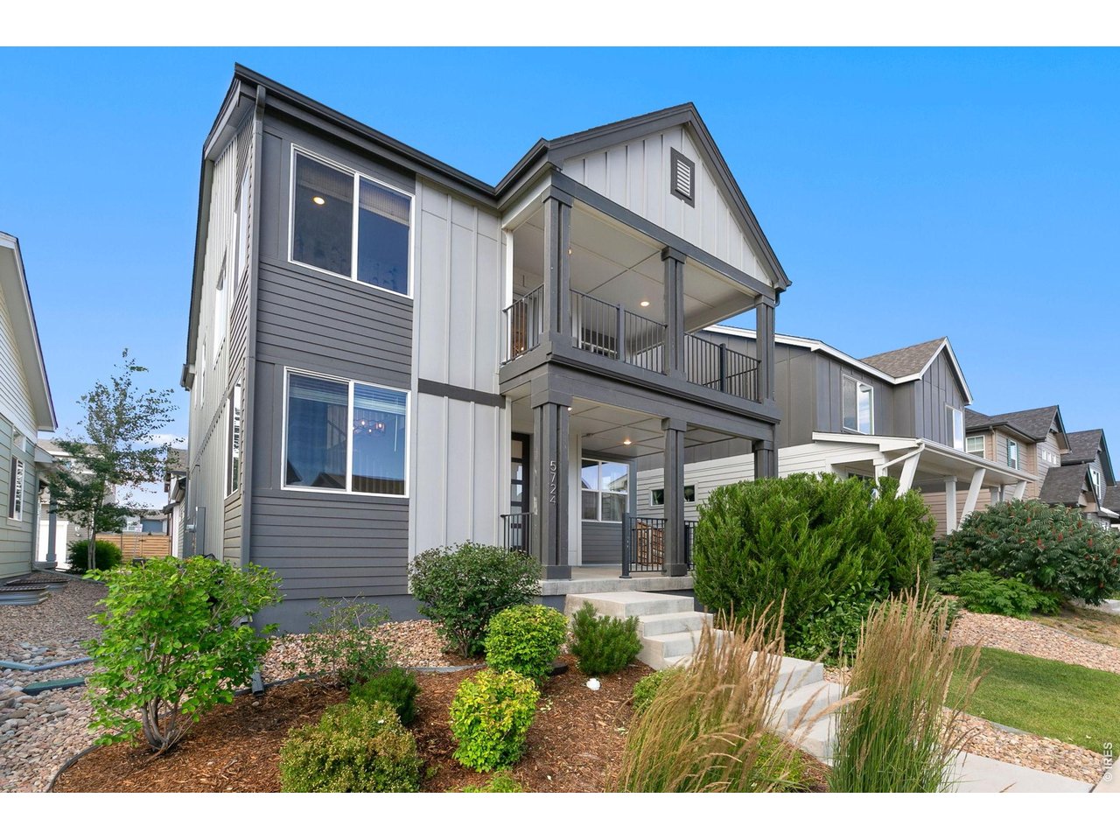
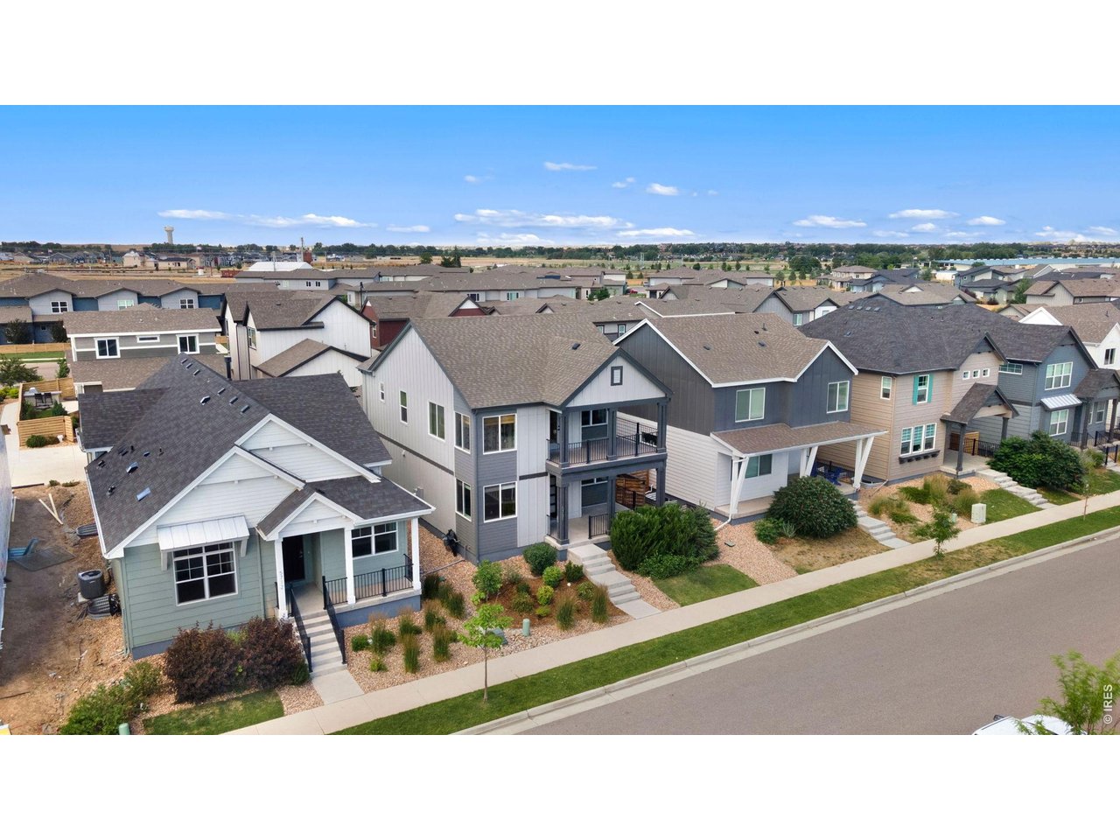
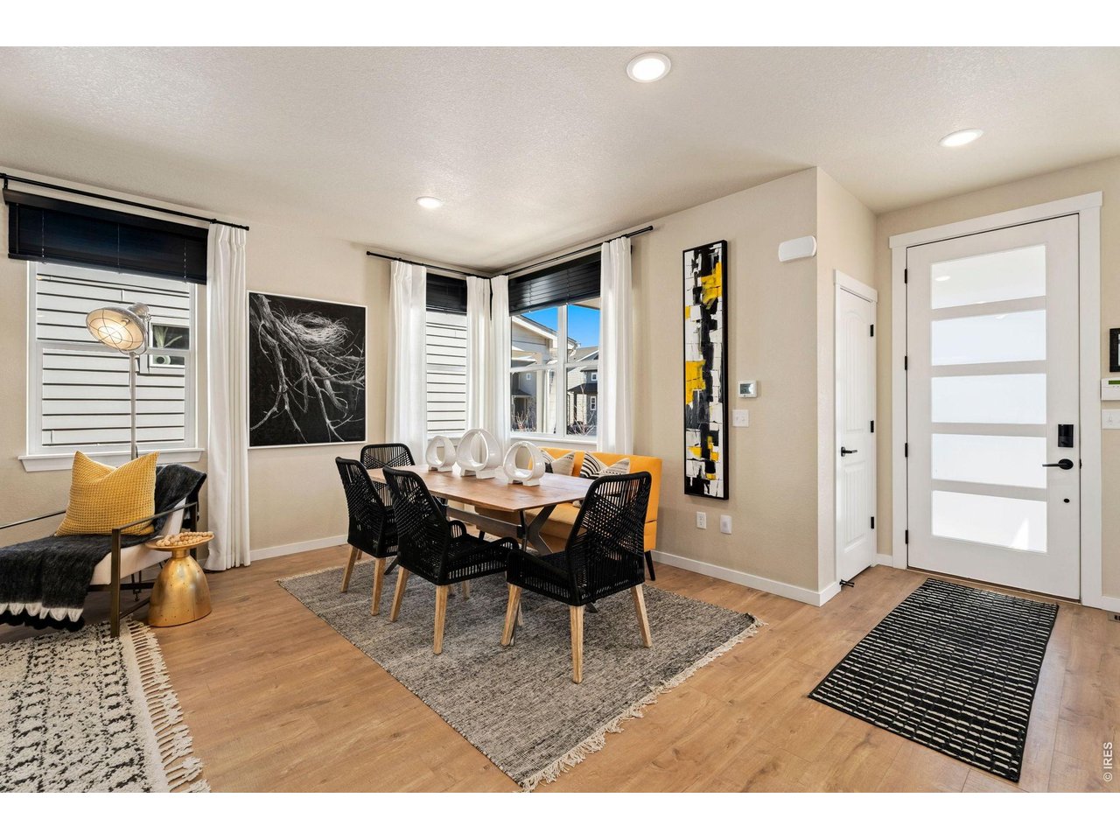
LOWER YOUR RATE! Buyer receives a FREE 1-0 interest rate buydown when financing with our preferred lender enjoy a lower monthly payment your first year! Terms apply. Award-winning former model home in the heart of Trailside on Harmony - one of Timnath's most sought-after communities. Built in 2019 with premium upgrades throughout: designer quartz countertops, custom cabinetry, engineered hardwood floors, and a chef's kitchen with full island built for family life and effortless entertaining. The open main level features a bright living room, dedicated study/office, and generous dining space flowing seamlessly for everyday living. Upstairs, 3 bedrooms include a primary ensuite with full bath, walk-in closet & amazing balcony w/ stunning back range mountain views perfect for summer evenings. Convenient second-floor laundry. The unfinished basement with rough-in bath is your blank canvas - finish your way to build meaningful equity. Oversized 2-car garage, south-facing lot complete the picture. All of this in a community purpose-built for lifestyle: resort-style pool, splash pad, two parks with playgrounds, pickleball courts, and miles of trails. Great retail including Starbucks, Chick Fil A, Costco and Walmart within 5 minutes. Poudre School District ,Timnath Elementary & Timnath Middle-High close by. PREFERRED LENDER offering no cost 1-0 RATE BUYDOWN, FREE APPRAISAL & FREE REFI. Investor opportunity: This former model home carries strong rental history and immediate appeal to quality tenants. Currennt lease to 6/30/26 tenant open to extension. A turnkey asset in a high-demand Timnath community with low vacancy and strong renter demographics.

$3,958/mo

Est. mortgage payment based on a $594,950 home price.

All estimates are provided by Luxury Presence for informational purposes only. Actual amounts may vary.

Additional information

MLS® ID
1056081

Interior Features

Bedrooms
3
Bathrooms
3
Cooling
Yes
Heating
Yes
Basement
No

Exterior Features

Lot Size
0.09 Acres

Other Property Details

Taxes
$6,763
Tax Frequency
Annually
Garage
Yes
View
Yes
MLS provider logo

Listings courtesy of Information and Real Estate Services, LLC (IRES) as distributed by MLS GRID

All information deemed reliable but not guaranteed and should be independently verified. All properties are subject to prior sale, change or withdrawal. Neither listing broker(s) nor Kim Hullett shall be responsible for any typographical errors, misinformation, misprints and shall be held totally harmless. Properties displayed may be listed or sold by various participants in the MLS. 

Based on information submitted to the MLS GRID as of 8:30 PM UTC on 9/23/2026. All data is obtained from various sources and may not have been verified by broker or MLS GRID. Supplied Open House Information is subject to change without notice. All information should be independently reviewed and verified for accuracy. Properties may or may not be listed by the office/agent presenting the information.

©2026 Information and Real Estate Services, LLC (IRES). All rights reserved.

DMCA Notice 

Powered by Luxury Presence