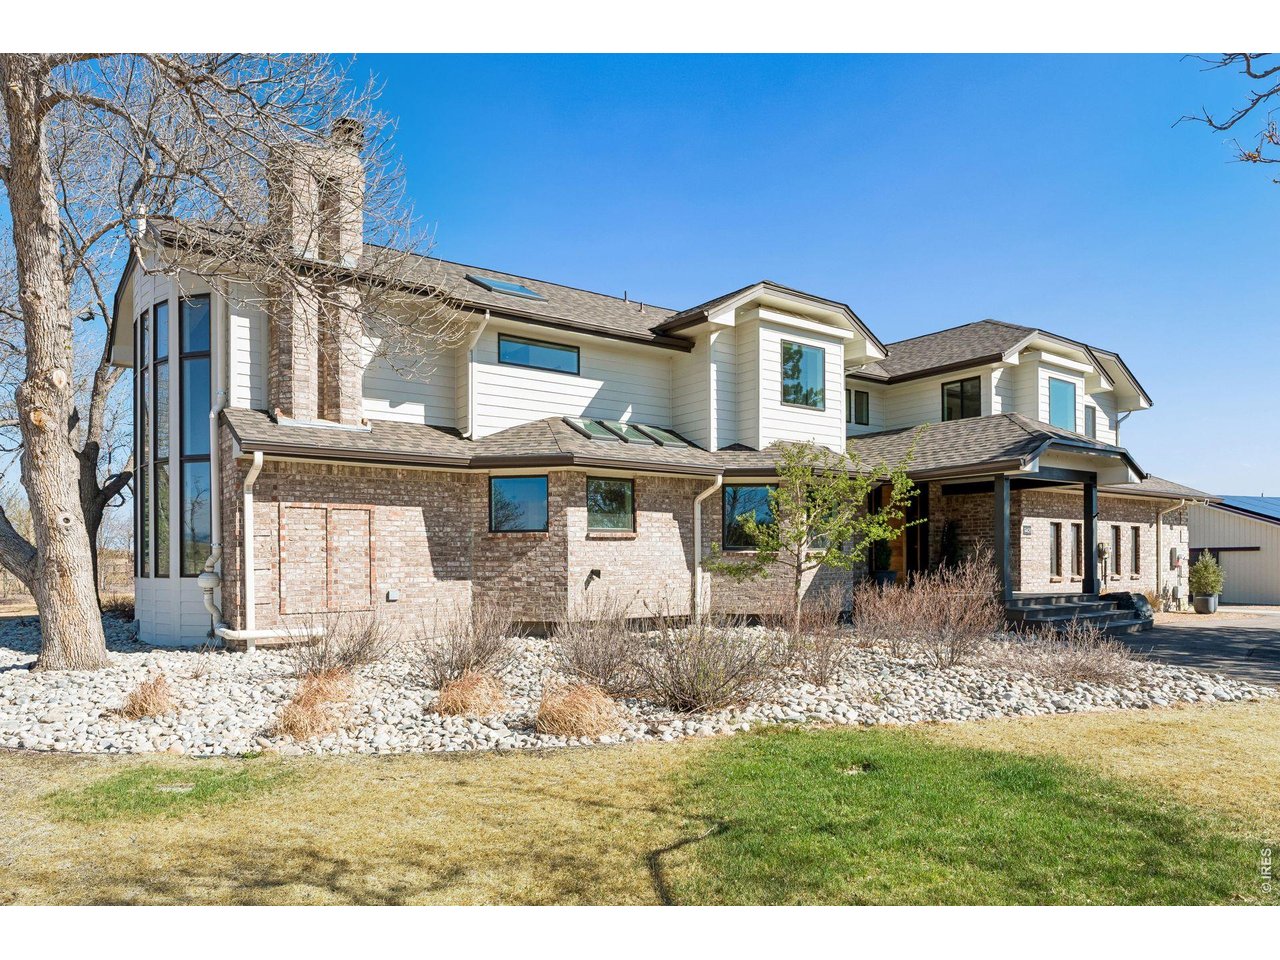
Property photo 1
Property photo 2
Property photo 3
Property photo 4
Property photo 5
5 Beds
4 Baths
4,926 sqft

$2,795,000

9421 Gunbarrel Ridge Rd, Boulder CO, 80301

Price per sqft$567.40
Built in1986
Property size4,926 sqft
Property typeResidential
Courtesy of Compass - Boulder, Kristin Kalush Listing Contact: 3038091717

Overview

Active

Listed Apr 7, 2026

Updated Jul 29

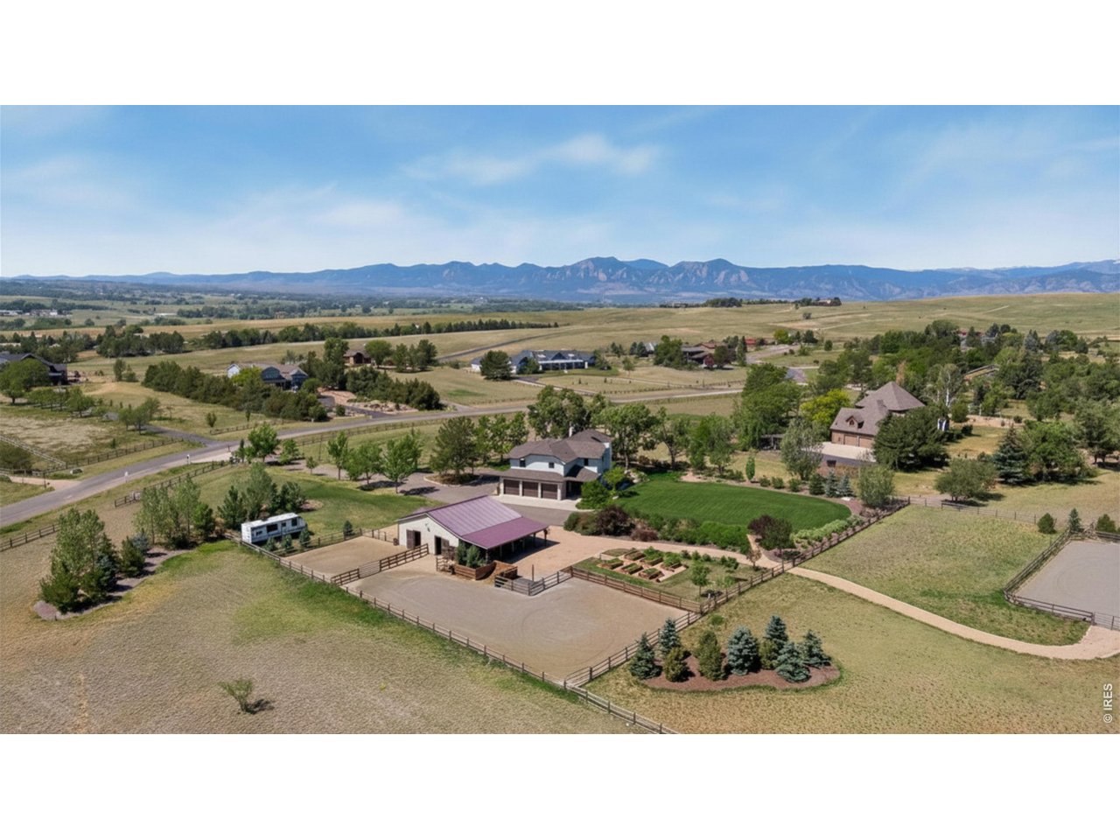
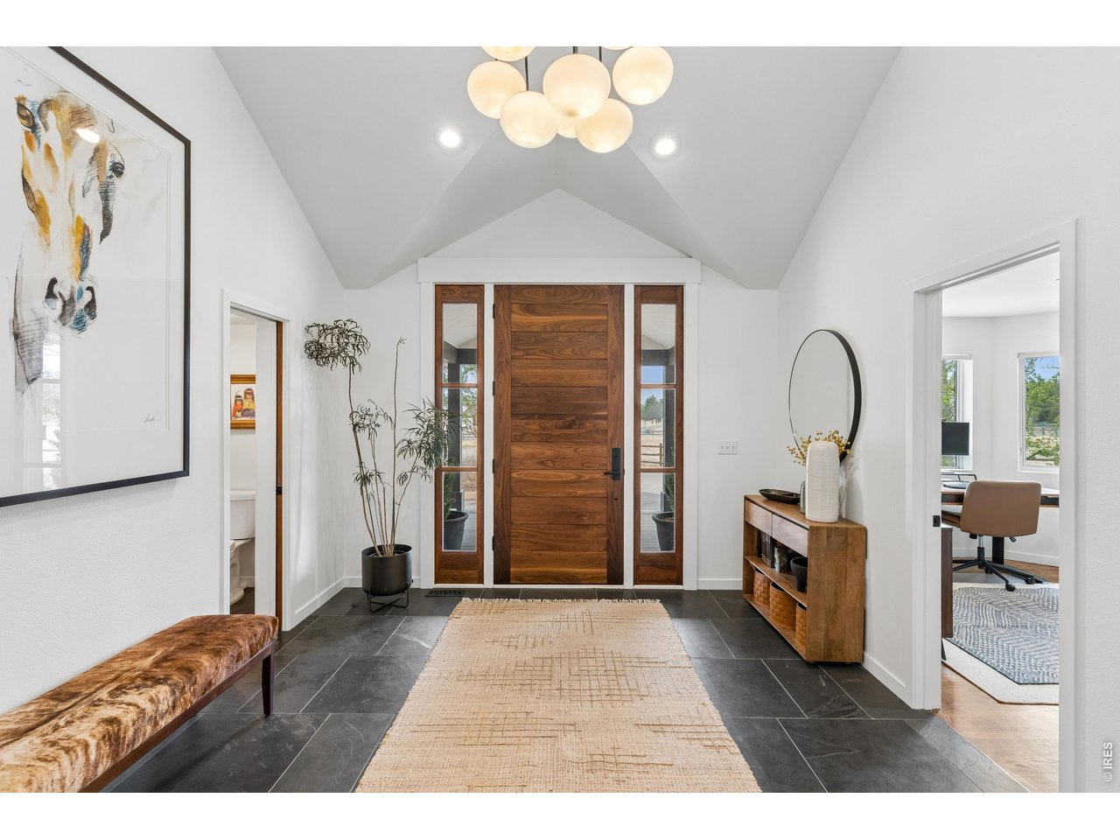
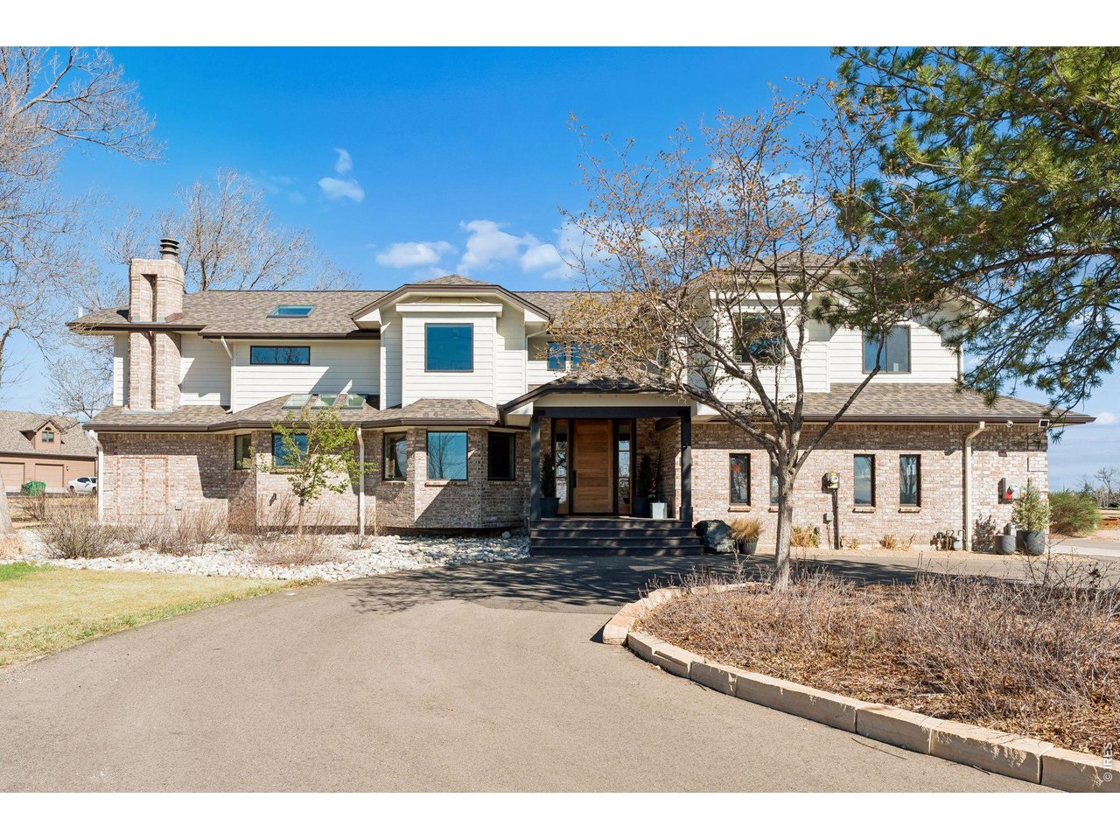
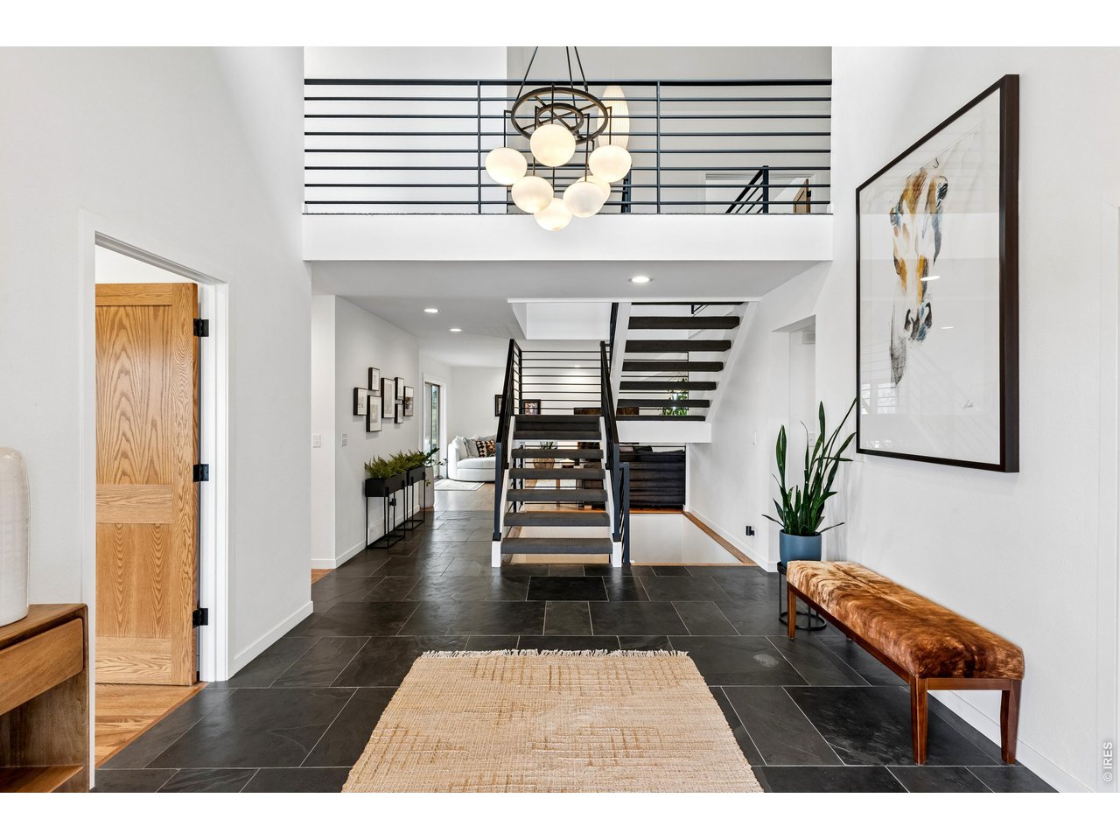
Modern, serene 4-acre equestrian property ideally located just minutes from downtown Boulder, Niwot, Southwest Longmont, and Lafayette. This beautifully renovated 5000 sq ft country home offers sweeping mountain views, high-end updates, and direct access to miles of open space trails. The property features a professional outdoor riding arena, a heated barn, paddock, and fenced pastures suitable for up to three horses. A rare opportunity to train your horse or take a trail ride out your door. Inside, the home is filled with natural light, highlighted by floor-to-ceiling windows across the main level. The open-concept layout is ideal for entertaining, featuring a newly remodeled kitchen, great room with stone fireplace, breakfast nook, and formal dining area-all seamlessly connected to a private patio and beautifully landscaped backyard. The main level has elegant solid wood and slate flooring with a stylish steel staircase that leads up to the second level. The upper level boasts four bedrooms including a spacious primary suite with views and a relaxing five piece bathroom with large shower and soaking tub. Updated laundry room on the second level is practical and lovely. Multiple living areas provide ample space to relax or gather, including three separate living rooms and a fully renovated lower level complete with a recreation room, gym, large bedroom, and wet bar. Additional highlights include proximity to top-rated public and private schools, a new roof, new windows, new A/C system, and a recently installed owned solar system. The opulent landscaping features an irrigated backyard with soft grass, gorgeous Colorado rock scape, multiple fruit trees and a new driveway.

$18,595/mo

Est. mortgage payment based on a $2,795,000 home price.

All estimates are provided by Luxury Presence for informational purposes only. Actual amounts may vary.

Additional information

MLS® ID
1055652

Interior Features

Bedrooms
5
Bathrooms
4
Fireplace
Yes
Cooling
Yes
Heating
Yes
Basement
Yes

Exterior Features

Lot Size
4.07 Acres

Other Property Details

Taxes
$12,945
Tax Frequency
Annually
Association Fee Frequency
Yearly
Garage
Yes
View
Yes
MLS provider logo

Listings courtesy of Information and Real Estate Services, LLC (IRES) as distributed by MLS GRID

All information deemed reliable but not guaranteed and should be independently verified. All properties are subject to prior sale, change or withdrawal. Neither listing broker(s) nor Kim Hullett shall be responsible for any typographical errors, misinformation, misprints and shall be held totally harmless. Properties displayed may be listed or sold by various participants in the MLS. 

Based on information submitted to the MLS GRID as of 7:42 AM UTC on 7/29/2026. All data is obtained from various sources and may not have been verified by broker or MLS GRID. Supplied Open House Information is subject to change without notice. All information should be independently reviewed and verified for accuracy. Properties may or may not be listed by the office/agent presenting the information.

©2026 Information and Real Estate Services, LLC (IRES). All rights reserved.

DMCA Notice 

Powered by Luxury Presence