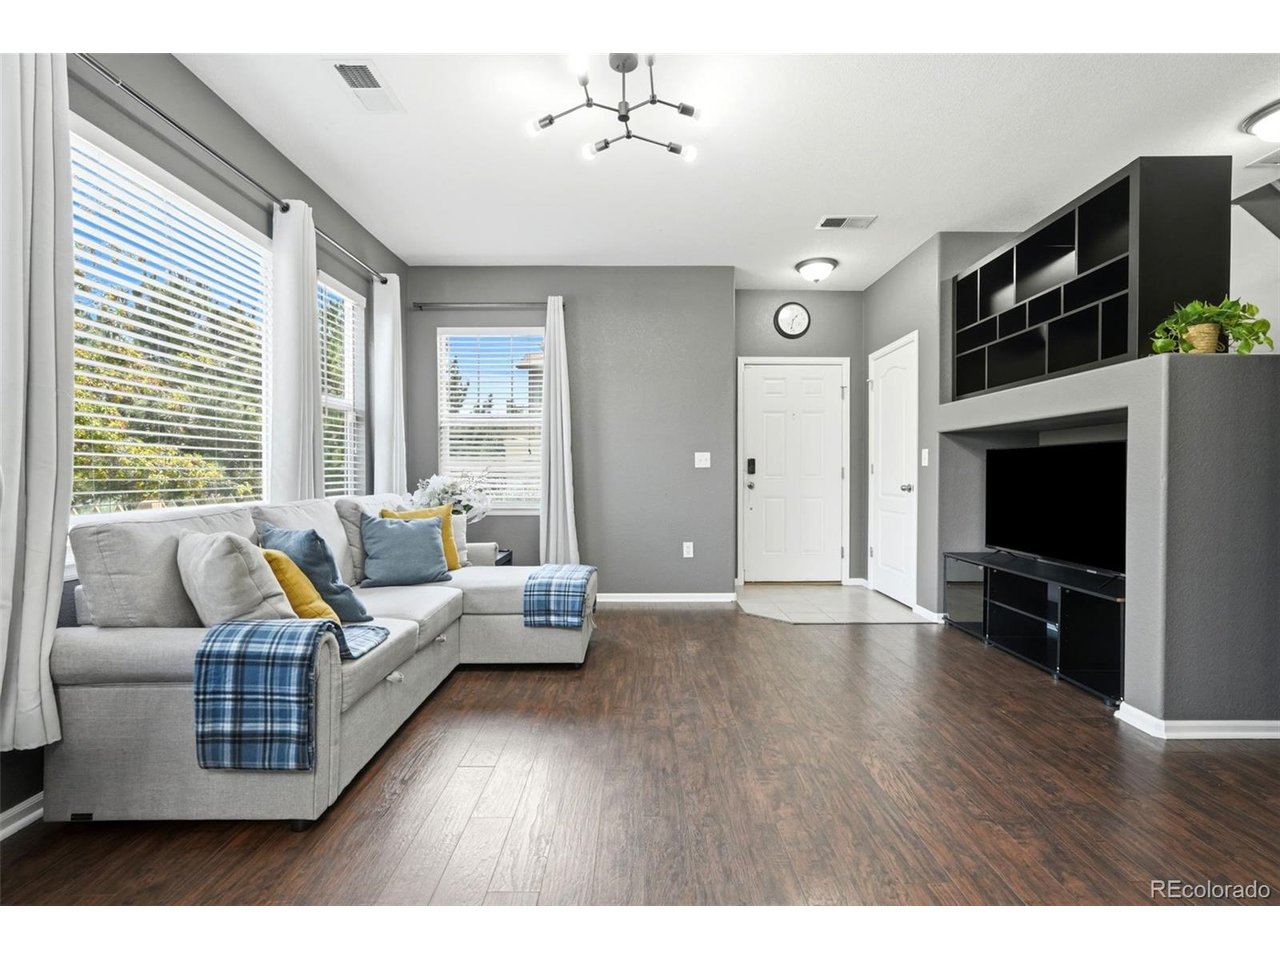
Property photo 1
Property photo 2
Property photo 3
Property photo 4
Property photo 5
3 Beds
3 Baths
1,550 sqft

$366,000

17938 E 105th Ave 48F, Commerce City CO, 80022

Price per sqft$236.13
Built in2008
Property size1,550 sqft
Property typeTownhomes
Courtesy of HomeSmart, Monika Wilner Listing Contact: 720-935-3299

Overview

Active

Listed Jun 25, 2026

Updated 3 days ago

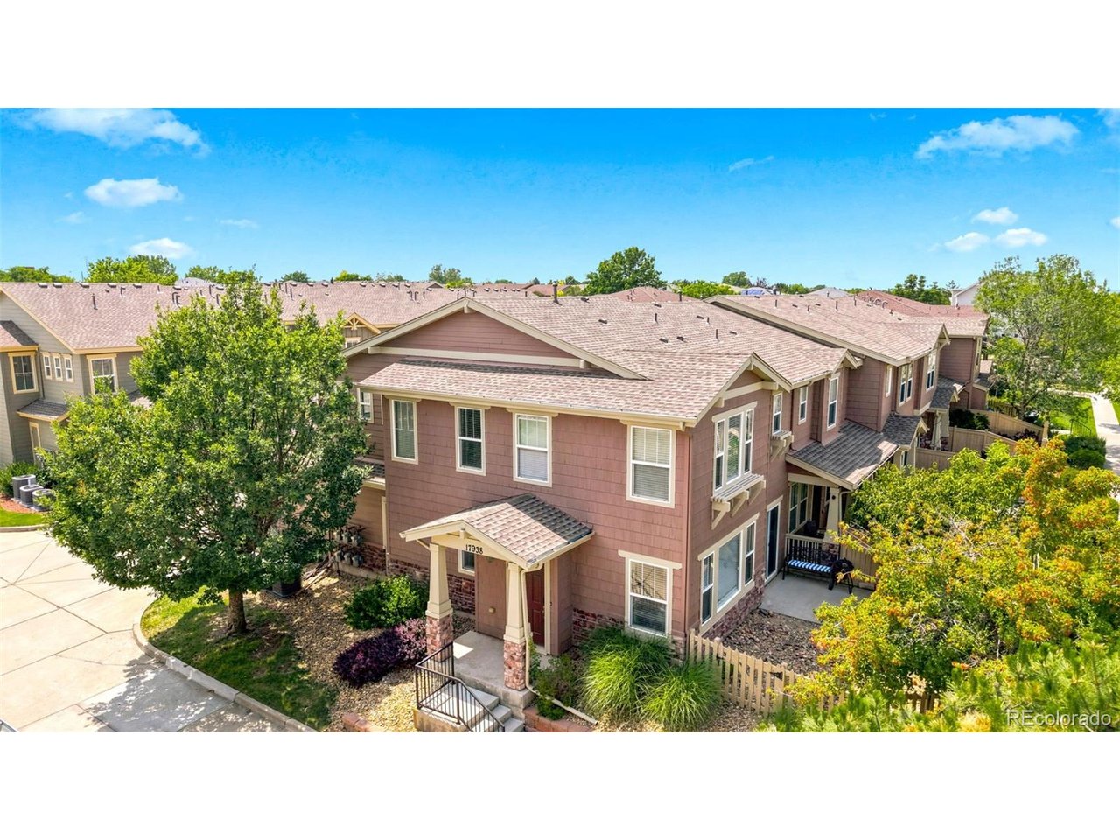
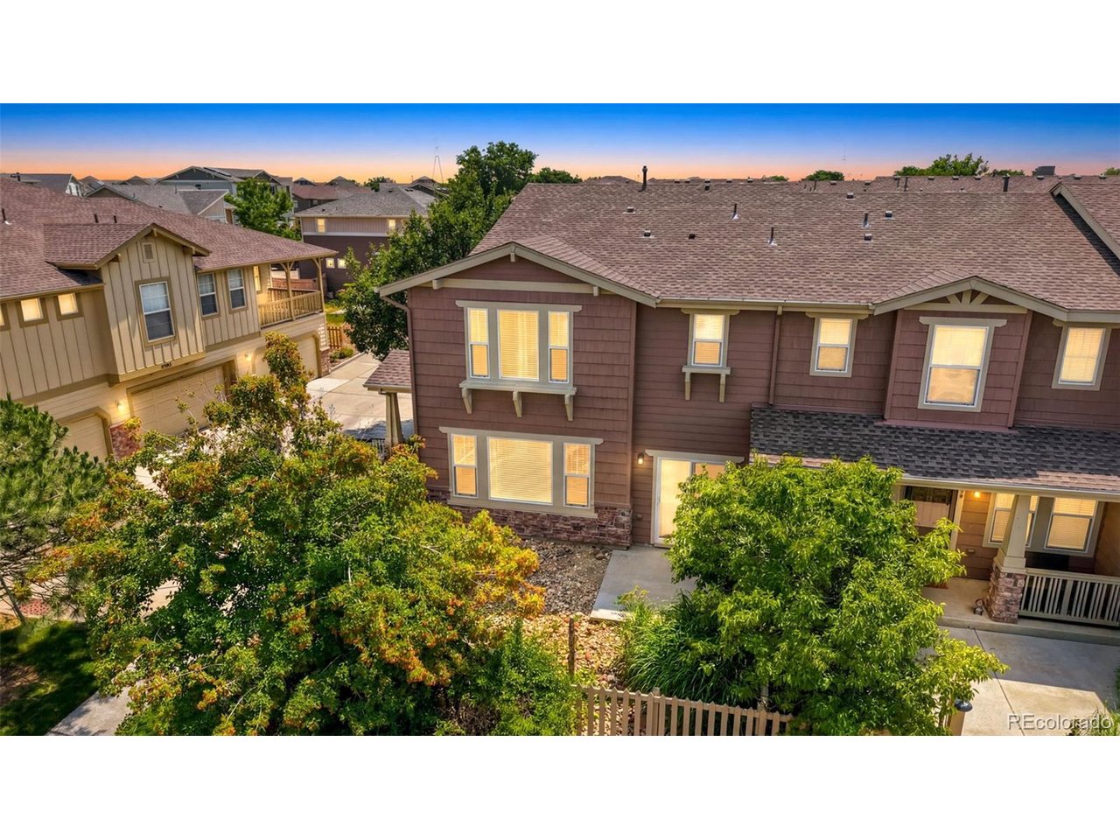
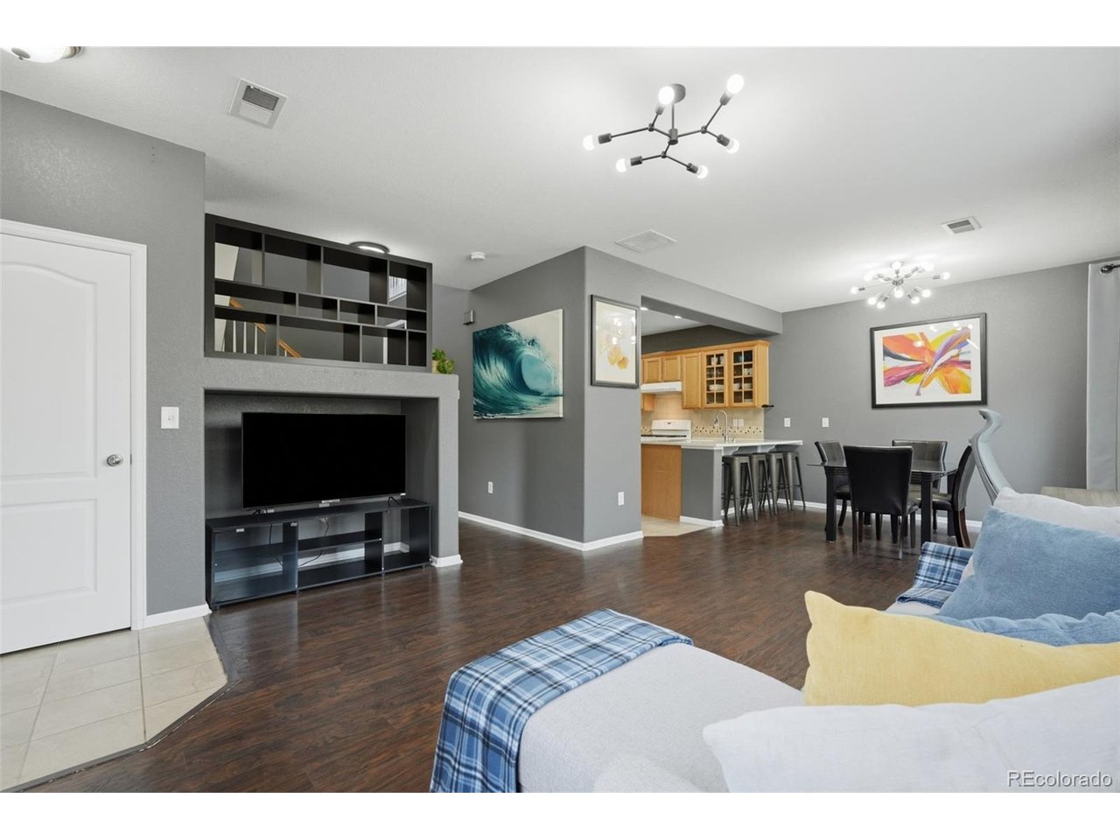
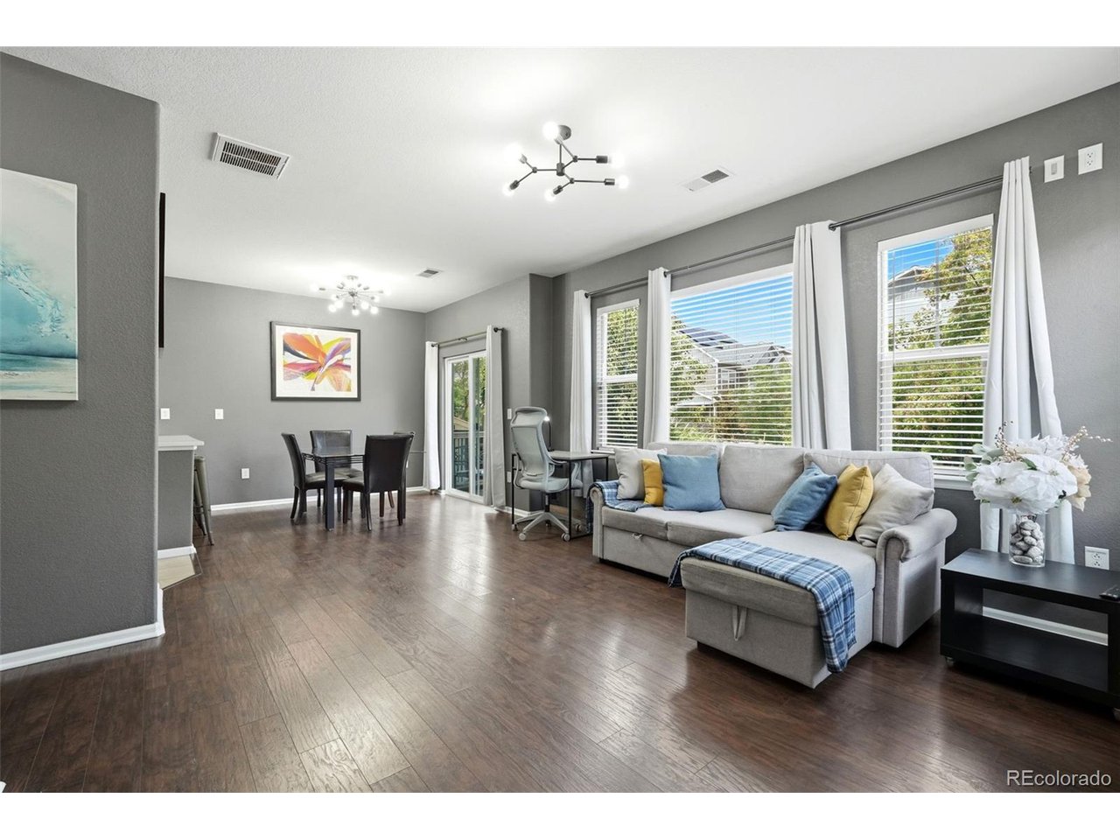
Welcome to this charming 3-bedroom, 3-bathroom townhome nestled in the highly sought-after Parkside at Reunion community in Commerce City! This well-appointed home offers the perfect blend of comfort, functionality and community living. Step inside to discover a warm and inviting living room. The thoughtful floor plan flows effortlessly through the main level, offering plenty of space for everyday living and entertaining. Upstairs you will find three generously sized bedrooms and well-appointed bathrooms, providing everyone their own comfortable retreat. Storage will never be an issue with abundant storage space throughout the home. Step outside to your own private fenced yard - a rare and wonderful feature for townhome living. Whether you are enjoying your morning coffee, entertaining friends or simply unwinding after a long day, this cozy outdoor space is all yours. The attached two-car garage adds convenience and even more storage options, rounding out everything you need for comfortable Colorado living. And the location? Simply unbeatable. Just a short walk from the lake, the resort-style pool, Reunion Coffee House, scenic trails and the recreation center - everything you love about Reunion living is literally right outside your door. Easy access to E-470 makes commuting a breeze. Served by School District 27J. Listing Broker and Seller make no representation or warranties as to the accuracy of any information provided in the MLS listing including, but not limited to: square footage, bedrooms, bathrooms, lot size, HOA information, parking, taxes or any other data that is provided for informational purposes only. Buyer to verify all information. PURCHASE THIS HOME USING OUR PREFERRED LENDER AND RECEIVE A LENDER CREDIT TO FULLY FUND A 1-0 TEMPORARY BUYDOWN, DROPPING YOUR INTEREST RATE BY 1% FOR THE FIRST YEAR.

$2,435/mo

Est. mortgage payment based on a $366,000 home price.

All estimates are provided by Luxury Presence for informational purposes only. Actual amounts may vary.

Additional information

MLS® ID
7820427

Interior Features

Bedrooms
3
Bathrooms
3
Cooling
Yes
Heating
Yes
Basement
No

Exterior Features

Lot Size
0.05 Acres

Other Property Details

Taxes
$5,211
Tax Frequency
Annually
Association Fee Frequency
Monthly
Secondary Association Fee
$109
Secondary Association Fee Frequency
Quarterly
Garage
Yes
MLS provider logo

Listings courtesy of Information and Real Estate Services, LLC (IRES) as distributed by MLS GRID

All information deemed reliable but not guaranteed and should be independently verified. All properties are subject to prior sale, change or withdrawal. Neither listing broker(s) nor Kim Hullett shall be responsible for any typographical errors, misinformation, misprints and shall be held totally harmless. Properties displayed may be listed or sold by various participants in the MLS. 

Based on information submitted to the MLS GRID as of 4:18 AM UTC on 10/8/2026. All data is obtained from various sources and may not have been verified by broker or MLS GRID. Supplied Open House Information is subject to change without notice. All information should be independently reviewed and verified for accuracy. Properties may or may not be listed by the office/agent presenting the information.

©2026 Information and Real Estate Services, LLC (IRES). All rights reserved.

DMCA Notice 

Powered by Luxury Presence