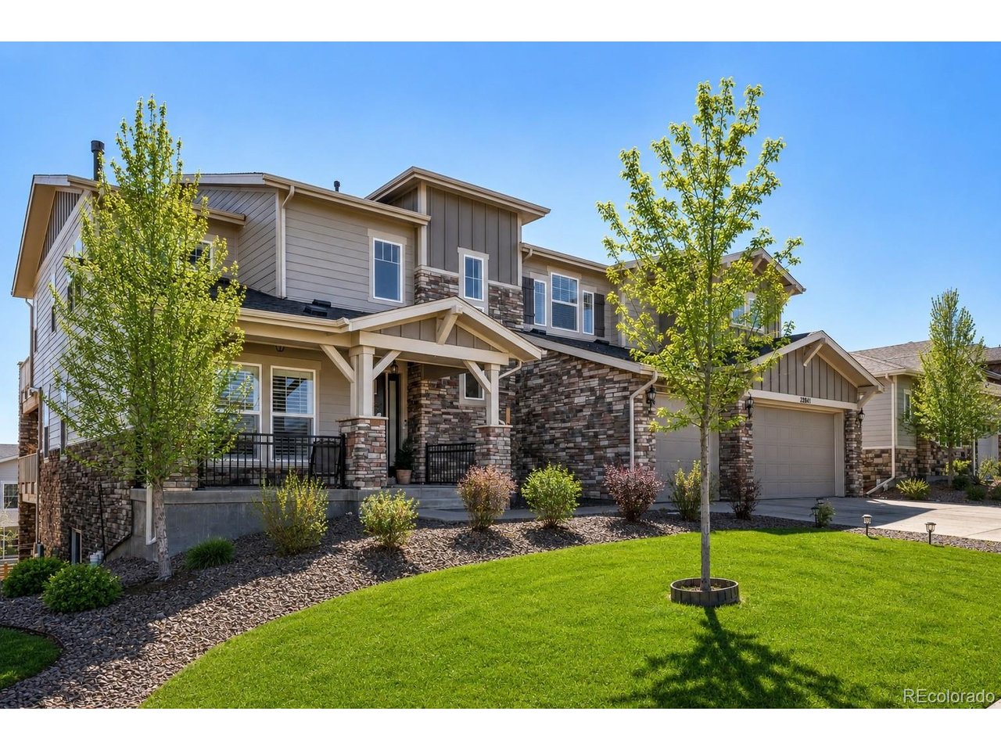
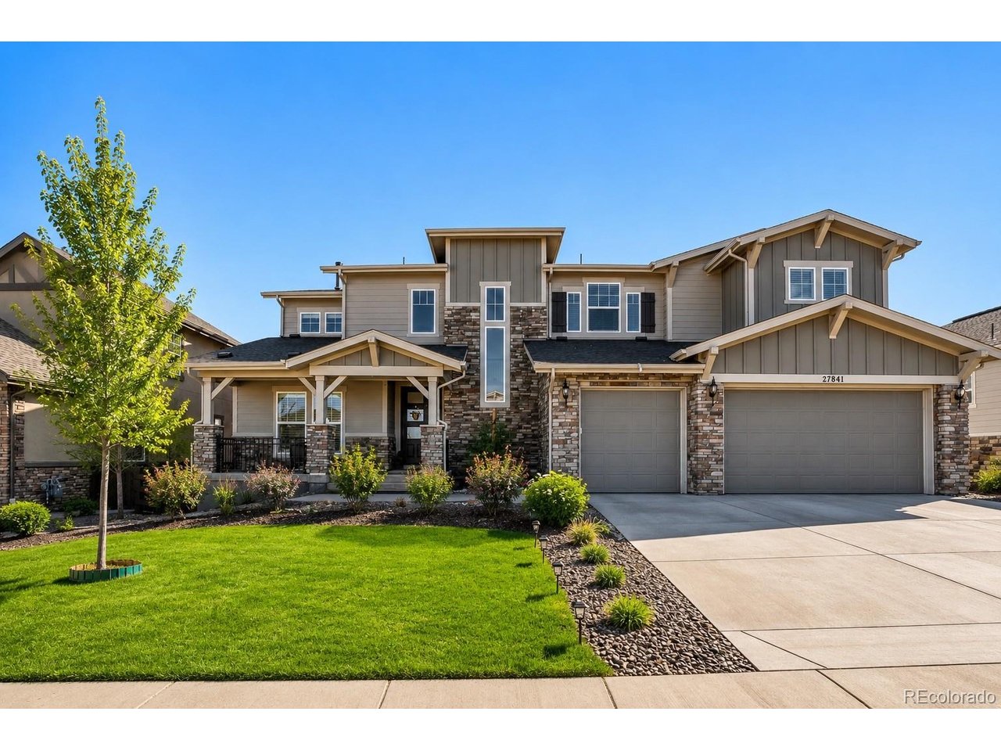
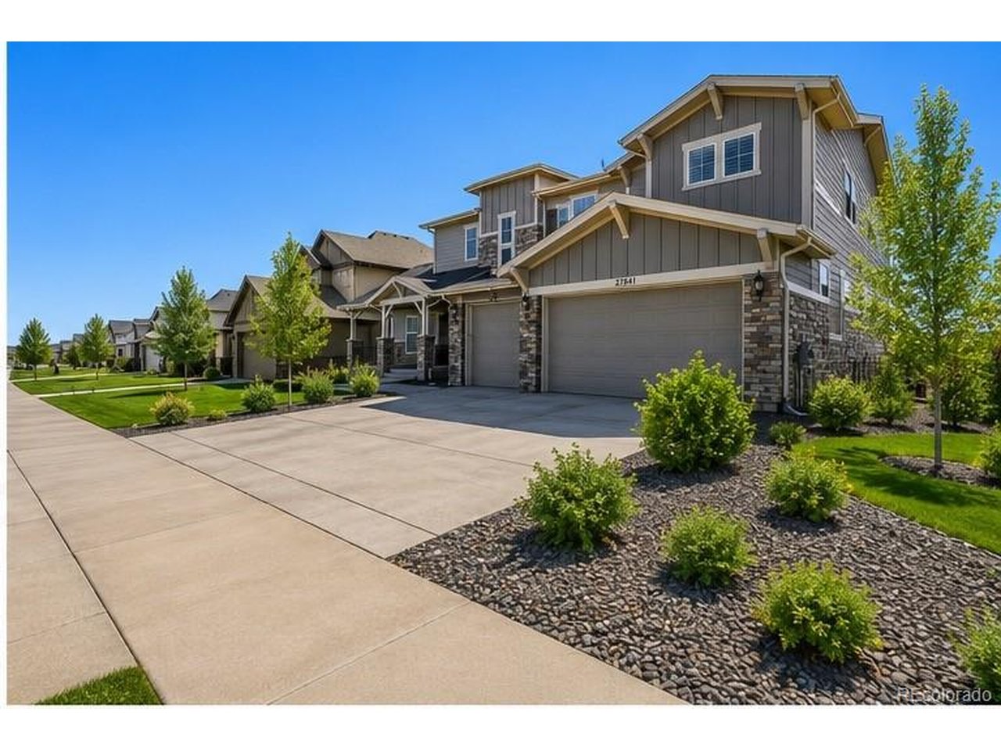
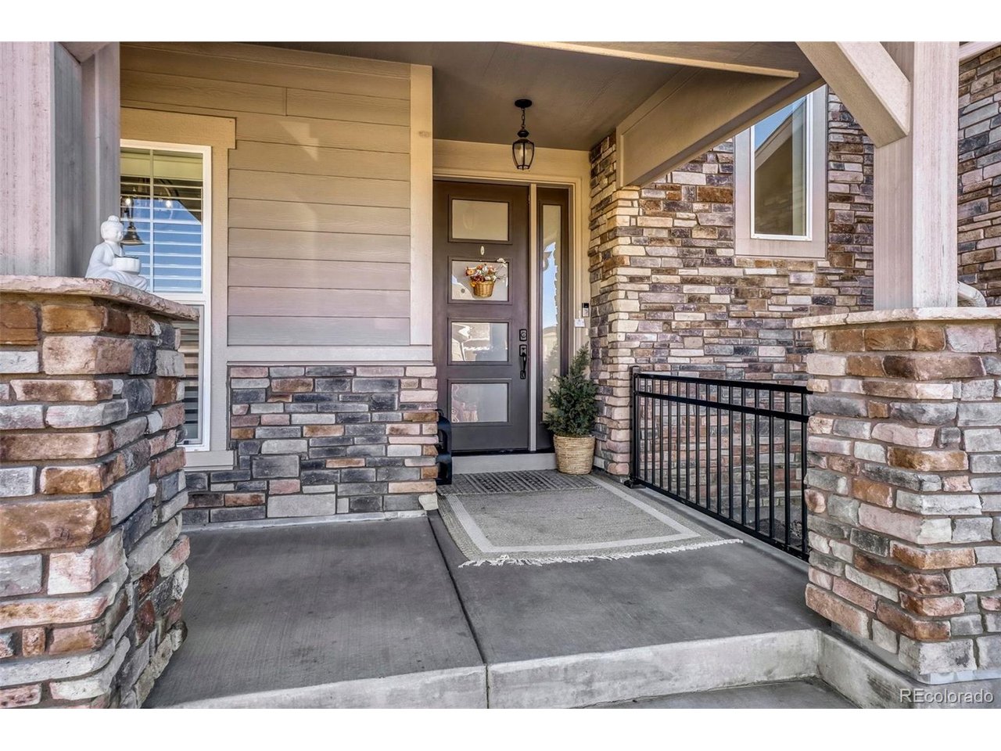
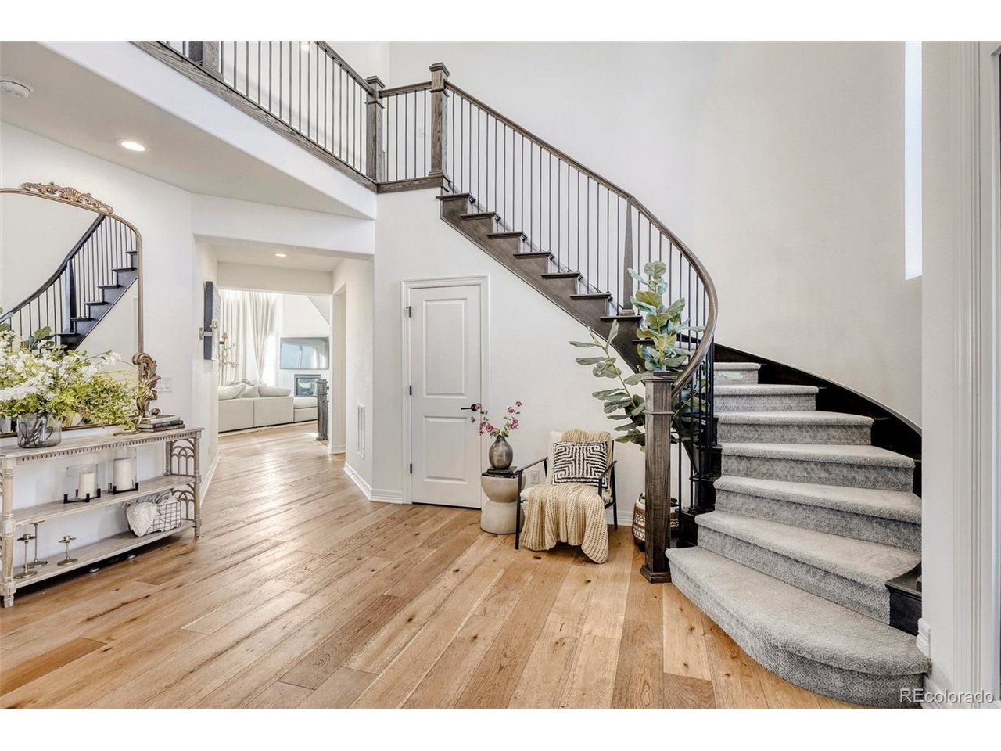
Property photo 1
Property photo 2
Property photo 3
Property photo 4
Property photo 5
6 Beds
8 Baths
6,274 sqft

$1,549,900

27841 E Lakeview Dr, Aurora CO, 80016

Price per sqft$247.04
Built in2021
Property size6,274 sqft
Property typeResidential
Courtesy of Stars and Stripes Homes Inc, Thuy Beinert Listing Contact: [email protected],720-435-1777

Overview

Active

Listed Feb 22, 2026

Updated Aug 5

Experience the pinnacle of Colorado living in Aurora's premier Southshore community. This sophisticated, custom 6-bed, 8-bath home masterfully blends modern luxury with everyday comfort, defined by soaring ceilings, sleek finishes, and an abundance of natural light. The heart of the home is an expansive open-concept great room, complemented by a formal dining area that leads to a scenic deck. Culinary enthusiasts will love the gourmet kitchen, featuring granite countertops, high-end stainless appliances, including gas range and a large island with cozy eat-in dining space overlooking your back deck. For those working from home, a private main-floor study offers a quiet, dedicated workspace. Main level guest suite with private bathroom is perfect for family or guests. Privacy is understated when you retreat to your primary suite wing of the upper level. Primary bedroom features a generous living space with see-through fireplace, private balcony with endless views that is the perfect retreat to enjoy morning coffee in peace before you start your day. Your 5-piece en-suite bathroom is your very own spa and boasts a dual head shower with free-standing spa tub all behind an entire wall of glass. Your custom oversized walk-in closet is what dreams are made of. Both secondary bedrooms on the upper level are spacious and feature walk-in closets. An en-suite bathroom makes one of the bedrooms the perfect private retreat for family. The walkout basement is perfectly built for generational living, equipped with a gorgeous custom built full kitchen, living room, dining space and custom built in desk with shelving. The makings of a home theater and bonus room with private bath that would function perfectly as a private gym with shower! Walk out to your covered patio overlooking your expansive backyard and open sky views. Located within the Cherry Creek School District, Southshore provides access to lakes, trails, and clubhouses, all just minutes from E-470.

$10,312/mo

Est. mortgage payment based on a $1,549,900 home price.

All estimates are provided by Luxury Presence for informational purposes only. Actual amounts may vary.

Additional information

MLS® ID
9438253

Interior Features

Bedrooms
6
Bathrooms
8
Fireplace
Yes
Cooling
Yes
Heating
Yes
Basement
Yes

Exterior Features

Lot Size
0.24 Acres

Other Property Details

Taxes
$11,037
Tax Frequency
Annually
Association Fee Frequency
Monthly
Garage
Yes
MLS provider logo

Listings courtesy of Information and Real Estate Services, LLC (IRES) as distributed by MLS GRID

All information deemed reliable but not guaranteed and should be independently verified. All properties are subject to prior sale, change or withdrawal. Neither listing broker(s) nor Kim Hullett shall be responsible for any typographical errors, misinformation, misprints and shall be held totally harmless. Properties displayed may be listed or sold by various participants in the MLS. 

Based on information submitted to the MLS GRID as of 2:47 AM UTC on 8/5/2026. All data is obtained from various sources and may not have been verified by broker or MLS GRID. Supplied Open House Information is subject to change without notice. All information should be independently reviewed and verified for accuracy. Properties may or may not be listed by the office/agent presenting the information.

©2026 Information and Real Estate Services, LLC (IRES). All rights reserved.

DMCA Notice 

Powered by Luxury Presence