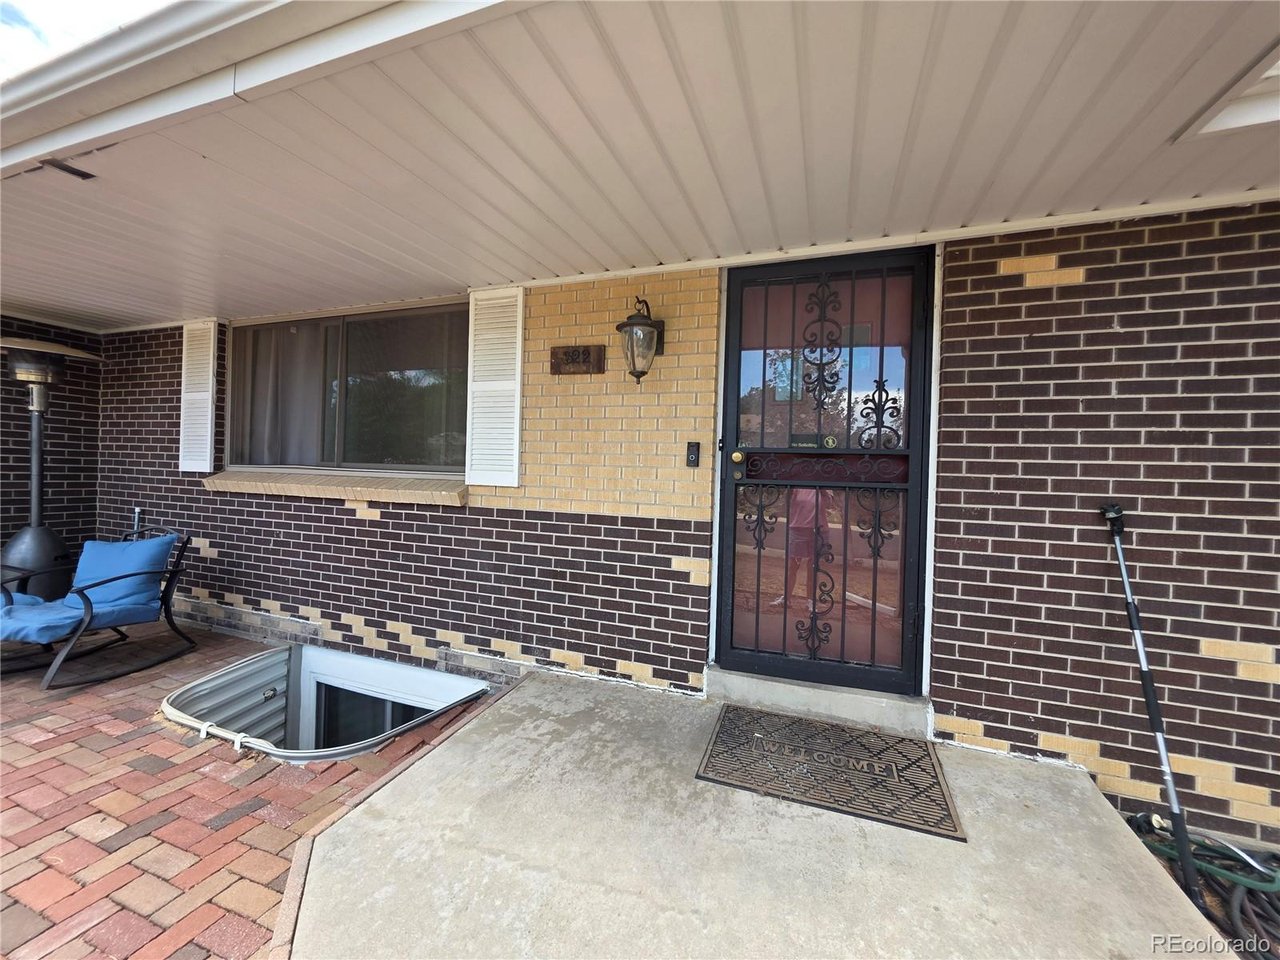
Property photo 1
Property photo 2
Property photo 3
Property photo 4
Property photo 5
4 Beds
2 Baths
1,220 sqft

$420,000

322 S Peoria Cir, Aurora CO, 80012

Price per sqft$344.26
Built in1969
Property size1,220 sqft
Property typeResidential
Courtesy of Jason Mitchell Real Estate Colorado, LLC, Emily Simpson Listing Contact: [email protected],720-343-0023

Overview

Active

Listed Jul 23, 2026

Updated 10 days ago

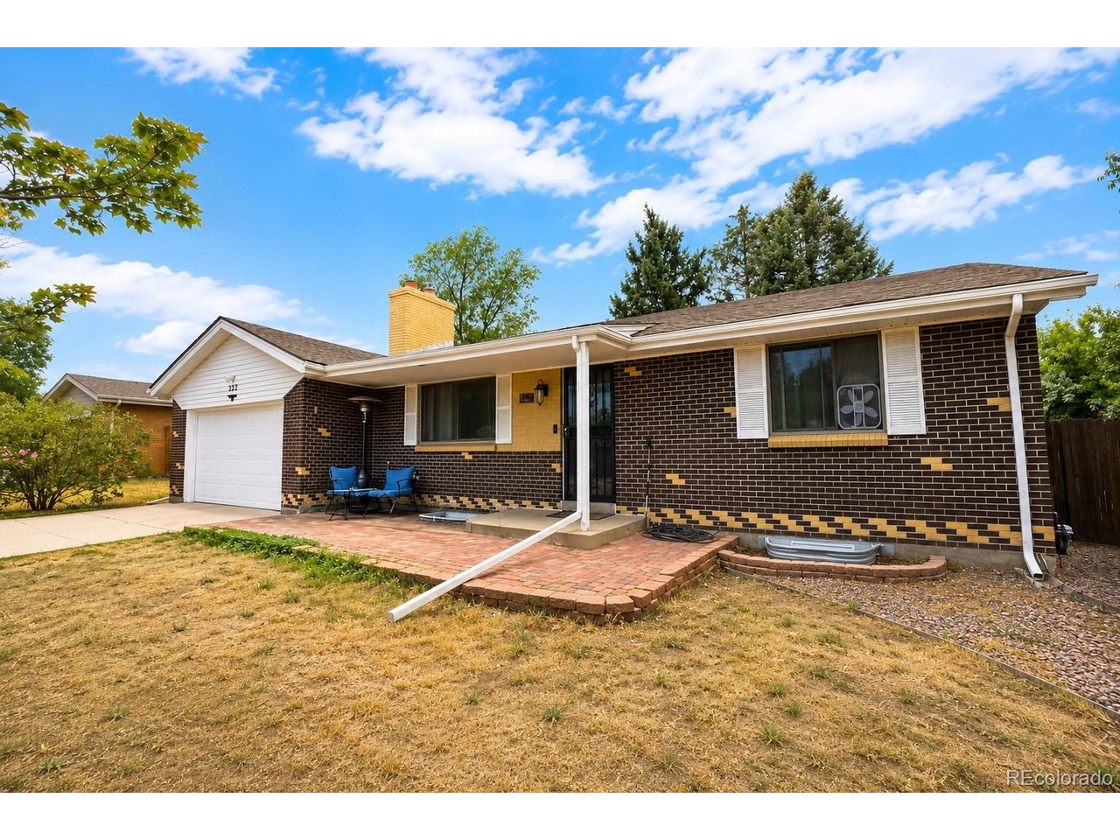
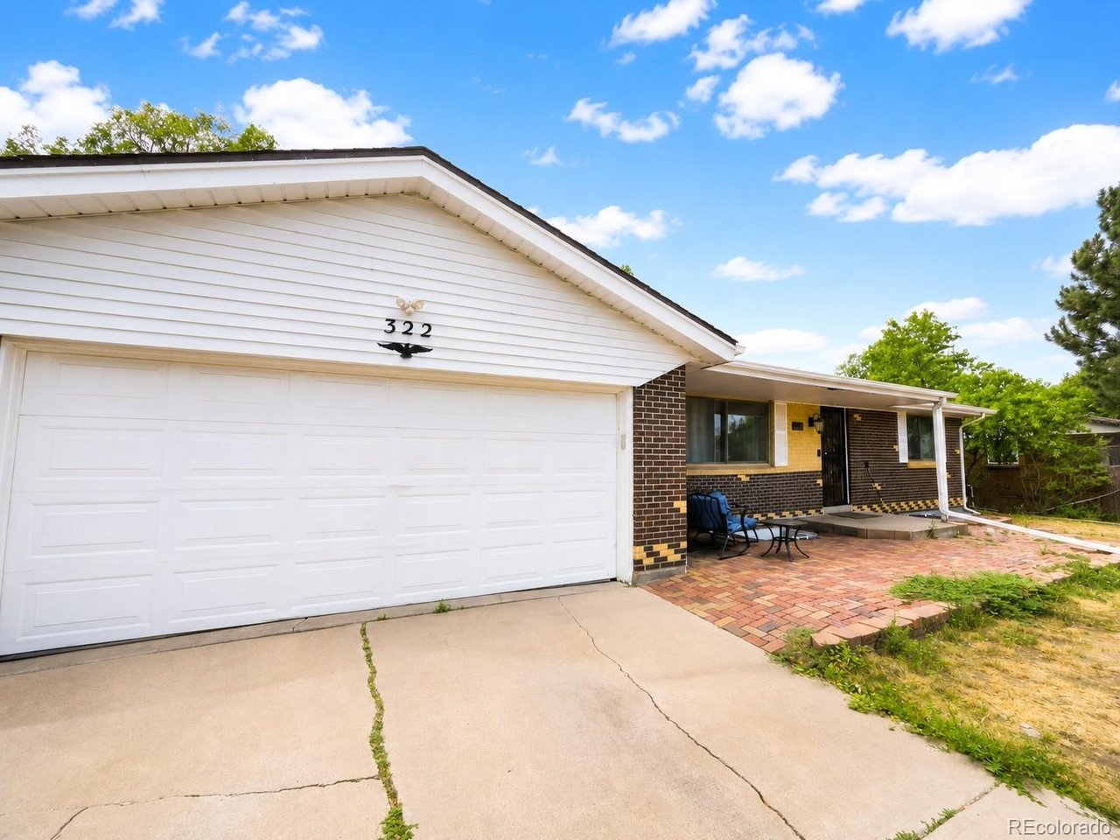
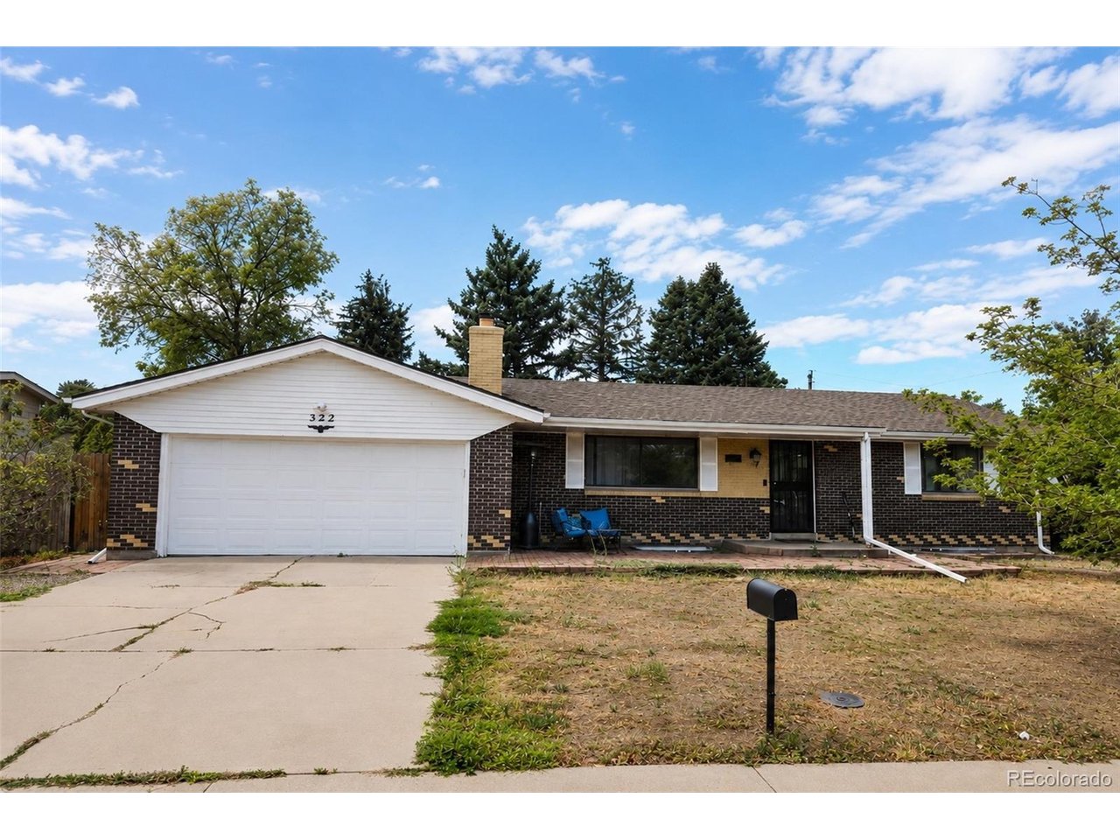
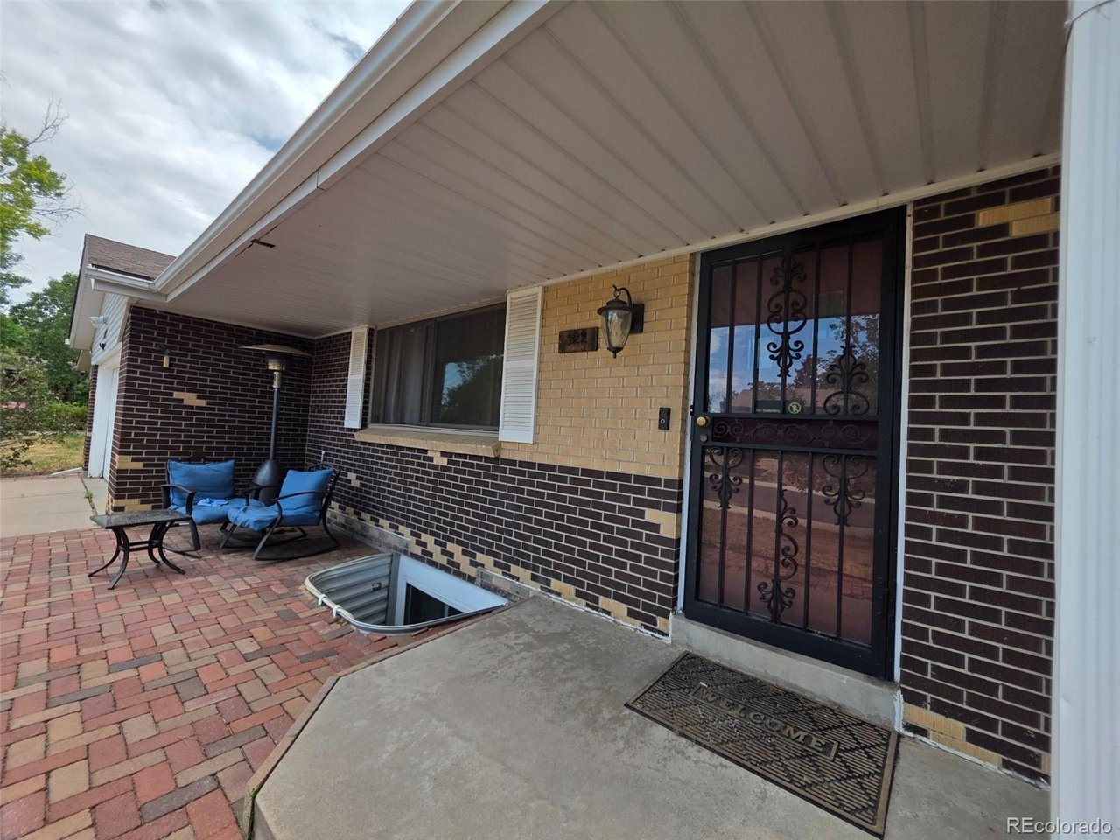
Welcome to this spacious brick ranch in the heart of Aurora, offering the perfect opportunity to make a home your own. With 4 bedrooms, 2 bathrooms, and a functional layout, this home is full of potential for buyers looking to add their own style and build equity over time. The main level offers comfortable living spaces, a bright kitchen with stainless steel appliances, and plenty of natural light. The finished basement adds two additional bedrooms along with flexible living space that's perfect for a family room, home office, gym, or guest suite. Step outside to a generously sized backyard with mature trees and room to create your ideal outdoor retreat. The attached two-car garage provides additional storage and convenience. Location is everything, and this home delivers. Just minutes from Aurora Hills Golf Course, Town Center at Aurora, parks, restaurants, shopping, medical facilities, and everyday conveniences. Enjoy quick access to I-225, Buckley Space Force Base, Anschutz Medical Campus, Denver International Airport, and downtown Denver, with public transit nearby for an easy commute. For buyers who appreciate solid construction and are looking for a home they can personalize over time, this is an incredible opportunity. Whether you're a first-time buyer, investor, or someone searching for a home with great bones in an established neighborhood, 322 S. Peoria Circle offers outstanding value in a location that's hard to beat. Bring your vision and see the possibilities this classic ranch has to offer!

$2,794/mo

Est. mortgage payment based on a $420,000 home price.

All estimates are provided by Luxury Presence for informational purposes only. Actual amounts may vary.

Additional information

MLS® ID
6197260

Interior Features

Bedrooms
4
Bathrooms
2
Fireplace
Yes
Cooling
Yes
Heating
Yes
Basement
Yes

Exterior Features

Lot Size
0.18 Acres

Other Property Details

Taxes
$2,743
Tax Frequency
Annually
Garage
Yes
MLS provider logo

Listings courtesy of Information and Real Estate Services, LLC (IRES) as distributed by MLS GRID

All information deemed reliable but not guaranteed and should be independently verified. All properties are subject to prior sale, change or withdrawal. Neither listing broker(s) nor Kim Hullett shall be responsible for any typographical errors, misinformation, misprints and shall be held totally harmless. Properties displayed may be listed or sold by various participants in the MLS. 

Based on information submitted to the MLS GRID as of 4:30 AM UTC on 10/2/2026. All data is obtained from various sources and may not have been verified by broker or MLS GRID. Supplied Open House Information is subject to change without notice. All information should be independently reviewed and verified for accuracy. Properties may or may not be listed by the office/agent presenting the information.

©2026 Information and Real Estate Services, LLC (IRES). All rights reserved.

DMCA Notice 

Powered by Luxury Presence