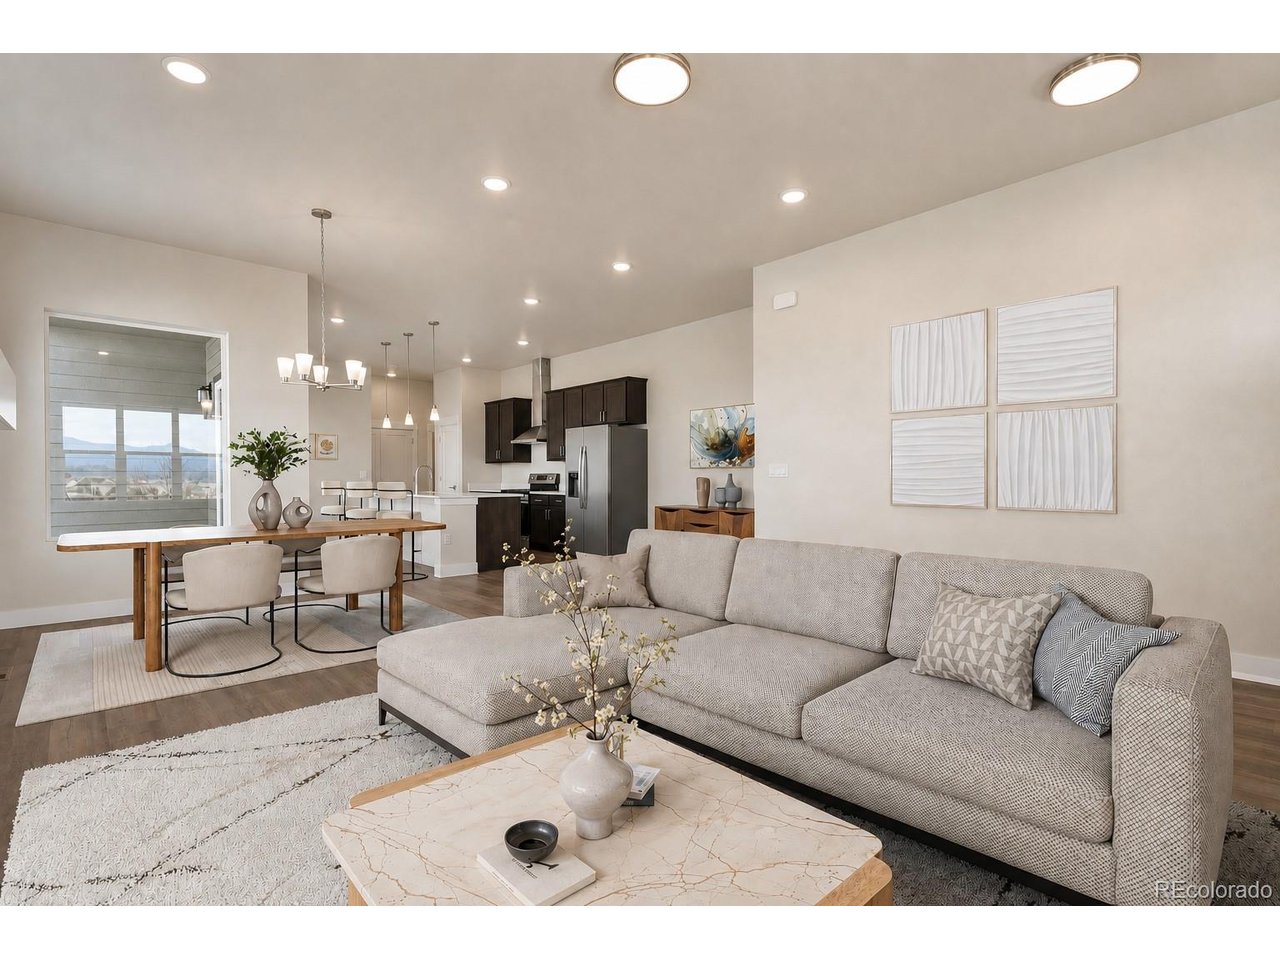
Property photo 1
Property photo 2
Property photo 3
Property photo 4
Property photo 5
4 Beds
3 Baths
2,862 sqft

$630,000

9412 Roseate Vw, Colorado Springs CO, 80924

Price per sqft$220.13
Built in2026
Property size2,862 sqft
Property typeResidential
Courtesy of Walston Group Real Estate, Janelle Walston Listing Contact: [email protected],719-477-1410

Overview

Active

Listed Sep 1, 2026

Updated Sep 5

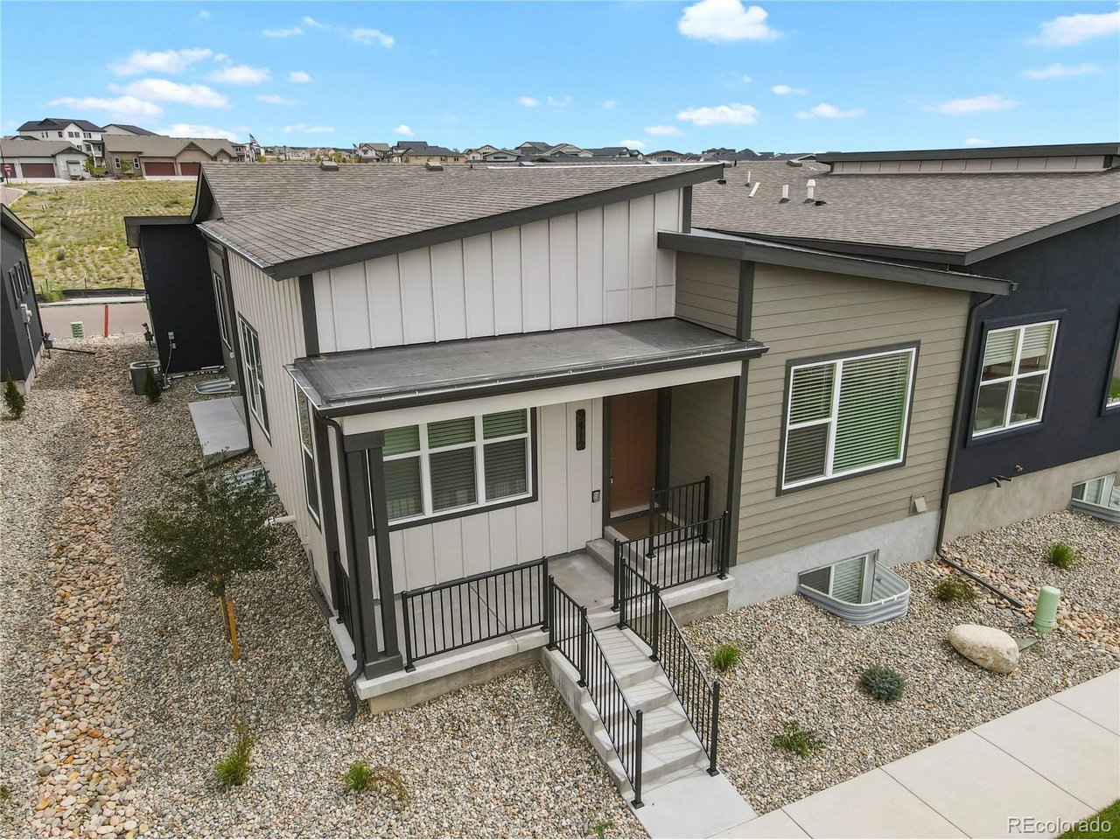
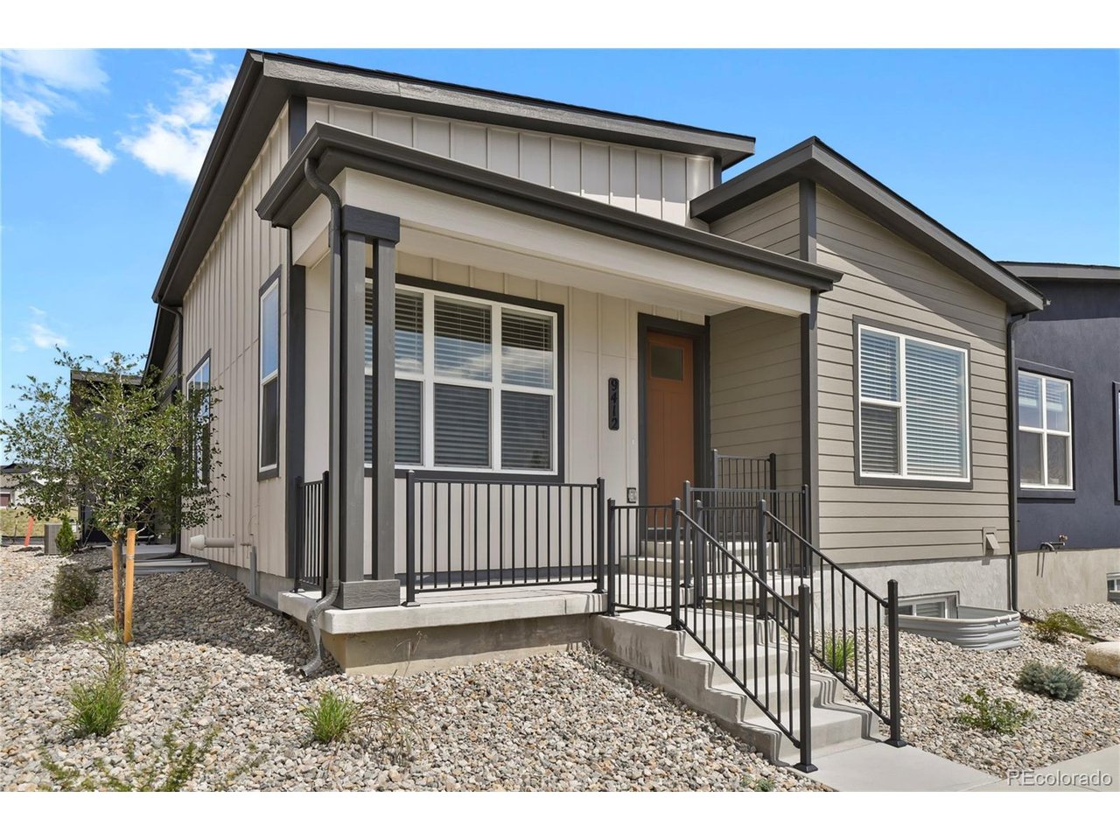
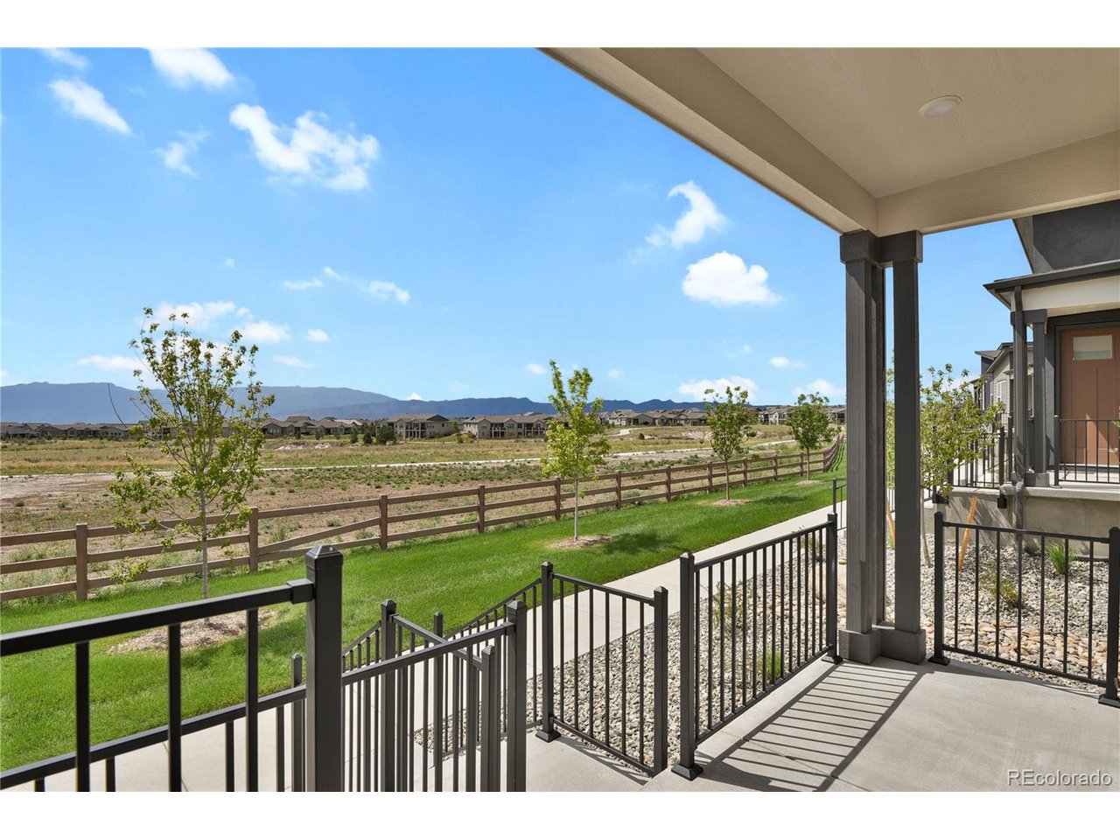
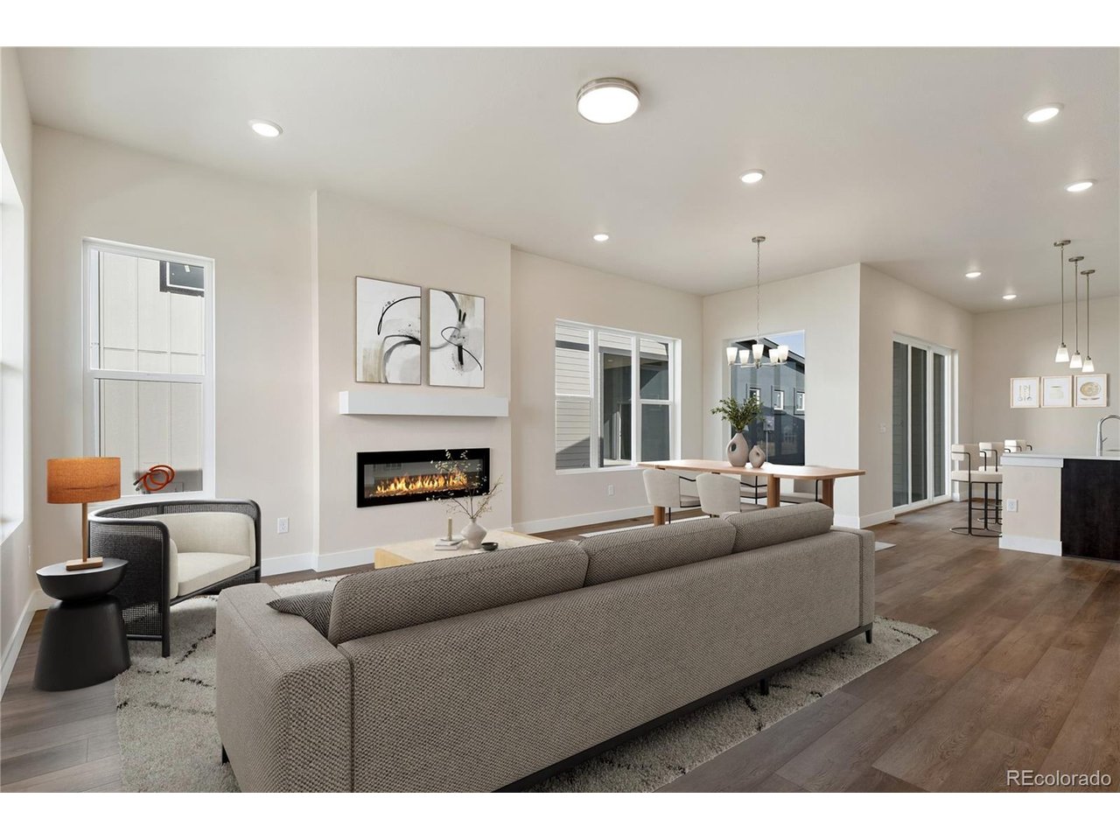
Positioned to take full advantage of sweeping Pikes Peak views, this new construction ranch home offers an exceptional setting in Revel Terrace at Wolf Ranch. Facing west toward preserved open space, the home captures mountain sunsets with the expansive community trail system just steps away. Inside, the main level features 9' ceilings throughout, LVP flooring and an electric fireplace in the living room. The kitchen offers a large center island, quartz countertops, stainless steel appliances-including refrigerator-vented exhaust hood, under-counter microwave, and pantry, with sliding glass doors opening directly to the covered patio. Two bedrooms are located on the main floor, including the primary suite with a large walk-in closet and private bath with separate vanities, quartz counters, tile flooring, and a shower with bench seat. A combined mudroom and laundry area features custom built-in cubbies and convenient access to the 3-car (not tandem) garage. Downstairs, the finished basement adds an oversized family room with 9' ceilings, two additional bedrooms-each with a walk-in closet-and a full bathroom. Residents enjoy access to a private lake, recreation center with pool and splash park, parks, and miles of trails throughout the community. Move-in ready with refrigerator and window blinds already included, this home offers more than 3,000 square feet, 4 bedrooms, 3 bathrooms, and a true 3-car garage-a compelling combination of new construction, mountain views, and low-maintenance living. This is lock and leave living at its best, a must see!

$4,191/mo

Est. mortgage payment based on a $630,000 home price.

All estimates are provided by Luxury Presence for informational purposes only. Actual amounts may vary.

Additional information

MLS® ID
9388206

Interior Features

Bedrooms
4
Bathrooms
3
Fireplace
Yes
Cooling
Yes
Heating
Yes
Basement
Yes

Exterior Features

Lot Size
0.08 Acres

Other Property Details

Taxes
$2,504
Tax Frequency
Annually
Association Fee Frequency
Monthly
Garage
Yes
View
Yes
New Construction
Yes
MLS provider logo

Listings courtesy of Information and Real Estate Services, LLC (IRES) as distributed by MLS GRID

All information deemed reliable but not guaranteed and should be independently verified. All properties are subject to prior sale, change or withdrawal. Neither listing broker(s) nor Kim Hullett shall be responsible for any typographical errors, misinformation, misprints and shall be held totally harmless. Properties displayed may be listed or sold by various participants in the MLS. 

Based on information submitted to the MLS GRID as of 5:03 AM UTC on 9/5/2026. All data is obtained from various sources and may not have been verified by broker or MLS GRID. Supplied Open House Information is subject to change without notice. All information should be independently reviewed and verified for accuracy. Properties may or may not be listed by the office/agent presenting the information.

©2026 Information and Real Estate Services, LLC (IRES). All rights reserved.

DMCA Notice 

Powered by Luxury Presence