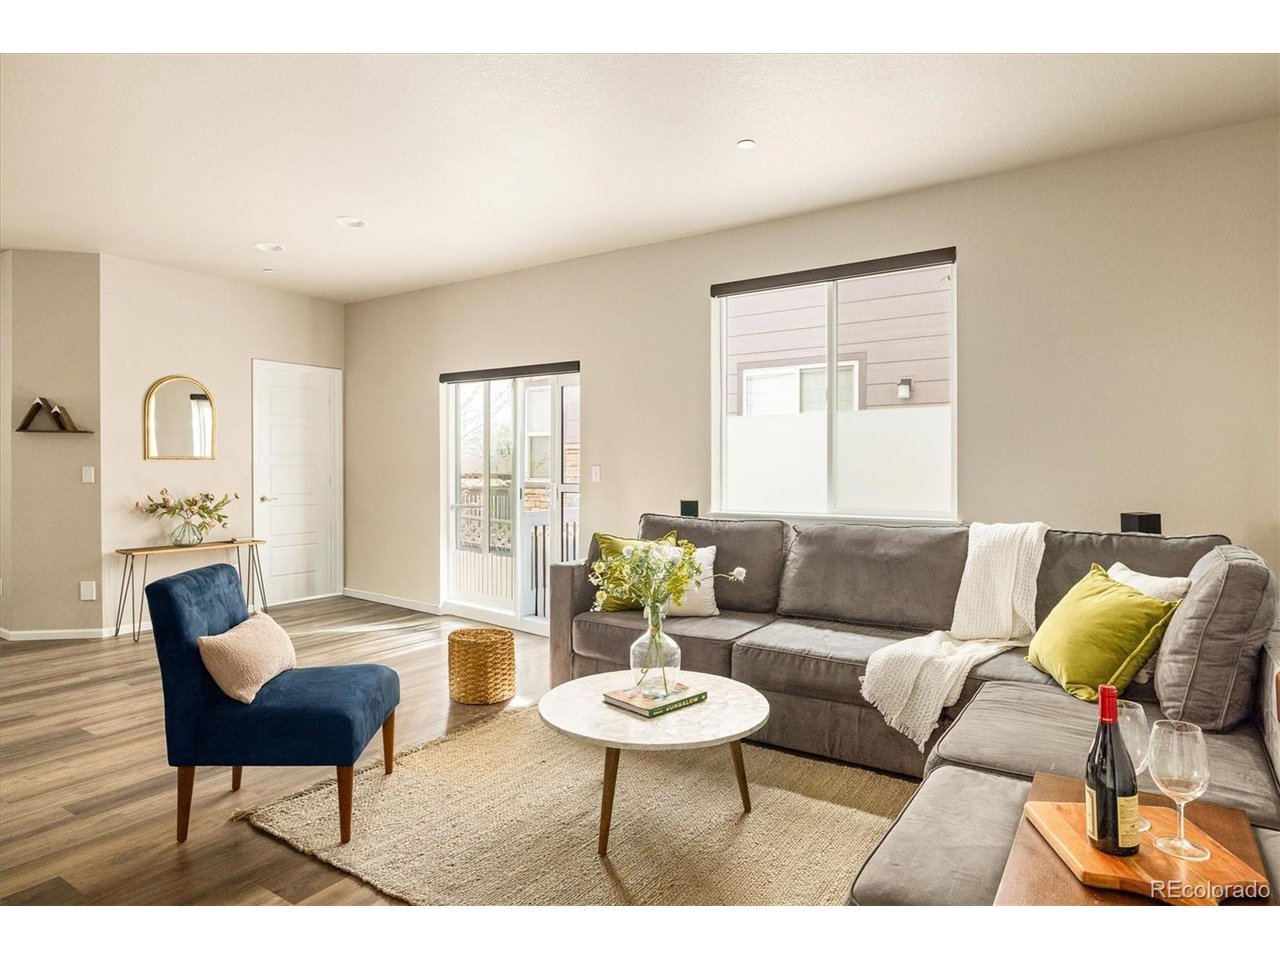
Property photo 1
Property photo 2
Property photo 3
Property photo 4
Property photo 5
2 Beds
3 Baths
2,049 sqft

$525,000

8813 Osceola St, Westminster CO, 80031

Price per sqft$256.22
Built in2020
Property size2,049 sqft
Property typeTownhomes
Courtesy of Milehimodern, Terri Gray Listing Contact: [email protected],720-323-8460

Overview

Active

Listed Jul 31, 2026

Updated Aug 30

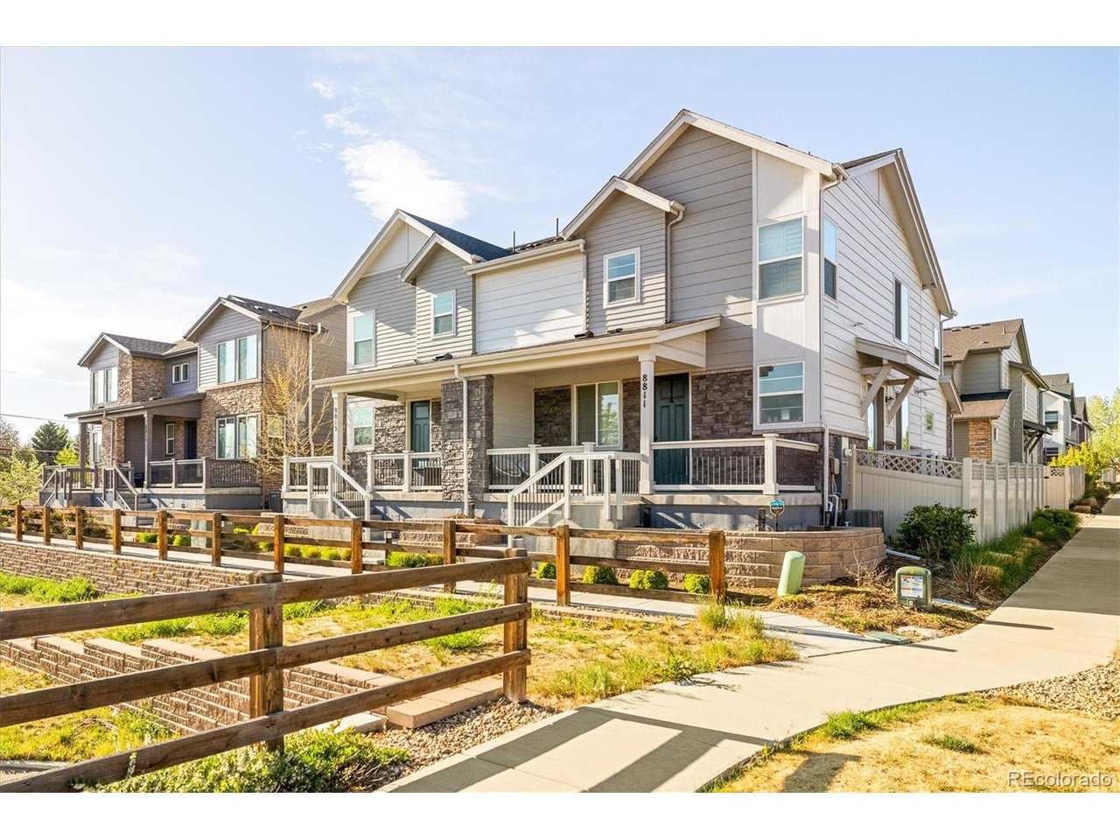
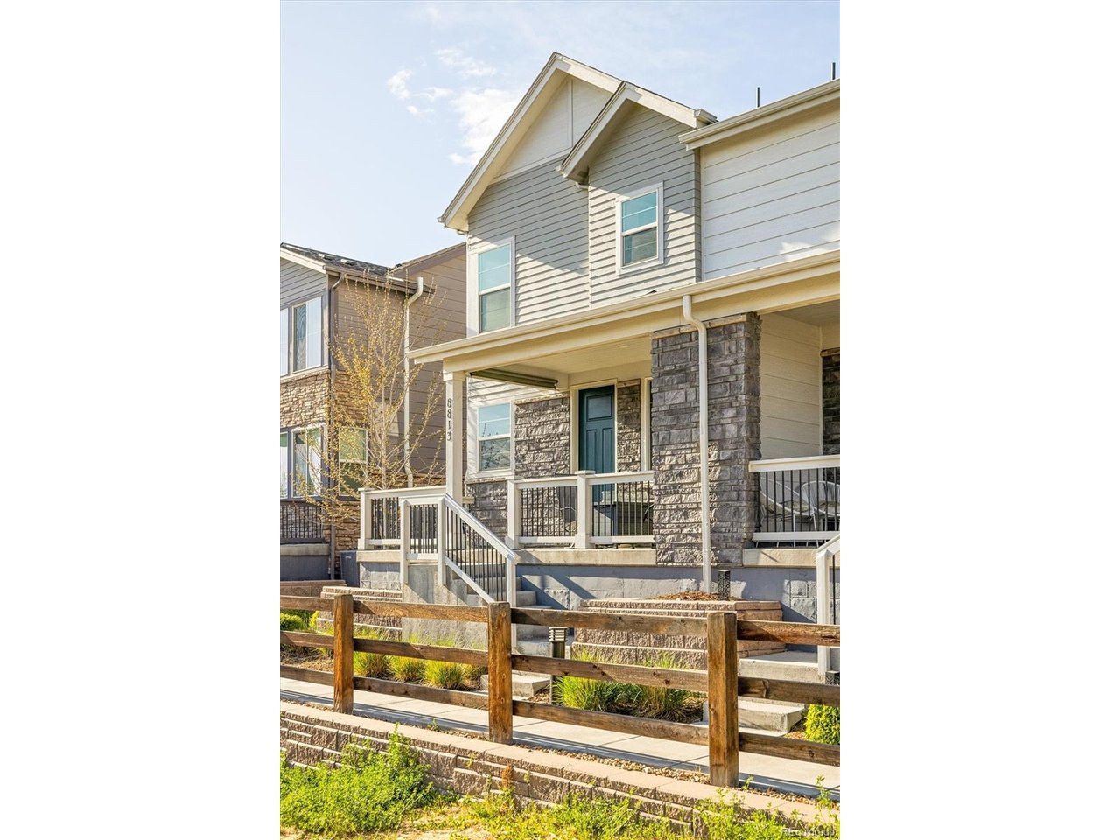
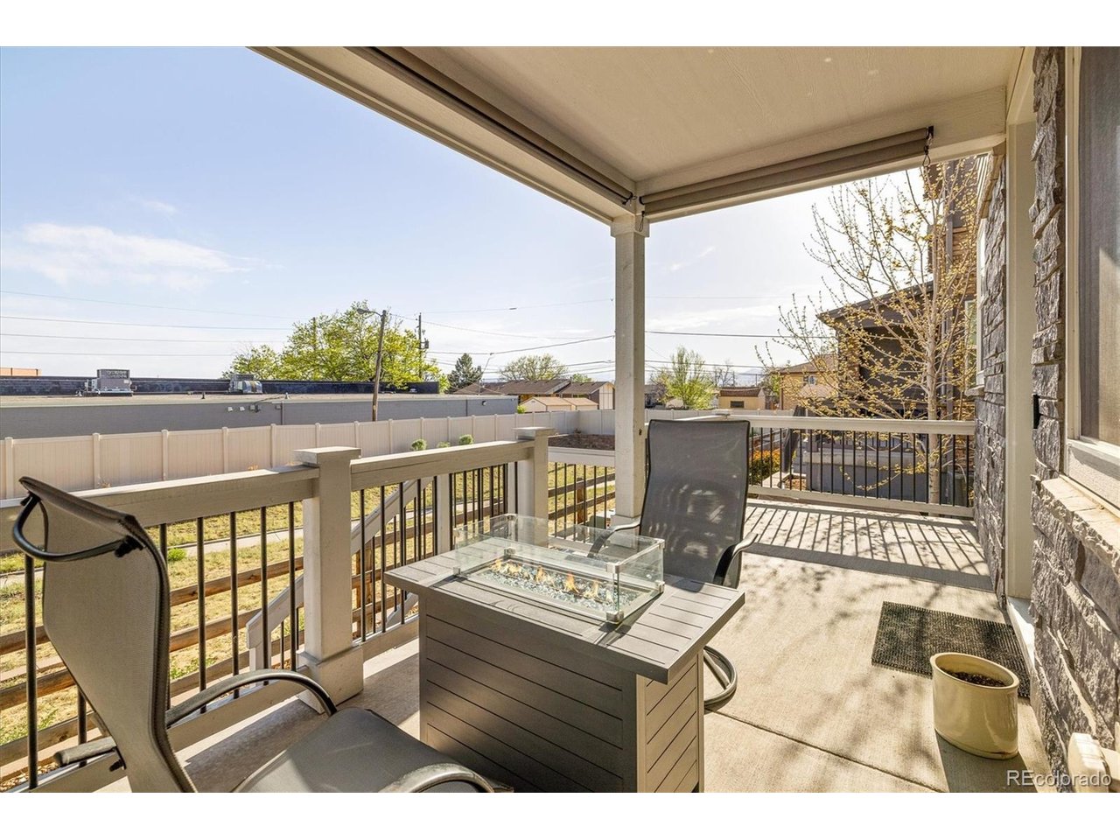
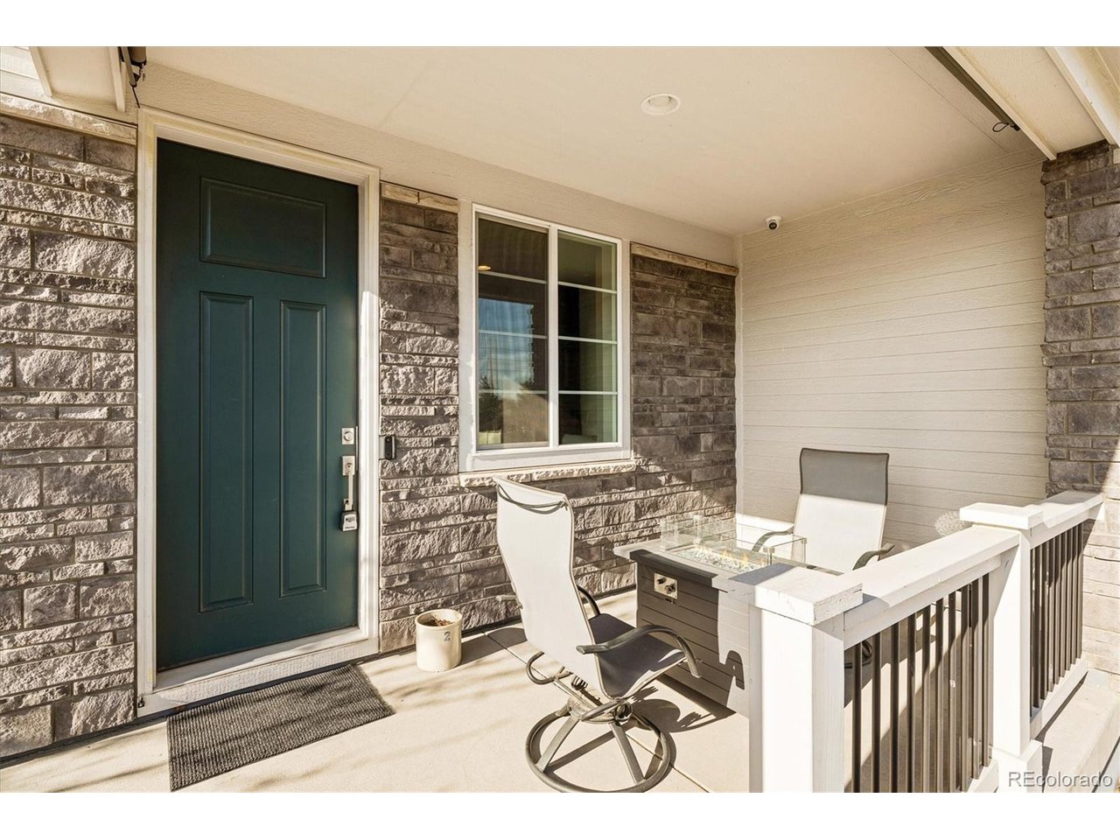
AMAZING OPPORTUNITY! Qualified buyers may take advantage of a 1% rate buy down plus a 1% lender credit through preferred lender. Subject to buyer qualification and lender approval. Fresh, modern living meets convenient access to both outdoor recreation and urban amenities in this perfectly appointed retreat. Meticulously crafted by Berkeley Homes, the home welcomes residents with a covered front porch and a rare side yard. Inside, an open-concept floorplan seamlessly connects the living, dining, and kitchen areas for ease in both entertaining and everyday living. Granite countertops, upgraded cabinetry, and stainless steel appliances characterize the modern kitchen while a powder room affords convenience for guests and residents alike. Retreat upstairs to find a soothing primary suite equipped with a spacious walk-in closet and an en-suite bathroom with dual vanities. The upper level is also home to flexible loft space ideal for a home office or hobby area. Additional conveniences include an unfinished basement for storage, durable LVP flooring on the main level, and an attached 2-car garage. HOA-maintained front yard, sidewalks and alleys. Perfectly positioned in Westminster, this home offers easy access to miles of trails and open space, including the new Aerostat Park. Close to Downtown Westminster, offering walkable dining, coffee shops, fitness, and the Alamo Drafthouse Cinema Westminster. Easily accessible from Denver, Boulder, and RTD Park and Ride, this home is a beacon for modern living.

$3,493/mo

Est. mortgage payment based on a $525,000 home price.

All estimates are provided by Luxury Presence for informational purposes only. Actual amounts may vary.

Additional information

MLS® ID
6104424

Interior Features

Bedrooms
2
Bathrooms
3
Cooling
Yes
Heating
Yes
Basement
Yes

Other Property Details

Taxes
$3,588
Tax Frequency
Annually
Association Fee Frequency
Monthly
Garage
Yes
Pets Allowed
Yes
MLS provider logo

Listings courtesy of Information and Real Estate Services, LLC (IRES) as distributed by MLS GRID

All information deemed reliable but not guaranteed and should be independently verified. All properties are subject to prior sale, change or withdrawal. Neither listing broker(s) nor Kim Hullett shall be responsible for any typographical errors, misinformation, misprints and shall be held totally harmless. Properties displayed may be listed or sold by various participants in the MLS. 

Based on information submitted to the MLS GRID as of 2:55 AM UTC on 8/30/2026. All data is obtained from various sources and may not have been verified by broker or MLS GRID. Supplied Open House Information is subject to change without notice. All information should be independently reviewed and verified for accuracy. Properties may or may not be listed by the office/agent presenting the information.

©2026 Information and Real Estate Services, LLC (IRES). All rights reserved.

DMCA Notice 

Powered by Luxury Presence