Property photo 1
Property photo 2
Property photo 3
Property photo 4
Property photo 5
5 Beds
5 Baths
4,280 sqft

$1,325,000

15266 W 51st Ave, Golden CO, 80403

Price per sqft$309.58
Built in2016
Property size4,280 sqft
Property typeResidential
Courtesy of Colorado Towne and Country Properties LLC, Nan Altman Listing Contact: [email protected],(720) 323-8683

Overview

Active

Listed Sep 26, 2026

Updated 41h ago

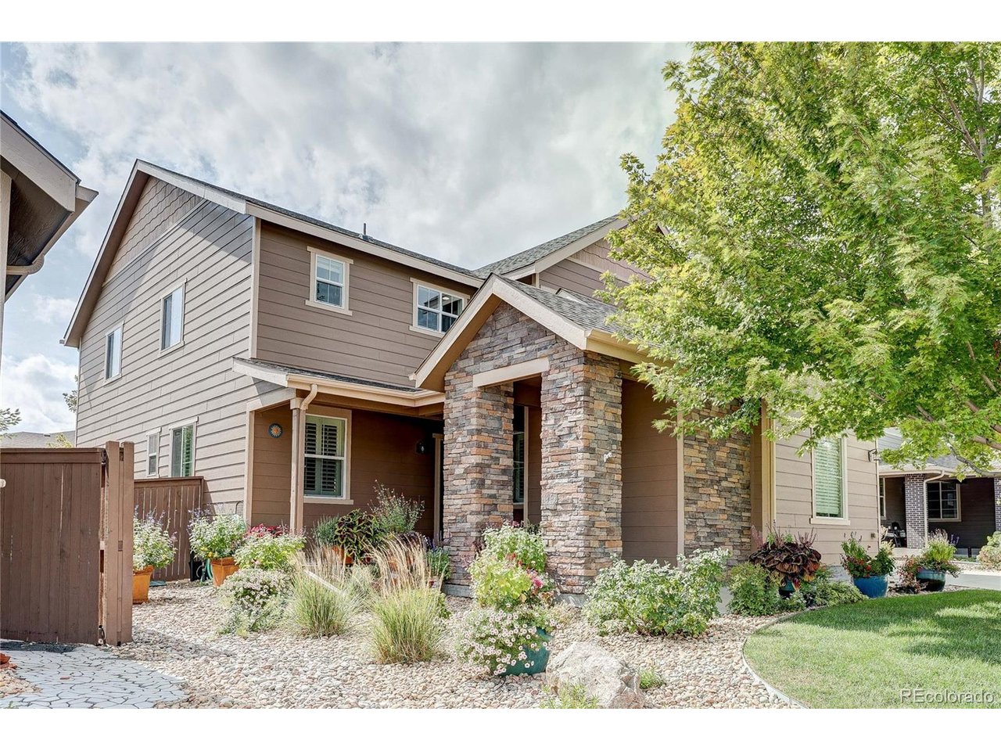
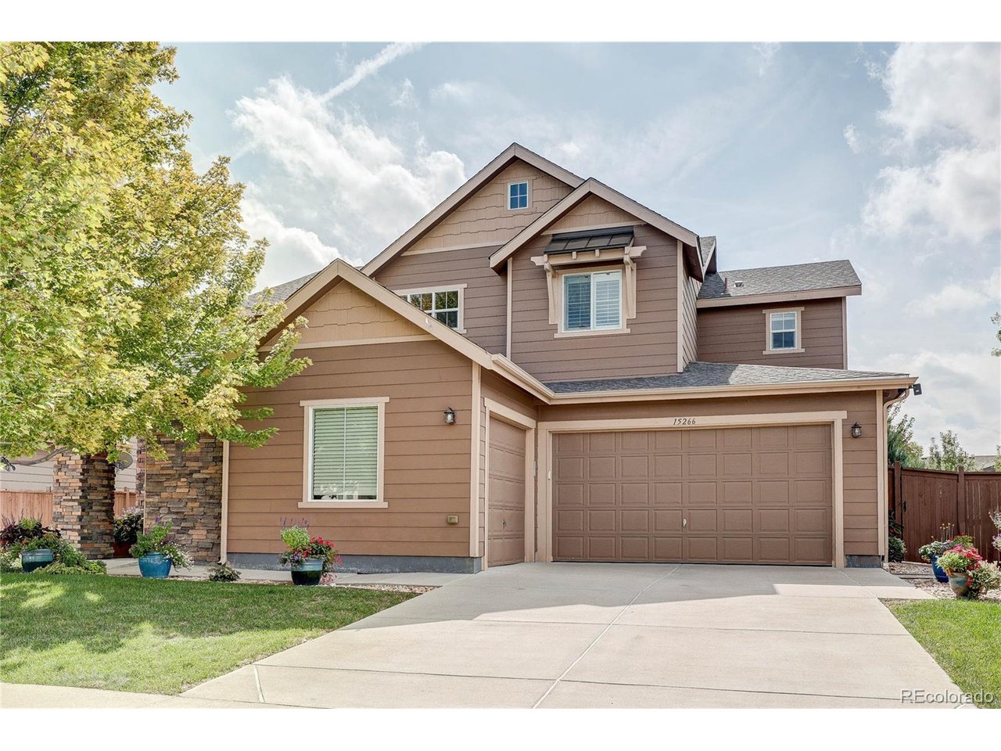
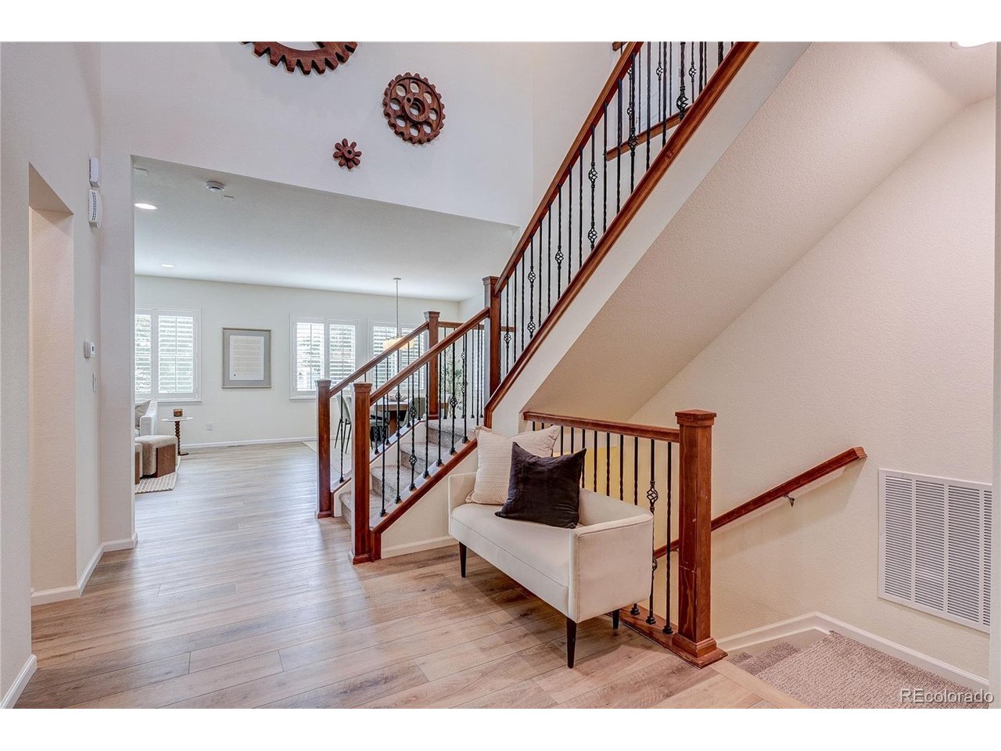
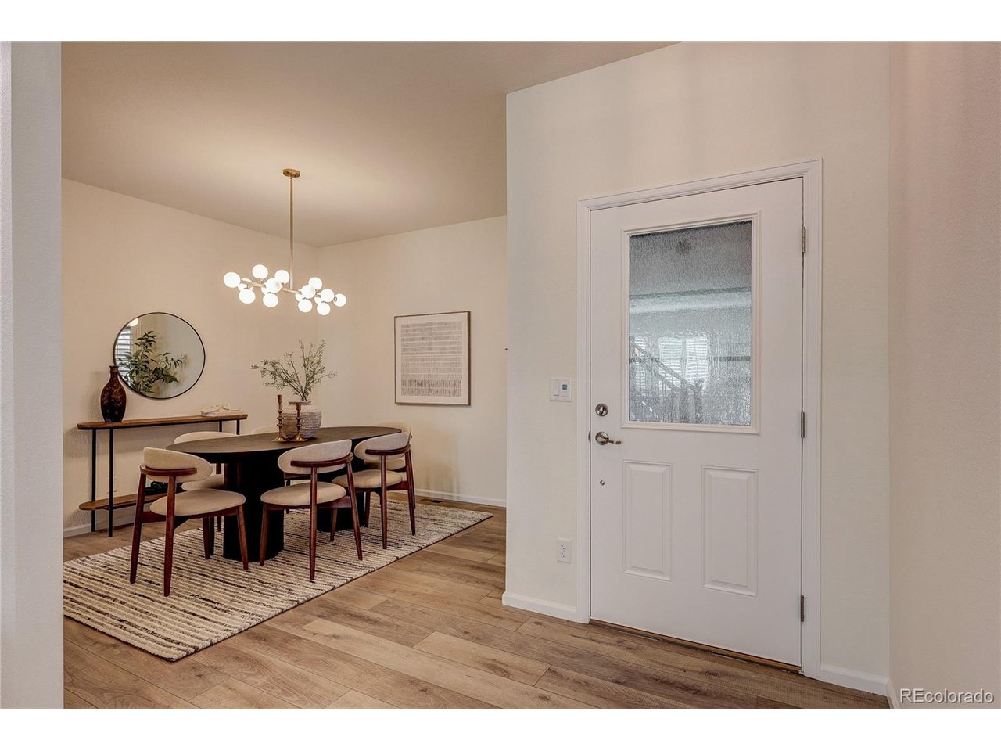
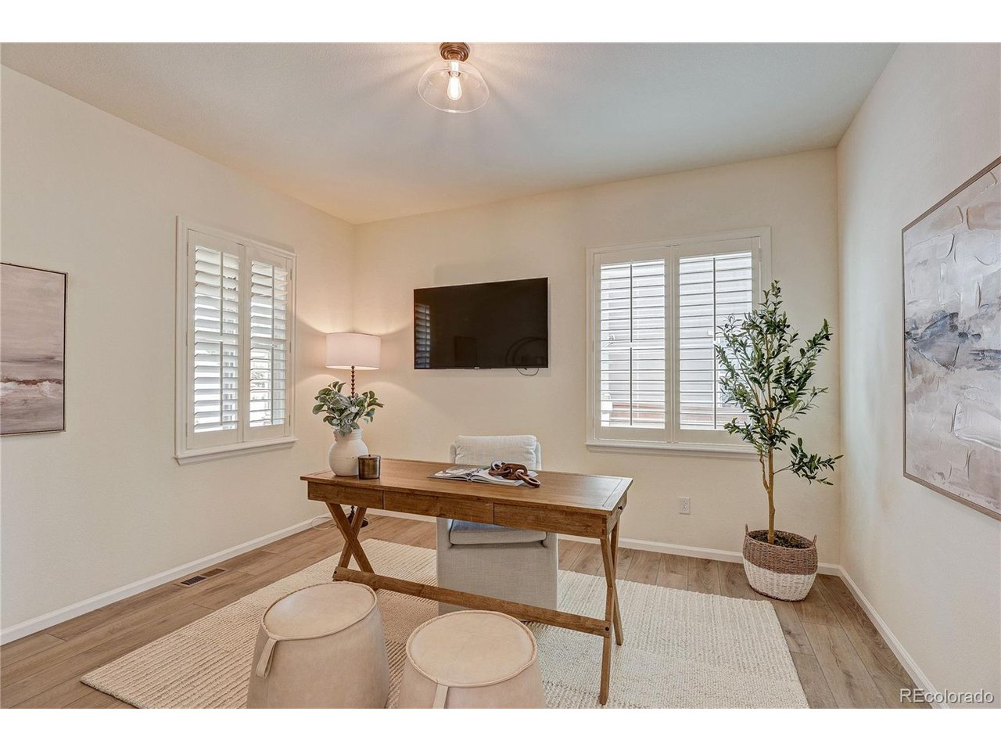
Gorgeous home in unincorporated Golden near North Table Mesa! On a dead end street in the neighborhood close to Mountain Biking, Hiking, Golden & Wheat Ridge. Exceptionally well-built and improved! Entire home has been repainted for new owners and feels like a never lived in home! Designer deep mink cabinets, lighting and granite countertops make this gourmet kitchen a dream to work in! Kitchen offers double ovens, a spacious walk-in pantry, built-in wine cooler & includes all appliances! The open concept floor plan features high end engineered fawn colored flooring, a main floor office, dining room, great room/living room area, eating space that flows into the gourmet kitchen with a counter eating space & plantation shutters! Walk-in pantry and mudroom are adjacent to the kitchen & the garages. Upstairs offers a loft area for reading or TV, a large primary with en-suite bathroom that is a private retreat! Large sunny bathroom offering two sinks, shower and soaking tub! There are three additional bedrooms and two additional baths upstairs, plus the laundry room for ease to the bedrooms. The outdoor living and yard has been professionally landscaped with a built-in Viking grill, an APP controlled landscape system, multiple seating areas, and multiple potted plants in both the front and back yards that stay with the property! Enjoy the large eating area and plenty of room for an outdoor sofa and fire-pit! The garage is an organizers dream..multiple built-in cabinets in both the two car section and one car section of the garage..and, the garage is HEATED! All this...and, the basement is FULLY FINISHED!! Basement includes a wet bar with a built-in ice maker, a second Family Room, Game Area, Exercise Room with rubberized mats, exercise mirrors and TV's, a fifth Bedroom, a 3/4 Bath and a play or art area! All mounted TV's (7), potted plants, and exercise floor mats are included. A true turn-key home! Enjoy this move-in gem with a community pool and biking paths!

$8,815/mo

Est. mortgage payment based on a $1,325,000 home price.

All estimates are provided by Luxury Presence for informational purposes only. Actual amounts may vary.

Additional information

MLS® ID
3483098

Interior Features

Bedrooms
5
Bathrooms
5
Fireplace
Yes
Cooling
Yes
Heating
Yes
Basement
Yes

Exterior Features

Lot Size
0.18 Acres

Other Property Details

Taxes
$10,286
Tax Frequency
Annually
Association Fee Frequency
Monthly
Garage
Yes
View
Yes
MLS provider logo

Listings courtesy of Information and Real Estate Services, LLC (IRES) as distributed by MLS GRID

All information deemed reliable but not guaranteed and should be independently verified. All properties are subject to prior sale, change or withdrawal. Neither listing broker(s) nor Kim Hullett shall be responsible for any typographical errors, misinformation, misprints and shall be held totally harmless. Properties displayed may be listed or sold by various participants in the MLS. 

Based on information submitted to the MLS GRID as of 6:29 AM UTC on 10/10/2026. All data is obtained from various sources and may not have been verified by broker or MLS GRID. Supplied Open House Information is subject to change without notice. All information should be independently reviewed and verified for accuracy. Properties may or may not be listed by the office/agent presenting the information.

©2026 Information and Real Estate Services, LLC (IRES). All rights reserved.

DMCA Notice 

Powered by Luxury Presence