Property photo 1
Property photo 2
Property photo 3
Property photo 4
Property photo 5
2 Beds
2 Baths
1,272 sqft

$445,000

3413 Molly Cir, Broomfield CO, 80023

Price per sqft$349.84
Built in2026
Property size1,272 sqft
Property typeCondominium
Courtesy of Madison & Company Properties, Karen Anderson Listing Contact: [email protected],303-917-8656

Overview

Active

Listed Jul 23, 2026

Updated 10 days ago

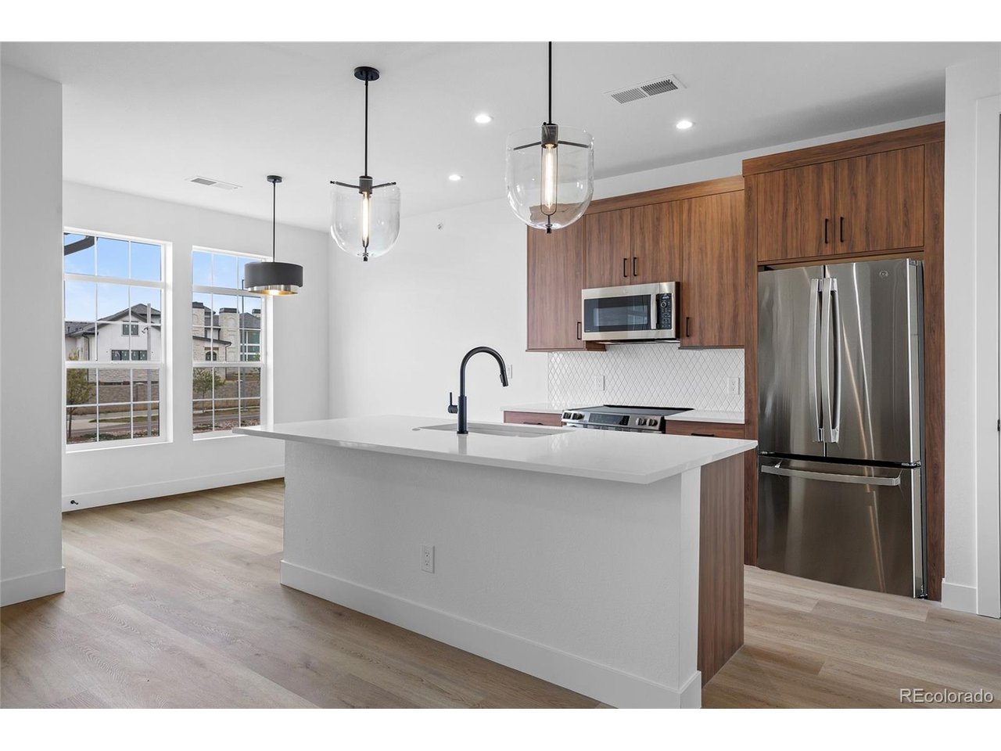
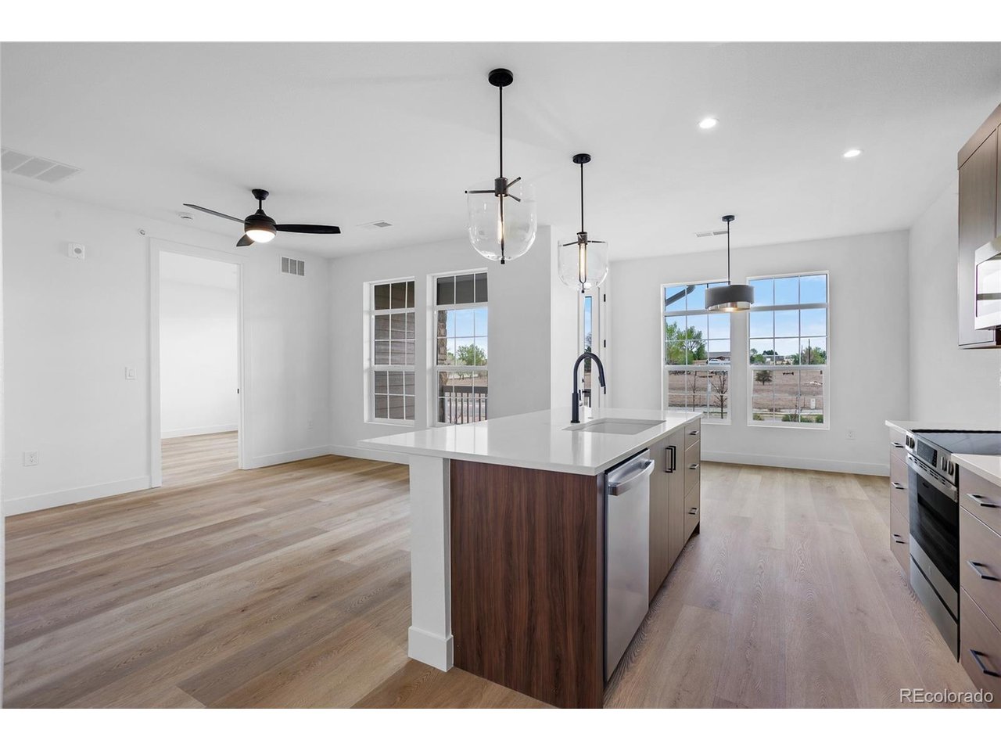
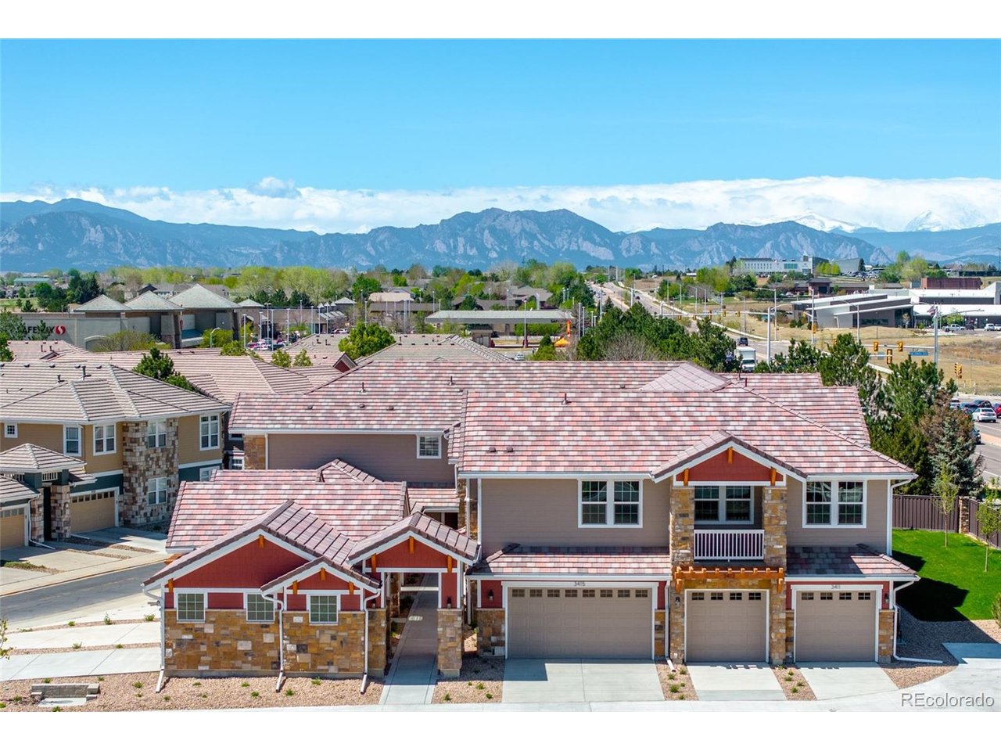
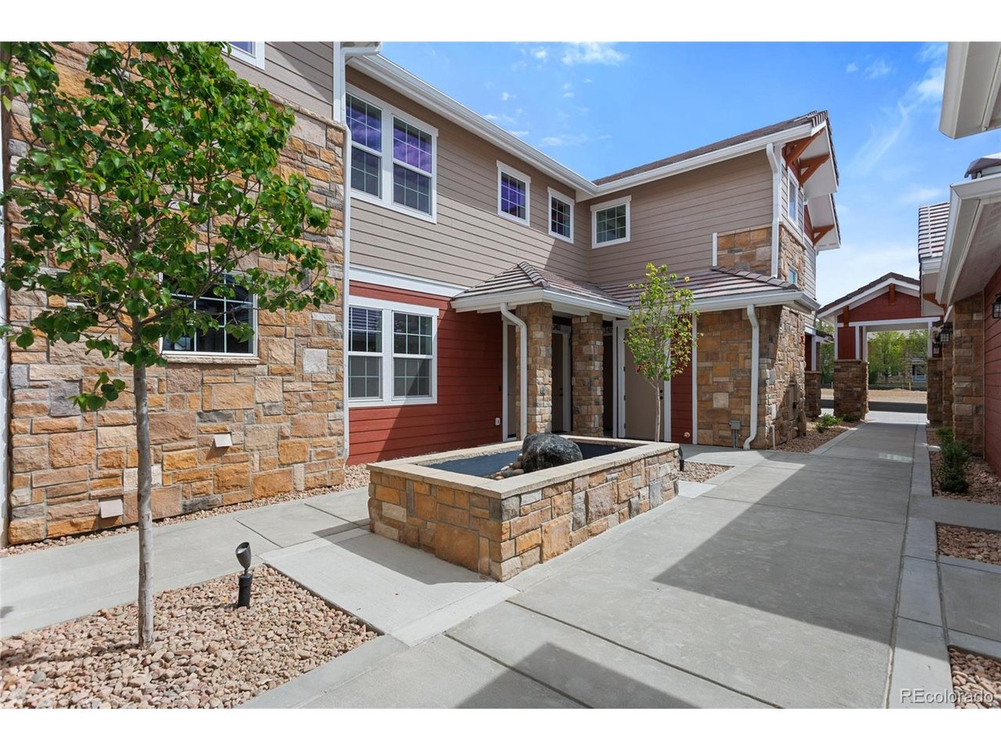
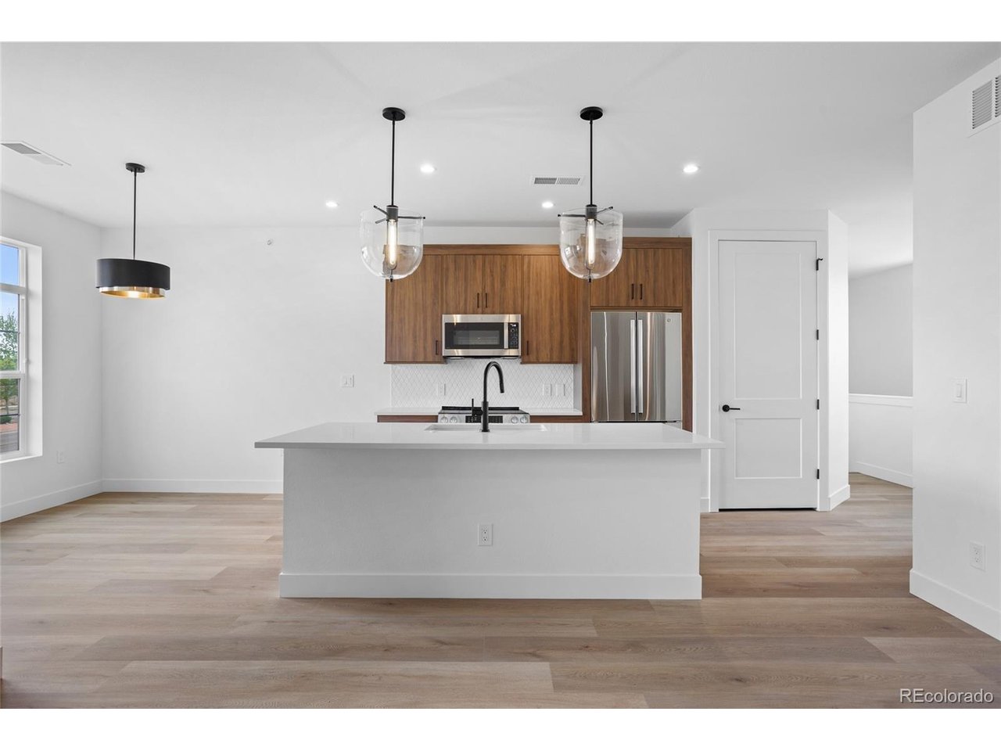
This newly built, upper level residence offers a sophisticated take on low-maintenance Colorado living, pairing elevated design with thoughtful functionality. Framed by Flatiron and open northern views, the home captures the essence of its surroundings while delivering a refined, modern interior experience. The convenient, two-car tandem attached garage provides everyday ease, while inside, the space unfolds with clean architectural lines, 9-foot ceilings, and an abundance of natural light. Wide luxury vinyl plank flooring runs throughout, complemented by carefully selected designer lighting that brings warmth and character to each room. At the heart of the home, the kitchen makes a statement with rich European full-overlay cabinetry, sleek 3 cm quartz countertops, a full-height tile backsplash, and a suite of GE/Profile stainless appliances-striking a balance between bold design and practical living. The adjoining living area is equally compelling, centered around a fireplace with a dramatic tile surround that adds both texture and visual impact. The primary suite is designed as a quiet retreat, featuring a spa-inspired bath with dual vanities, a zero-step shower, and elevated finishes that feel both timeless and intentional. Built with efficiency and convenience in mind, the home includes all-electric, solar-ready construction, smart home integration, fire suppression, and a private entrance accessed through a shared courtyard. Every detail supports a lock-and-leave lifestyle without compromising on comfort or style. Located within The Village on the Broadlands, residents enjoy access to parks, trails, a community pool, and nearby amenities, with easy connectivity to shopping, dining, and major routes-bringing together lifestyle and location in one cohesive offering.

$2,961/mo

Est. mortgage payment based on a $445,000 home price.

All estimates are provided by Luxury Presence for informational purposes only. Actual amounts may vary.

Additional information

MLS® ID
7362528

Interior Features

Bedrooms
2
Bathrooms
2
Fireplace
Yes
Cooling
Yes
Heating
Yes
Basement
No

Other Property Details

Taxes
$3,000
Tax Frequency
Annually
Association Fee Frequency
Monthly
Secondary Association Fee
$80
Secondary Association Fee Frequency
Quarterly
Garage
Yes
View
Yes
Pets Allowed
Yes
New Construction
Yes
MLS provider logo

Listings courtesy of Information and Real Estate Services, LLC (IRES) as distributed by MLS GRID

All information deemed reliable but not guaranteed and should be independently verified. All properties are subject to prior sale, change or withdrawal. Neither listing broker(s) nor Kim Hullett shall be responsible for any typographical errors, misinformation, misprints and shall be held totally harmless. Properties displayed may be listed or sold by various participants in the MLS. 

Based on information submitted to the MLS GRID as of 2:53 AM UTC on 10/1/2026. All data is obtained from various sources and may not have been verified by broker or MLS GRID. Supplied Open House Information is subject to change without notice. All information should be independently reviewed and verified for accuracy. Properties may or may not be listed by the office/agent presenting the information.

©2026 Information and Real Estate Services, LLC (IRES). All rights reserved.

DMCA Notice 

Powered by Luxury Presence