Property photo 1
Property photo 2
Property photo 3
Property photo 4
Property photo 5
2 Beds
1 Bath
879 sqft

$250,000

5250 S Huron Way 3-310, Littleton CO, 80120

Price per sqft$284.41
Built in1986
Property size879 sqft
Property typeCondominium
Courtesy of Guide Real Estate, Karen Dorfman Listing Contact: [email protected],303-929-4614

Overview

Active

Listed Apr 8, 2026

Updated 2 weeks ago

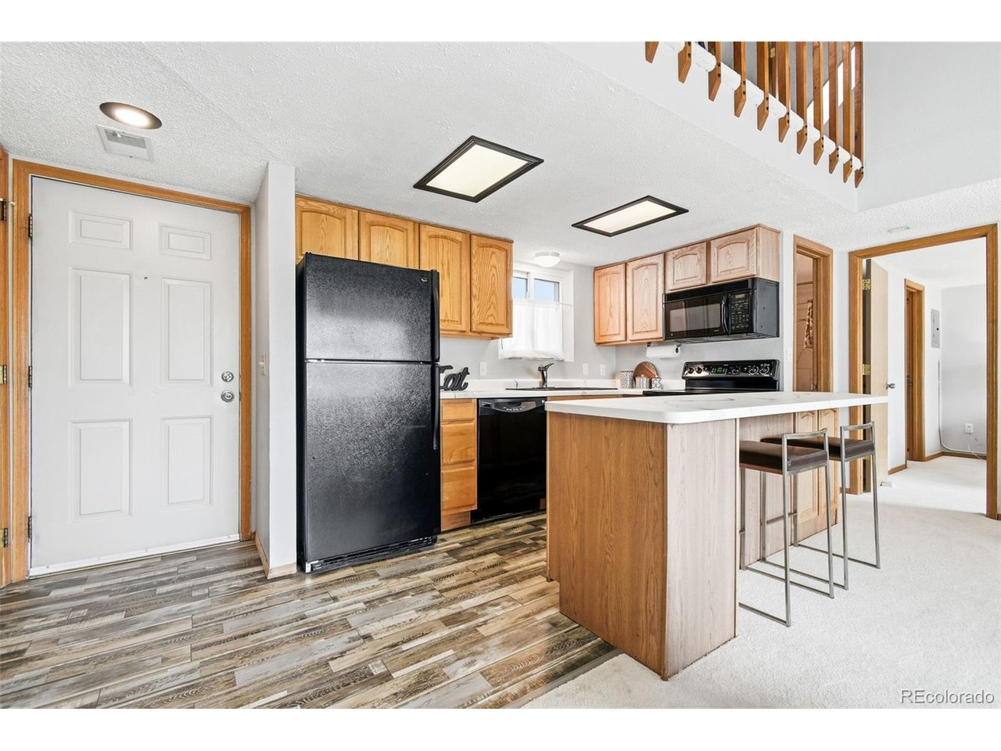
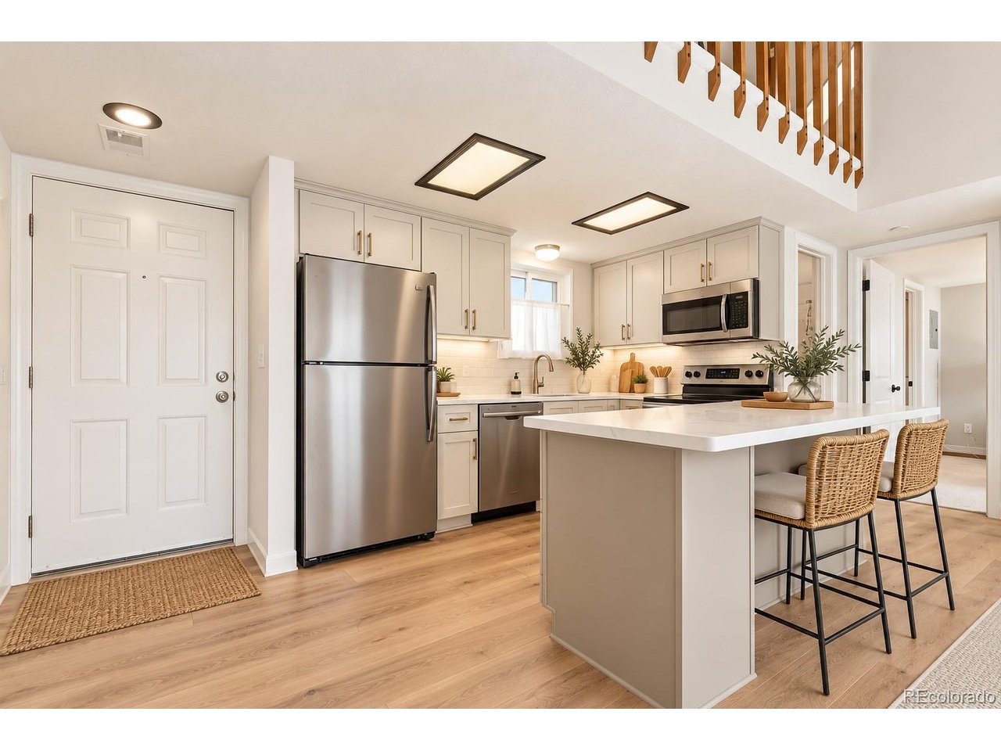
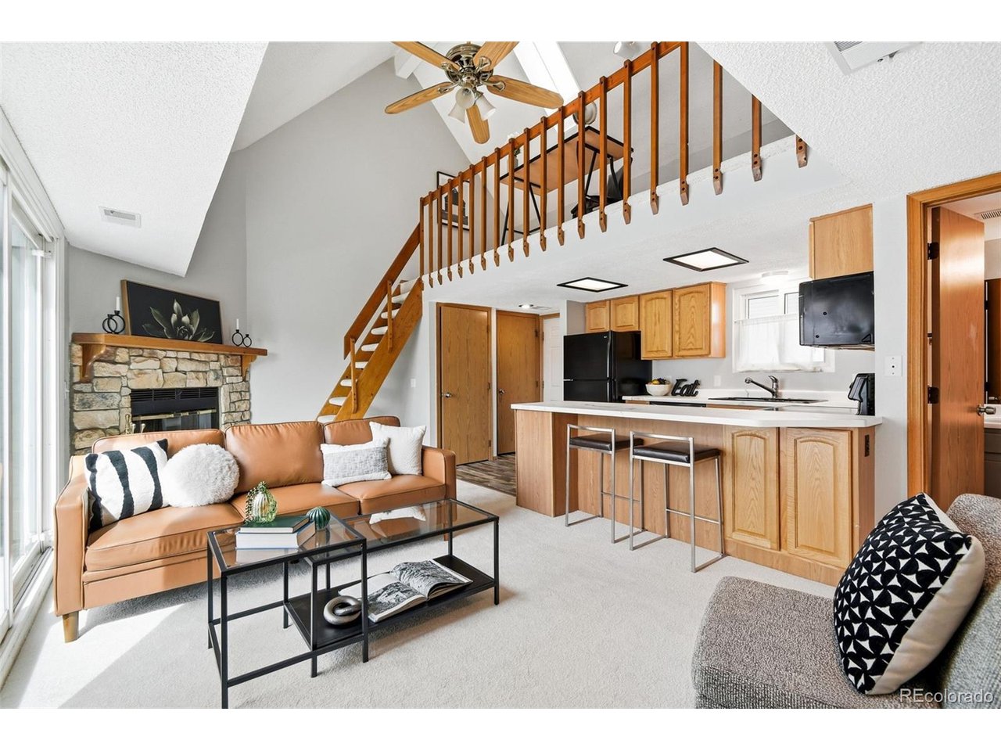
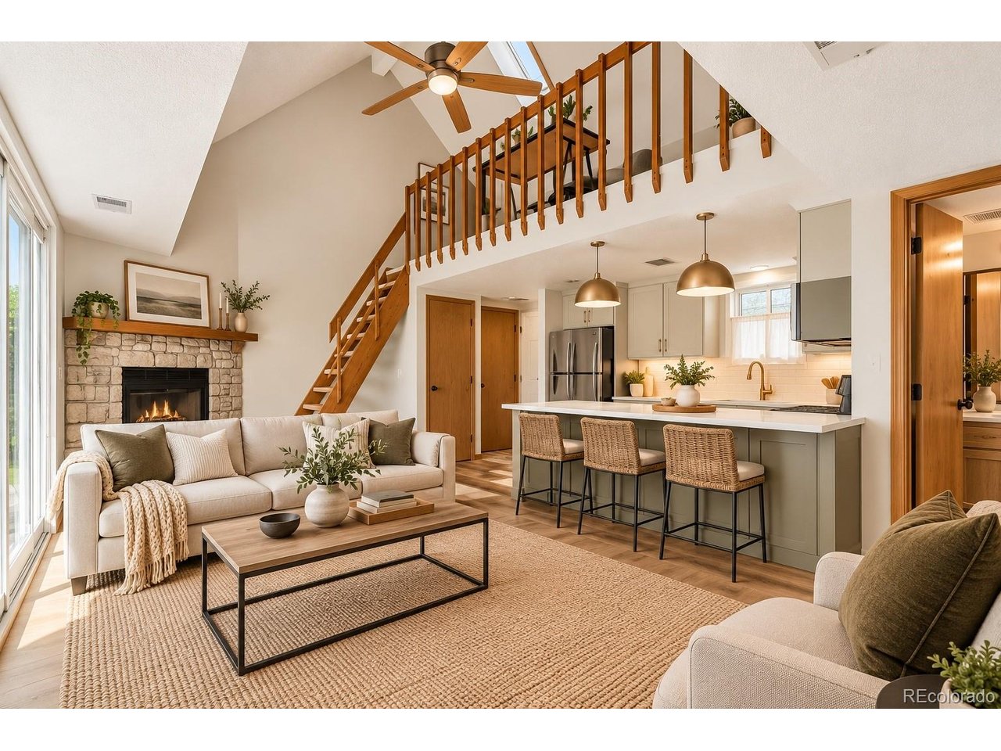
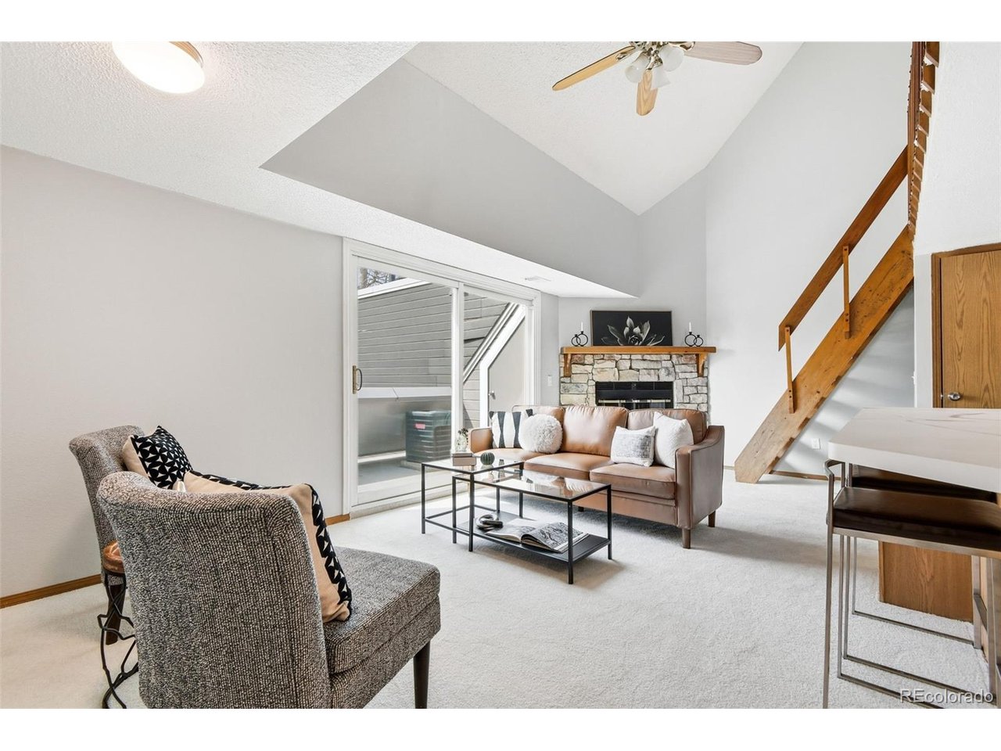
Perched in a penthouse setting across from Cornerstone Park and just steps from Belleview Park, this light-filled residence offers an inviting, open-concept layout designed for both everyday living and long-term value. The main living space is anchored by soaring vaulted ceilings, skylights, fresh interior paint, and a cozy wood-burning fireplace, while south-facing double doors flood the home with natural light and create a seamless connection to the outdoors. The spacious patio, also south-facing, extends your living area and includes additional storage, making it the perfect spot to relax or entertain. The primary suite continues the bright, airy feel with its own set of south-facing double doors to the patio, impressive vaulted ceilings, and a generous walk-in closet. The kitchen is both functional and stylish, featuring newer appliances, ample cabinetry, and a large island with seating that flows effortlessly into the main living area. A versatile loft above offers endless possibilities, ideal for a home office, creative space, or flex area, and is paired with an additional non-conforming bedroom, providing even more adaptability to suit a variety of needs. Additional highlights include new carpet, central A/C installed in 2022, and a dedicated carport parking space. With immediate access to trails, parks, shopping, and dining, this location delivers the best of Littleton living, while the layout and flexibility also make it an attractive option for investors or those seeking a low-maintenance lifestyle with strong rental potential! This property is located in a Community Reinvestment Act (CRA) eligible census tract, which may qualify buyers for special financing incentives through select lenders. These programs can offer benefits such as reduced interest rates, lower down payment requirements, or lender credits. Buyers are encouraged to check with their lender to explore available options and eligibility.

$1,663/mo

Est. mortgage payment based on a $250,000 home price.

All estimates are provided by Luxury Presence for informational purposes only. Actual amounts may vary.

Additional information

MLS® ID
8958054

Interior Features

Bedrooms
2
Bathrooms
1
Fireplace
Yes
Cooling
Yes
Heating
Yes
Basement
No

Other Property Details

Taxes
$1,626
Tax Frequency
Annually
Association Fee Frequency
Monthly
Garage
Yes
Pool
Yes
MLS provider logo

Listings courtesy of Information and Real Estate Services, LLC (IRES) as distributed by MLS GRID

All information deemed reliable but not guaranteed and should be independently verified. All properties are subject to prior sale, change or withdrawal. Neither listing broker(s) nor Kim Hullett shall be responsible for any typographical errors, misinformation, misprints and shall be held totally harmless. Properties displayed may be listed or sold by various participants in the MLS. 

Based on information submitted to the MLS GRID as of 3:43 AM UTC on 9/26/2026. All data is obtained from various sources and may not have been verified by broker or MLS GRID. Supplied Open House Information is subject to change without notice. All information should be independently reviewed and verified for accuracy. Properties may or may not be listed by the office/agent presenting the information.

©2026 Information and Real Estate Services, LLC (IRES). All rights reserved.

DMCA Notice 

Powered by Luxury Presence