Property photo 1
Property photo 2
Property photo 3
Property photo 4
Property photo 5
3 Beds
3 Baths
1,241 sqft

$389,999

1266 Royal Troon Dr, Castle Rock CO, 80104

Price per sqft$314.26
Built in2010
Property size1,241 sqft
Property typeTownhomes
Courtesy of LIVE Real Estate, Richard Chamblin Listing Contact: [email protected]

Overview

Active

Listed Jul 10, 2026

Updated 2 weeks ago

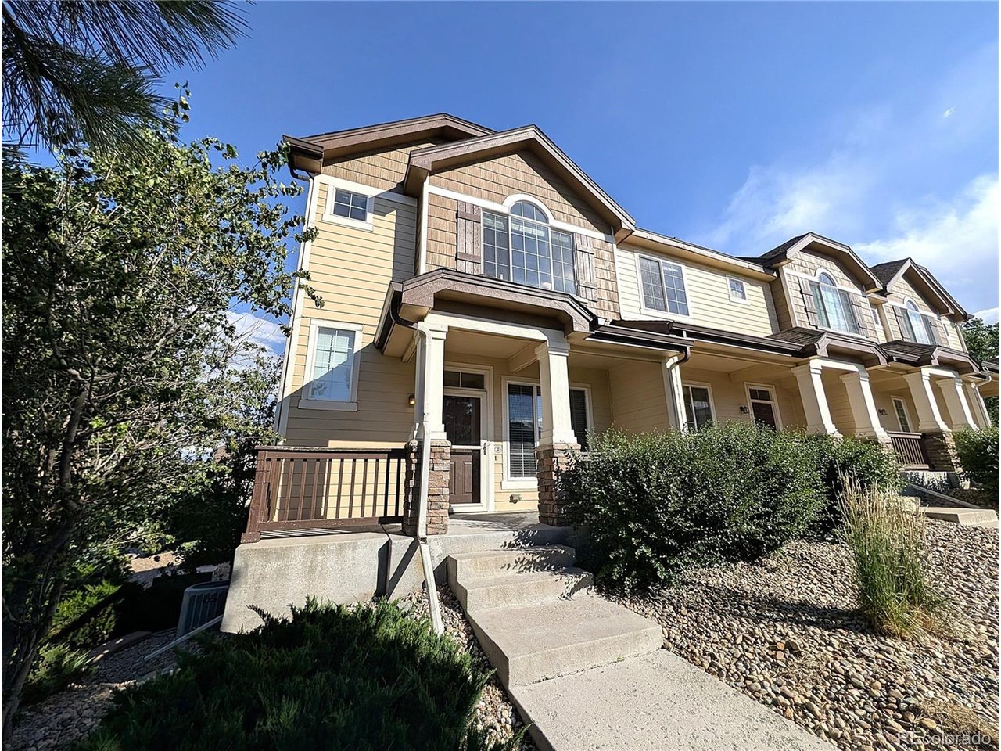
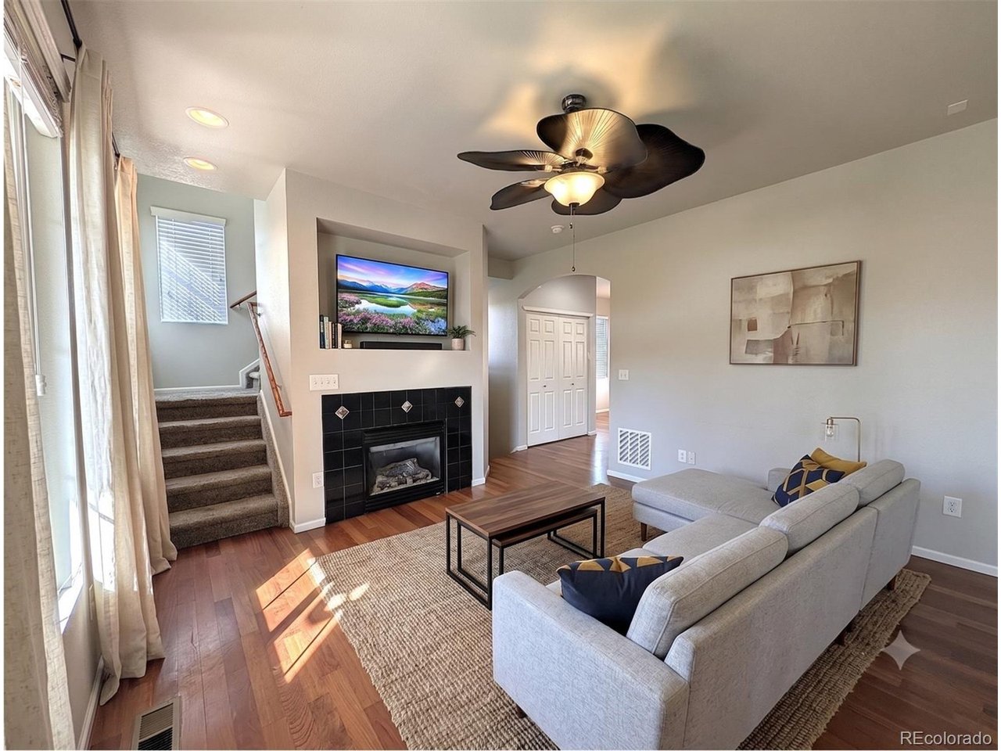
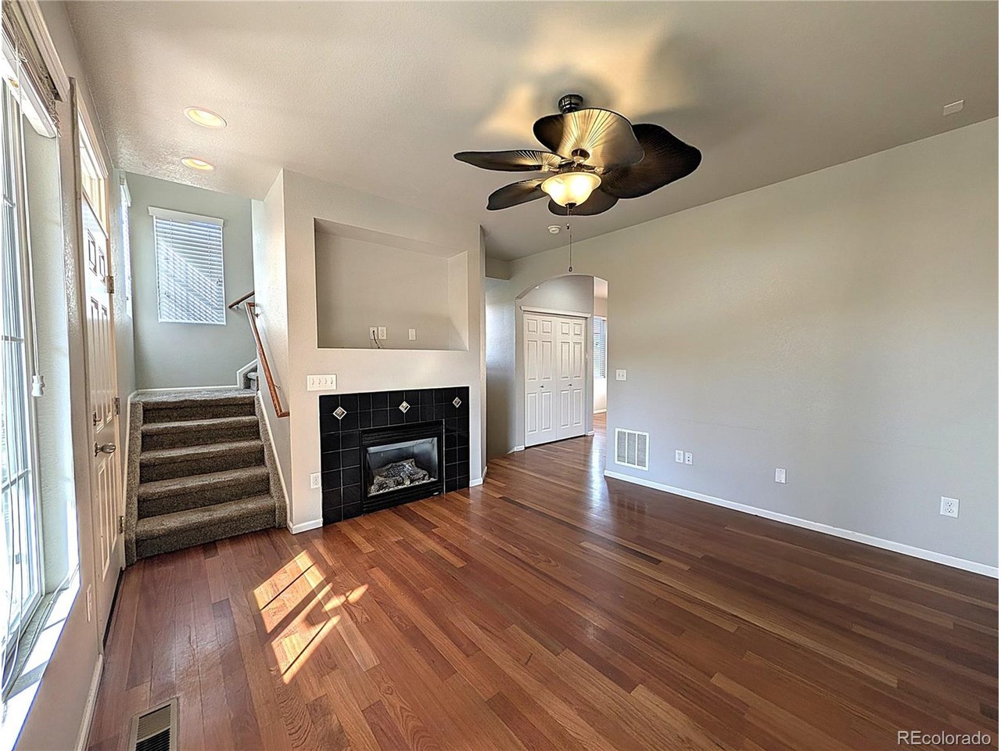
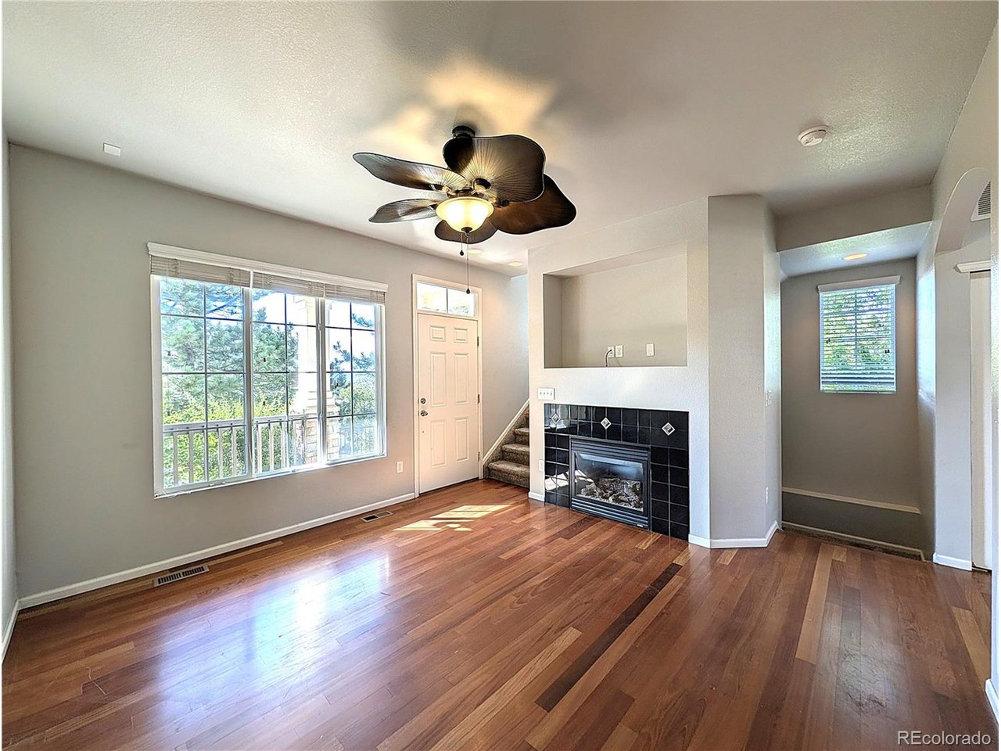
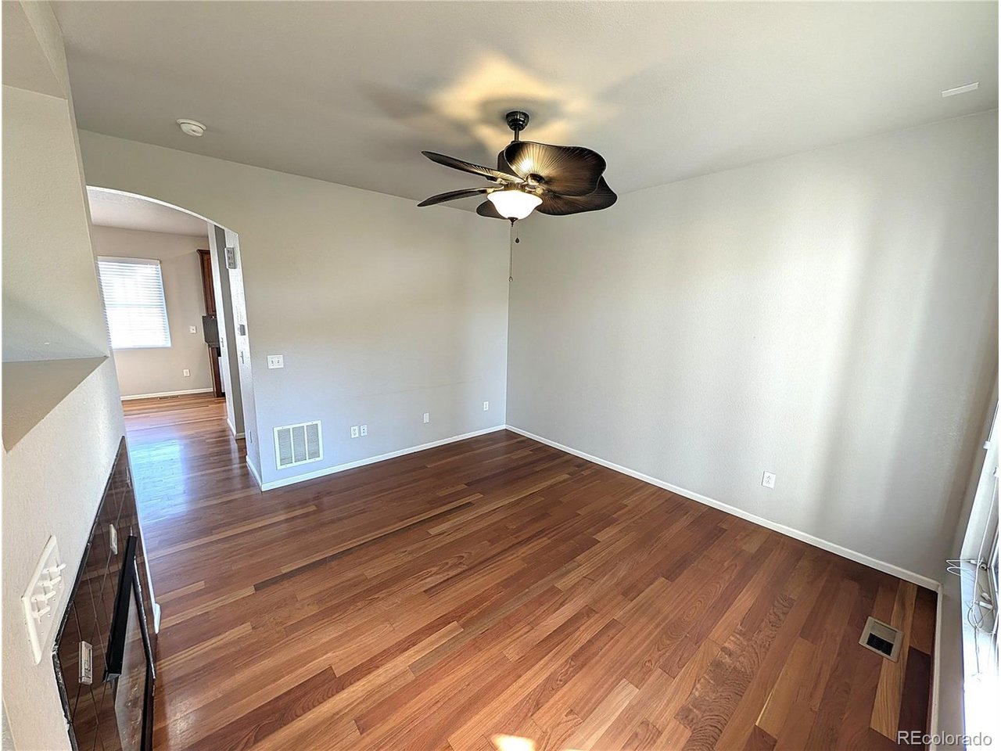
Welcome home to your Castle Rock oasis! Perfectly situated just two minutes from downtown & I25, this beautiful end-unit townhome seamlessly combines modern comfort with an unbeatable location. Offering 3 bedrooms, 3 bathrooms, and an attached 2-car garage, this property is designed for effortless Colorado living. The open floor plan welcomes you with soaring vaulted ceilings, elegant flooring, and a cozy fireplace. The kitchen features sleek stainless-steel appliances, rich cabinetry, and ample counter space that makes entertaining a breeze. Upstairs, the spacious master retreat boasts dramatic ceiling heights, a large window letting in abundant natural light, and a private en-suite bathroom. Because this is a premium end-unit, you will love the added privacy and extra windows. Best of all, you can relax at home and take in stunning, unobstructed views of the iconic Castle Rock-including a perfect vantage point for the city's spectacular fireworks displays! On hot summer days, head over to the sparkling community pool. When you want to explore, you are within easy walking distance to local parks, expansive trail systems, and the fairgrounds, and just moments away from boutique shopping, trendy dining, and everything Castle Rock has to offer. Don't miss out on this perfect blend of convenience, community, and Colorado charm. Schedule your private showing today!

$2,595/mo

Est. mortgage payment based on a $389,999 home price.

All estimates are provided by Luxury Presence for informational purposes only. Actual amounts may vary.

Additional information

MLS® ID
8292686

Interior Features

Bedrooms
3
Bathrooms
3
Fireplace
Yes
Cooling
Yes
Heating
Yes
Basement
No

Other Property Details

Taxes
$1,966
Tax Frequency
Annually
Association Fee Frequency
Monthly
Garage
Yes
View
Yes
MLS provider logo

Listings courtesy of Information and Real Estate Services, LLC (IRES) as distributed by MLS GRID

All information deemed reliable but not guaranteed and should be independently verified. All properties are subject to prior sale, change or withdrawal. Neither listing broker(s) nor Kim Hullett shall be responsible for any typographical errors, misinformation, misprints and shall be held totally harmless. Properties displayed may be listed or sold by various participants in the MLS. 

Based on information submitted to the MLS GRID as of 3:35 AM UTC on 9/22/2026. All data is obtained from various sources and may not have been verified by broker or MLS GRID. Supplied Open House Information is subject to change without notice. All information should be independently reviewed and verified for accuracy. Properties may or may not be listed by the office/agent presenting the information.

©2026 Information and Real Estate Services, LLC (IRES). All rights reserved.

DMCA Notice 

Powered by Luxury Presence