Property photo 1
Property photo 2
Property photo 3
Property photo 4
Property photo 5
4 Beds
5 Baths
3,363 sqft

$2,350,000

4803 Briar Ridge Ct, Boulder CO, 80301

Price per sqft$698.78
Built in1967
Property size3,363 sqft
Property typeTownhomes
Courtesy of Equity Colorado-Front Range, Jennifer Munson Listing Contact: 7203003550

Overview

Active

Listed Aug 24, 2026

Updated 3 weeks ago

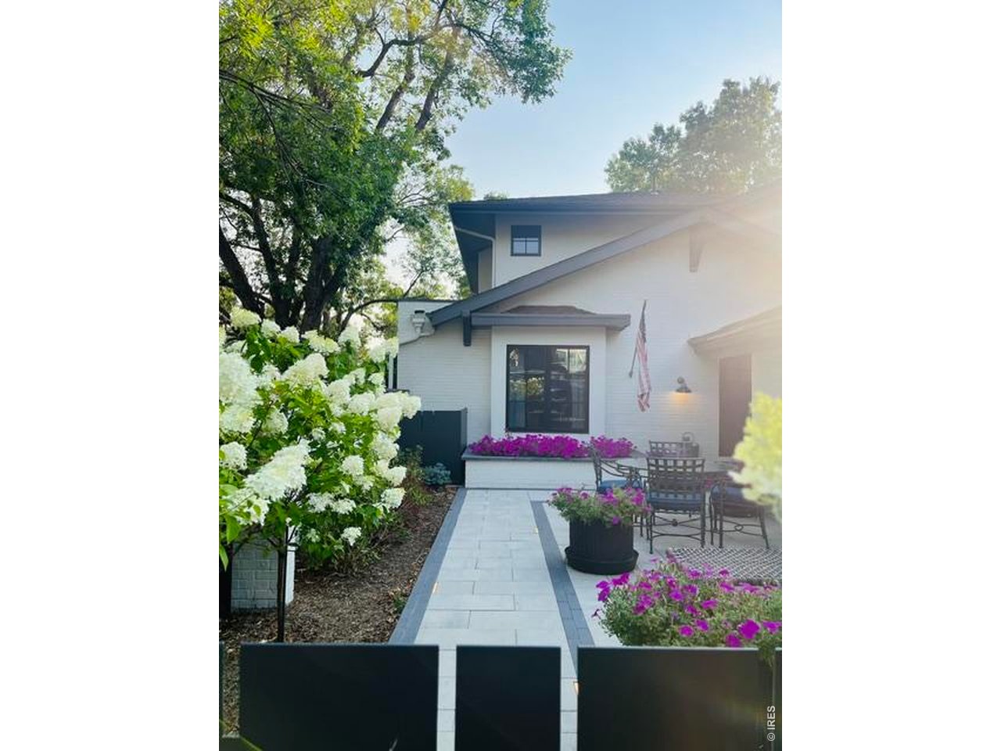
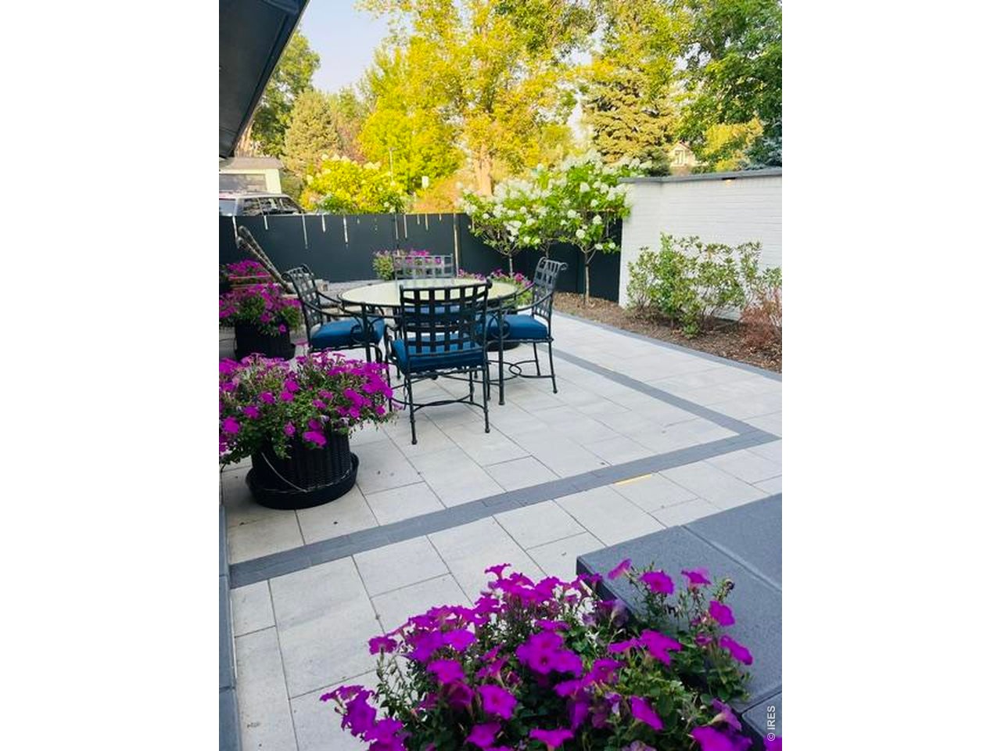
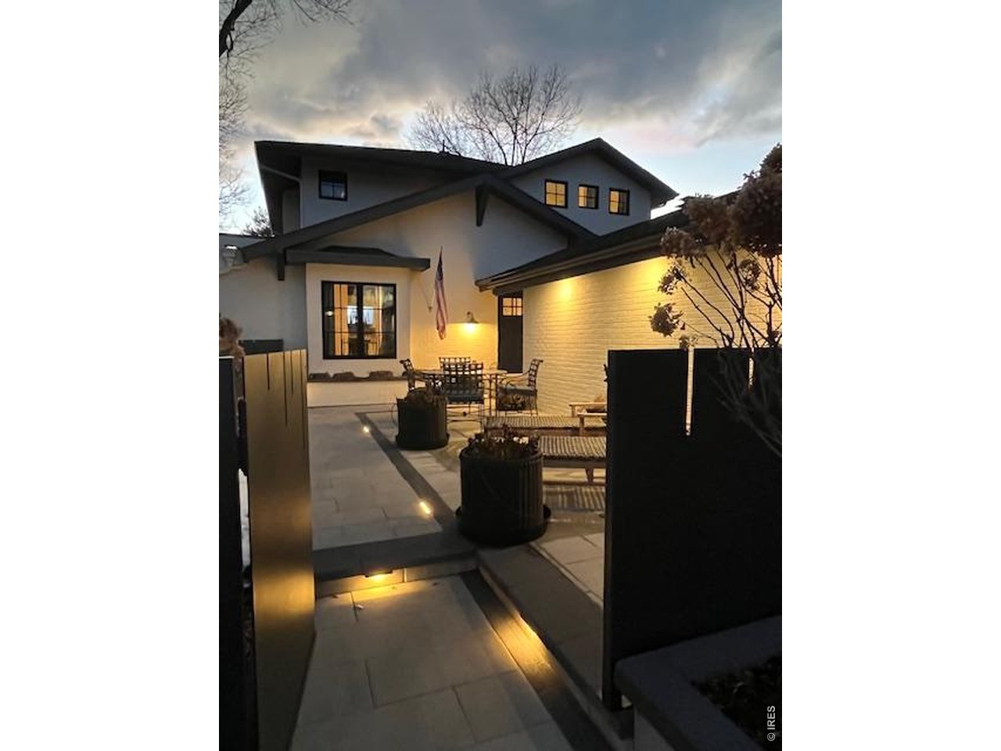
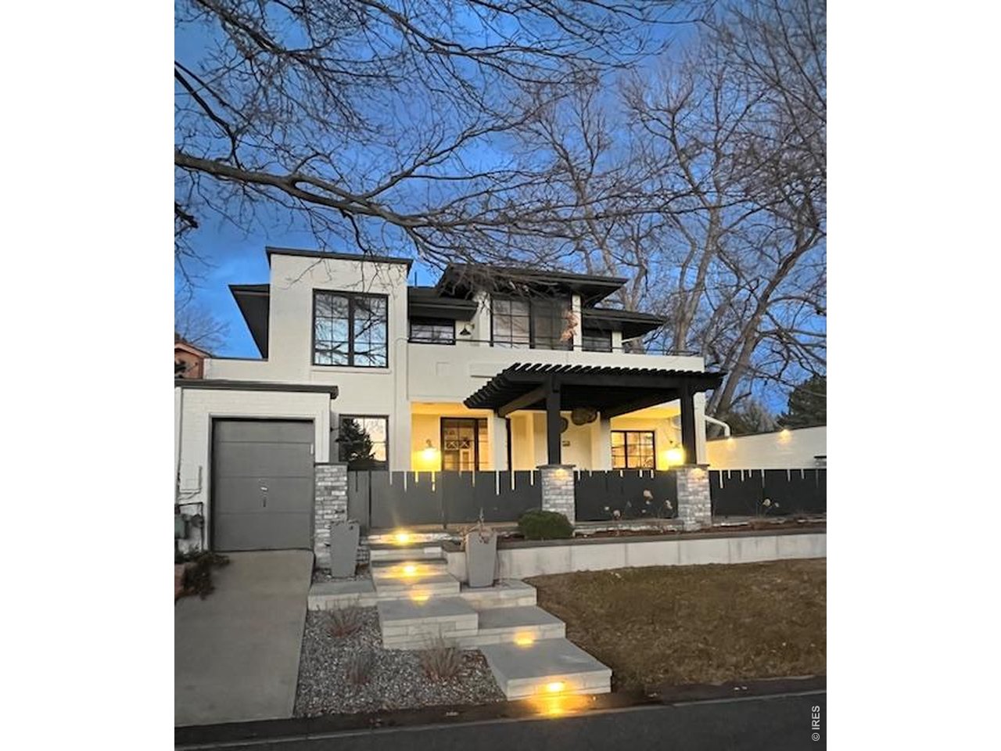
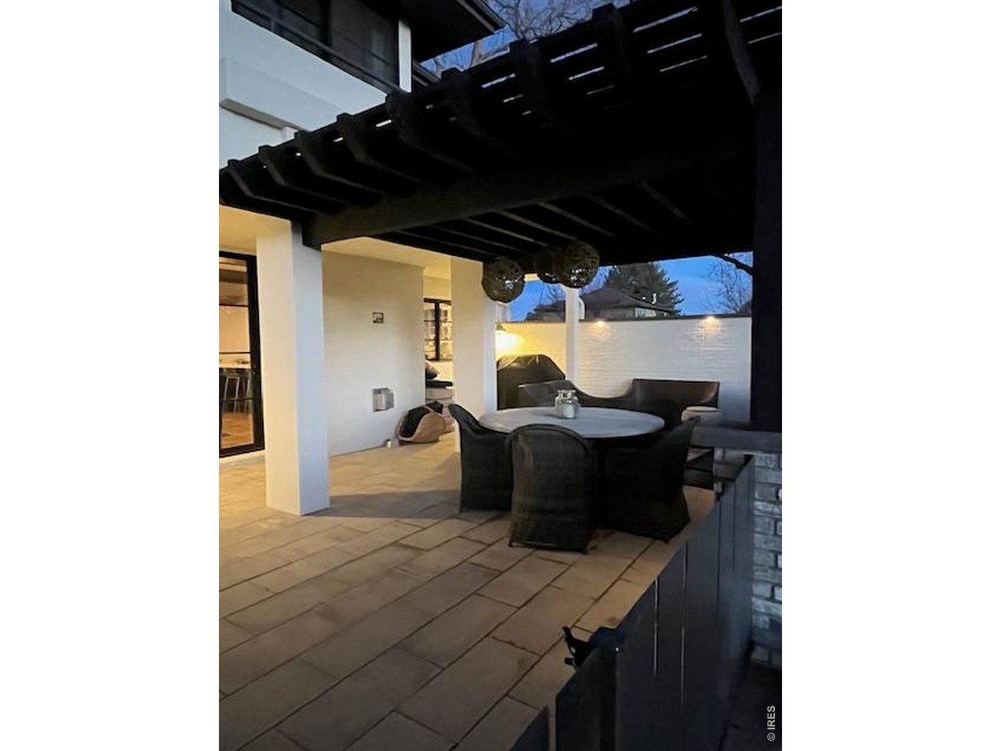
Experience effortless luxury and lock-and-leave living on the 10th green of Boulder Country Club. Thoughtfully remodeled in 2020, this exceptional townhome blends sophisticated design with a warm, inviting sense of home. Western-facing views stretch across the green and fairway, framed by the Front and back range mountains, while spectacular sunsets create a stunning backdrop at the end of each day.The light-filled interior evokes the timeless, relaxed elegance of Serena & Lily and Restoration Hardware, with designer lighting, refined finishes and a beautifully curated aesthetic throughout. The flexible floor plan offers 3-4 bedrooms plus a study, providing exceptional versatility for guests, an office, media room or additional living space. A custom front door makes a memorable first impression, while designer kitchen and bath finishes elevate the everyday experience.Outdoor living is equally impressive. Both the front and back patios were thoughtfully remodeled in 2024 by RSL Landscaping, creating inviting spaces to enjoy morning coffee, entertain friends or simply take in the golf course vistas and mountain views. The setting feels private, peaceful and wonderfully connected to the landscape.Practical luxury is found throughout, including a 2-car garage plus a dedicated golf cart garage. With maintenance-free living and an ideal lock-and-go lifestyle, this is a home designed for enjoying Colorado rather than maintaining it.Beautifully appointed, effortlessly comfortable and filled with natural light, this is a true feel-good house-an exceptional opportunity to enjoy refined living in one of Boulder's most coveted golf course settings.

$15,635/mo

Est. mortgage payment based on a $2,350,000 home price.

All estimates are provided by Luxury Presence for informational purposes only. Actual amounts may vary.

Additional information

MLS® ID
1067102

Interior Features

Bedrooms
4
Bathrooms
5
Fireplace
Yes
Cooling
Yes
Heating
Yes
Basement
No

Exterior Features

Lot Size
0.08 Acres

Other Property Details

Taxes
$8,028
Tax Frequency
Annually
Association Fee Frequency
Monthly
Garage
Yes
View
Yes
Pets Allowed
Yes
MLS provider logo

Listings courtesy of Information and Real Estate Services, LLC (IRES) as distributed by MLS GRID

All information deemed reliable but not guaranteed and should be independently verified. All properties are subject to prior sale, change or withdrawal. Neither listing broker(s) nor Kim Hullett shall be responsible for any typographical errors, misinformation, misprints and shall be held totally harmless. Properties displayed may be listed or sold by various participants in the MLS. 

Based on information submitted to the MLS GRID as of 3:56 AM UTC on 8/25/2026. All data is obtained from various sources and may not have been verified by broker or MLS GRID. Supplied Open House Information is subject to change without notice. All information should be independently reviewed and verified for accuracy. Properties may or may not be listed by the office/agent presenting the information.

©2026 Information and Real Estate Services, LLC (IRES). All rights reserved.

DMCA Notice 

Powered by Luxury Presence