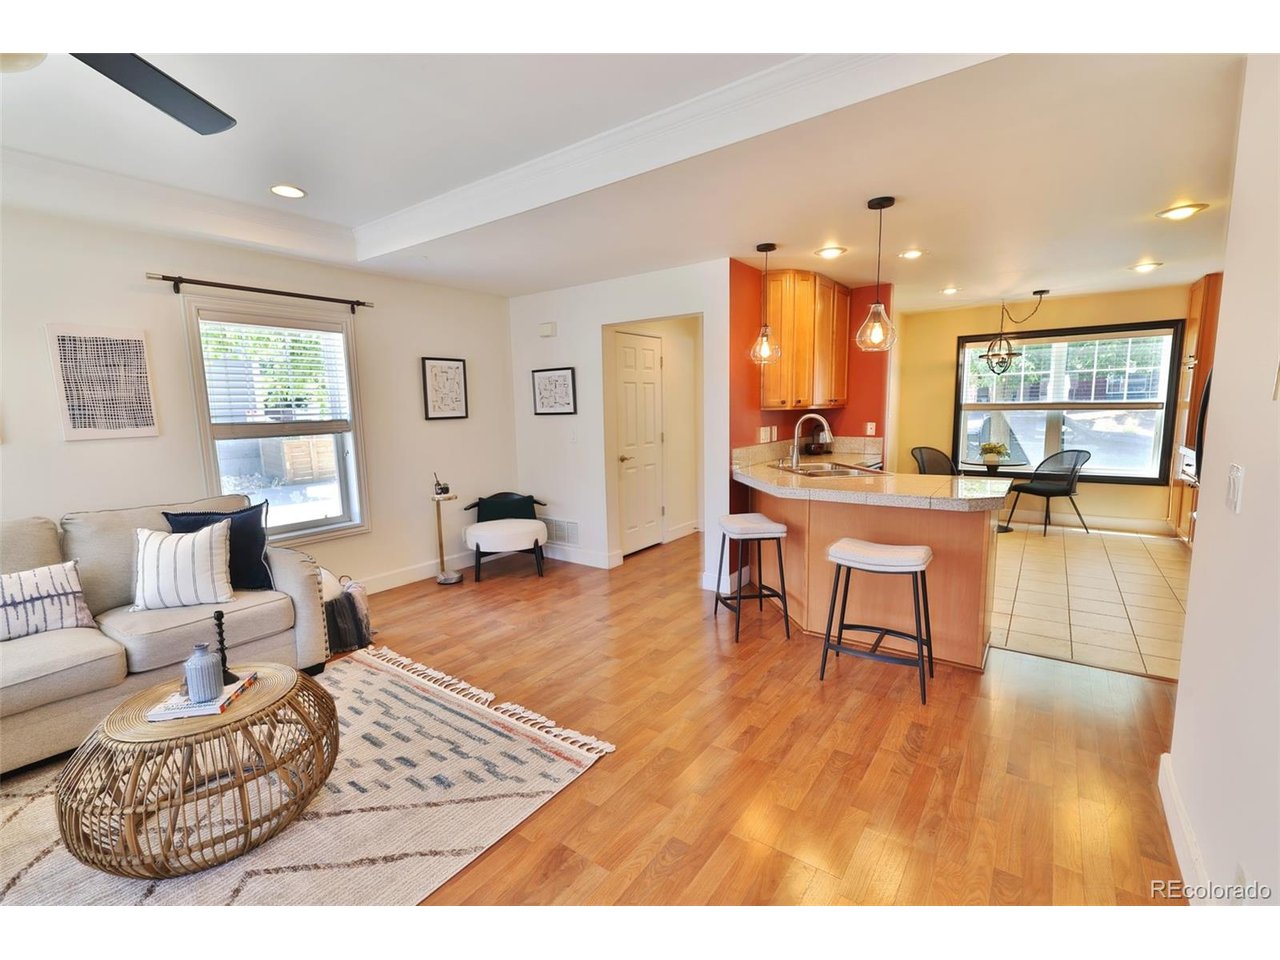
Property photo 1
Property photo 2
Property photo 3
Property photo 4
Property photo 5
2 Beds
3 Baths
1,275 sqft

$405,000

4395 E Jewell 5, Denver CO, 80222

Price per sqft$317.65
Built in2004
Property size1,275 sqft
Property typeTownhomes
Courtesy of Compass - Denver, Shanna Evans Listing Contact: [email protected],816-217-5574

Overview

Active

Listed Jun 11, 2026

Updated Aug 13

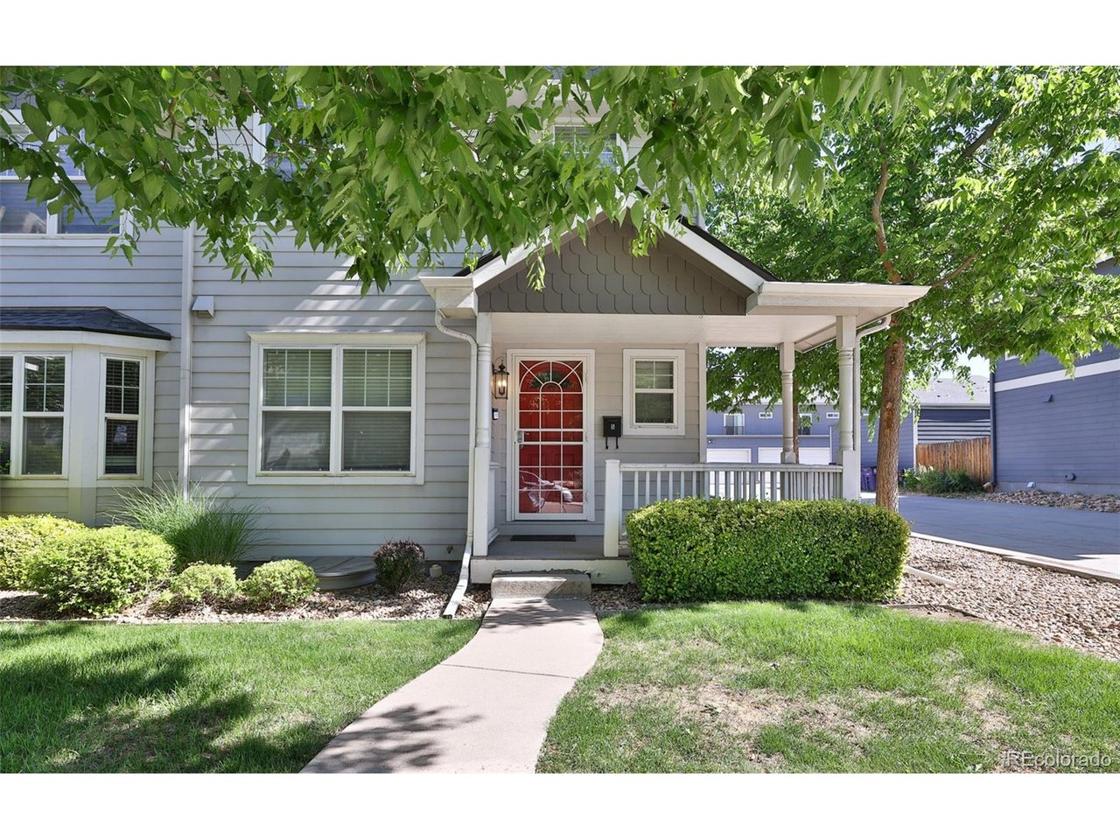
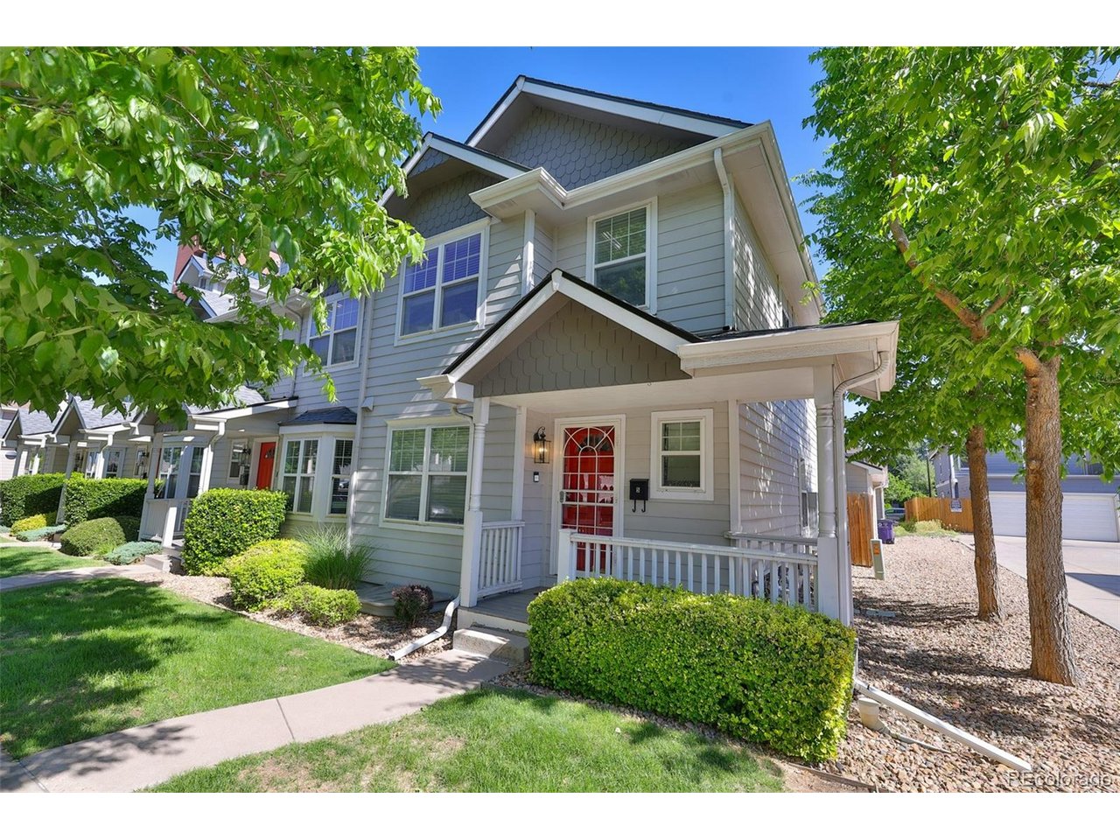
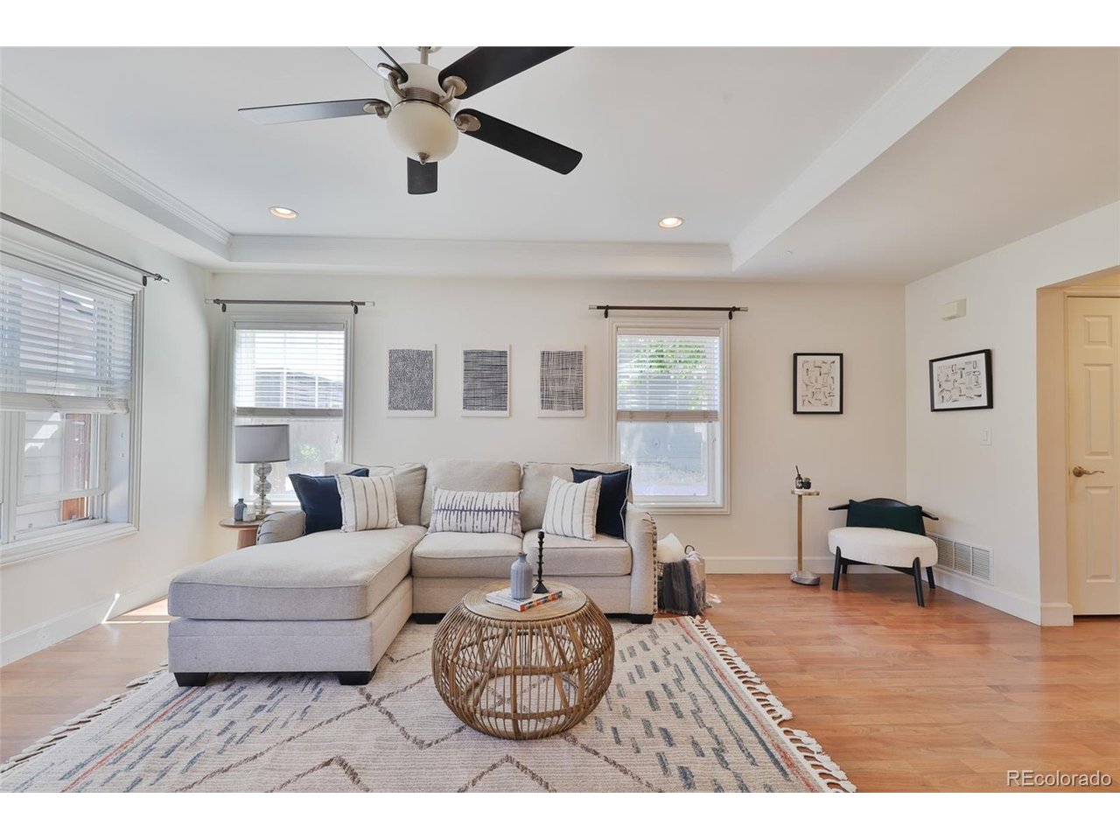
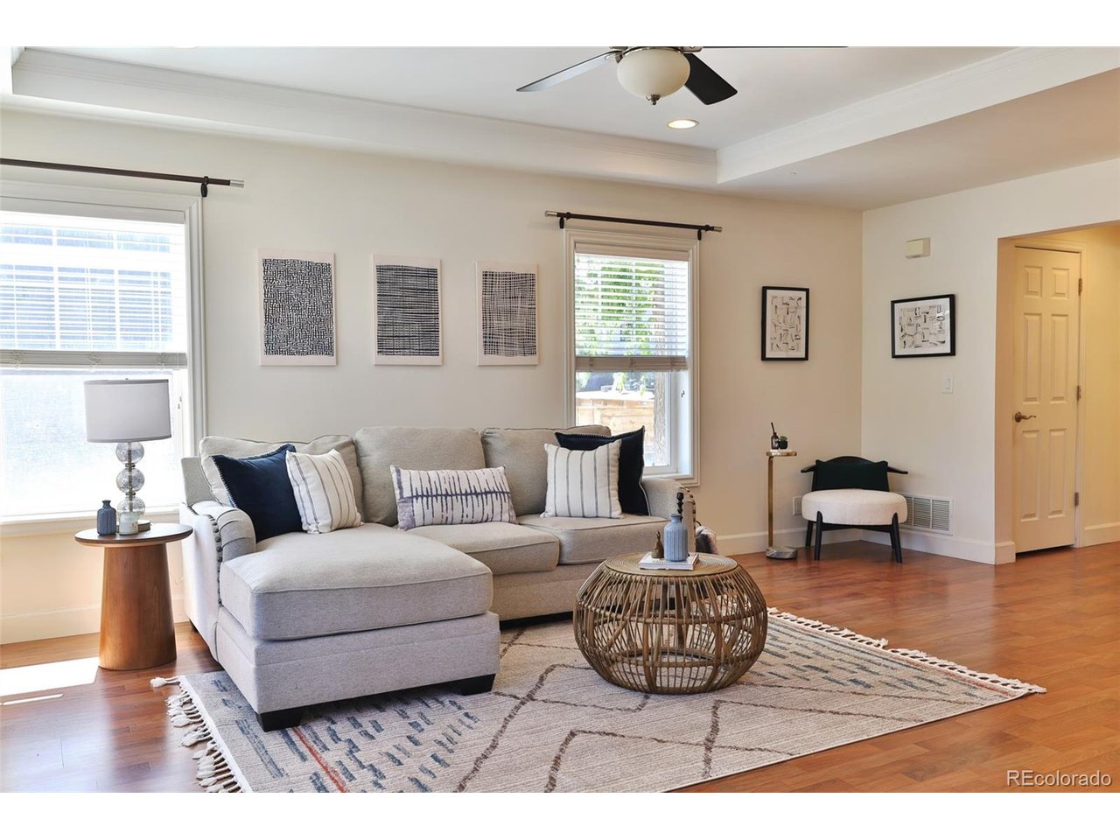
Your second chance is here! This beautifully updated townhome is available again after the previous buyer chose not to move forward, creating a new opportunity for it's next owner featuring a brand new air conditioning system! Step inside and feel right at home in this warm and welcoming 2-bedroom, 3-bath townhome in the heart of southeast Denver. With 1,800 total square feet, fresh paint, brand-new carpet, and a new roof in 2024, all the big-ticket updates have already been taken care of so you can simply move in and enjoy. The spacious layout offers room to spread out, whether you're hosting friends for game night, curling up with a good book, or enjoying a quiet morning coffee. The generous living spaces create the perfect balance of comfort and functionality. Upstairs, you'll find two generous bedroom suites, each with its own private en suite bathroom-an ideal setup for roommates, guests, or anyone who values a little extra privacy. The primary suite features a large walk-in closet, while the convenient upstairs laundry makes everyday living just a little bit easier. Location is everything, and this home delivers. Just minutes from the University of Denver, you'll love the easy access to local restaurants, coffee shops, shopping, parks, and everyday conveniences. Commuting is a breeze, while nearby trails and green spaces make it easy to enjoy Colorado's outdoor lifestyle. If you've been searching for a move-in-ready Denver home that offers comfort, convenience, and thoughtful updates in a fantastic location, this one is ready to welcome you home. Come see why you'll want to call 4395 E. Jewell Avenue, Unit 5, your own.

$2,694/mo

Est. mortgage payment based on a $405,000 home price.

All estimates are provided by Luxury Presence for informational purposes only. Actual amounts may vary.

Additional information

MLS® ID
2984214

Interior Features

Bedrooms
2
Bathrooms
3
Cooling
Yes
Heating
Yes
Basement
Yes

Other Property Details

Taxes
$1,967
Tax Frequency
Annually
Association Fee Frequency
Monthly
Garage
Yes
View
Yes
MLS provider logo

Listings courtesy of Information and Real Estate Services, LLC (IRES) as distributed by MLS GRID

All information deemed reliable but not guaranteed and should be independently verified. All properties are subject to prior sale, change or withdrawal. Neither listing broker(s) nor Kim Hullett shall be responsible for any typographical errors, misinformation, misprints and shall be held totally harmless. Properties displayed may be listed or sold by various participants in the MLS. 

Based on information submitted to the MLS GRID as of 4:24 AM UTC on 8/13/2026. All data is obtained from various sources and may not have been verified by broker or MLS GRID. Supplied Open House Information is subject to change without notice. All information should be independently reviewed and verified for accuracy. Properties may or may not be listed by the office/agent presenting the information.

©2026 Information and Real Estate Services, LLC (IRES). All rights reserved.

DMCA Notice 

Powered by Luxury Presence