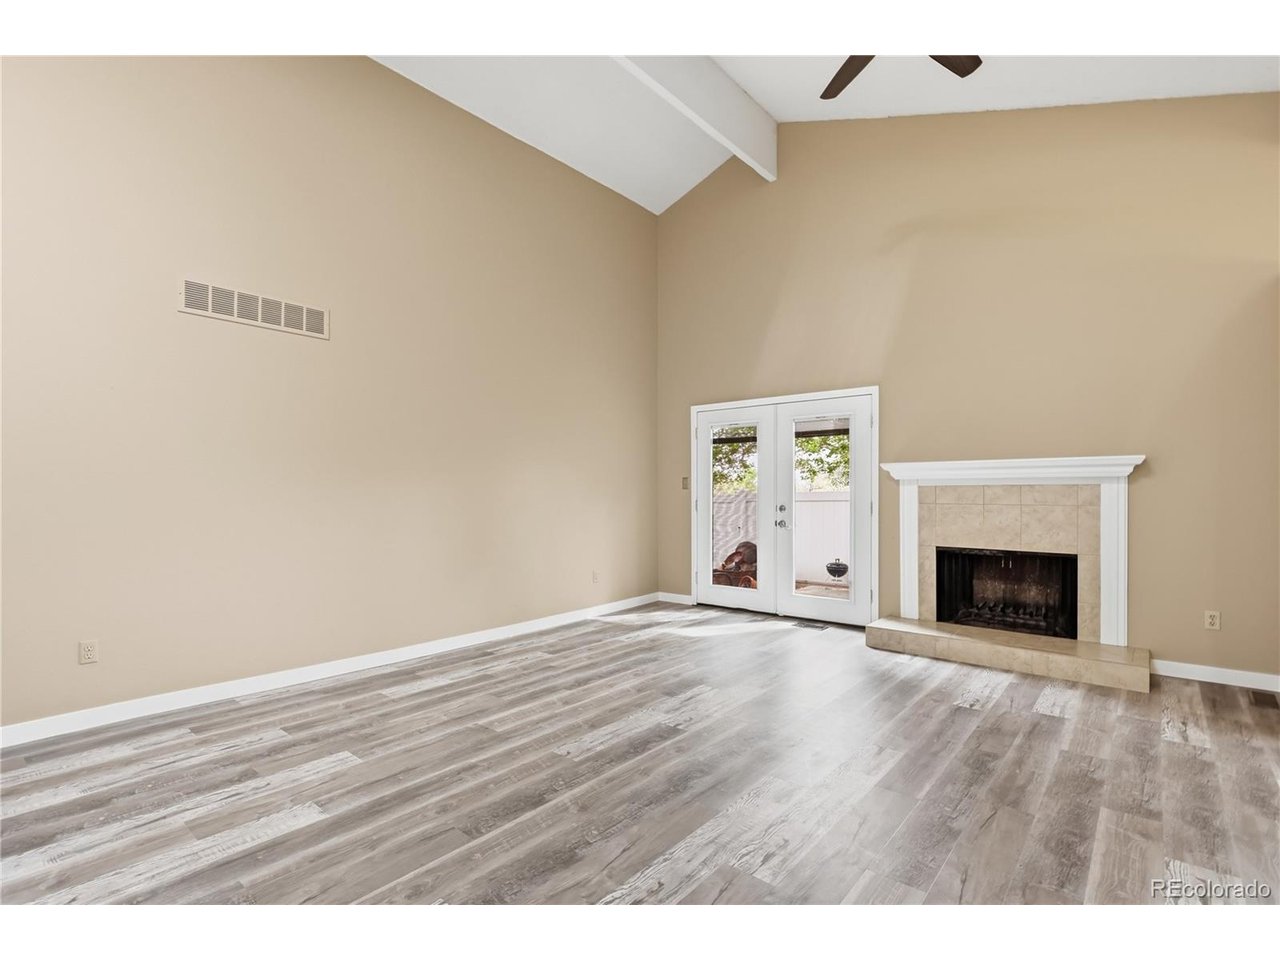
Property photo 1
Property photo 2
Property photo 3
Property photo 4
Property photo 5
3 Beds
2 Baths
1,544 sqft

$359,000

12054 E Maple Ave, Aurora CO, 80012

Price per sqft$232.51
Built in1978
Property size1,544 sqft
Property typeTownhomes
Courtesy of Blue Pebble Homes, Noah Lyman Listing Contact: 970-420-9531

Overview

Active

Listed Aug 15, 2026

Updated 39h ago

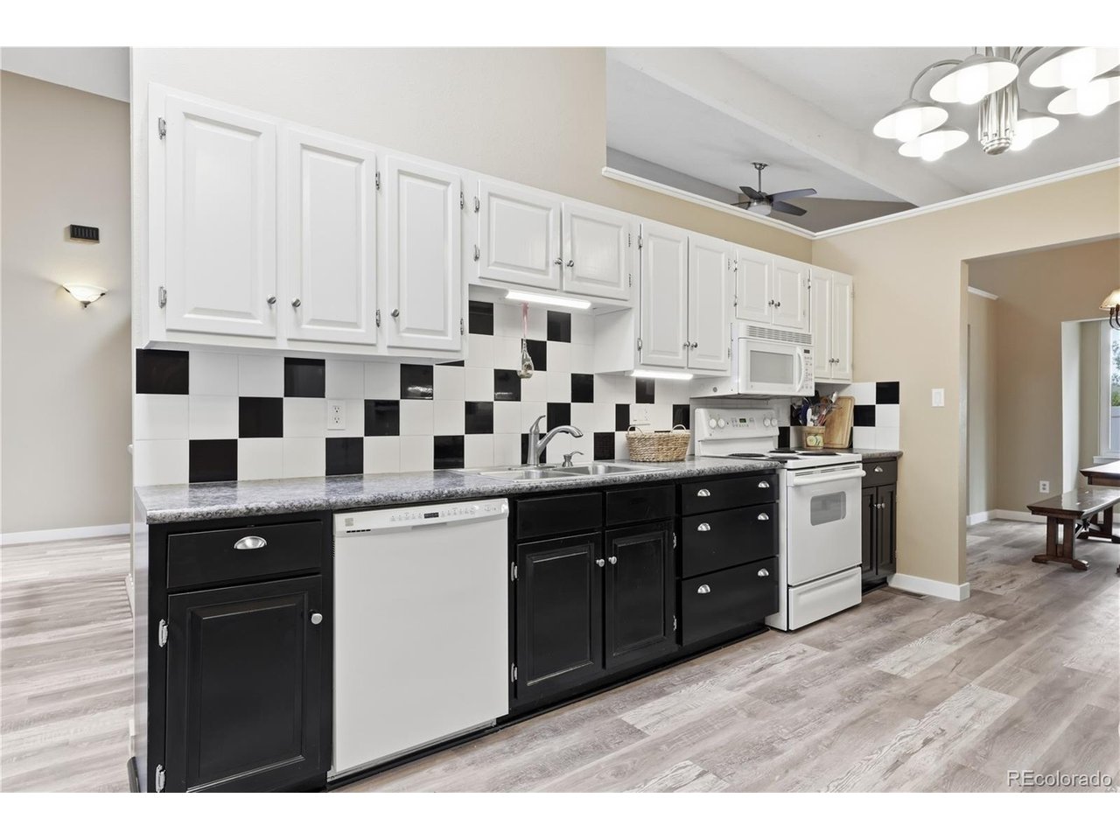
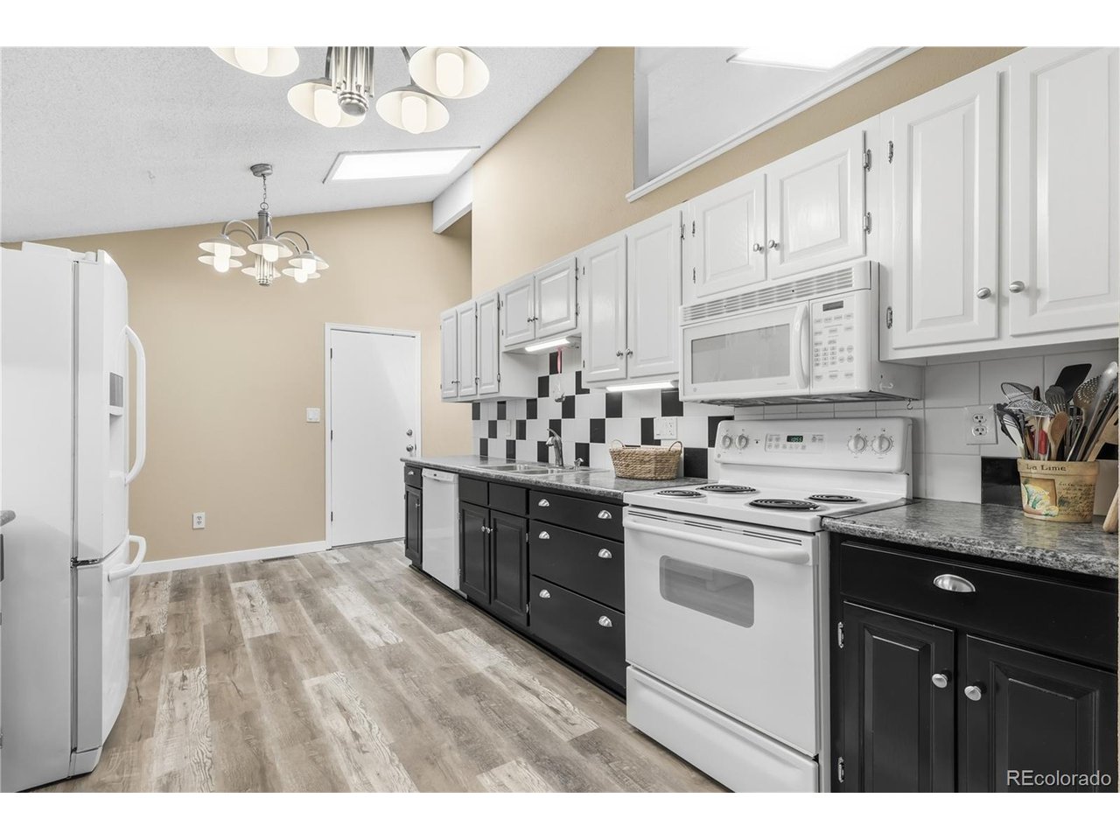
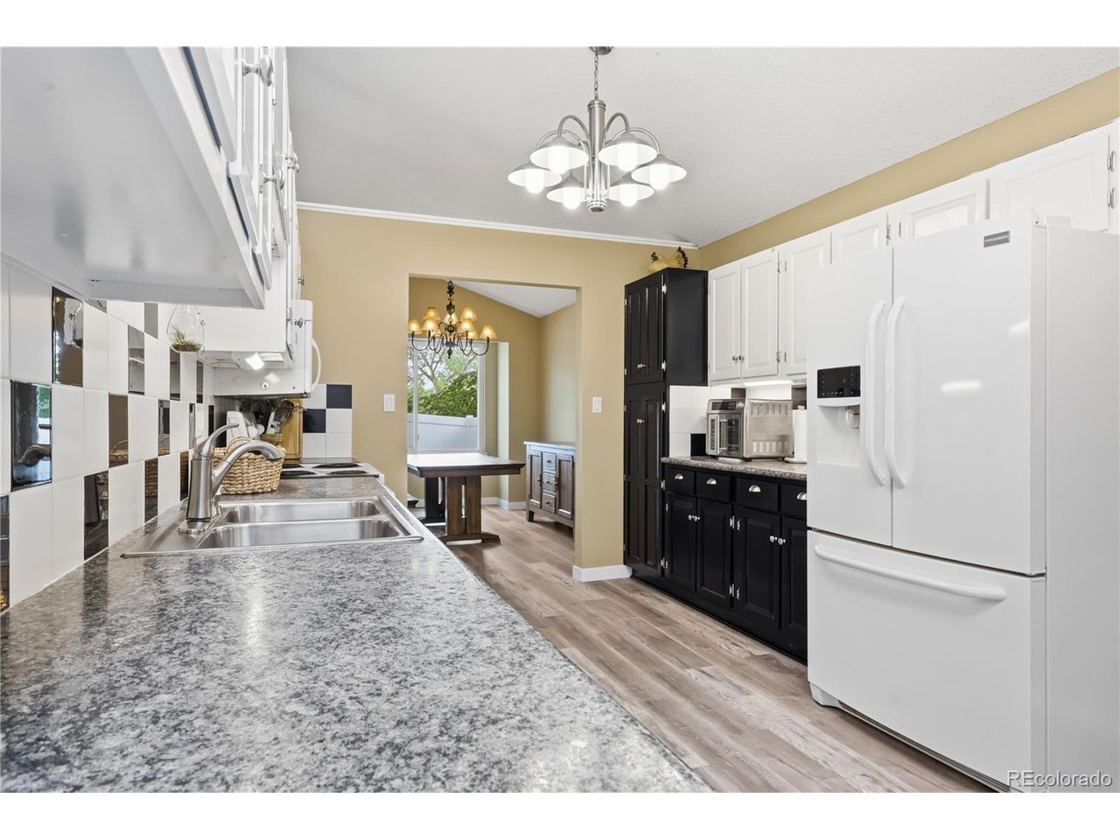
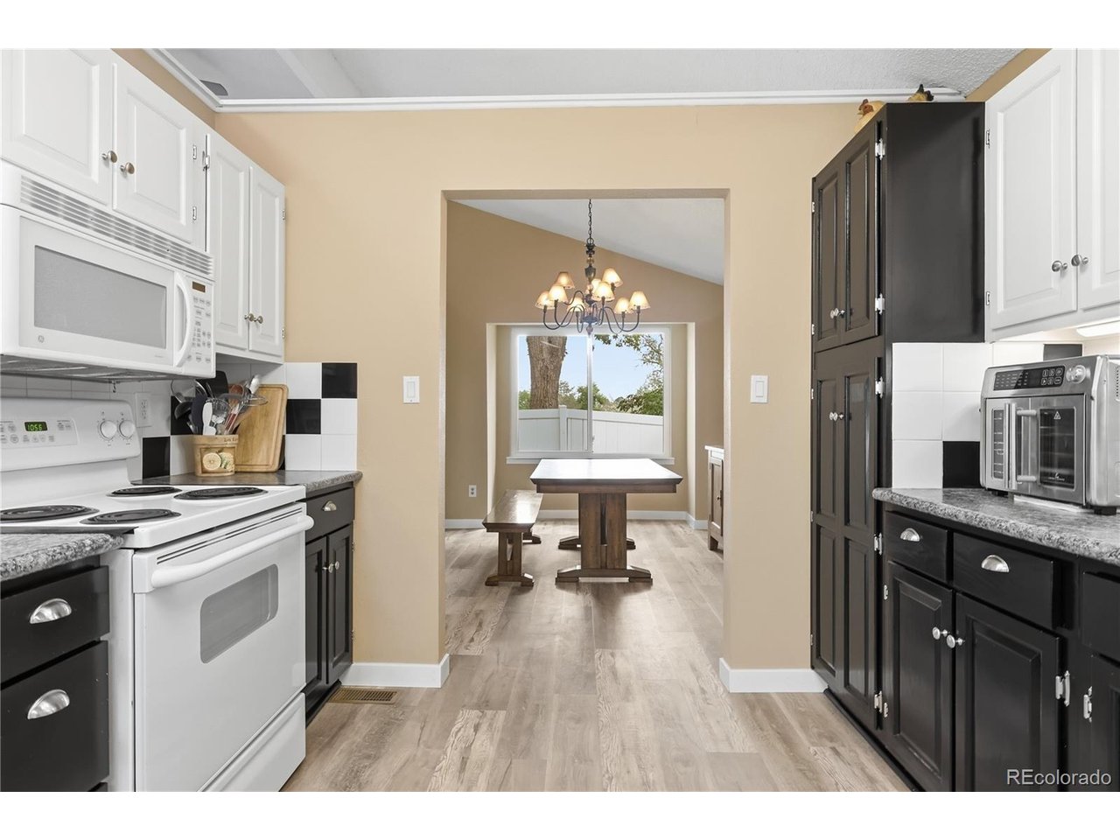
Your new home awaits! This spacious updated ranch resides on a quiet block in the well-maintained Gentry community, steps from the Aurora Hills Golf Course and a quick walk or bike ride to Del Mar Park & pool. Step through the front door into the huge, light-and-bright foyer and living room, with high vaulted ceilings and large windows that flood the space with sunshine. The large galley kitchen has countertop space to spare, surrounded by stylish two-tone cabinets, black-and-white tile backsplash, and stainless steel appliances to complete the aesthetic. The formal dining room has space to spare and natural light to share! The main level features brand-new vinyl plank flooring and baseboards, brand new carpet in the bedrooms, and fresh paint throughout. The master suite has triple-paned soundproof windows and an ensuite full bath. The two remaining bedrooms and 2nd full bath complete the functional floor plan, with a versatile layout that easily accommodates a variety of lifestyles. The laundry area is in the huge unfinished basement, which contains rough plumbing for a third bathroom and room to add more functional living space, with storage to spare! Storage shelves included. The private backyard with concrete patio is fully fenced, private and easy to maintain. The front porch overlooks a dreamy front yard with mature trees and stylish landscaping - fully maintained by the HOA! The exterior of the home was recently painted as part of an ongoing project by the well-managed HOA - so the home has completely fresh paint, inside and out. Schedule your showing today, and fall in love this gorgeous home! Call Noah for more info: 970.420.9531

$2,388/mo

Est. mortgage payment based on a $359,000 home price.

All estimates are provided by Luxury Presence for informational purposes only. Actual amounts may vary.

Additional information

MLS® ID
5141484

Interior Features

Bedrooms
3
Bathrooms
2
Fireplace
Yes
Cooling
Yes
Heating
Yes
Basement
Yes

Exterior Features

Lot Size
0.06 Acres

Other Property Details

Taxes
$2,375
Tax Frequency
Annually
Association Fee Frequency
Monthly
Garage
Yes
MLS provider logo

Listings courtesy of Information and Real Estate Services, LLC (IRES) as distributed by MLS GRID

All information deemed reliable but not guaranteed and should be independently verified. All properties are subject to prior sale, change or withdrawal. Neither listing broker(s) nor Kim Hullett shall be responsible for any typographical errors, misinformation, misprints and shall be held totally harmless. Properties displayed may be listed or sold by various participants in the MLS. 

Based on information submitted to the MLS GRID as of 6:29 AM UTC on 10/10/2026. All data is obtained from various sources and may not have been verified by broker or MLS GRID. Supplied Open House Information is subject to change without notice. All information should be independently reviewed and verified for accuracy. Properties may or may not be listed by the office/agent presenting the information.

©2026 Information and Real Estate Services, LLC (IRES). All rights reserved.

DMCA Notice 

Powered by Luxury Presence