Property photo 1
Property photo 2
Property photo 3
Property photo 4
Property photo 5
7 Beds
6 Baths
5,290 sqft

$825,000

11751 S Rock Willow Way, Parker CO, 80134

Price per sqft$155.95
Built in2006
Property size5,290 sqft
Property typeResidential
Courtesy of Orchard Brokerage LLC, Sean Griffin Listing Contact: [email protected],303-814-8500

Overview

Active

Listed Oct 9, 2026

Updated 7h ago

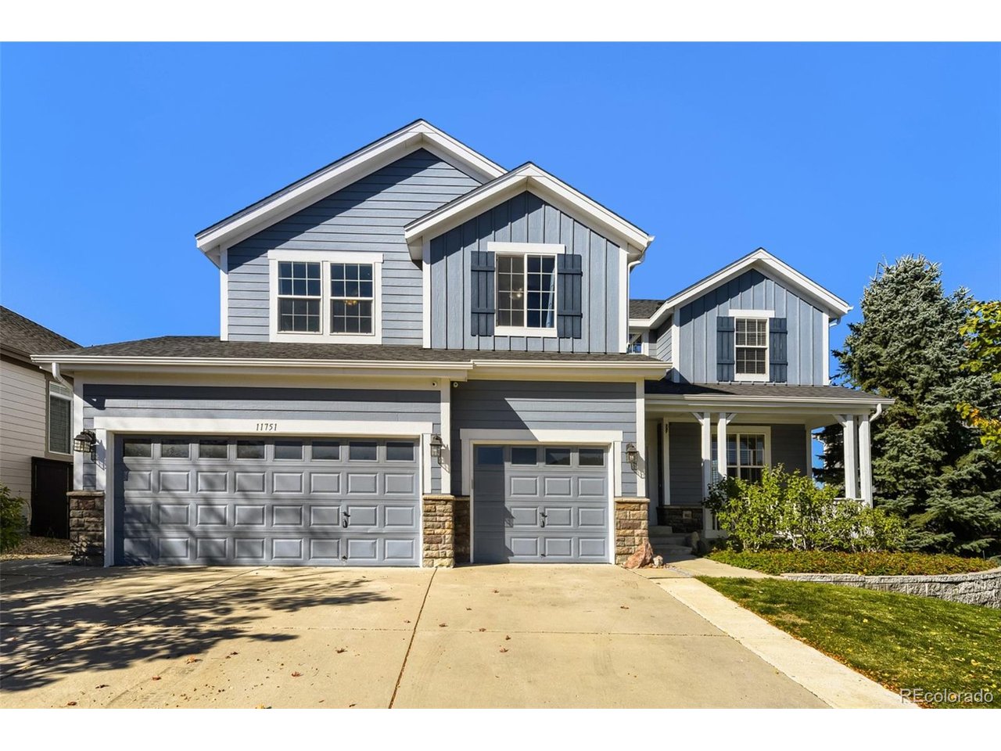
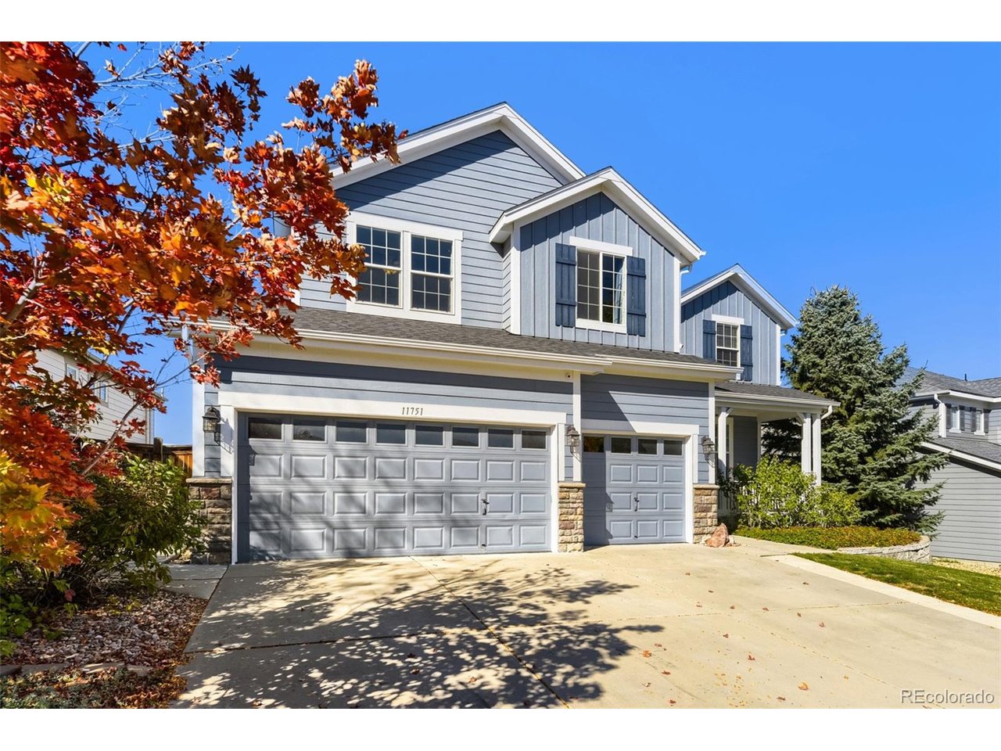
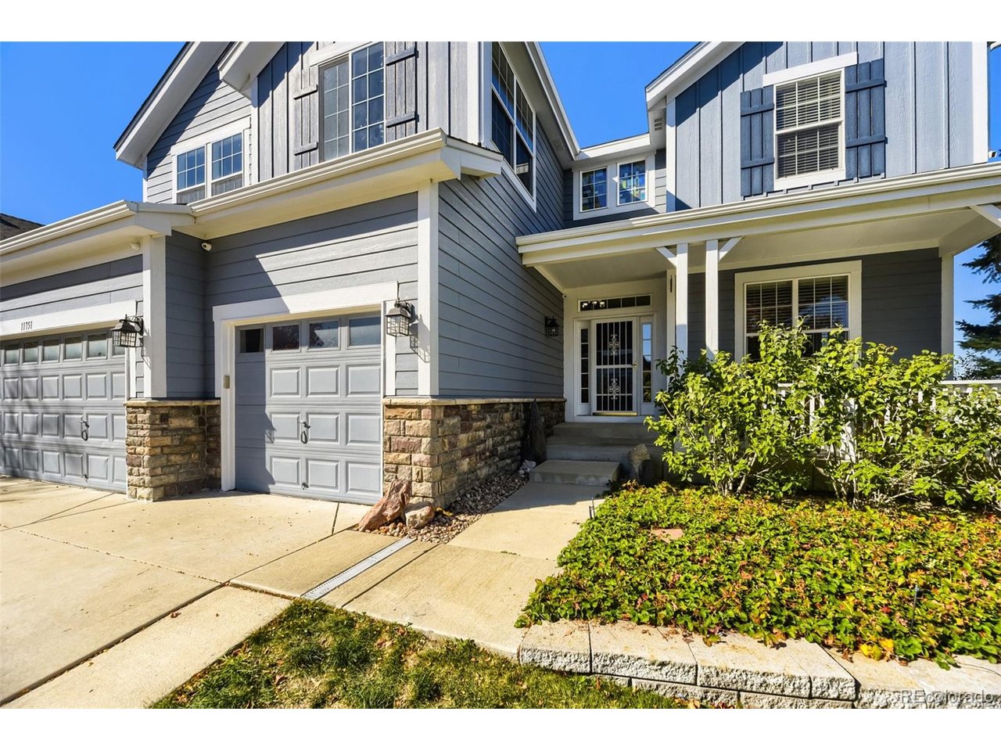
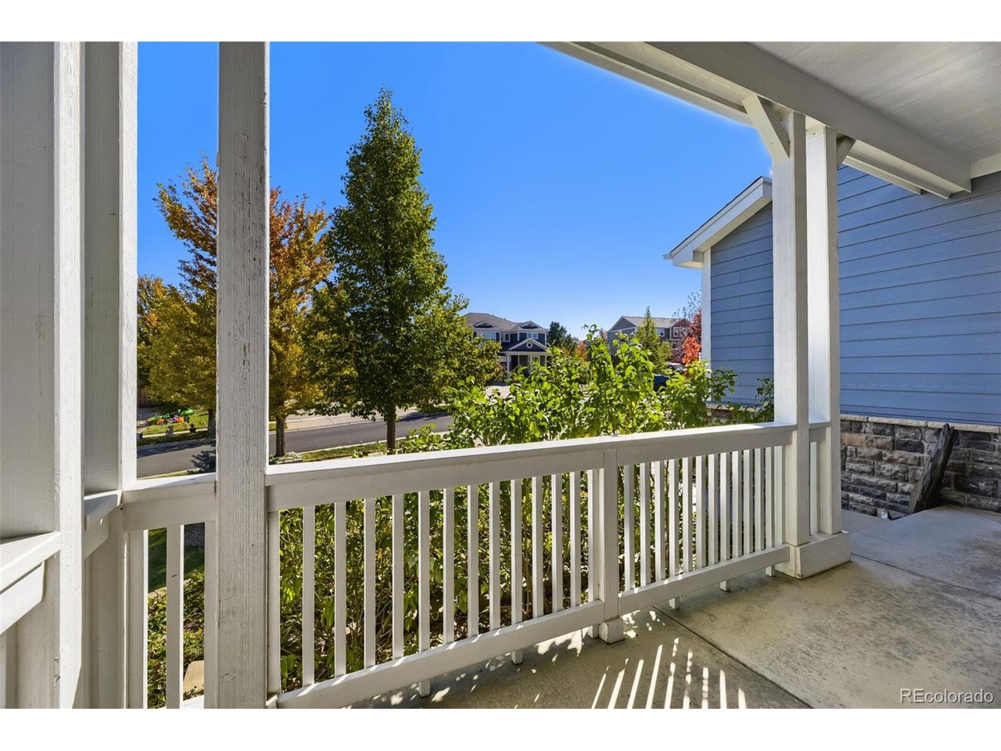
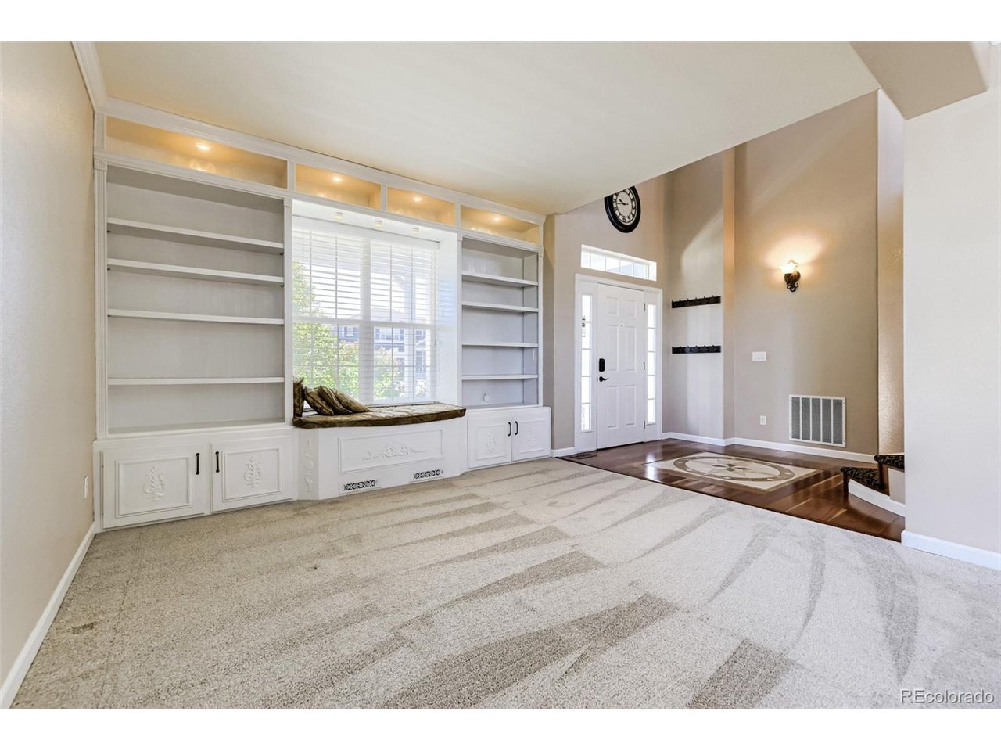
Welcome to refined living in Newlin Meadows! Stone accents, a three-car garage, and a covered front porch create a stately first impression, and inside, the soaring entry foyer sets the tone for the elegance throughout. The formal living room is framed by custom built-ins and a cozy window seat, flowing seamlessly into the formal dining room, ideal for hosting memorable dinners. Behind glass French doors, a private office with gleaming hardwood floors offers the perfect setting to work from home in style. The heart of the home is the chef's kitchen, appointed with rich wood cabinetry, granite countertops, a generous center island, stainless steel appliances, a walk-in pantry, and a sunlit breakfast nook. The kitchen opens to the family room, where a gas fireplace surrounded by built-ins and walls of windows create an inviting space to gather. Upstairs, a spacious loft offers flexible living space, while the primary retreat is a true sanctuary, featuring a spa-inspired five-piece bath with a soaking tub, glass-enclosed shower, and dual vanities, plus a custom-fitted walk-in closet. Thoughtfully designed secondary bedrooms include an en-suite and a Jack and Jill bath. The walkout lower level expands your living space with a second kitchen and family room, perfect for entertaining or hosting guests for extended stays. Outside, an elevated deck with a pergola and gas grill hookup overlooks the lush, fully fenced and well landscaped backyard, where mature trees, stone pathways, and a covered patio below create your own private escape. New Carpet, two furnaces, tankless water heater system, and a class 4 shingle/impact resistant roof which will help with your home owners insurance. Discounted rate options and no lender fee future refinancing may be available for qualified buyers.

$5,489/mo

Est. mortgage payment based on a $825,000 home price.

All estimates are provided by Luxury Presence for informational purposes only. Actual amounts may vary.

Additional information

MLS® ID
7858040

Interior Features

Bedrooms
7
Bathrooms
6
Fireplace
Yes
Cooling
Yes
Heating
Yes
Basement
Yes

Exterior Features

Lot Size
0.2 Acres

Other Property Details

Taxes
$6,909
Tax Frequency
Annually
Association Fee Frequency
Quarterly
Garage
Yes
MLS provider logo

Listings courtesy of Information and Real Estate Services, LLC (IRES) as distributed by MLS GRID

All information deemed reliable but not guaranteed and should be independently verified. All properties are subject to prior sale, change or withdrawal. Neither listing broker(s) nor Kim Hullett shall be responsible for any typographical errors, misinformation, misprints and shall be held totally harmless. Properties displayed may be listed or sold by various participants in the MLS. 

Based on information submitted to the MLS GRID as of 5:32 AM UTC on 10/11/2026. All data is obtained from various sources and may not have been verified by broker or MLS GRID. Supplied Open House Information is subject to change without notice. All information should be independently reviewed and verified for accuracy. Properties may or may not be listed by the office/agent presenting the information.

©2026 Information and Real Estate Services, LLC (IRES). All rights reserved.

DMCA Notice 

Powered by Luxury Presence