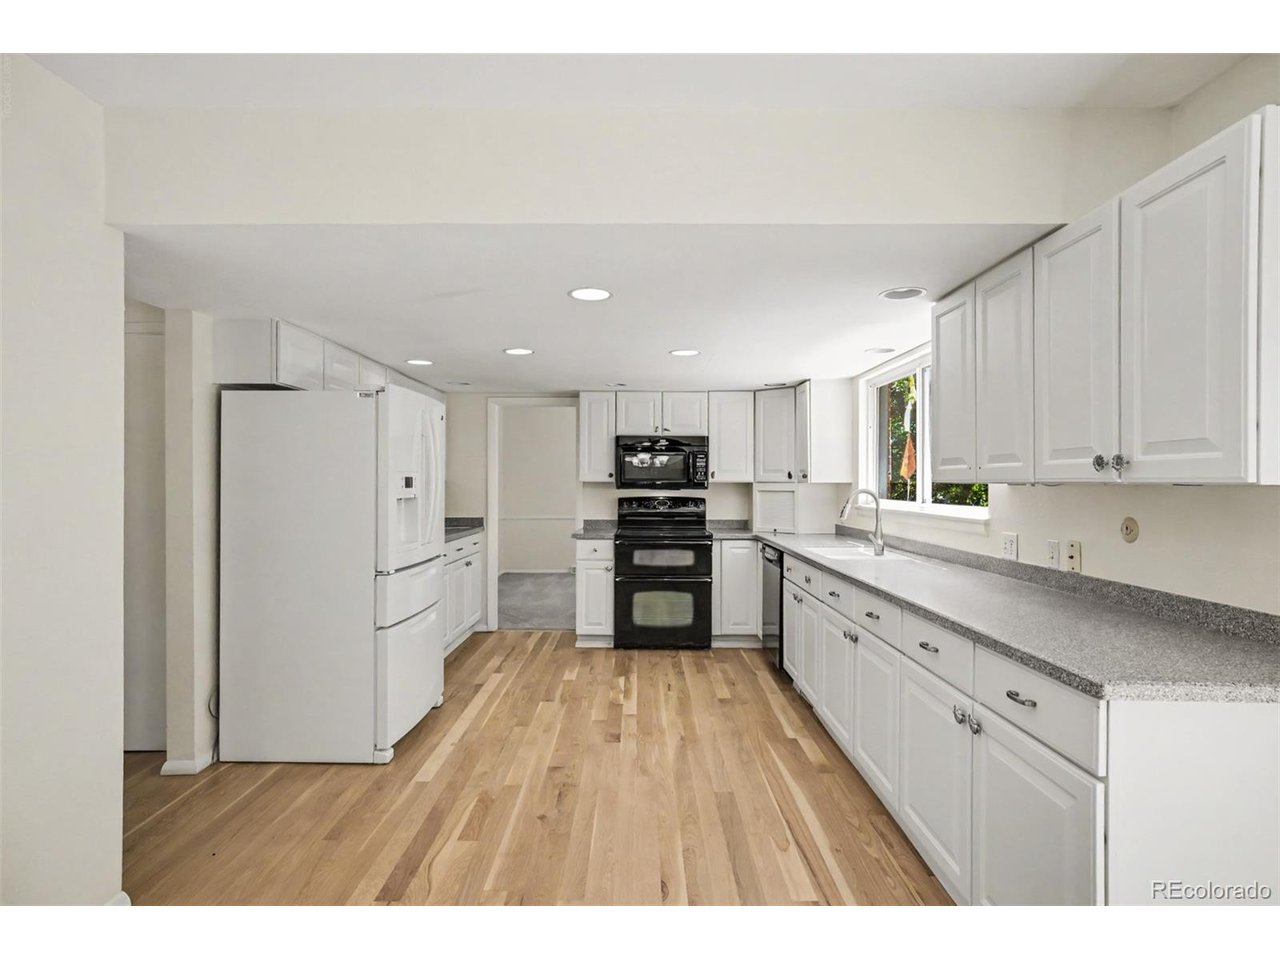
Property photo 1
Property photo 2
Property photo 3
Property photo 4
Property photo 5
4 Beds
3 Baths
2,646 sqft

$765,000

5496 W Hinsdale Pl, Littleton CO, 80128

Price per sqft$289.12
Built in1973
Property size2,646 sqft
Property typeResidential
Courtesy of Compass - Denver, Albert Sherman Listing Contact: [email protected],720-520-2008

Overview

Active

Listed Aug 21, 2026

Updated 10 days ago

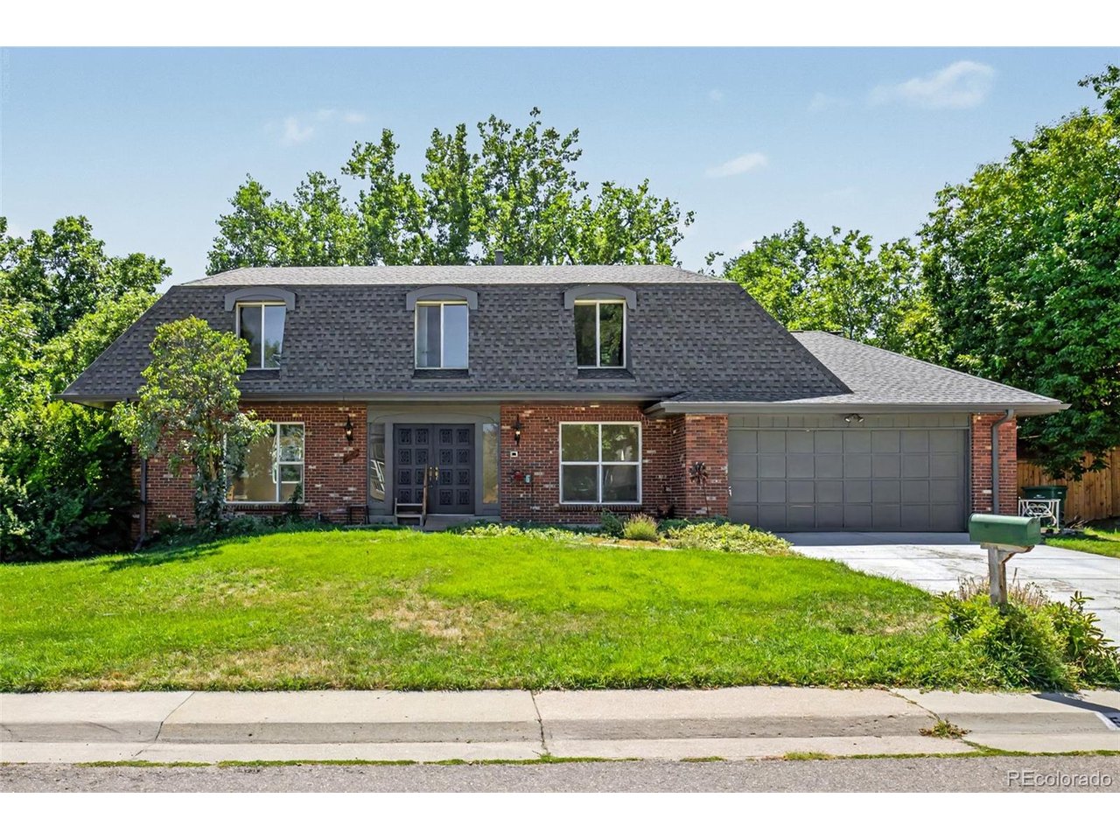
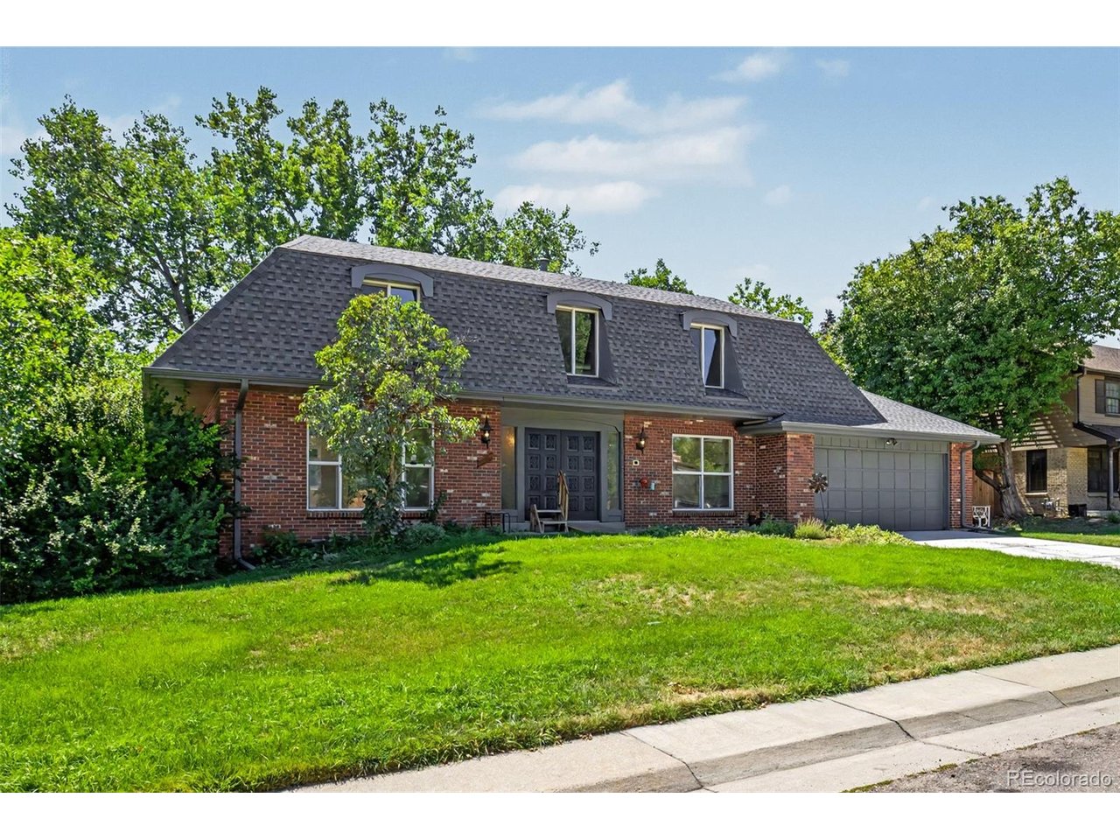
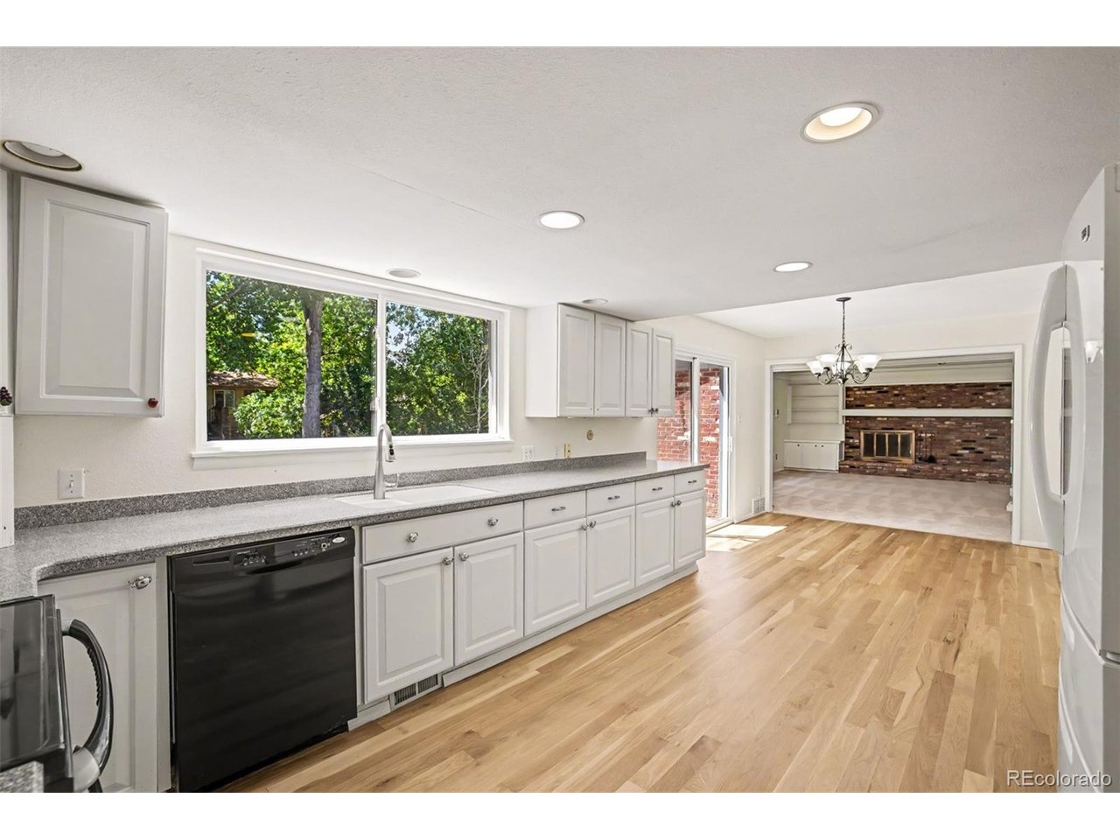
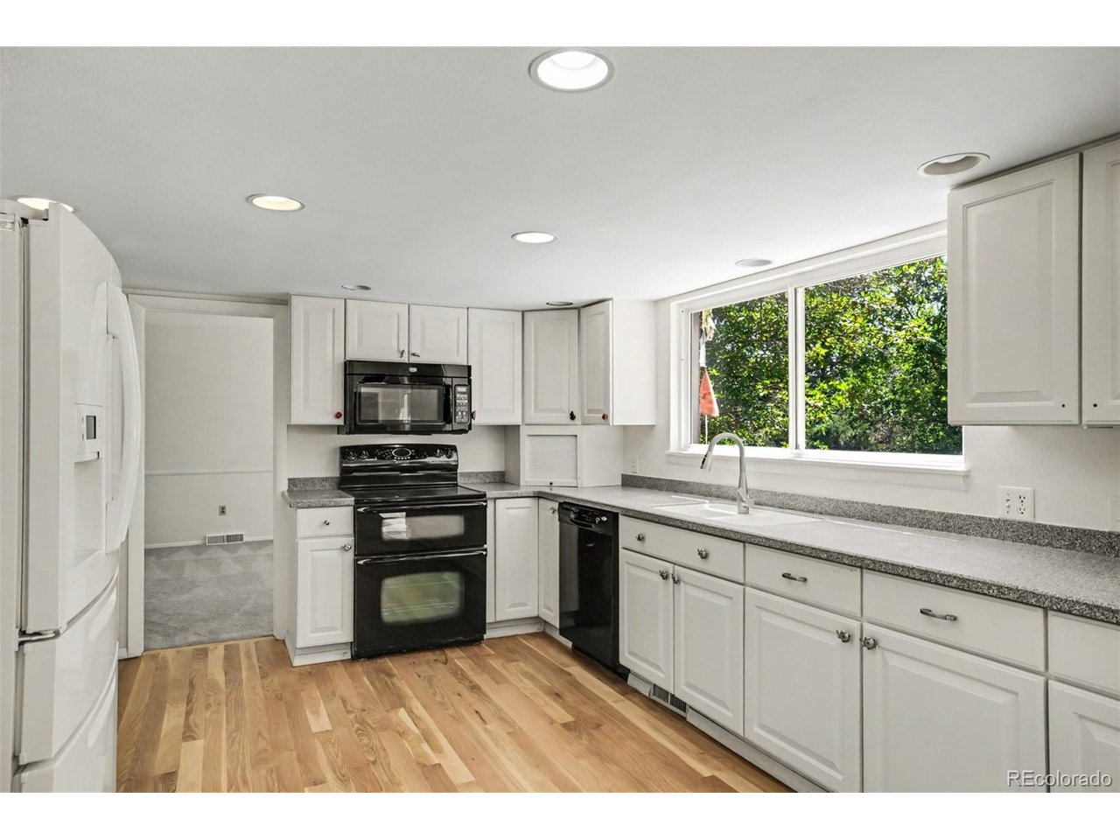
Welcome to 5496 W Hinsdale Place, a beautifully updated two story home nestled on a large lot in the highly desirable Columbine Knolls neighborhood. Set on a quiet, secluded block and showcasing timeless Colonial architecture, this home offers beautiful curb appeal, a functional floor plan, and plenty of space to grow. Step inside to a bright, move in ready interior featuring newly refinished hardwood floors on the main level, fresh interior paint, new carpet, and a beautifully updated modern kitchen. The main floor is designed for both everyday living and entertaining with a spacious family room, dedicated office, dining area, open kitchen, and convenient main floor laundry. Upstairs you'll find four bedrooms, including a generous primary suite with its own ensuite bath, creating an ideal layout for families. The unfinished basement provides plenty of storage today with exciting potential for future living space, a home gym, recreation room, or additional bedrooms. Major improvements including newer windows, roof, and central air conditioning add comfort and peace of mind, while the expansive lot offers plenty of room to play, entertain, garden, or simply enjoy Colorado's beautiful seasons. With easy access to the mountains, Downtown Littleton, parks, shopping, dining, and recreation, this home combines a peaceful neighborhood setting with outstanding convenience. Move in ready, thoughtfully updated, and offered at an attractive price point for Columbine Knolls, 5496 W Hinsdale Place is an opportunity you won't want to miss.

$5,090/mo

Est. mortgage payment based on a $765,000 home price.

All estimates are provided by Luxury Presence for informational purposes only. Actual amounts may vary.

Additional information

MLS® ID
6868464

Interior Features

Bedrooms
4
Bathrooms
3
Fireplace
Yes
Cooling
Yes
Heating
Yes
Basement
Yes

Exterior Features

Lot Size
0.23 Acres

Other Property Details

Taxes
$4,363
Tax Frequency
Annually
Association Fee Frequency
Yearly
Garage
Yes
MLS provider logo

Listings courtesy of Information and Real Estate Services, LLC (IRES) as distributed by MLS GRID

All information deemed reliable but not guaranteed and should be independently verified. All properties are subject to prior sale, change or withdrawal. Neither listing broker(s) nor Kim Hullett shall be responsible for any typographical errors, misinformation, misprints and shall be held totally harmless. Properties displayed may be listed or sold by various participants in the MLS. 

Based on information submitted to the MLS GRID as of 2:53 AM UTC on 10/1/2026. All data is obtained from various sources and may not have been verified by broker or MLS GRID. Supplied Open House Information is subject to change without notice. All information should be independently reviewed and verified for accuracy. Properties may or may not be listed by the office/agent presenting the information.

©2026 Information and Real Estate Services, LLC (IRES). All rights reserved.

DMCA Notice 

Powered by Luxury Presence