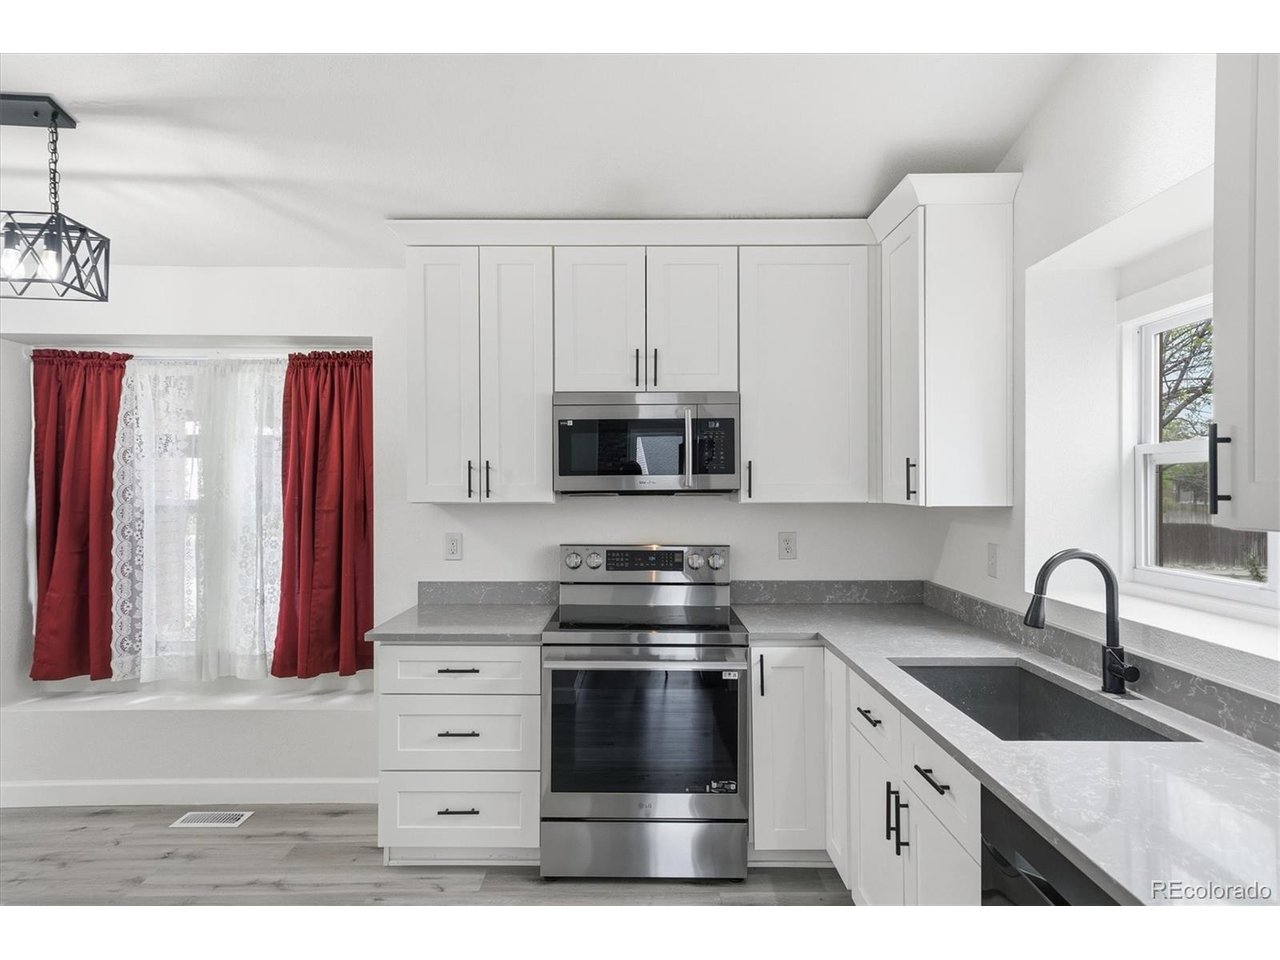
Property photo 1
Property photo 2
Property photo 3
Property photo 4
Property photo 5
4 Beds
3 Baths
2,415 sqft

$569,000

18171 E Crestridge Dr, Centennial CO, 80015

Price per sqft$235.61
Built in1983
Property size2,415 sqft
Property typeResidential
Courtesy of Kentwood Real Estate Cherry Creek, Ghassan Kanafani Listing Contact: [email protected],619-300-2390

Overview

Active

Listed Oct 9, 2026

Updated 7h ago

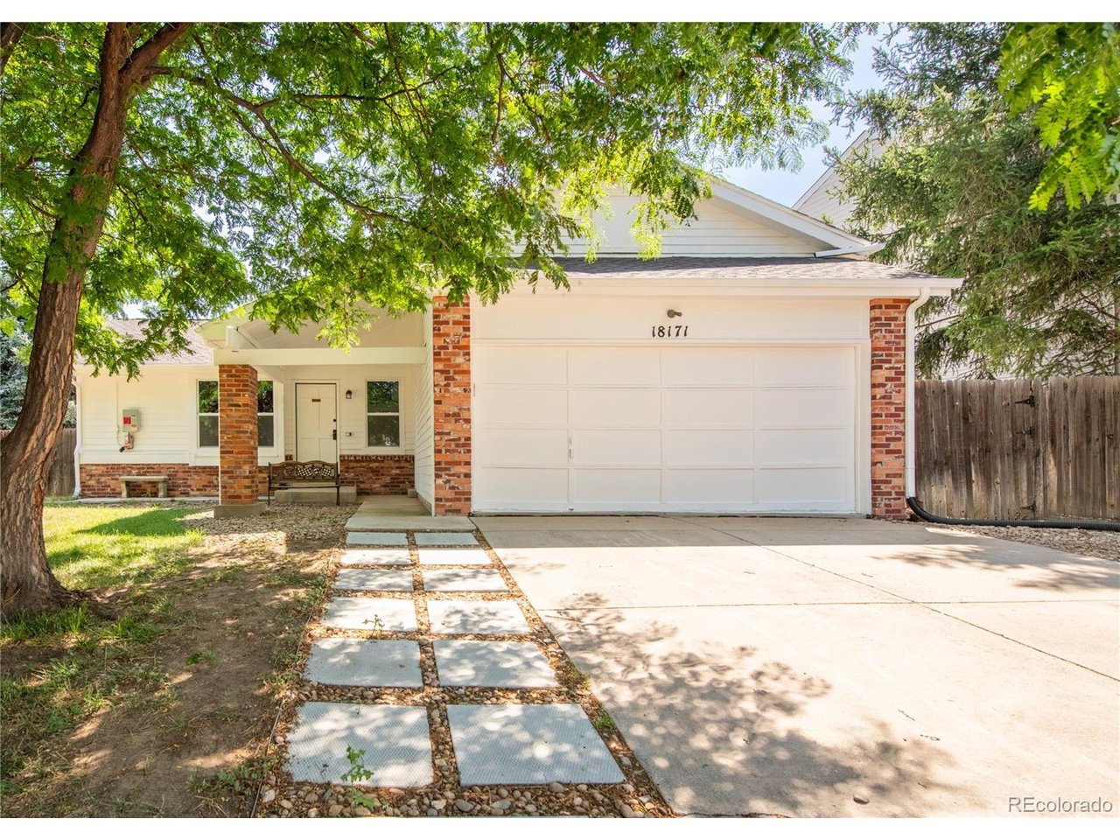
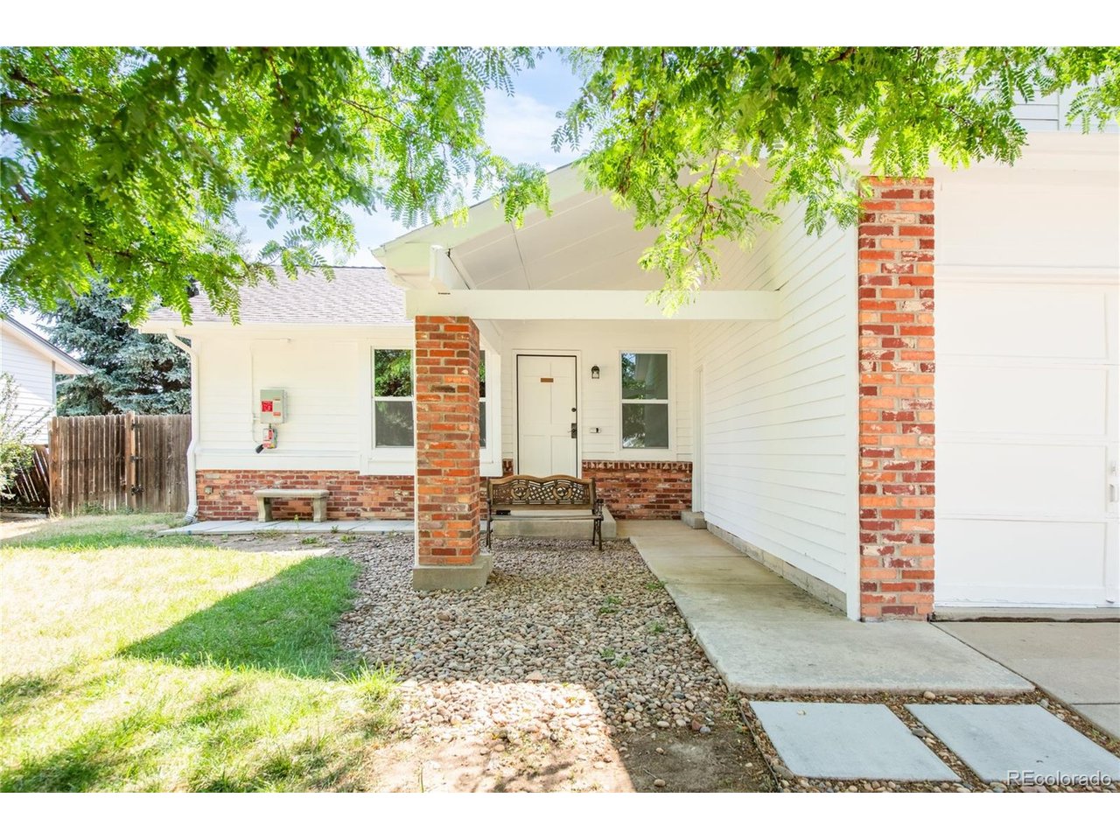
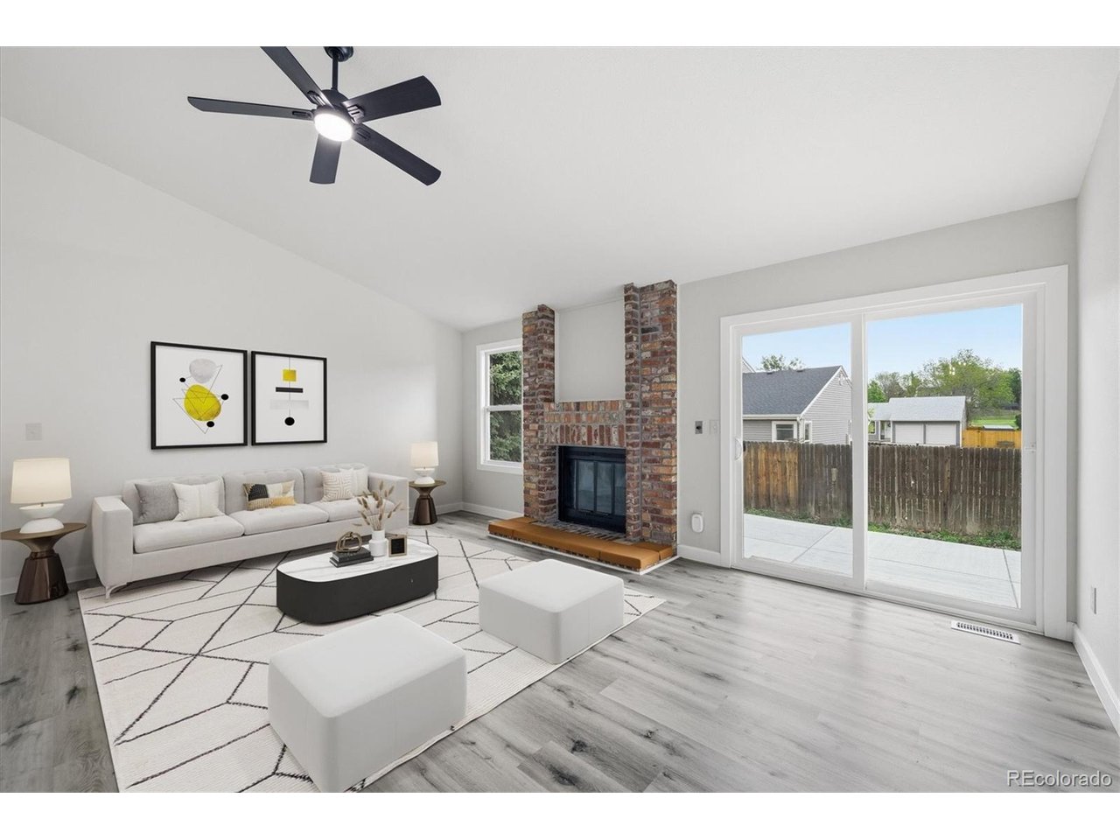
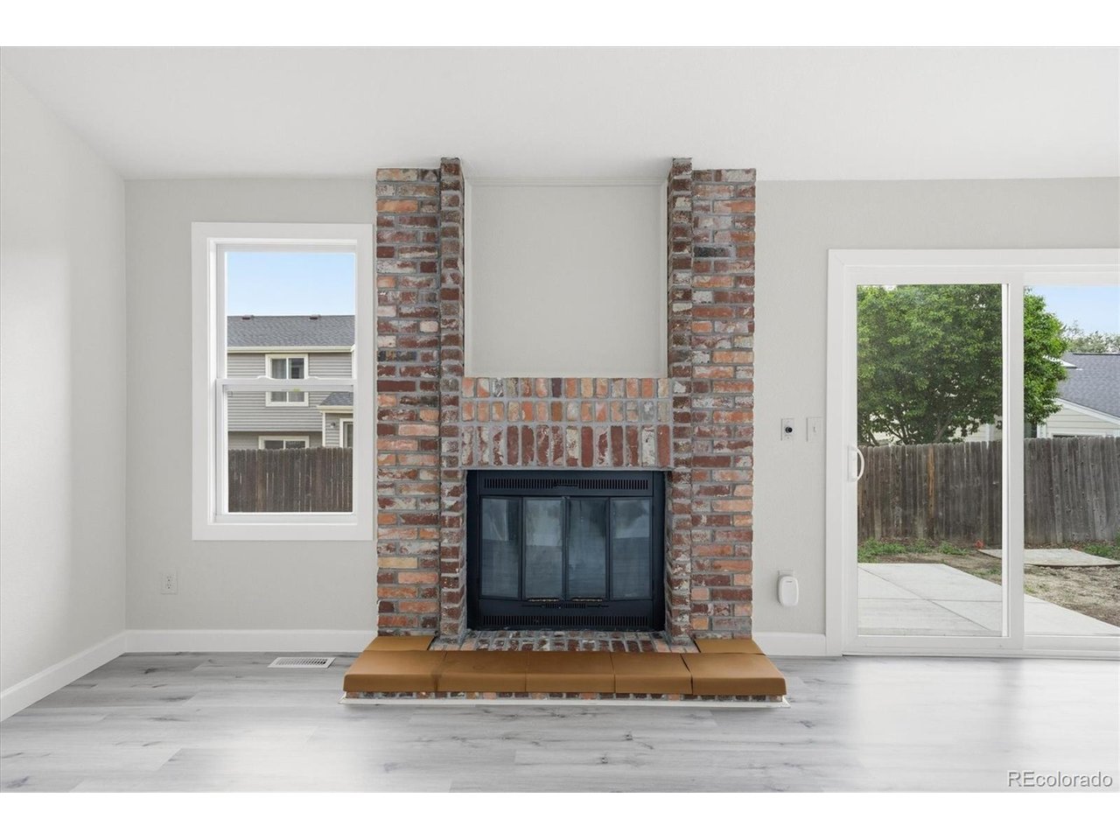
Welcome to Crestridge. Set in one of Centennial's most sought-after communities, this 4 bed, 3 bath home has been fully transformed from top to bottom with new flooring, quartz countertops, stainless steel appliances, remodeled baths, updated plumbing fixtures, modern lighting, and ceiling fans throughout. The main level welcomes you with vaulted ceilings and an open floor plan connecting the living, dining, and kitchen, all warmed by a classic brick fireplace that adds character and comfort. The kitchen delivers clean lines, quartz counters, and stainless appliances in a layout built for everyday living and easy entertaining. The primary suite offers a private en-suite bath and a walk-in closet, with two additional beds and a full bath rounding out the upper level. Downstairs, the fully finished basement is one of the standout features of this home. A massive great room gives you the freedom to create whatever fits your lifestyle, whether that is a home theater, game room, fitness space, or rec room. A large 4th bed with egress windows makes it a true living level. Step outside to a brand new poured concrete patio in a fully fenced and private backyard, a quiet space to unwind after a long day. A 2-car attached garage adds everyday convenience. Freshly Painted w/ a brand new roof installed! Located in the Cherry Creek School District with Trails West Elementary, Falcon Creek Middle, and Grandview High School serving the area. Minutes from Cherry Creek State Park, shopping, dining, and easy highway access. No waiting, no projects, no compromises. Crestridge Reimagined is ready for you. NEW Class 4 Roof, Electrical Panel & Fresh Paint.

$3,786/mo

Est. mortgage payment based on a $569,000 home price.

All estimates are provided by Luxury Presence for informational purposes only. Actual amounts may vary.

Additional information

MLS® ID
7898234

Interior Features

Bedrooms
4
Bathrooms
3
Fireplace
Yes
Cooling
Yes
Heating
Yes
Basement
No

Exterior Features

Lot Size
0.14 Acres

Other Property Details

Taxes
$4,835
Tax Frequency
Annually
Association Fee Frequency
Yearly
Secondary Association Fee
Not Listed
Garage
Yes
MLS provider logo

Listings courtesy of Information and Real Estate Services, LLC (IRES) as distributed by MLS GRID

All information deemed reliable but not guaranteed and should be independently verified. All properties are subject to prior sale, change or withdrawal. Neither listing broker(s) nor Kim Hullett shall be responsible for any typographical errors, misinformation, misprints and shall be held totally harmless. Properties displayed may be listed or sold by various participants in the MLS. 

Based on information submitted to the MLS GRID as of 5:32 AM UTC on 10/11/2026. All data is obtained from various sources and may not have been verified by broker or MLS GRID. Supplied Open House Information is subject to change without notice. All information should be independently reviewed and verified for accuracy. Properties may or may not be listed by the office/agent presenting the information.

©2026 Information and Real Estate Services, LLC (IRES). All rights reserved.

DMCA Notice 

Powered by Luxury Presence