Property photo 1
Property photo 2
Property photo 3
Property photo 4
Property photo 5
6 Beds
6 Baths
5,771 sqft

$1,800,000

5866 W Flora Way, Arvada CO, 80004

Price per sqft$311.90
Built in1991
Property size5,771 sqft
Property typeResidential
Courtesy of Brokers Guild Homes, Nicky McCoy Listing Contact: [email protected],303-594-7458

Overview

Sold

Listed Aug 10, 2026

Updated 2 weeks ago

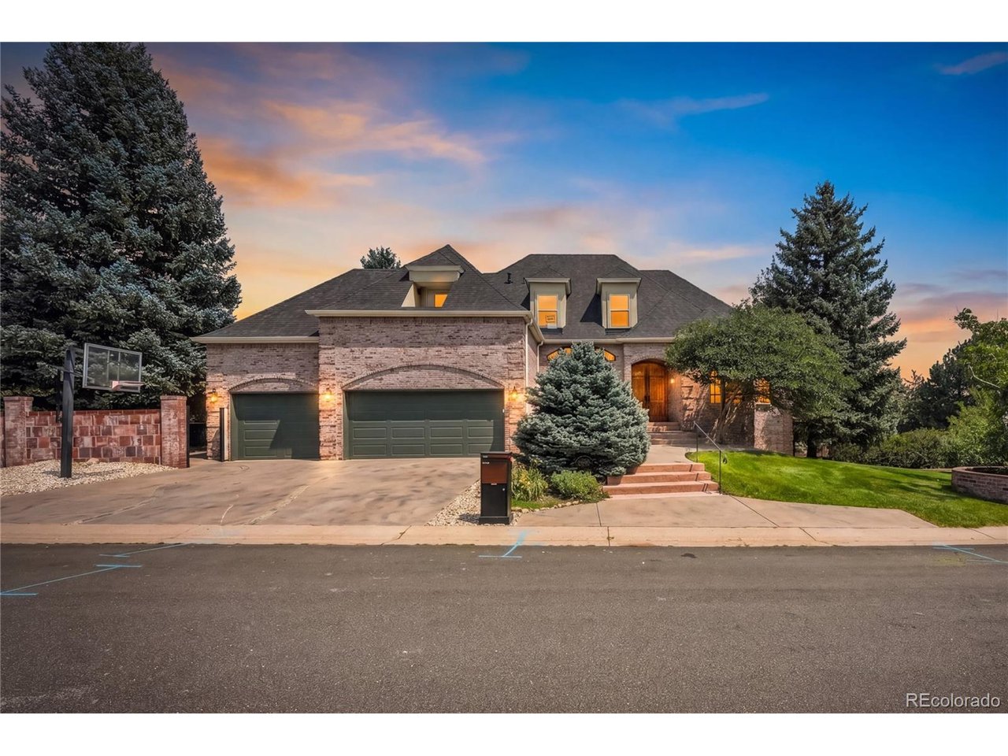
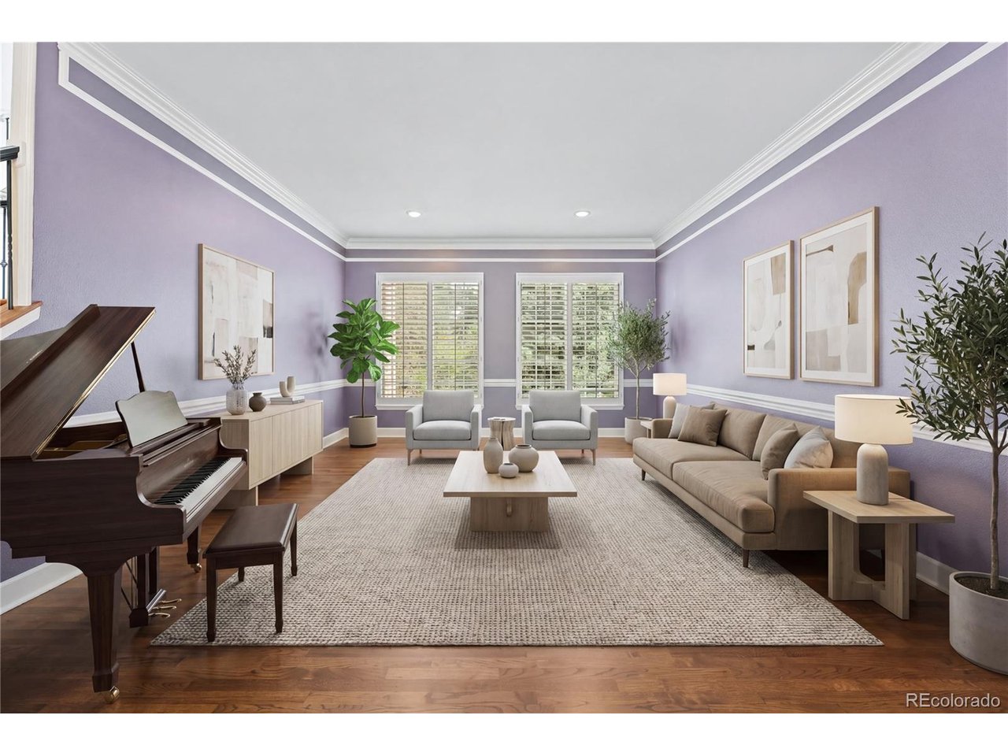
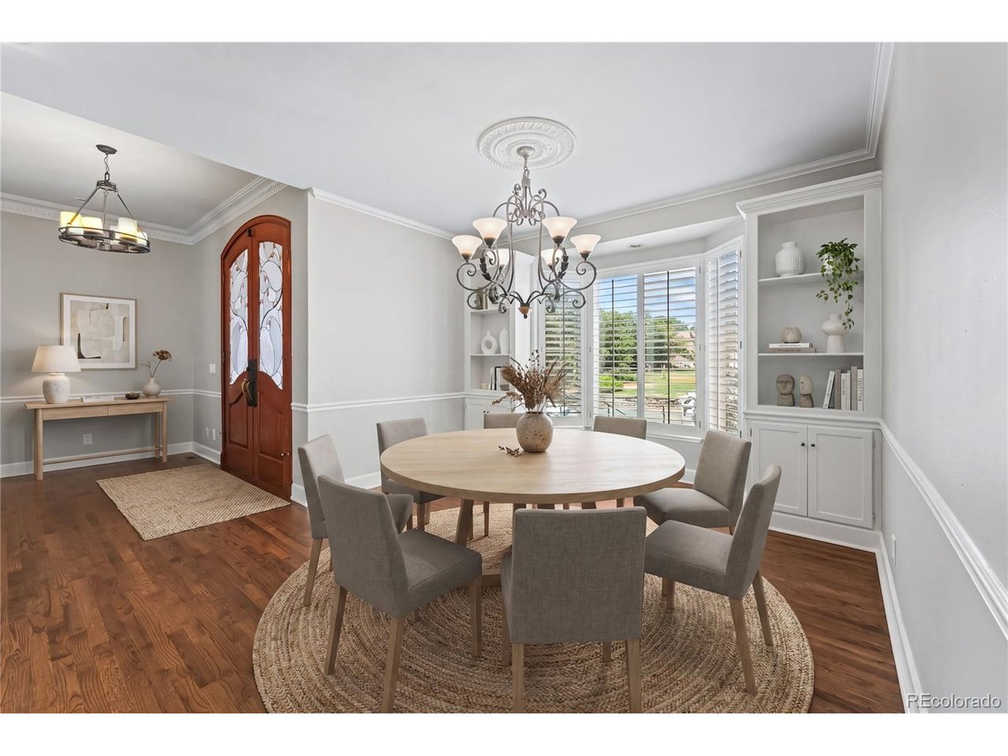
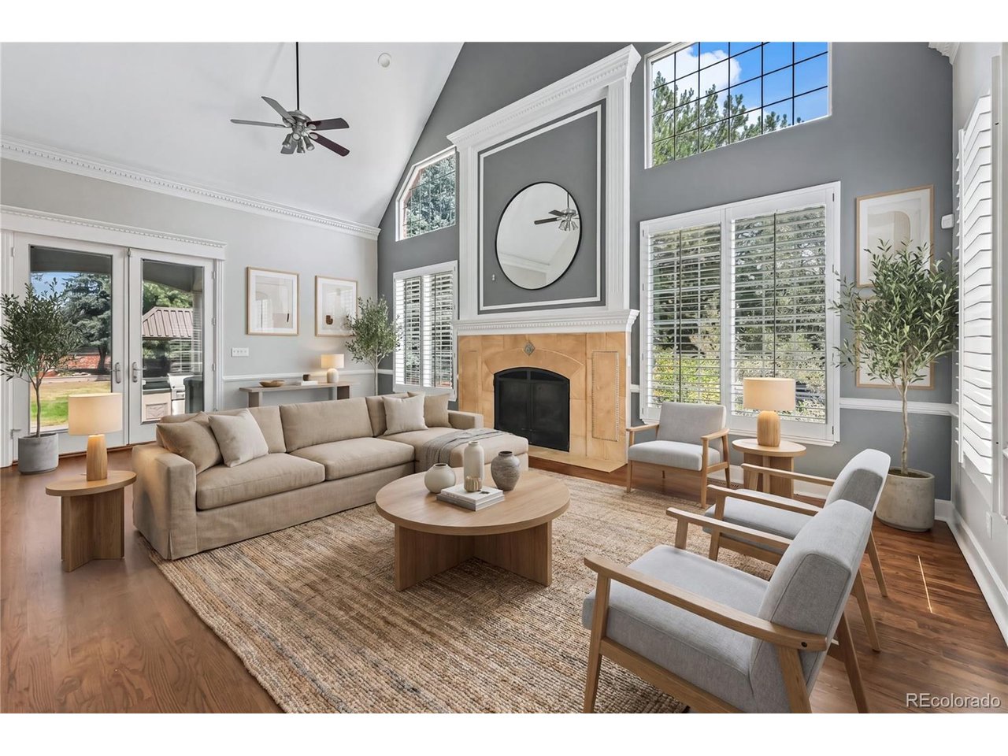
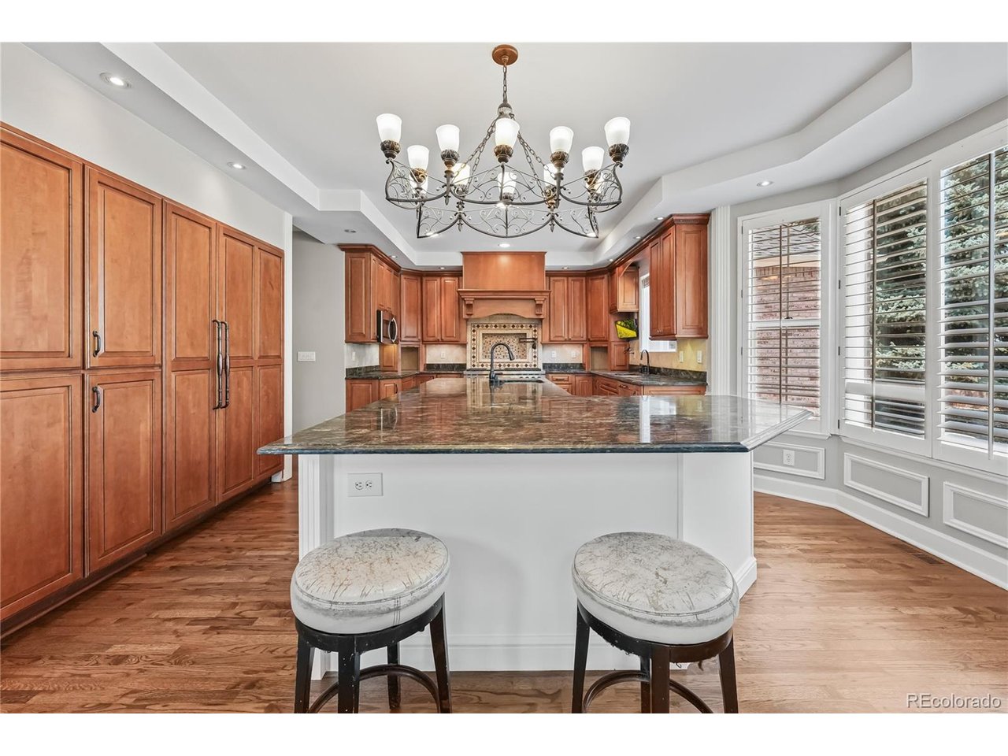
Tucked away on a quiet cul-de-sac in unincorporated Jefferson County, this spectacular, top-to-bottom updated estate seamlessly blends sophisticated luxury with everyday comfort. Situated on over a half-acre park-like lot, this move in ready home includes a highly coveted, limited membership to the private 75 acre Hyatt Lake. Enjoy exclusive access to a nearly 2 mile walking trail, swimming, non-motorized boating and annual community events right in your backyard. The heart of the home is a brilliantly designed great room and eat-in kitchen built for the serious culinary enthusiast and frequent entertainer. The space is anchored by ultra-premium appliances, featuring a massive built-in Miele double refrigerator and a sprawling Wolf stove equipped with a griddle and pot filler. This chef's dream is completed by dual Miele dishwashers, twin cooling drawers for beverages, and double oven. With 6 bedrooms, 6 bathrooms and three distinct living areas, the sprawling floor plan provides boundless space and effortless flow. The layout includes 2 dedicated office spaces perfect for remote work, while the walk-out basement serves as an entertainer's haven featuring a home theater room and a custom wet bar. For ultimate everyday convenience, full washer and dryer setups are located on both the main and upper levels. Outside, the fully brick-walled backyard is a private, mature oasis dotted with towering pines, deciduous shade trees and fruit bearing trees. The expansive patio is an outdoor living room of its own, featuring a built-in outdoor grill area, a hot tub, a play area, and a refreshing outdoor shower to rinse off after those trips to the lake, or before a dip in the hot tub. This home boasts a brand new roof and exterior stucco siding. An oversized 3-car garage offers extensive cabinet storage and a separate secondary driveway leading to the walk-out basement provides parking for an RV or boat. Open house Saturday 8/29 11 am till 2:00 pm

Additional information

MLS® ID
8777468

Interior Features

Bedrooms
6
Bathrooms
6
Fireplace
Yes
Cooling
Yes
Heating
Yes
Basement
Yes

Exterior Features

Lot Size
0.53 Acres

Other Property Details

Taxes
$11,743
Tax Frequency
Annually
Garage
Yes
View
Yes
Waterfront
Yes
MLS provider logo

Listings courtesy of Information and Real Estate Services, LLC (IRES) as distributed by MLS GRID

All information deemed reliable but not guaranteed and should be independently verified. All properties are subject to prior sale, change or withdrawal. Neither listing broker(s) nor Kim Hullett shall be responsible for any typographical errors, misinformation, misprints and shall be held totally harmless. Properties displayed may be listed or sold by various participants in the MLS. 

Based on information submitted to the MLS GRID as of 3:06 AM UTC on 9/25/2026. All data is obtained from various sources and may not have been verified by broker or MLS GRID. Supplied Open House Information is subject to change without notice. All information should be independently reviewed and verified for accuracy. Properties may or may not be listed by the office/agent presenting the information.

©2026 Information and Real Estate Services, LLC (IRES). All rights reserved.

DMCA Notice 

Powered by Luxury Presence