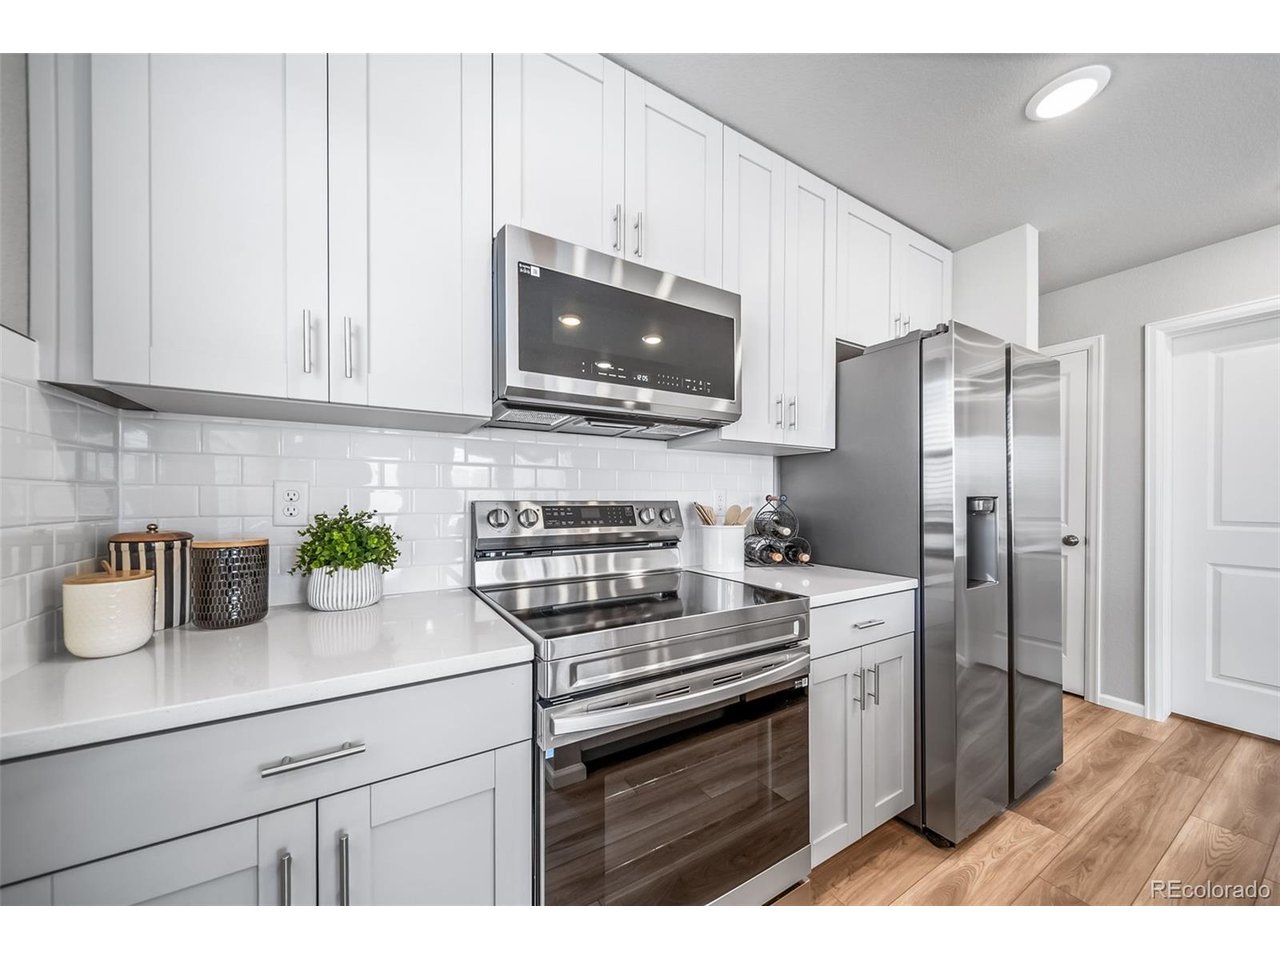
Property photo 1
Property photo 2
Property photo 3
Property photo 4
Property photo 5
3 Beds
3 Baths
1,643 sqft

$419,999

10080 Revere Ct, Commerce City CO, 80022

Price per sqft$255.63
Built in2026
Property size1,643 sqft
Property typeResidential
Courtesy of Oakwood Homes Real Estate LLC, Cassie Curlee Listing Contact: [email protected],303-486-8649

Overview

Active

Listed Sep 2, 2026

Updated 2 weeks ago

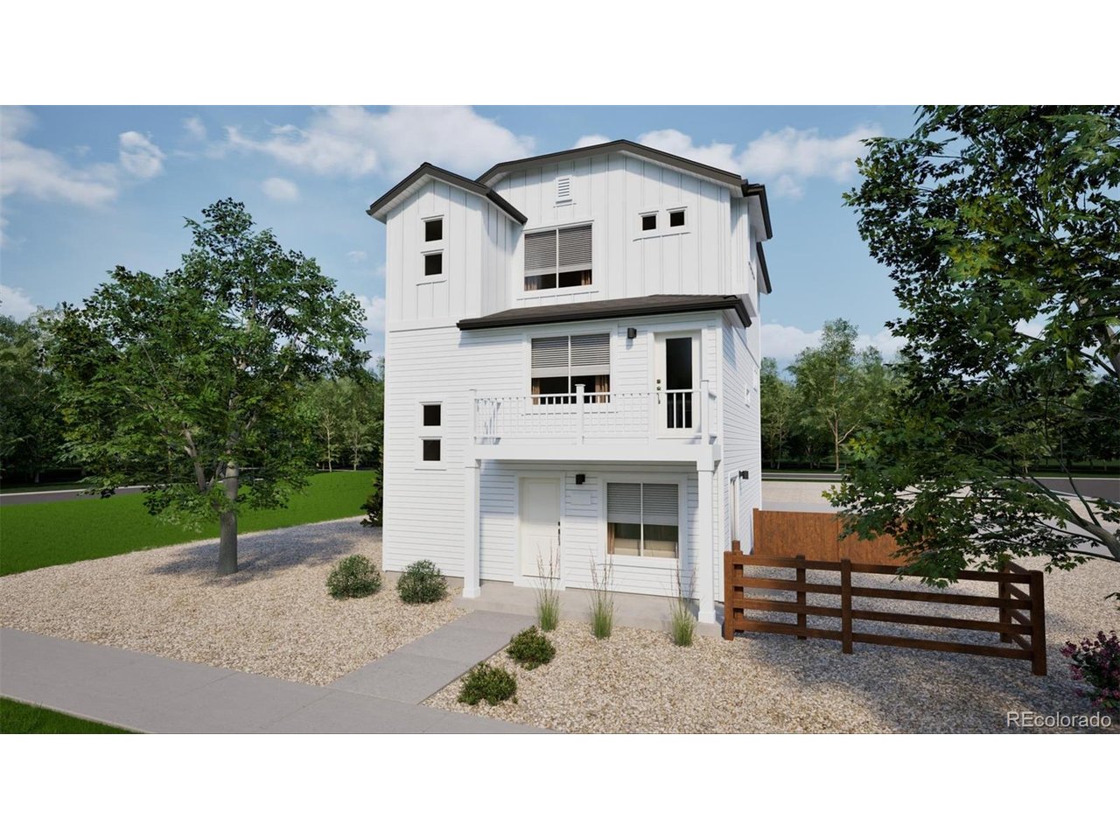
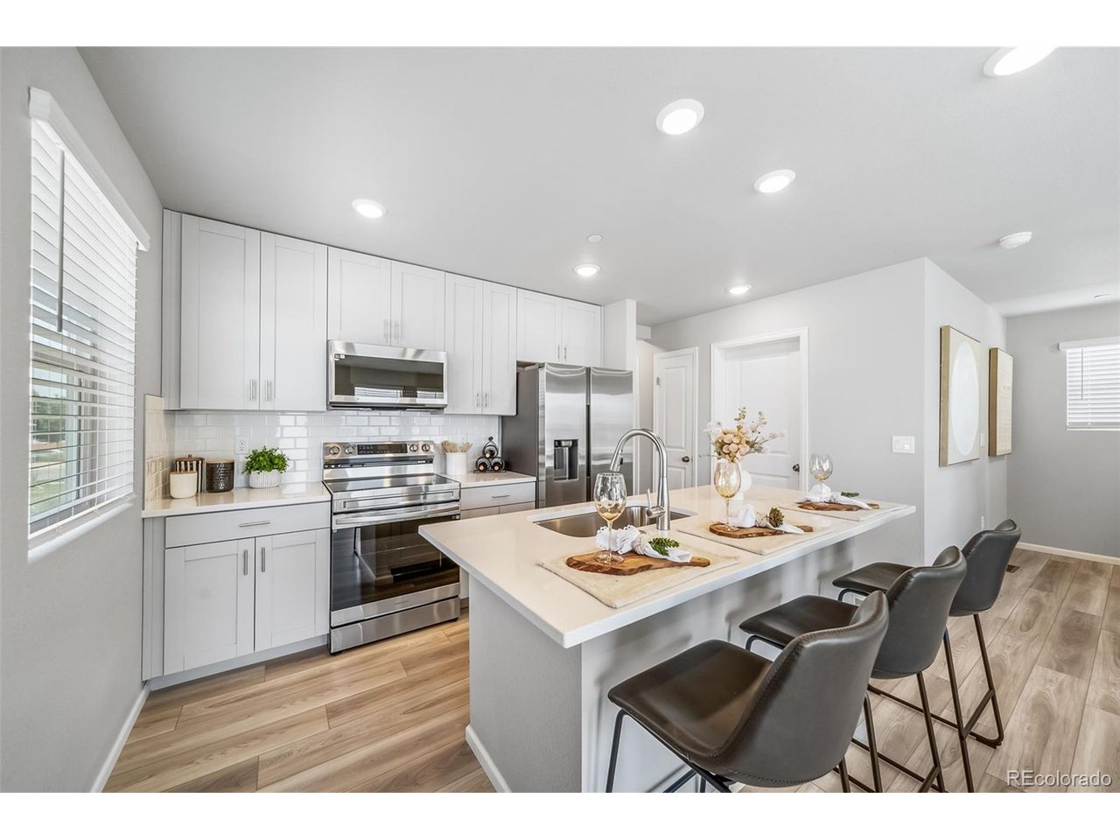
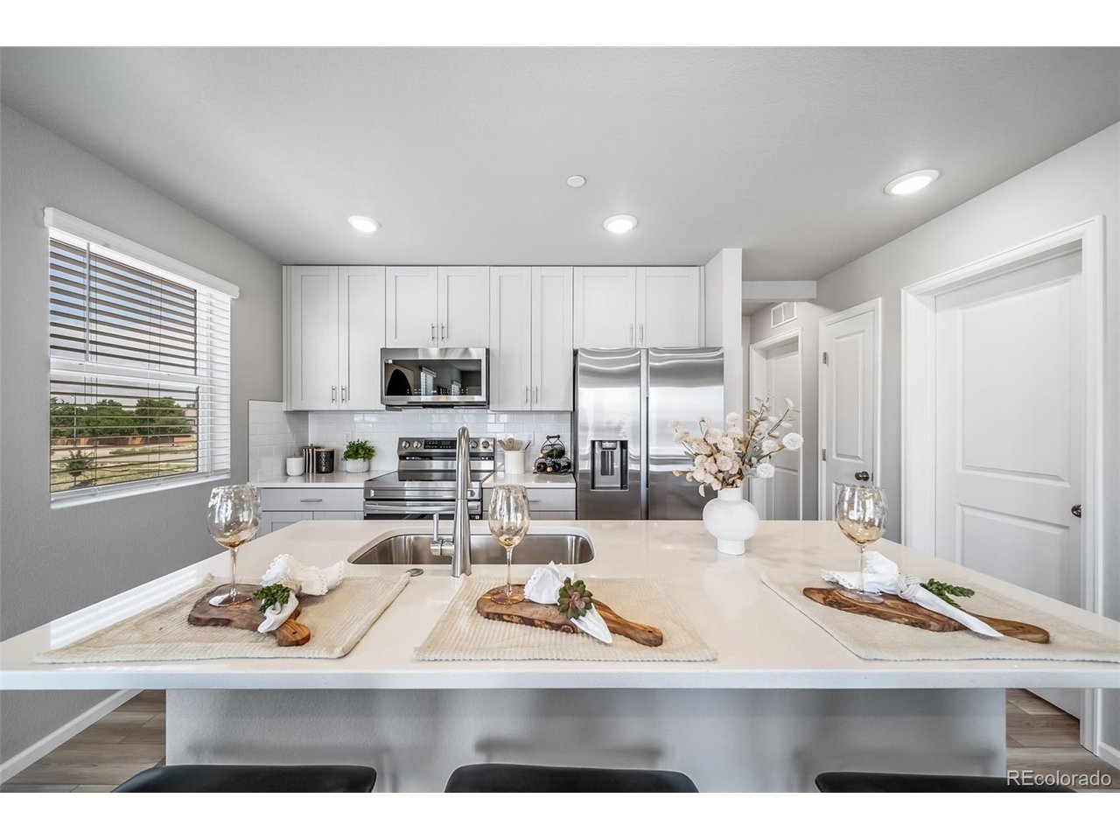
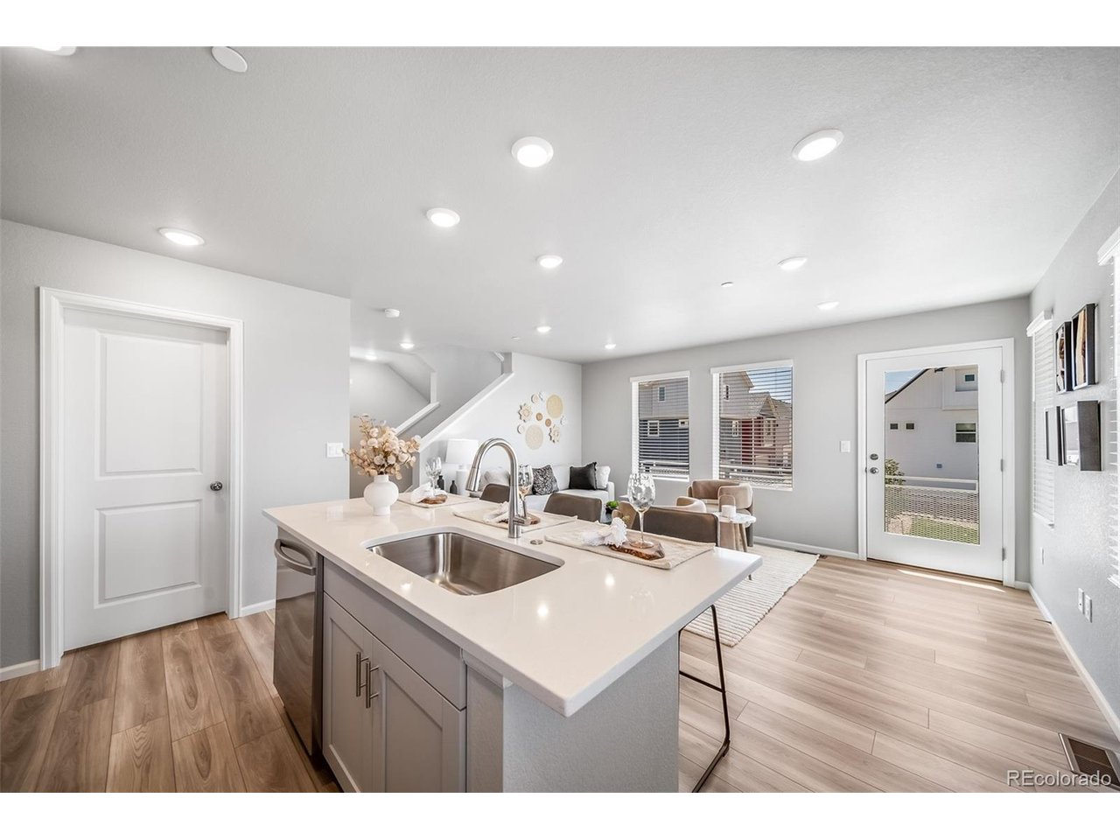
Welcome home! The Rand - This beautiful new home located at Reunion Ridge offers 1,657 total square feet featuring 3 bedrooms, 2.5 bathrooms, and a 2-car garage. The open kitchen provides plenty of storage space to unleash your culinary creativity, while the seamless connection between the kitchen and living room makes it perfect for entertaining or relaxing with loved ones. Step out from the great room onto a spacious balcony for endless outdoor enjoyment. The main floor includes a spacious flex room and a convenient powder bathroom, ideal for a home office, gym, or playroom. Begin your day with a cup of coffee on the front balcony and enjoy the peaceful surroundings. Enjoy your own private rooftop deck-perfect for morning coffee with a view, relaxing evenings under the stars, or hosting friends for sunset gatherings. Whether you're soaking up the sun, dining al fresco, or creating your own rooftop garden retreat, this space offers endless ways to unwind and entertain. Turnkey ready, including a refrigerator, washer/dryer, window coverings, and garage door opener-just move in and start living. Contact us today and make this house your new home! Actual home may differ from artist's renderings or photography shown. Reunion is a vibrant, master-planned community that blends small-town charm with modern amenities, offering residents parks, lakes, a recreation center, and the award-winning Reunion Coffee House. With top-rated schools, nearby golf, and plenty of opportunities for connection, it's a place to truly live, grow, and belong. *Terms and conditions apply.

$2,794/mo

Est. mortgage payment based on a $419,999 home price.

All estimates are provided by Luxury Presence for informational purposes only. Actual amounts may vary.

Additional information

MLS® ID
3013944

Interior Features

Bedrooms
3
Bathrooms
3
Cooling
Yes
Heating
Yes
Basement
No

Exterior Features

Lot Size
0.05 Acres

Other Property Details

Taxes
$6,502
Tax Frequency
Annually
Association Fee Frequency
Quarterly
Secondary Association Fee
$65
Secondary Association Fee Frequency
Monthly
Garage
Yes
New Construction
Yes
MLS provider logo

Listings courtesy of Information and Real Estate Services, LLC (IRES) as distributed by MLS GRID

All information deemed reliable but not guaranteed and should be independently verified. All properties are subject to prior sale, change or withdrawal. Neither listing broker(s) nor Kim Hullett shall be responsible for any typographical errors, misinformation, misprints and shall be held totally harmless. Properties displayed may be listed or sold by various participants in the MLS. 

Based on information submitted to the MLS GRID as of 5:05 PM UTC on 9/23/2026. All data is obtained from various sources and may not have been verified by broker or MLS GRID. Supplied Open House Information is subject to change without notice. All information should be independently reviewed and verified for accuracy. Properties may or may not be listed by the office/agent presenting the information.

©2026 Information and Real Estate Services, LLC (IRES). All rights reserved.

DMCA Notice 

Powered by Luxury Presence