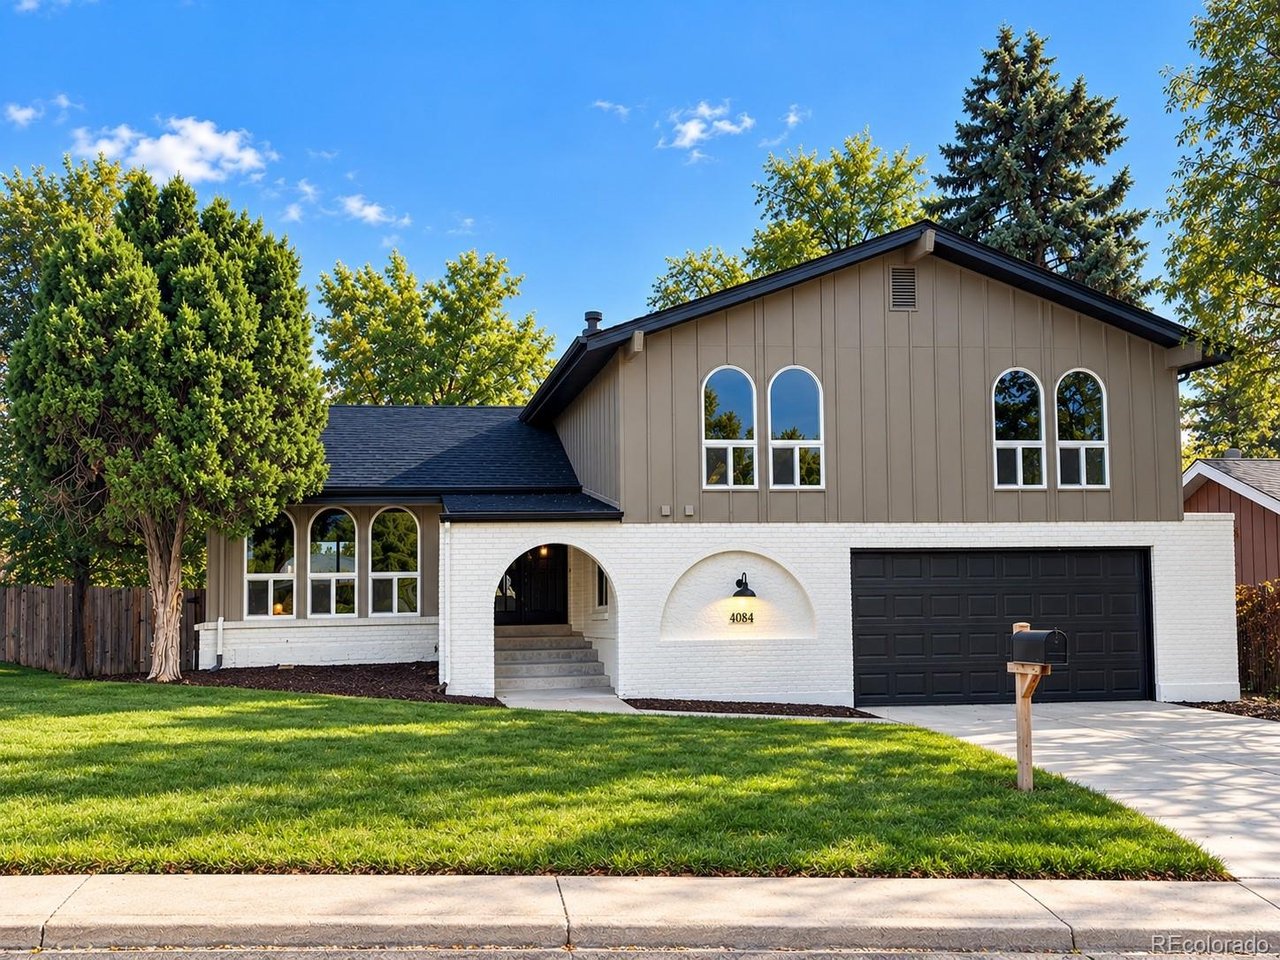
Property photo 1
4 Beds
3 Baths
2,678 sqft

$775,000

4084 S Willow Way, Denver CO, 80237

Price per sqft$289.40
Built in1971
Property size2,678 sqft
Property typeResidential
Courtesy of Rock Real Estate, Corby Williams Listing Contact: [email protected],719-330-5703

Overview

Coming soon Oct 16, 2026

Listed Oct 16, 2026

Updated 21h ago

BEAUTIFULLY REMODELED THROUGHOUT! Welcome to this extensively renovated midcentury modern home in the desirable Hutchinson Hills neighborhood, offering stylish finishes, a versatile floor plan, and an excellent location. Updated from top to bottom, including the finished basement, this home features a remodeled kitchen with custom cabinetry and quartz countertops, updated bathrooms with distinctive tilework, contemporary lighting fixtures, new flooring throughout, fresh interior and exterior paint, new windows, new central A/C, and MORE! Beyond the extensive updates, this home offers a spacious and functional floor plan with four bedrooms, an optional fifth bedroom or flex space, and multiple living areas ideal for entertaining, working from home, or simply relaxing. The main living area is a standout, featuring vaulted ceilings with exposed wood beams, an electric fireplace with a striking tile surround, and a wet bar complete with custom cabinetry and quartz countertops. Upstairs, the primary suite features a private en-suite bath, while two additional bedrooms and a full bathroom complete the upper level. A main-level bedroom and 3/4 bath provide added convenience and flexibility. The finished basement features a spacious laundry room with ample room for storage, crafts, or a dedicated gift-wrapping area. Additional finished living space offers the flexibility for a potential fifth bedroom, recreation room, home office, or guest retreat. Located in the established Hutchinson Hills neighborhood with no HOA, this home offers convenient access to Rosamond Park, walking and biking trails, Cherry Creek State Park, shopping, dining, and the Denver Tech Center. Easy access to I-470, I-225 and major commuter routes adds to the convenience of this desirable location. Extensively remodeled and move-in ready, this home offers modern updates, flexible living spaces, and a convenient location-all in one exceptional package!

$5,156/mo

Est. mortgage payment based on a $775,000 home price.

All estimates are provided by Luxury Presence for informational purposes only. Actual amounts may vary.

Additional information

MLS® ID
5192505

Interior Features

Bedrooms
4
Bathrooms
3
Cooling
Yes
Basement
Yes

Exterior Features

Lot Size
0.22 Acres

Other Property Details

Taxes
$2,349
Tax Frequency
Annually
Garage
Yes
MLS provider logo

Listings courtesy of Information and Real Estate Services, LLC (IRES) as distributed by MLS GRID

All information deemed reliable but not guaranteed and should be independently verified. All properties are subject to prior sale, change or withdrawal. Neither listing broker(s) nor Kim Hullett shall be responsible for any typographical errors, misinformation, misprints and shall be held totally harmless. Properties displayed may be listed or sold by various participants in the MLS. 

Based on information submitted to the MLS GRID as of 5:32 AM UTC on 10/11/2026. All data is obtained from various sources and may not have been verified by broker or MLS GRID. Supplied Open House Information is subject to change without notice. All information should be independently reviewed and verified for accuracy. Properties may or may not be listed by the office/agent presenting the information.

©2026 Information and Real Estate Services, LLC (IRES). All rights reserved.

DMCA Notice 

Powered by Luxury Presence