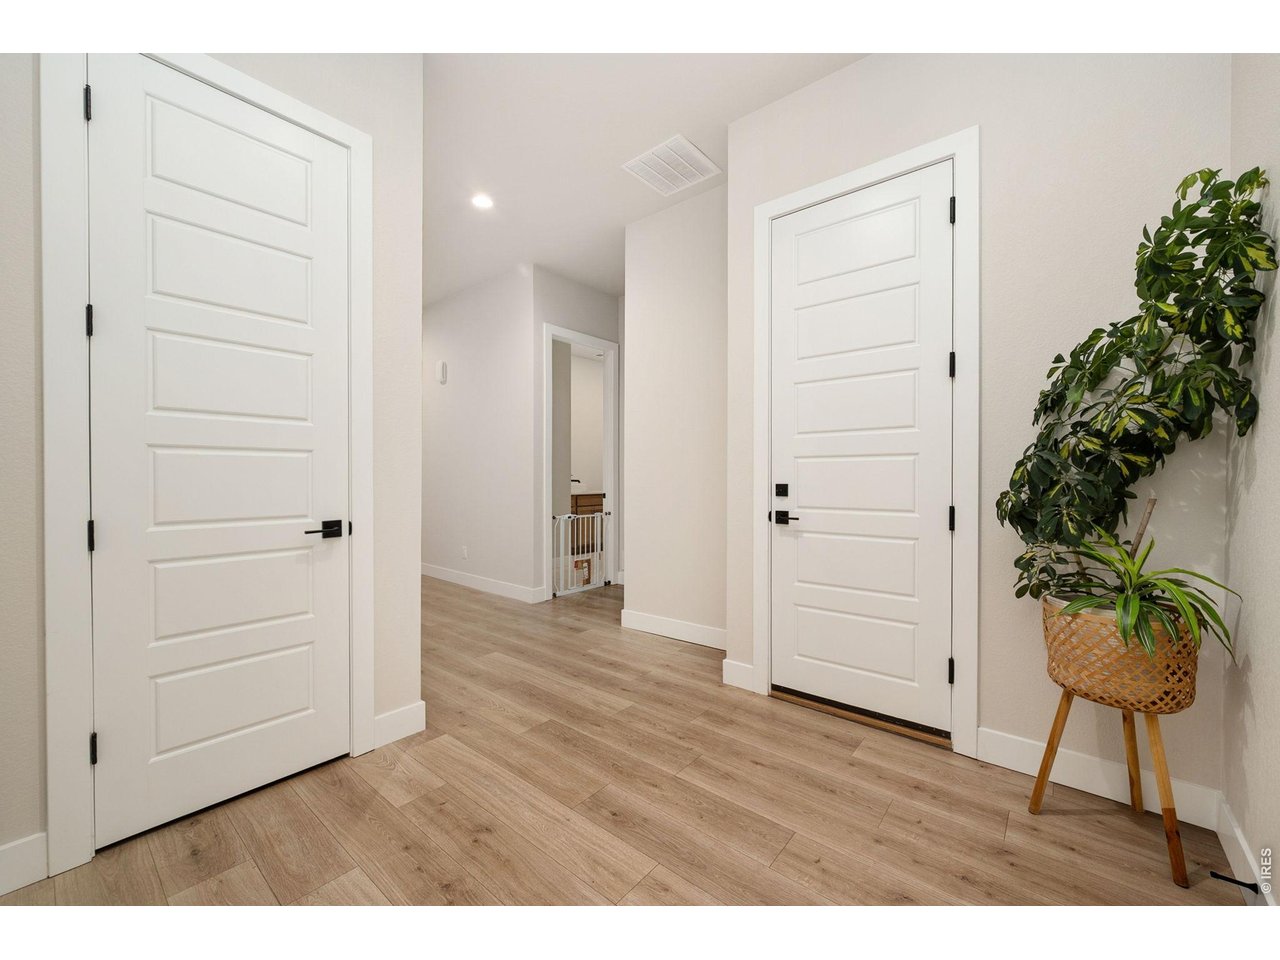
Property photo 1
Property photo 2
Property photo 3
Property photo 4
Property photo 5
3 Beds
2 Baths
2,156 sqft

$675,000

1780 Barefoot Dr, Windsor CO, 80550

Price per sqft$313.08
Built in2025
Property size2,156 sqft
Property typeResidential
Courtesy of RE/MAX Alliance-FTC South, Jennifer Moody-Steyer Listing Contact: 9706317027

Overview

Active

Listed Oct 8, 2026

Updated 2 days ago

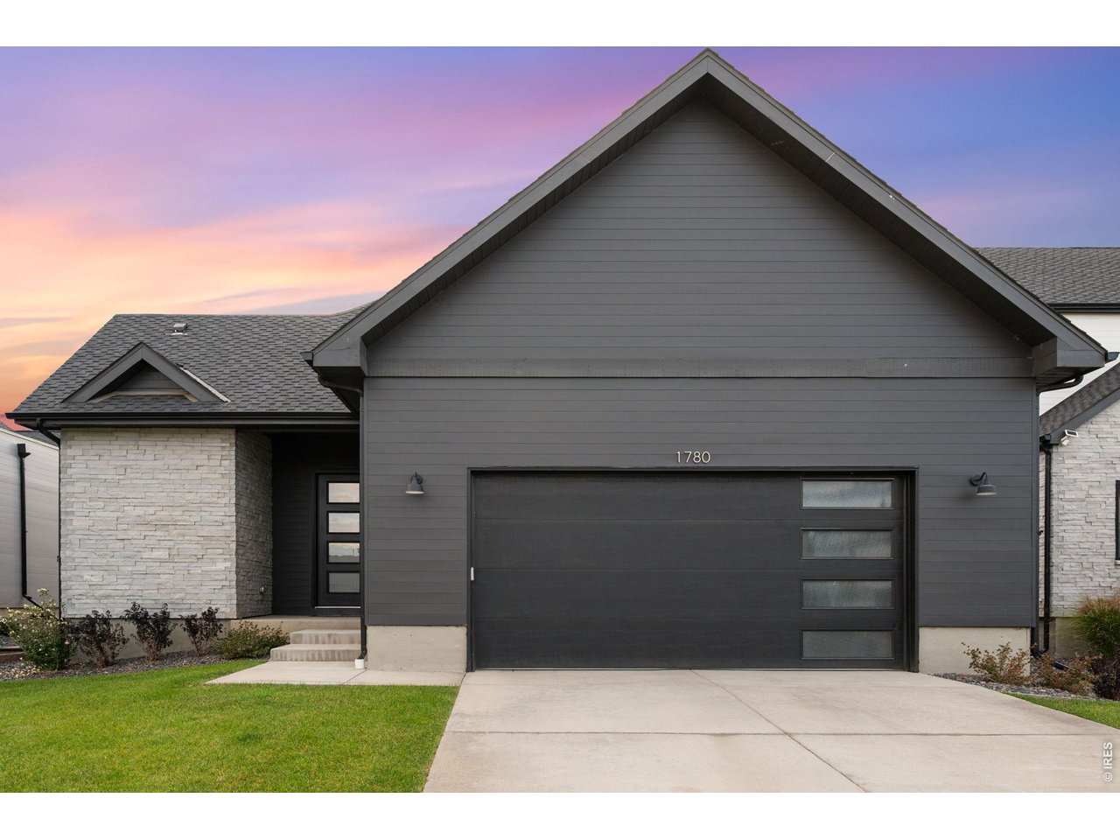
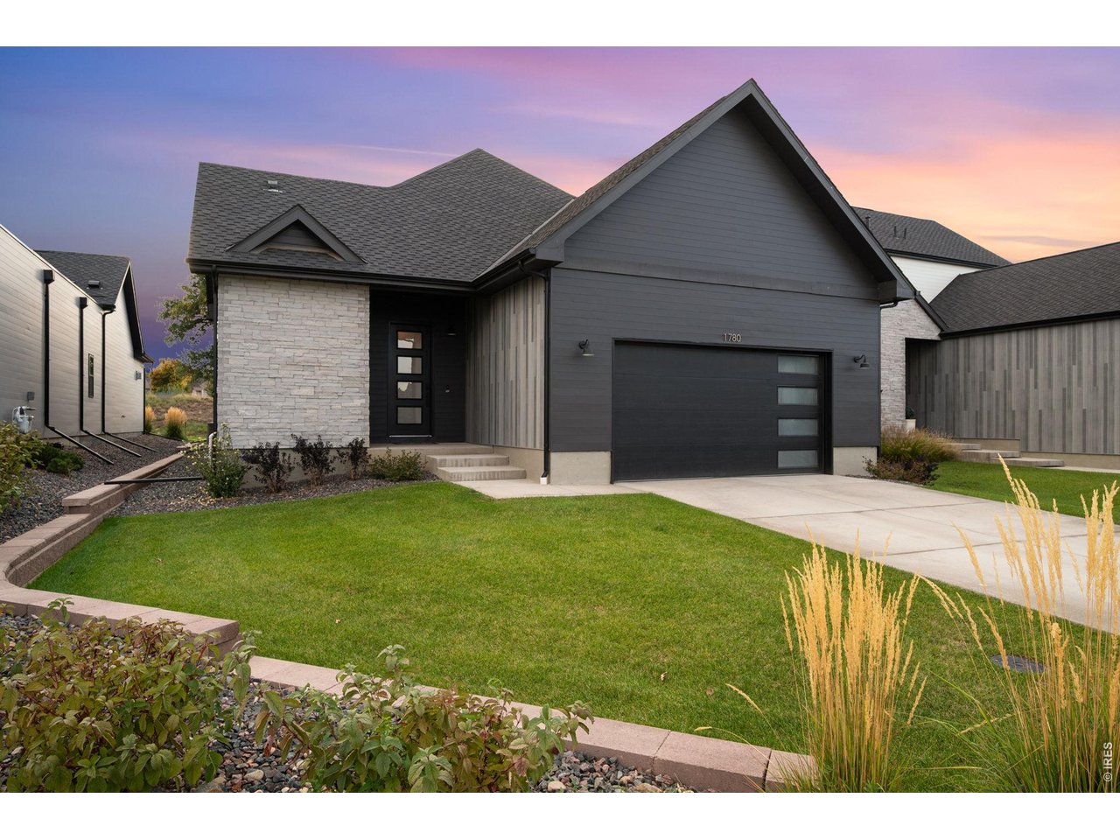
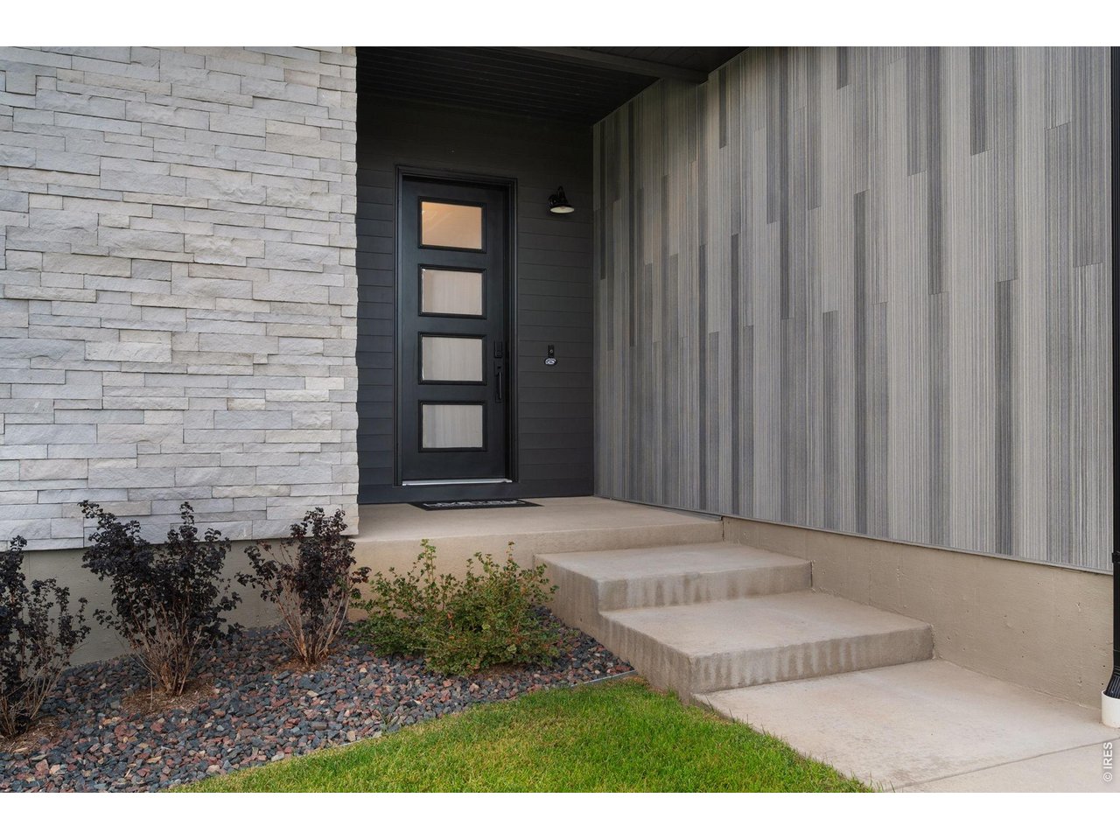
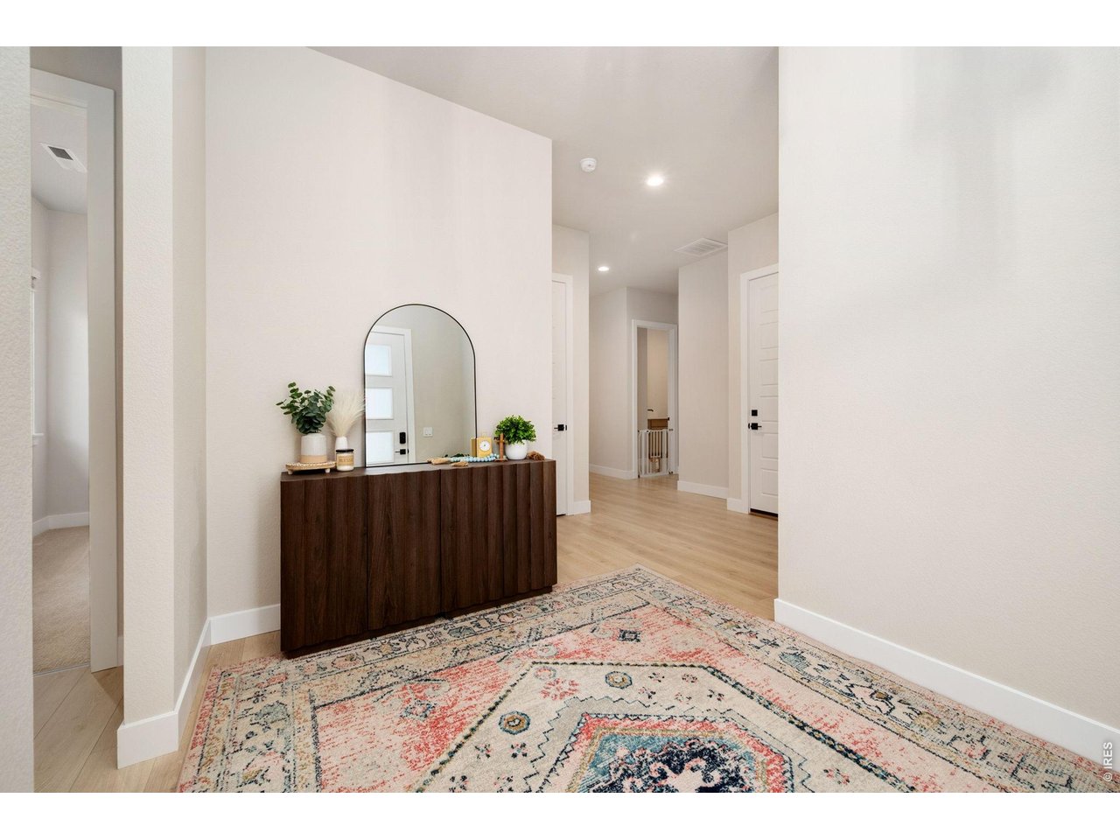
Welcome to 1780 Barefoot Dr, a beautifully appointed 3-bedroom, 2-bath patio home in Windsor's highly sought-after Water Valley community. Designed for easy single-level living, this home offers a bright, open floor plan with stylish finishes and thoughtful upgrades throughout. The gourmet kitchen is the heart of the home, featuring quartz countertops, a spacious center island, stainless steel appliances, beautiful cabinetry, and an extended coffee bar/beverage station that adds both function and sophistication for everyday living and entertaining. The inviting great room is anchored by a modern gas fireplace and flows seamlessly into the dining area and kitchen. Retreat to the spacious primary suite, complete with a spa-inspired bath featuring dual sinks, a large walk-in shower, and an impressive custom-designed closet offering exceptional storage and organization. Two additional bedrooms provide flexibility for guests, a home office, or hobbies. Step outside to an exceptional back patio designed for relaxing, entertaining, and enjoying Colorado's beautiful seasons. Additional highlights include luxury vinyl plank flooring, a well-appointed laundry room with cabinetry and utility sink, tankless water heater, and an insulated garage door. Located in the desirable Water Valley subdivision, this home offers convenient access to golf, lakes, trails, dining, and year-round recreation. Enjoy the low-maintenance patio home lifestyle without sacrificing space, style, or the amenities that make Water Valley one of Windsor's most desirable communities.

$4,491/mo

Est. mortgage payment based on a $675,000 home price.

All estimates are provided by Luxury Presence for informational purposes only. Actual amounts may vary.

Additional information

MLS® ID
1070170

Interior Features

Bedrooms
3
Bathrooms
2
Fireplace
Yes
Cooling
Yes
Heating
Yes
Basement
No

Exterior Features

Lot Size
0.08 Acres

Other Property Details

Taxes
$3,476
Tax Frequency
Annually
Association Fee Frequency
Monthly
Garage
Yes
MLS provider logo

Listings courtesy of Information and Real Estate Services, LLC (IRES) as distributed by MLS GRID

All information deemed reliable but not guaranteed and should be independently verified. All properties are subject to prior sale, change or withdrawal. Neither listing broker(s) nor Kim Hullett shall be responsible for any typographical errors, misinformation, misprints and shall be held totally harmless. Properties displayed may be listed or sold by various participants in the MLS. 

Based on information submitted to the MLS GRID as of 5:36 AM UTC on 10/9/2026. All data is obtained from various sources and may not have been verified by broker or MLS GRID. Supplied Open House Information is subject to change without notice. All information should be independently reviewed and verified for accuracy. Properties may or may not be listed by the office/agent presenting the information.

©2026 Information and Real Estate Services, LLC (IRES). All rights reserved.

DMCA Notice 

Powered by Luxury Presence