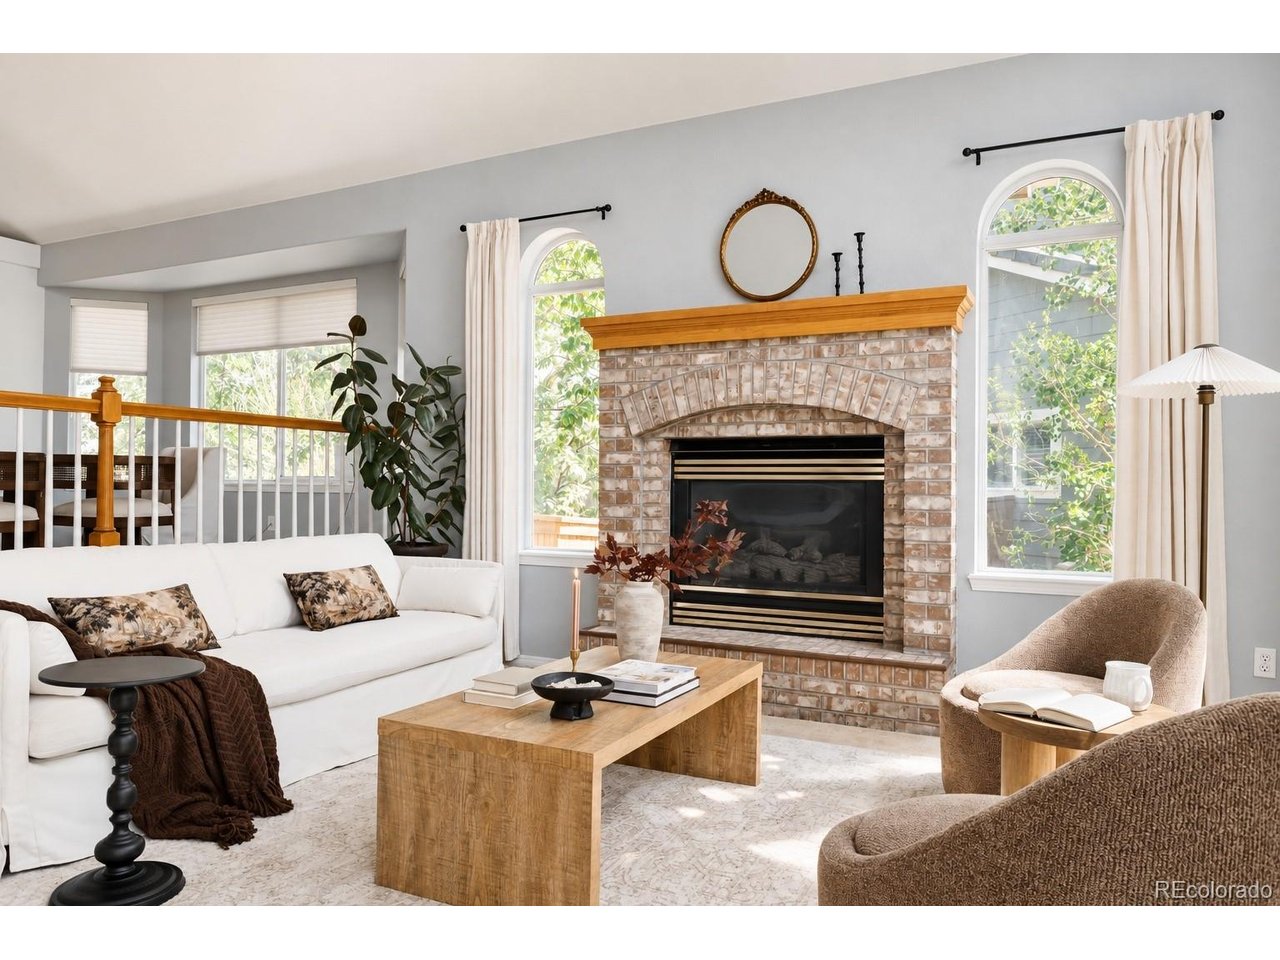
Property photo 1
Property photo 2
Property photo 3
Property photo 4
Property photo 5
5 Beds
4 Baths
4,727 sqft

$930,000

10011 Oak Leaf Way, Highlands Ranch CO, 80129

Price per sqft$196.74
Built in1994
Property size4,727 sqft
Property typeResidential
Courtesy of The Kennedy Home Group, Rachel Kennedy Listing Contact: [email protected],303-547-8775

Overview

Active

Listed Aug 12, 2026

Updated 7 days ago

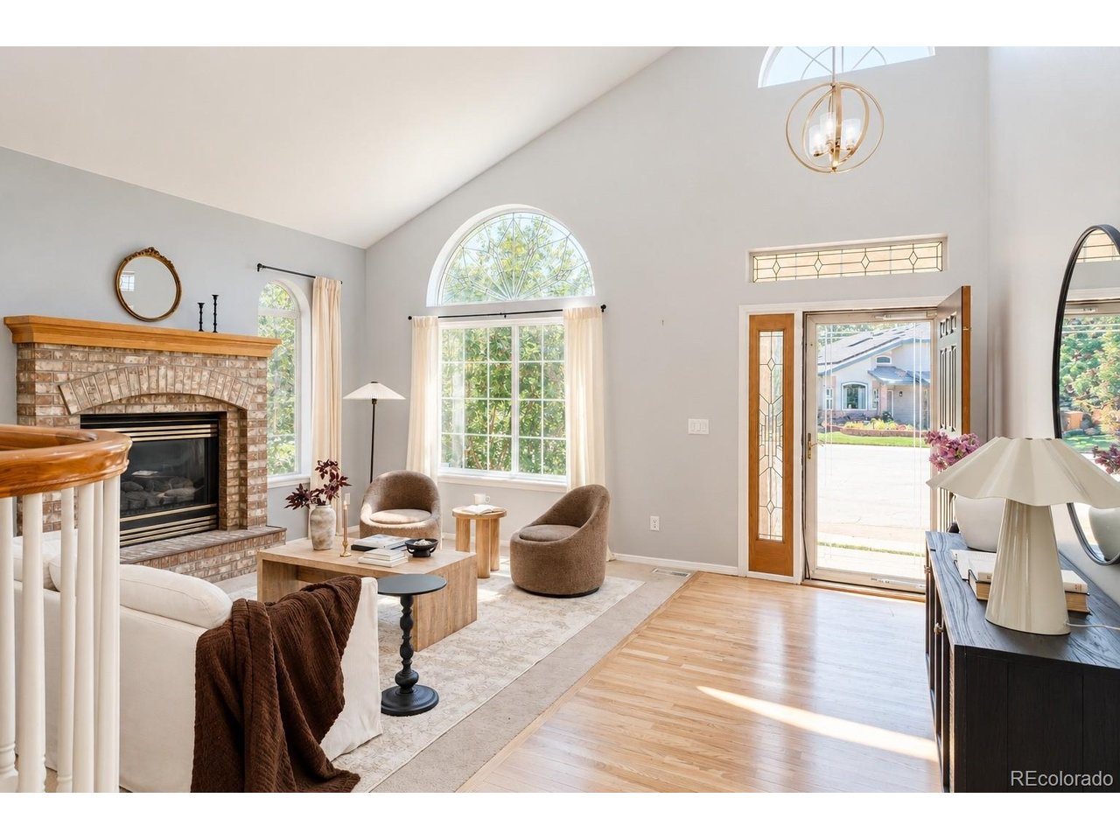
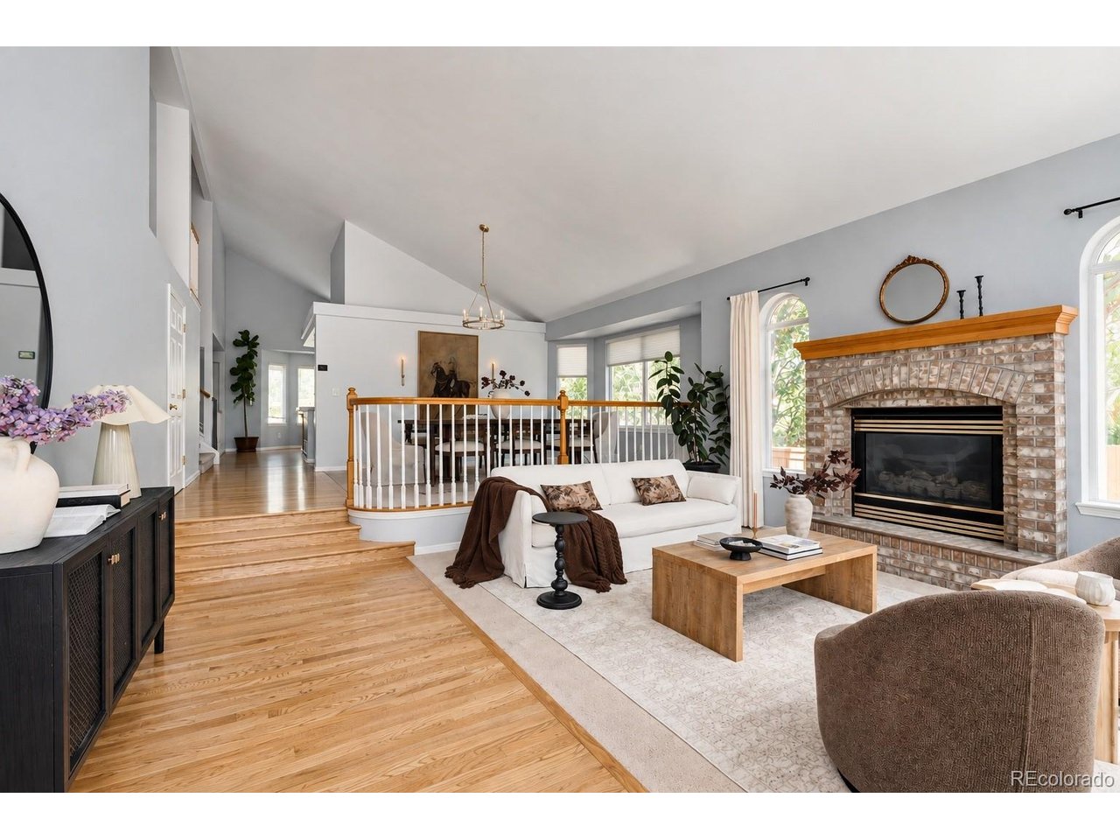
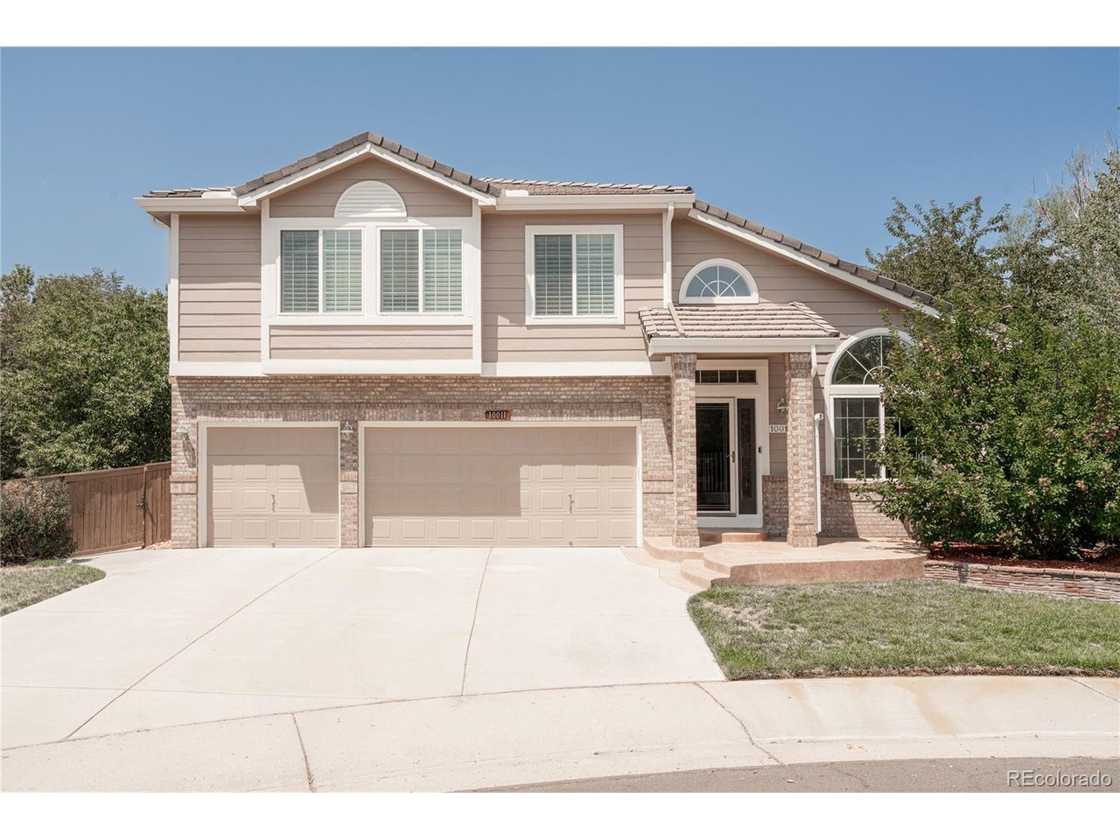
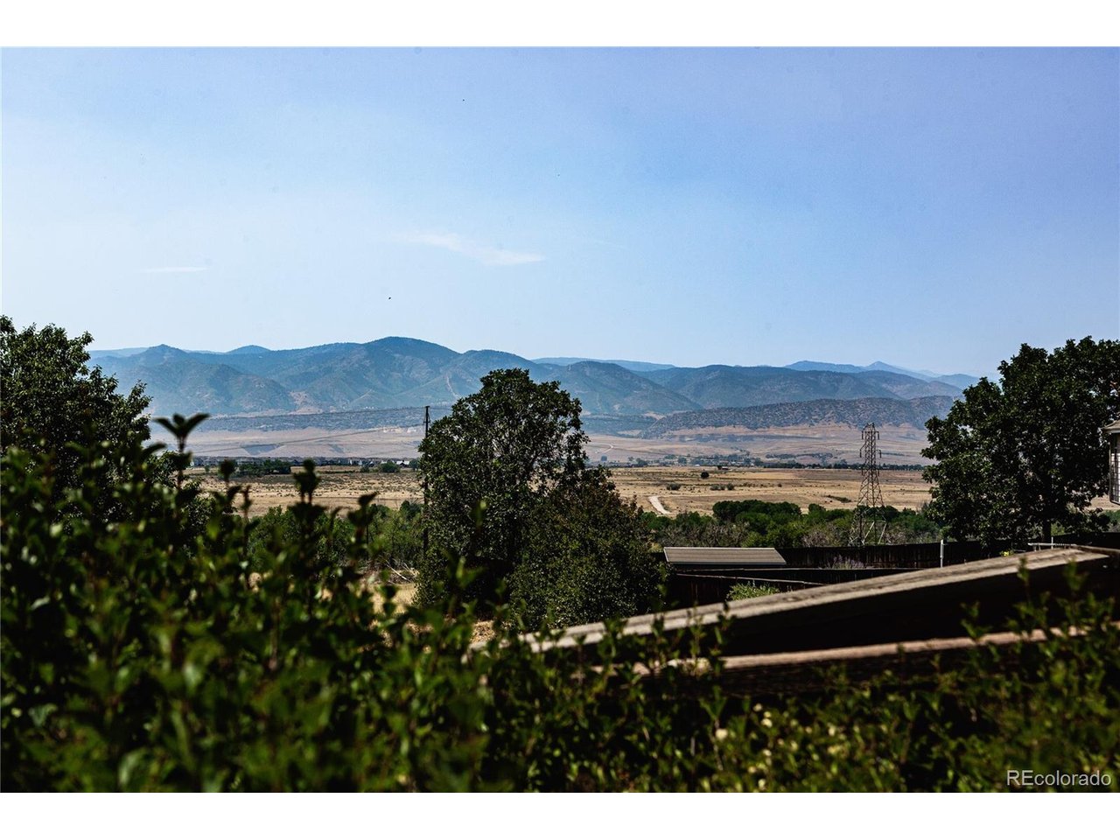
Welcome to 10011 Oak Leaf Way, a spacious Highlands Ranch home offering an exceptional combination of size, functionality and location. With five bedrooms + office, four bathrooms and over 4,800 square feet, this home provides plenty of room to spread out, gather and make your own. Inside, you'll find generous living spaces filled with natural light and a floor plan designed for both everyday living and entertaining. The kitchen serves as the heart of the home with ample cabinetry, workspace and an easy connection to the surrounding living and dining areas. Multiple gathering spaces throughout the home provide flexibility for entertaining, working from home or simply finding a quiet place to unwind. Upstairs, the spacious primary suite offers a private retreat along with three additional bedrooms that provide plenty of room for family, guests or home office space. The walk out basement level adds even more versatility, with one additional bedroom and living space ideal for guests, a home gym, recreation room or media space. Outside, enjoy a private backyard with room to relax, entertain and take advantage of Colorado's sunny days. Enjoy the large deck just off the main living space offering privacy and shade or head downstairs to soak in your personal hot tub spa. Located in the heart of Highlands Ranch, the home offers convenient access to miles of trails, parks, recreation centers, shopping, dining and highly regarded Douglas County schools. With over 4,800 square feet, five bedrooms + office and a flexible floor plan in an established Highlands Ranch neighborhood, 10011 Oak Leaf Way offers the space and location that can be difficult to find.

$6,187/mo

Est. mortgage payment based on a $930,000 home price.

All estimates are provided by Luxury Presence for informational purposes only. Actual amounts may vary.

Additional information

MLS® ID
3752553

Interior Features

Bedrooms
5
Bathrooms
4
Fireplace
Yes
Cooling
Yes
Heating
Yes
Basement
No

Exterior Features

Lot Size
0.2 Acres

Other Property Details

Taxes
$6,286
Tax Frequency
Annually
Secondary Association Fee
$33
Secondary Association Fee Frequency
Yearly
Garage
Yes
MLS provider logo

Listings courtesy of Information and Real Estate Services, LLC (IRES) as distributed by MLS GRID

All information deemed reliable but not guaranteed and should be independently verified. All properties are subject to prior sale, change or withdrawal. Neither listing broker(s) nor Kim Hullett shall be responsible for any typographical errors, misinformation, misprints and shall be held totally harmless. Properties displayed may be listed or sold by various participants in the MLS. 

Based on information submitted to the MLS GRID as of 5:10 AM UTC on 10/4/2026. All data is obtained from various sources and may not have been verified by broker or MLS GRID. Supplied Open House Information is subject to change without notice. All information should be independently reviewed and verified for accuracy. Properties may or may not be listed by the office/agent presenting the information.

©2026 Information and Real Estate Services, LLC (IRES). All rights reserved.

DMCA Notice 

Powered by Luxury Presence