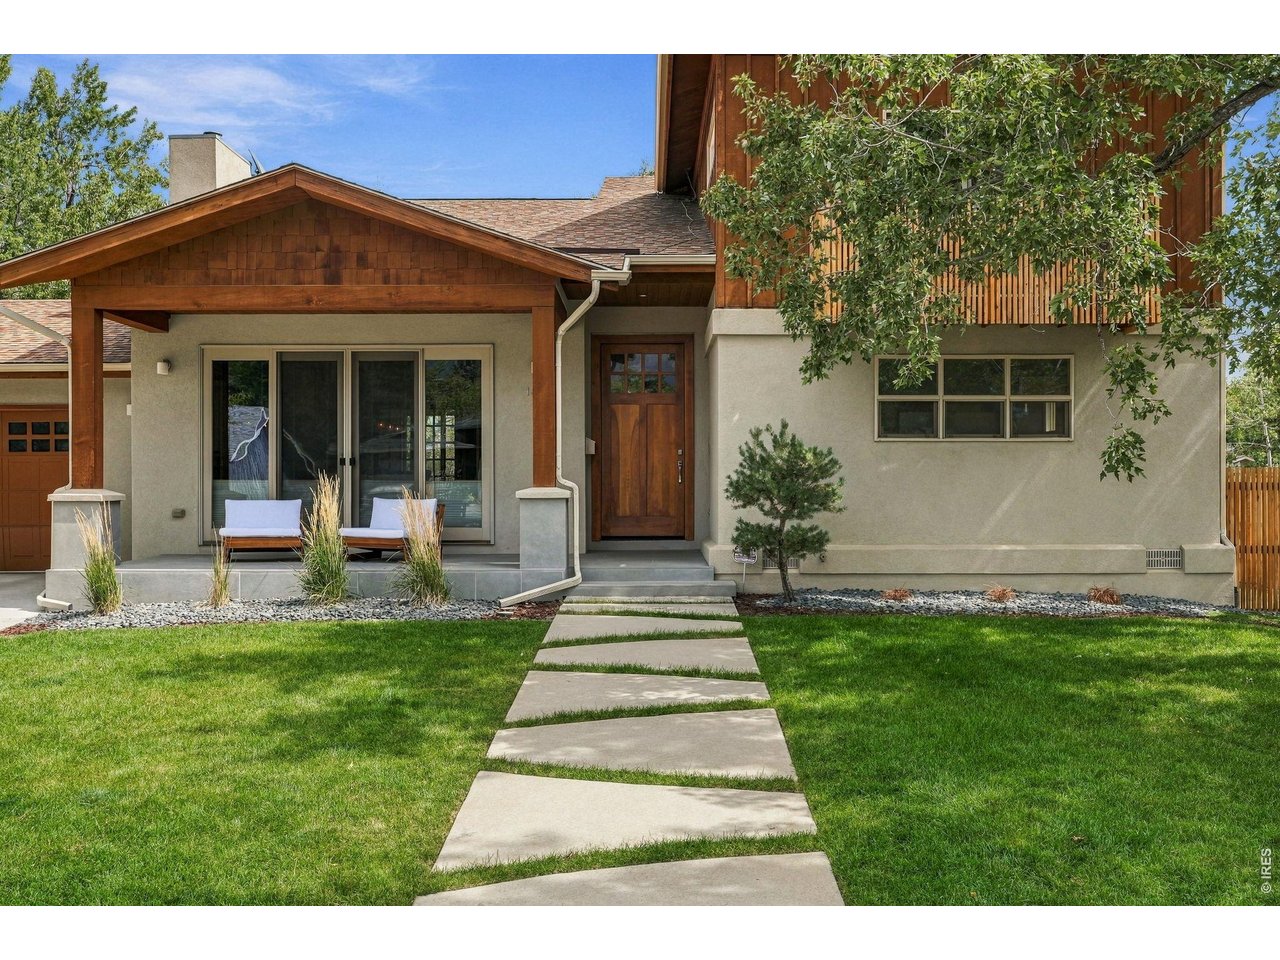
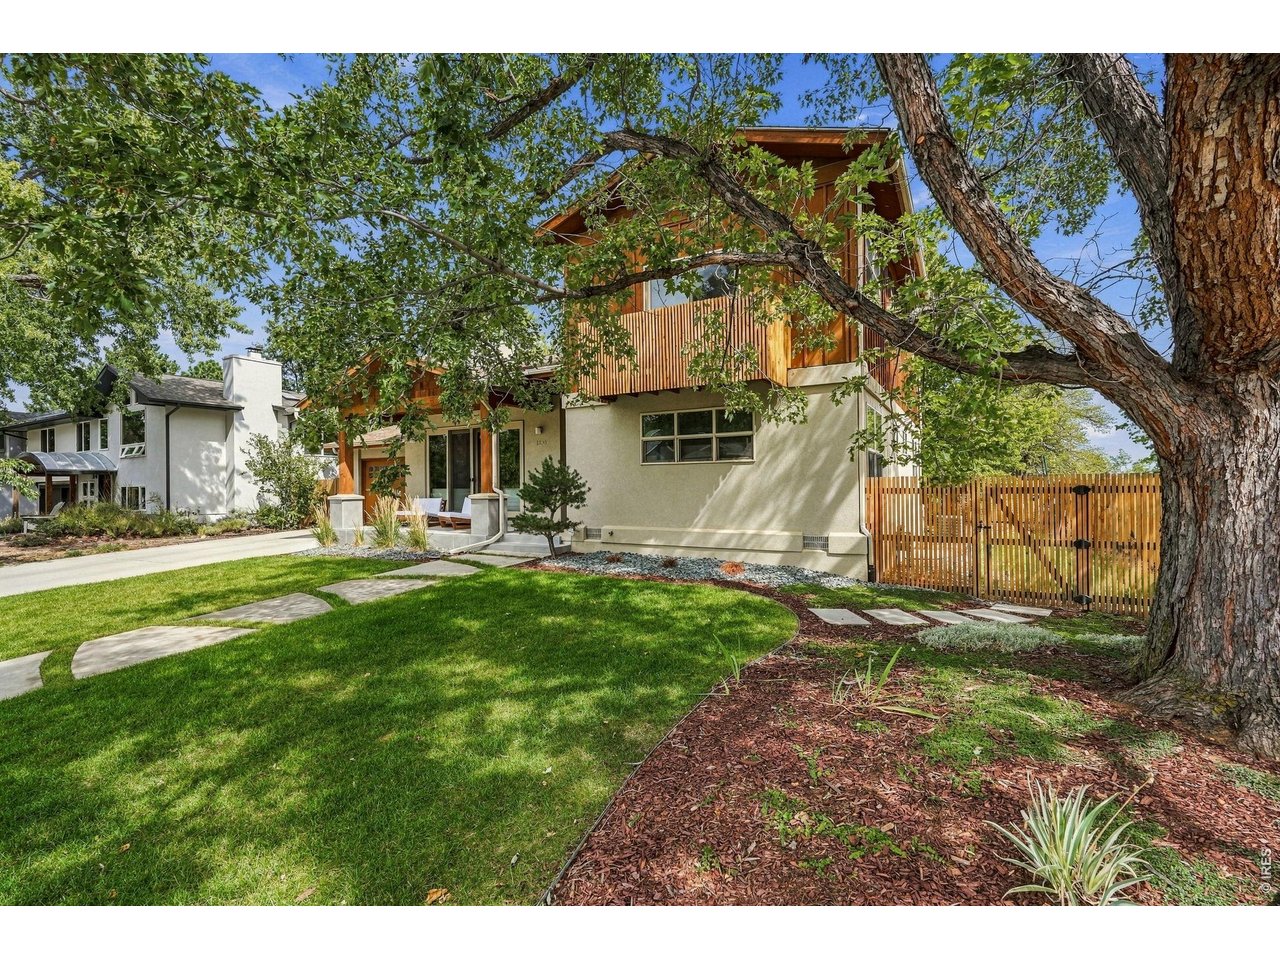
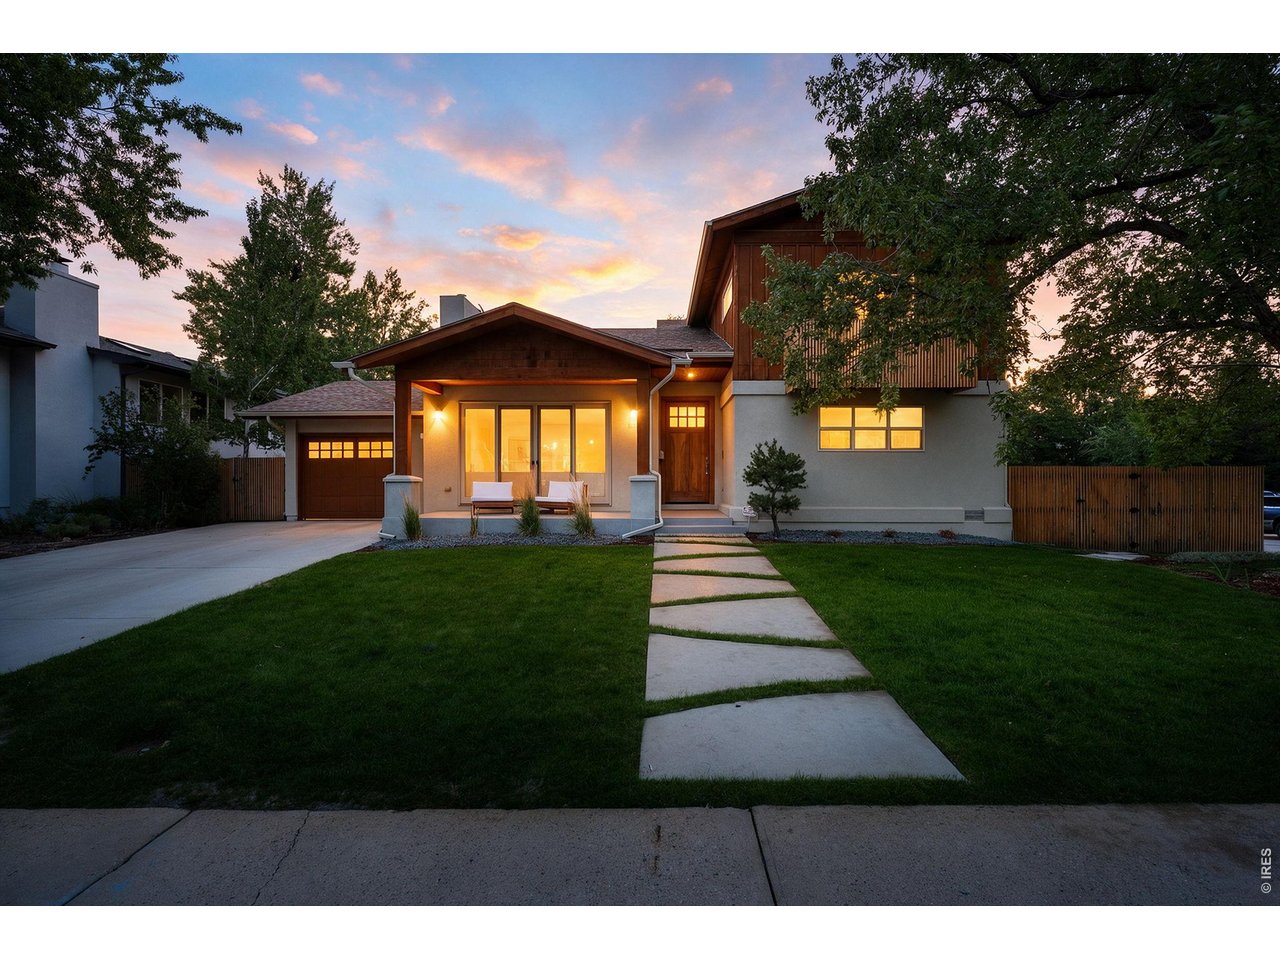
Home with wood siding, a covered entry, and a stepping-stone walkway across the lawn.
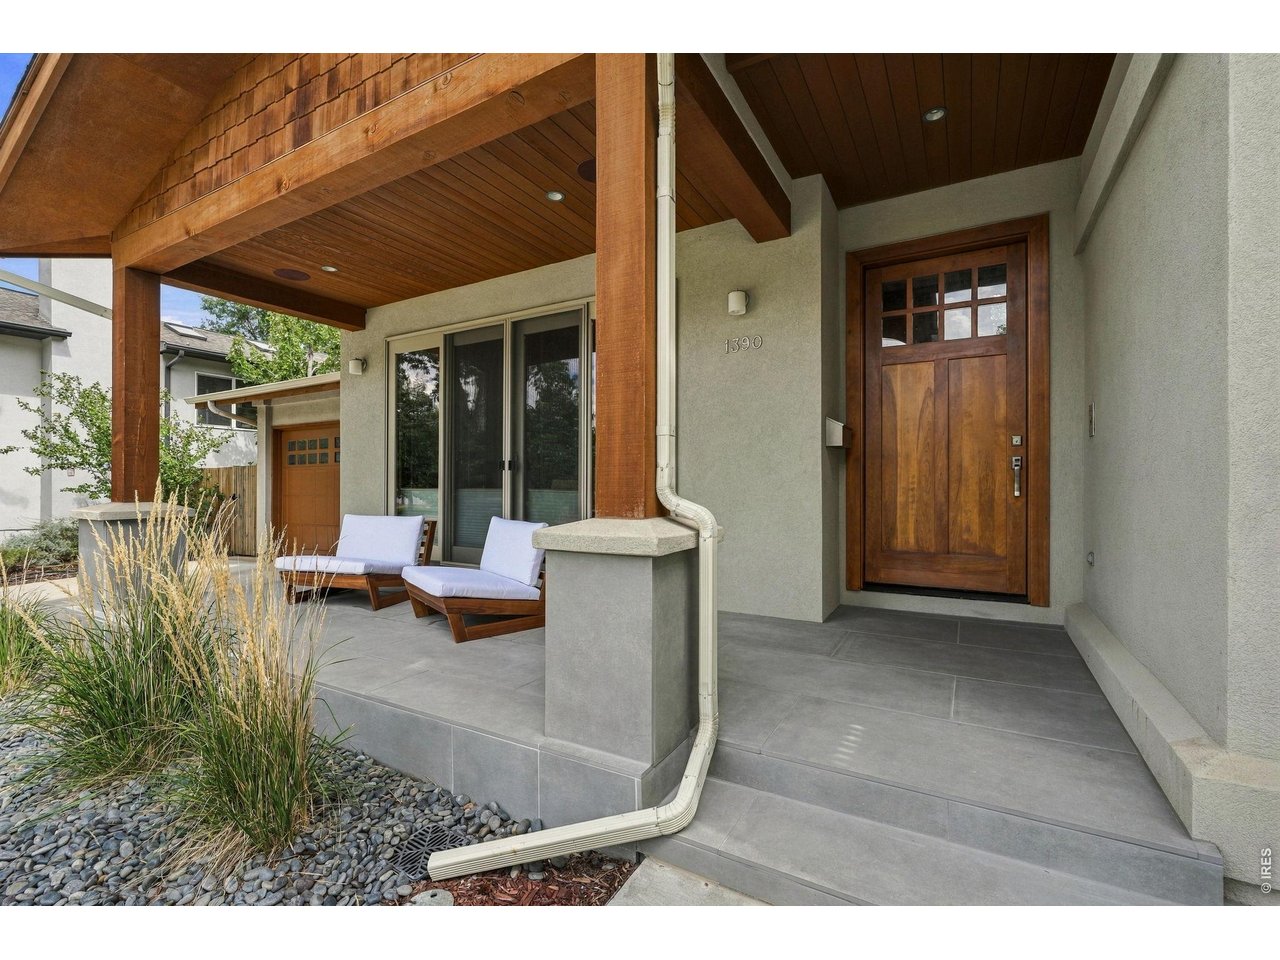
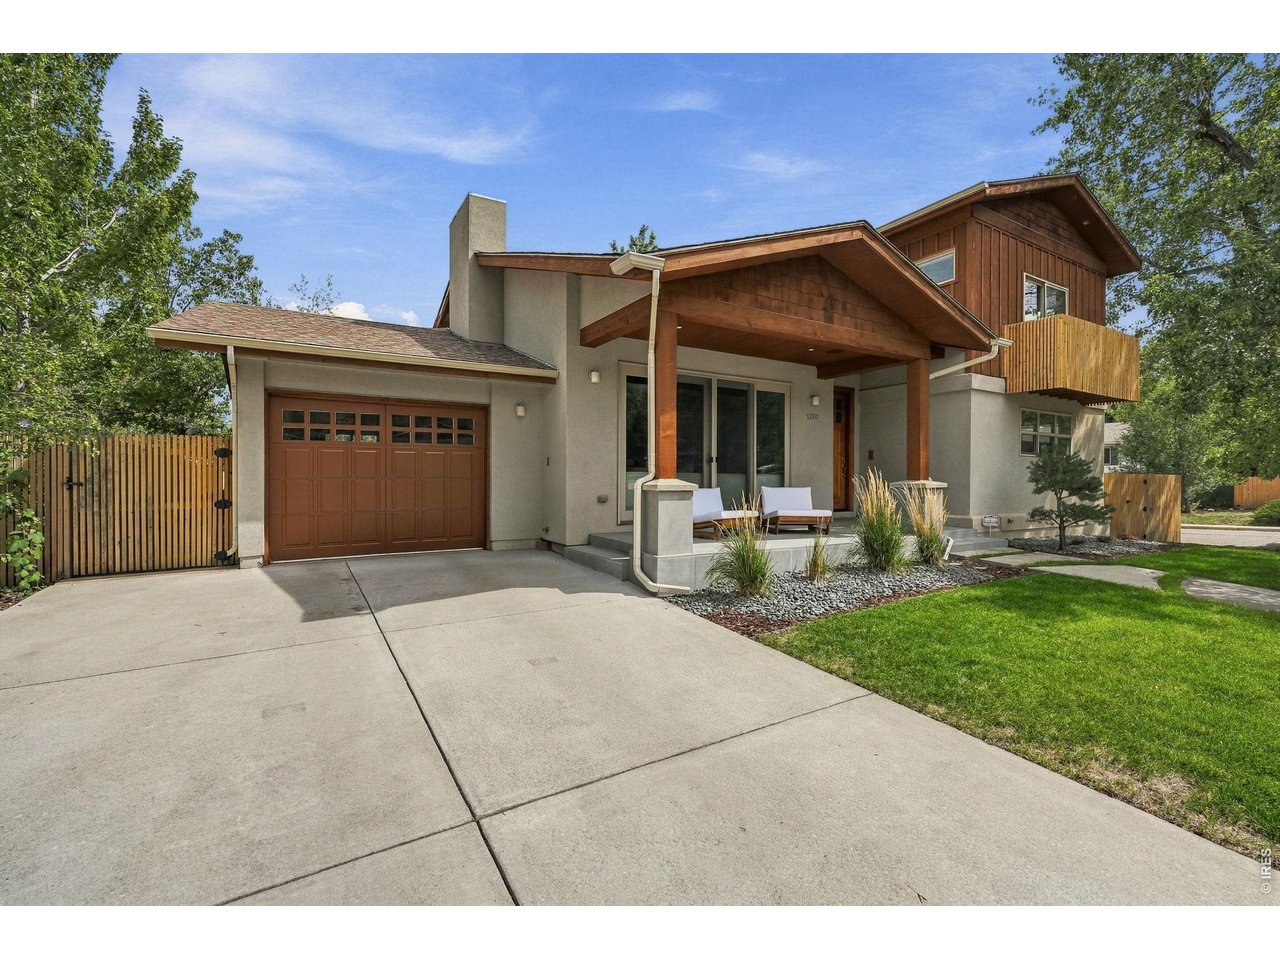
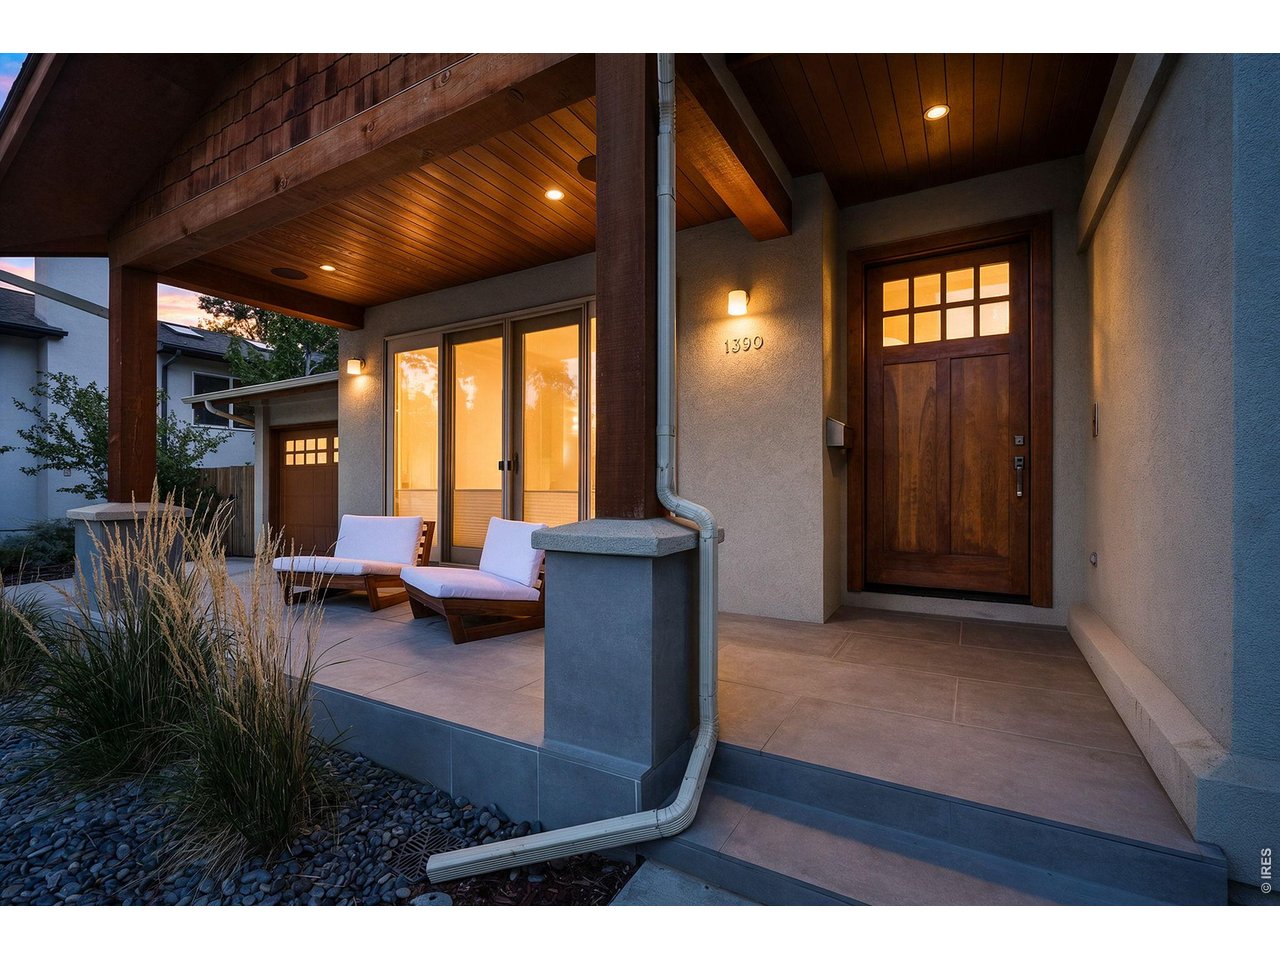
Covered home entrance with a timber canopy, wooden front door, lounge chairs, and stone landscaping.
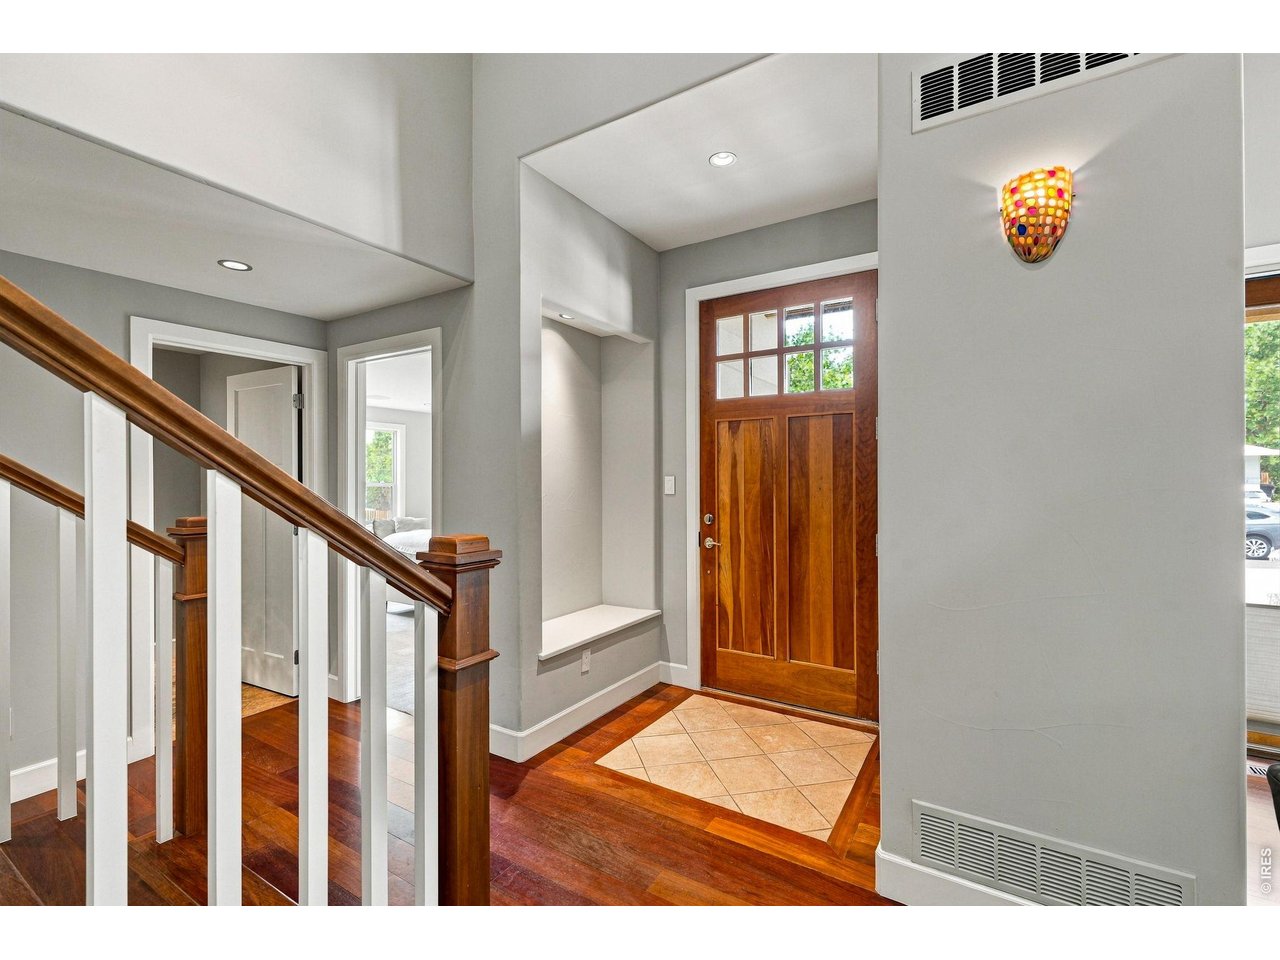
Entry foyer with a paneled wood front door, hardwood floors, and a wood-and-white staircase.
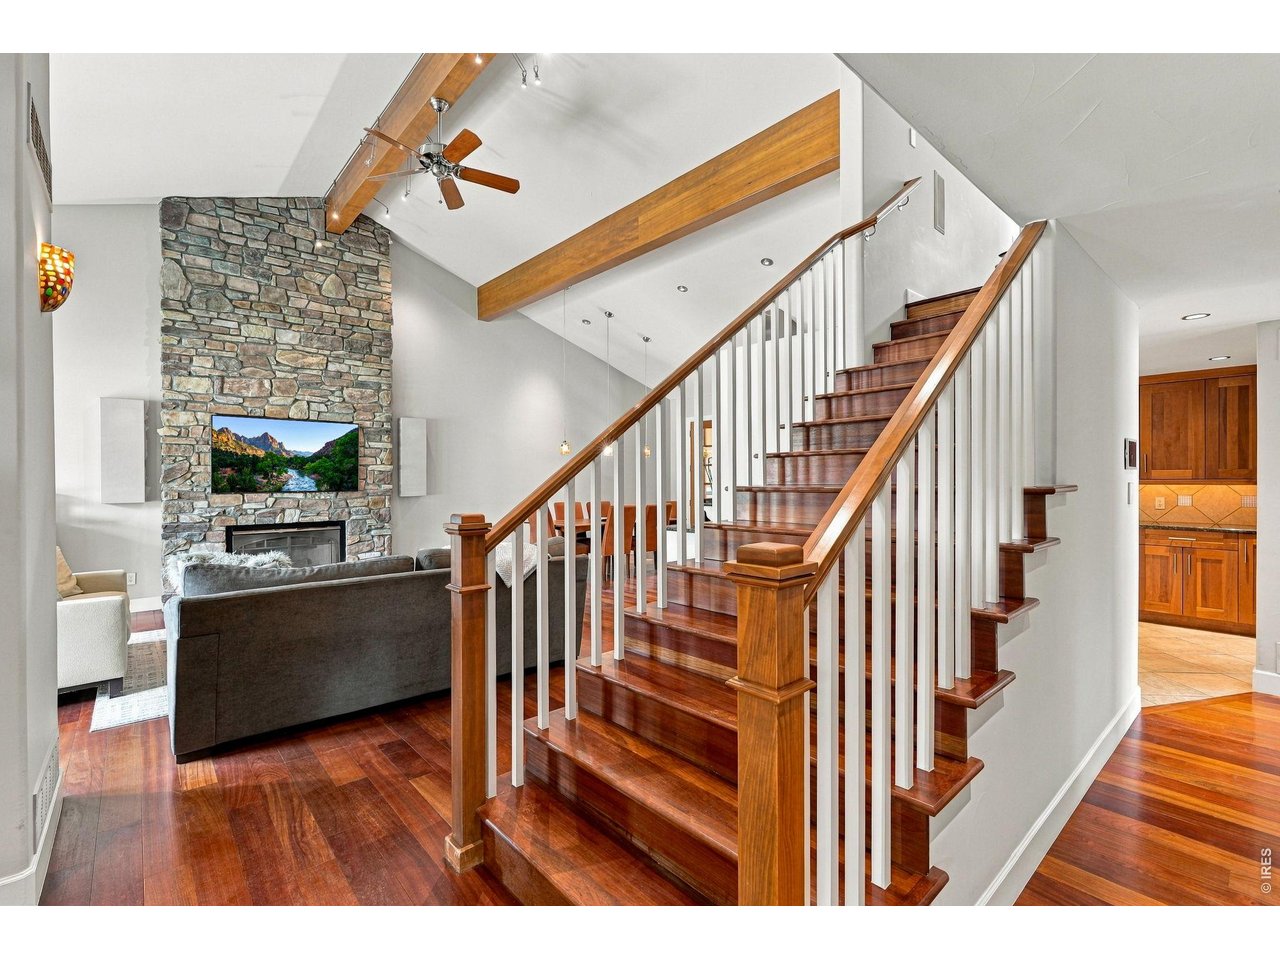
Living room with a stone fireplace beside a prominent polished wood staircase.
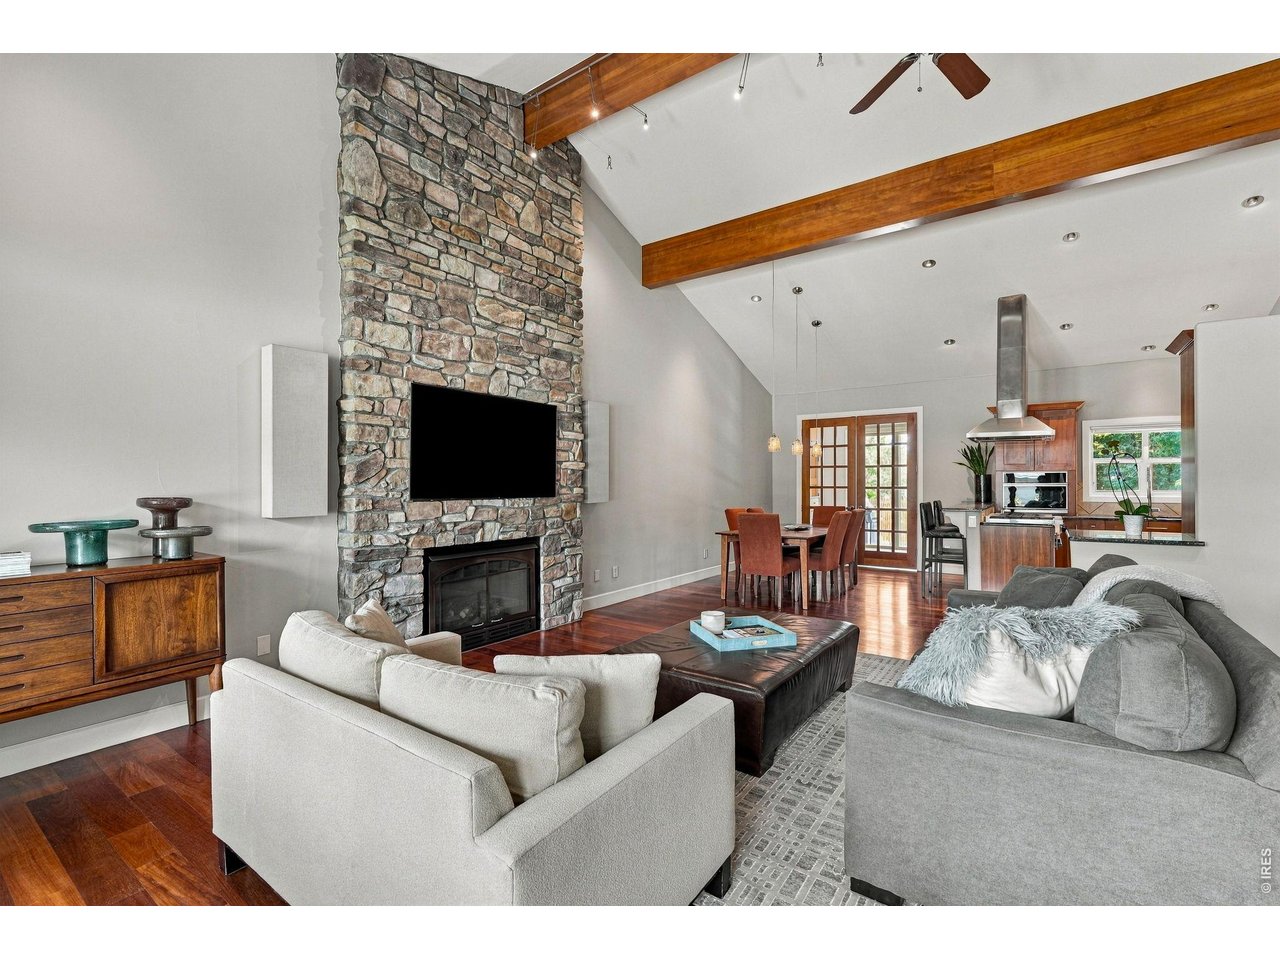
Open living room with a tall stone fireplace, wood ceiling beams, and adjoining kitchen.
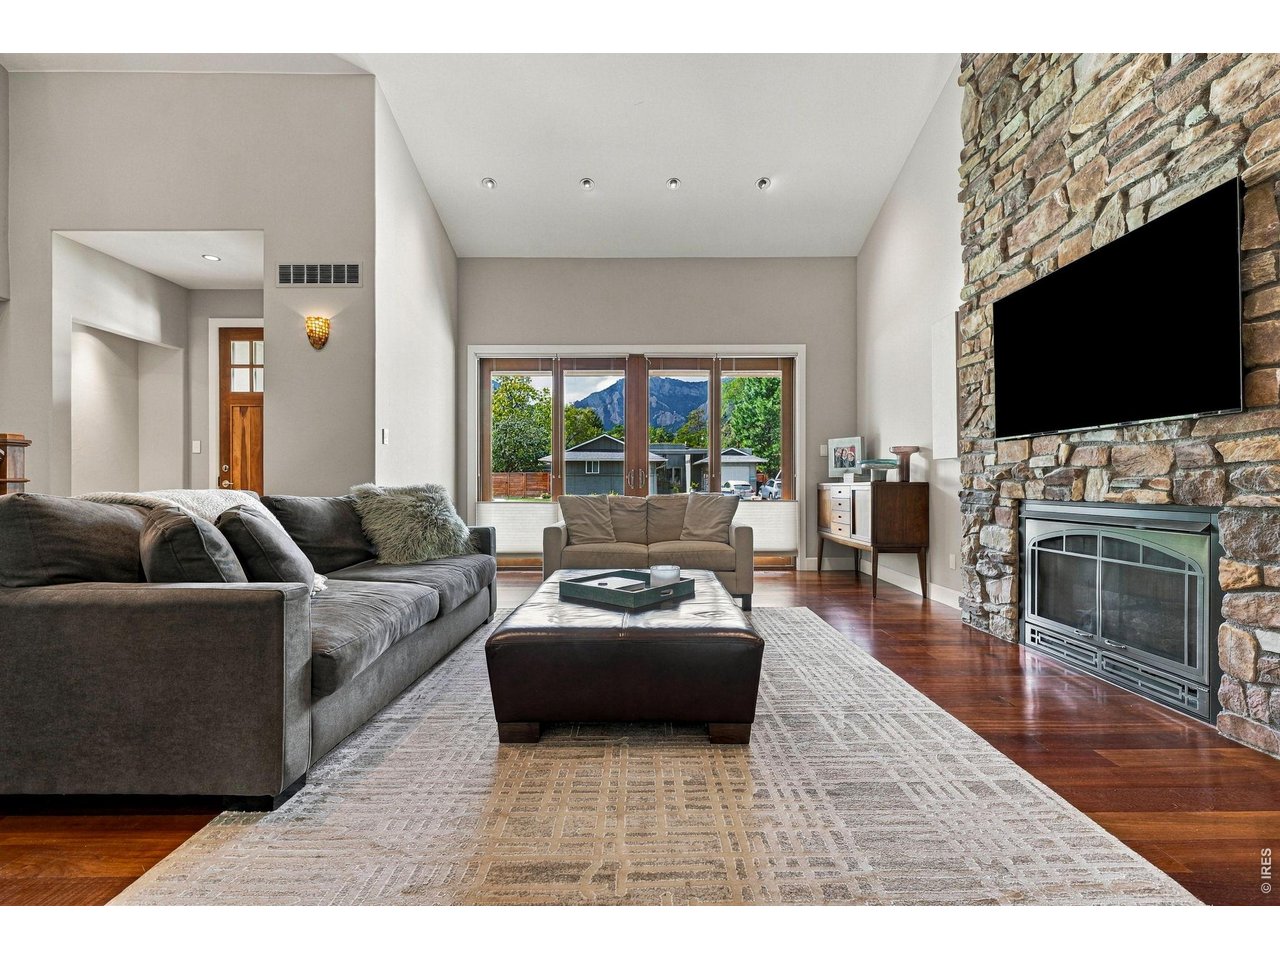
Living room with a stone fireplace, hardwood floors, and mountain views through a wide window.
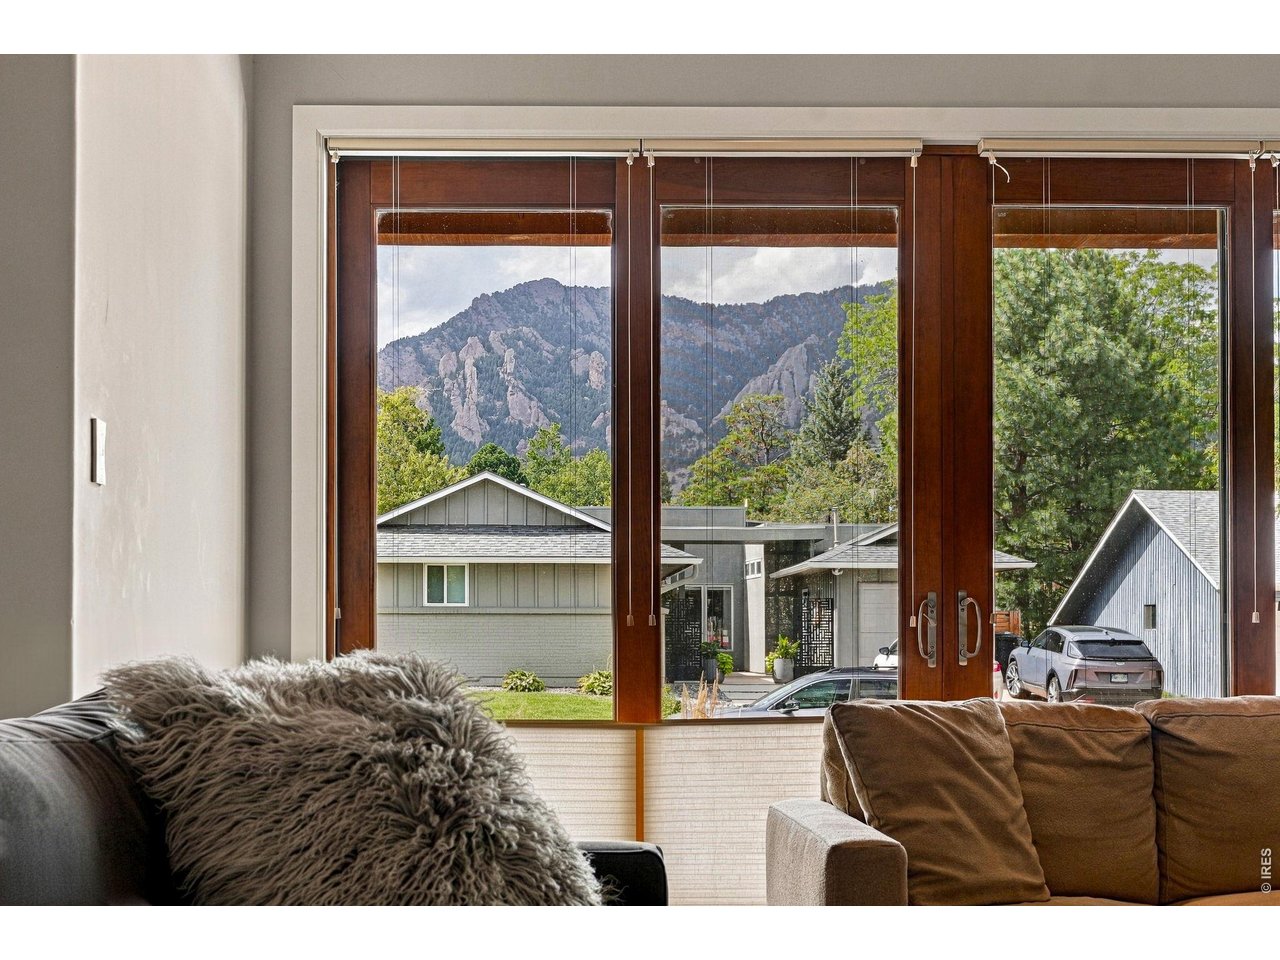
Living room with broad windows framing mountain views and neighboring homes.
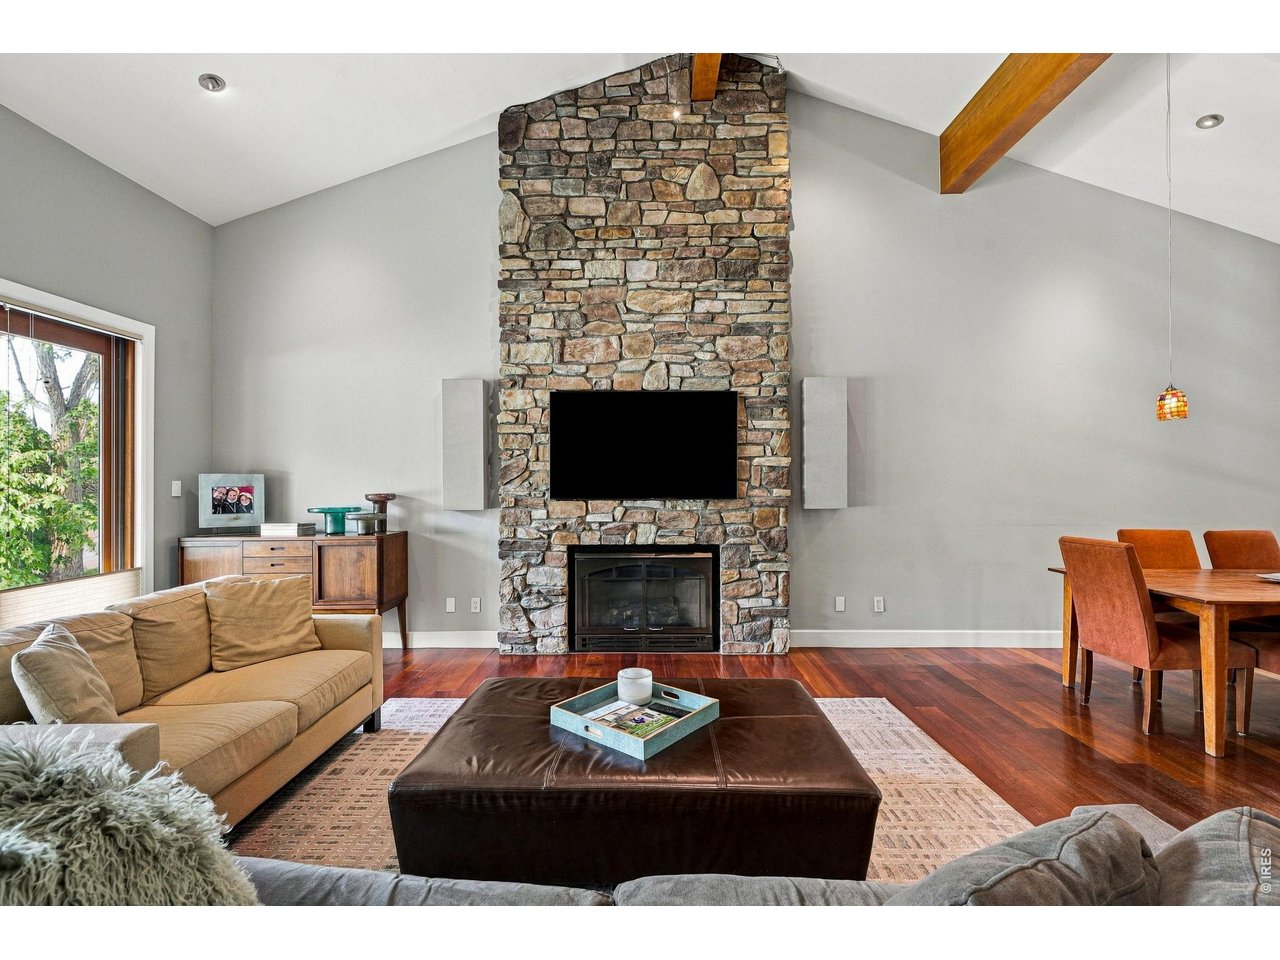
Living room with a floor-to-ceiling stone fireplace, vaulted ceiling, and adjoining dining area.
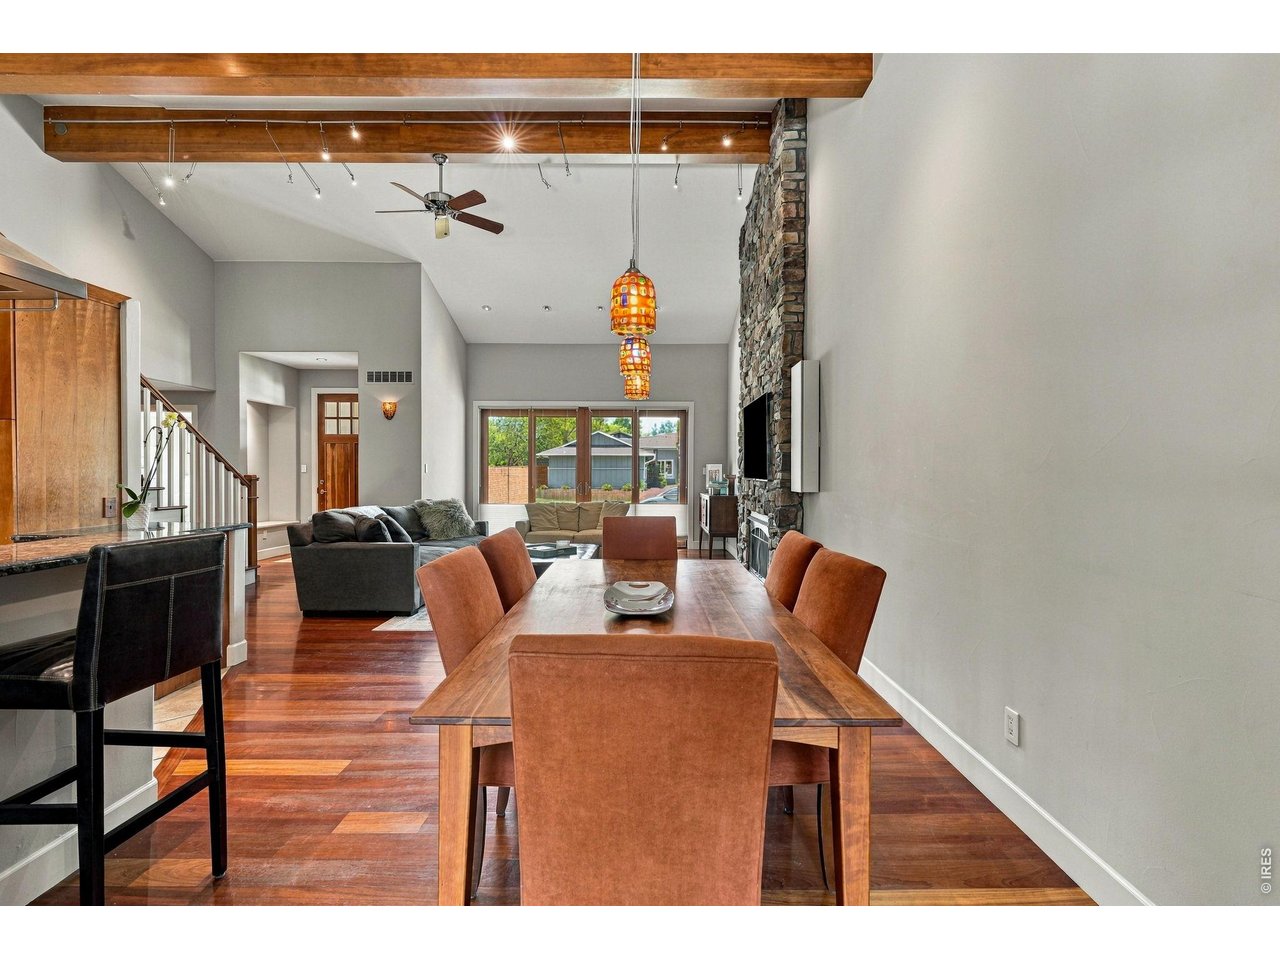
Dining room with a wooden table, rust-colored chairs, exposed ceiling beams, and a stone fireplace.
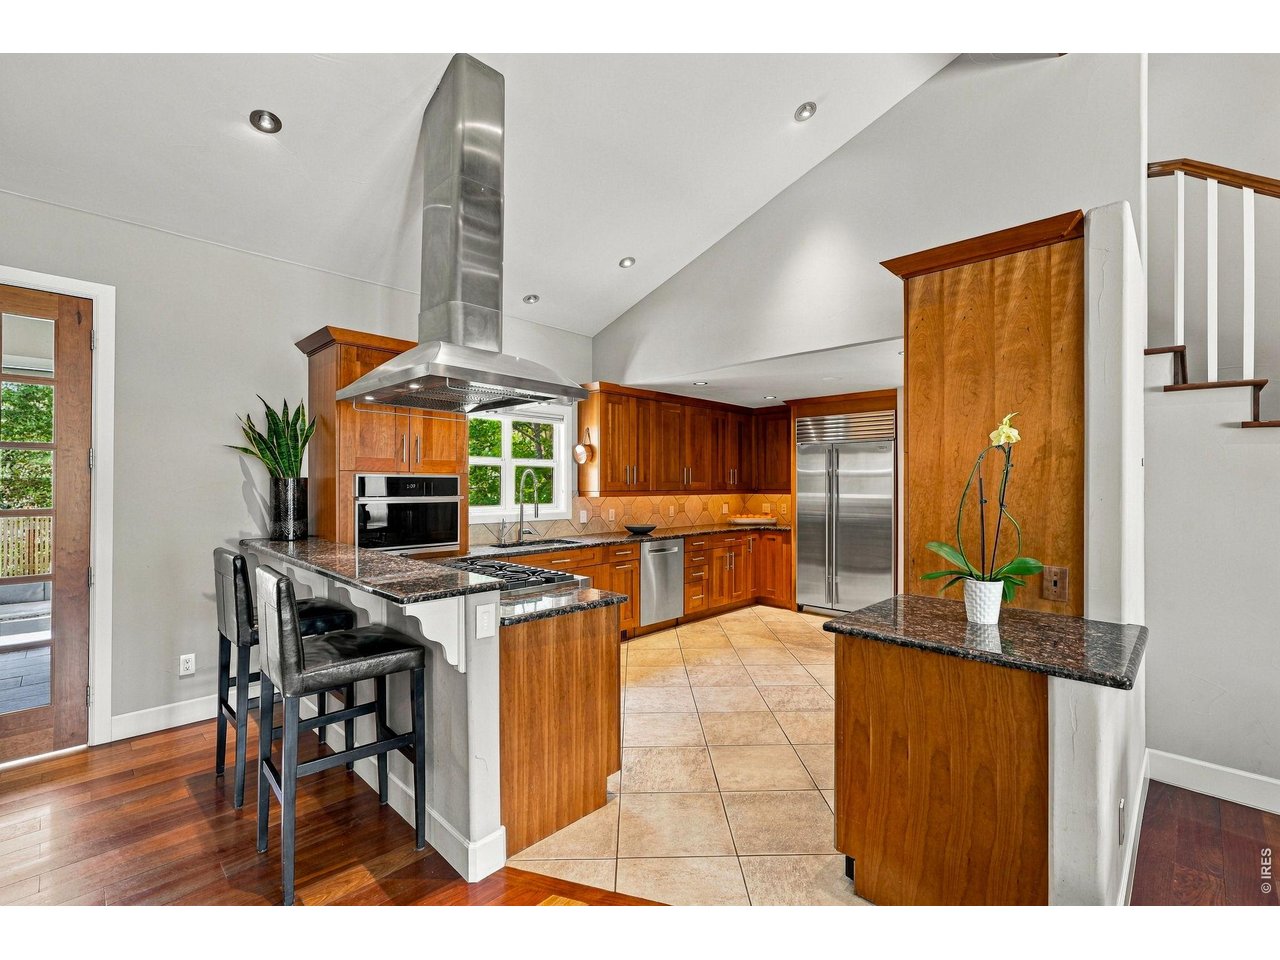
Kitchen with warm wood cabinets, granite counters, stainless steel appliances, and a breakfast bar.
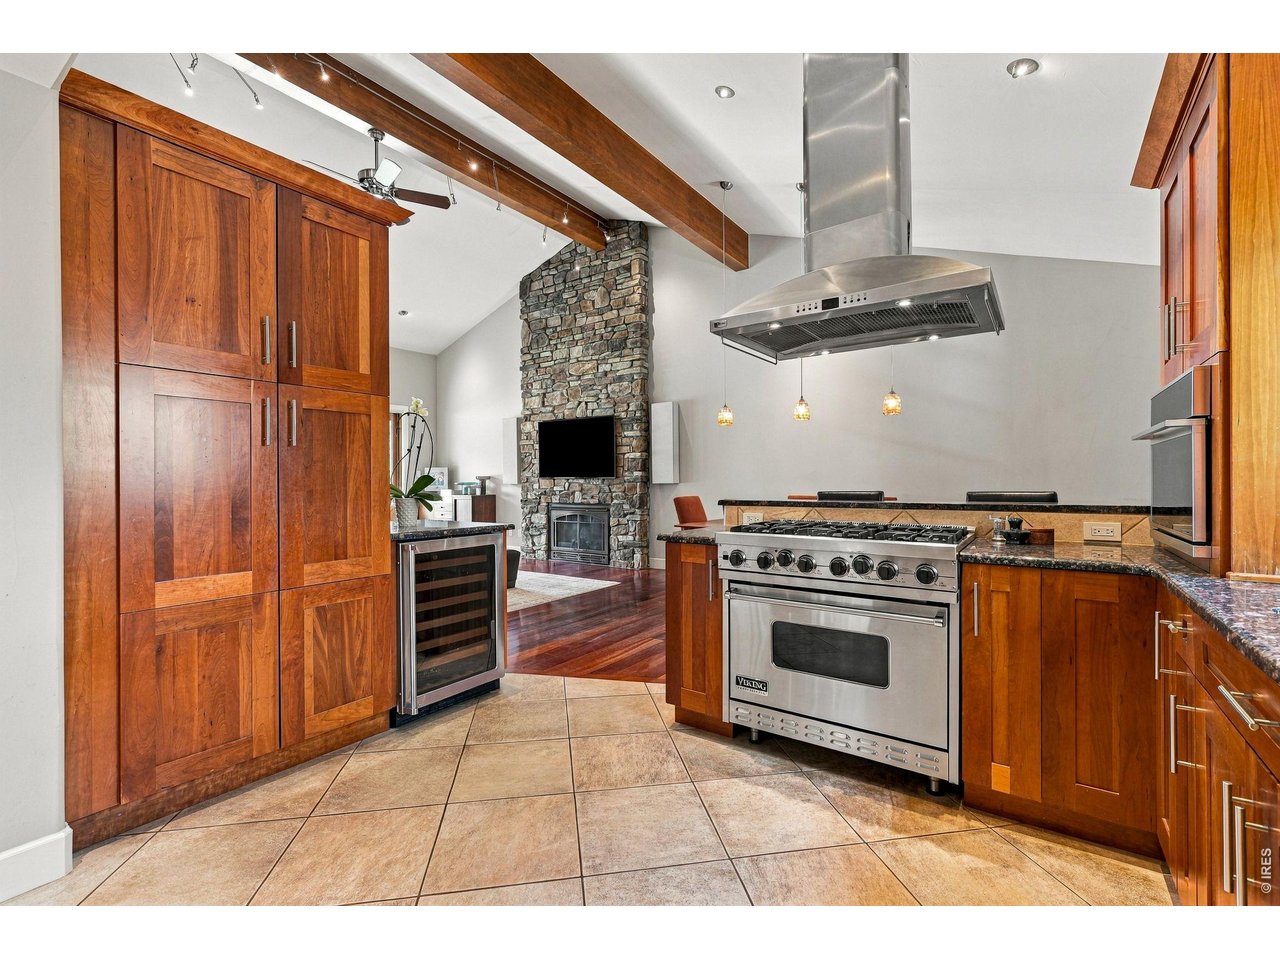
Kitchen with warm wood cabinetry, a stainless-steel range, exposed beams, and a stone fireplace beyond.
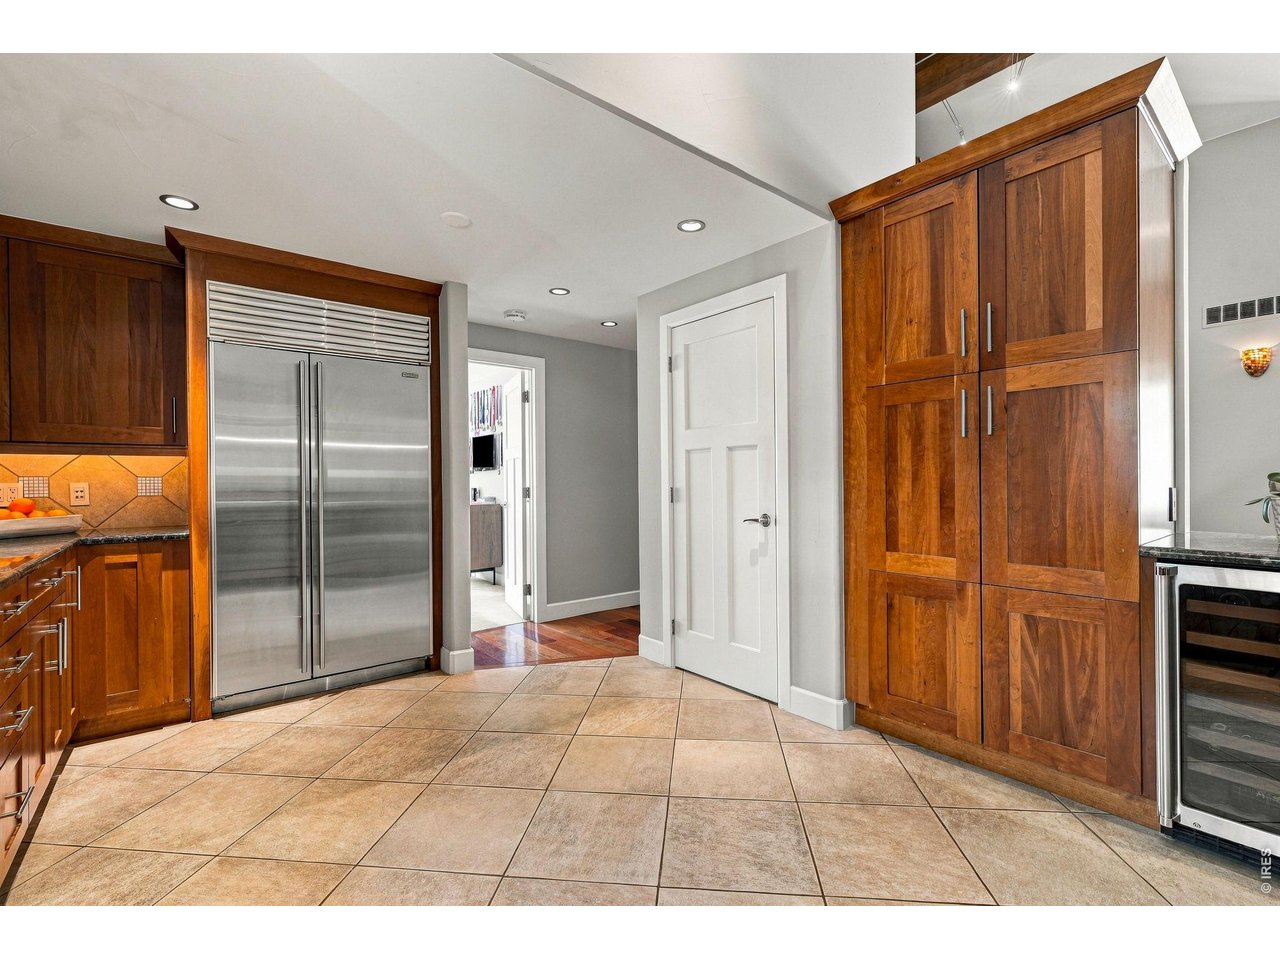
Kitchen with rich wood cabinetry, a large stainless steel refrigerator, and tiled flooring.
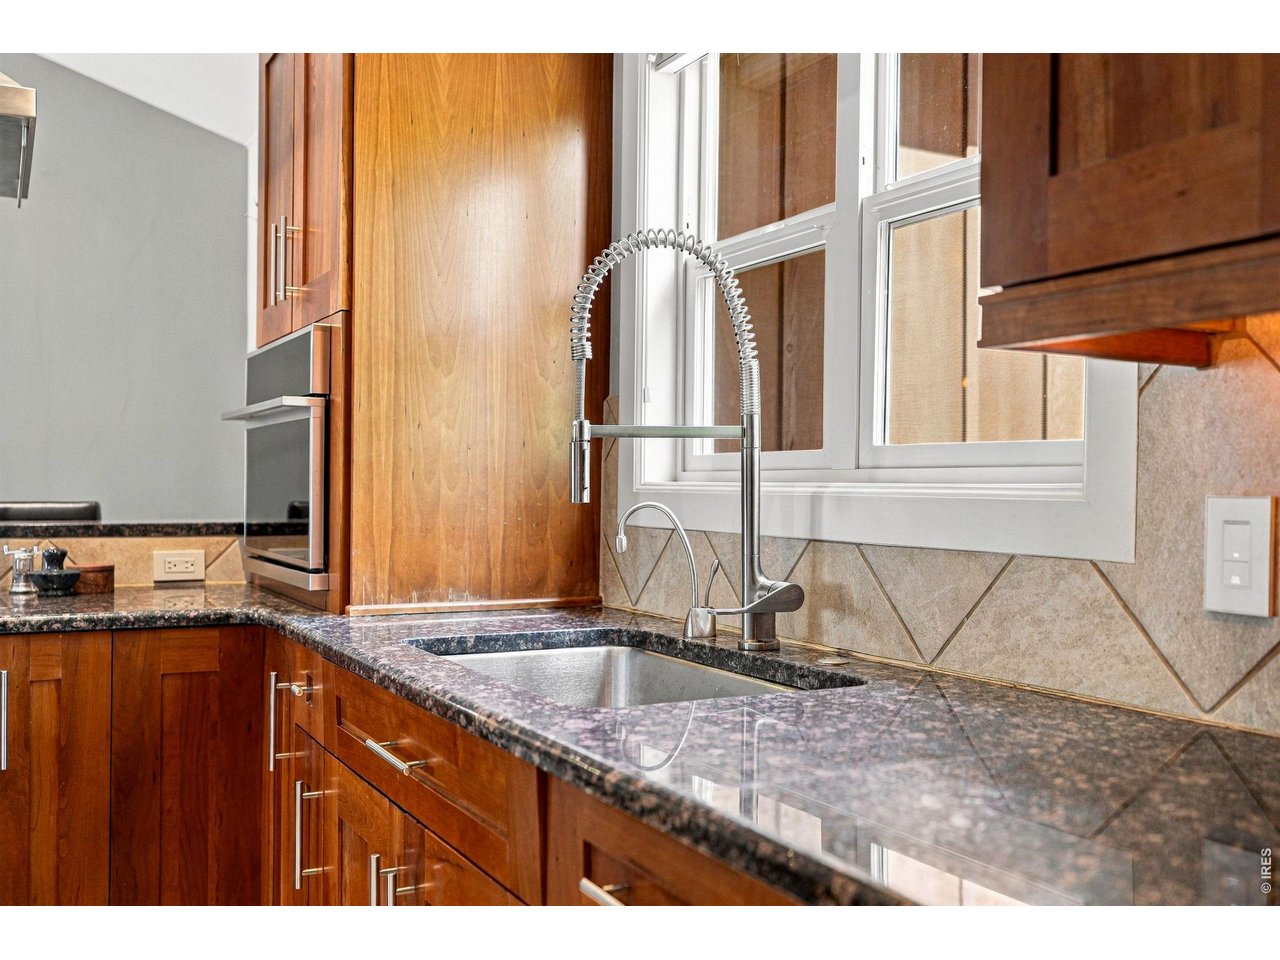
Kitchen sink with a tall spring-coil faucet beneath a large window, surrounded by wood cabinets and granite counters.
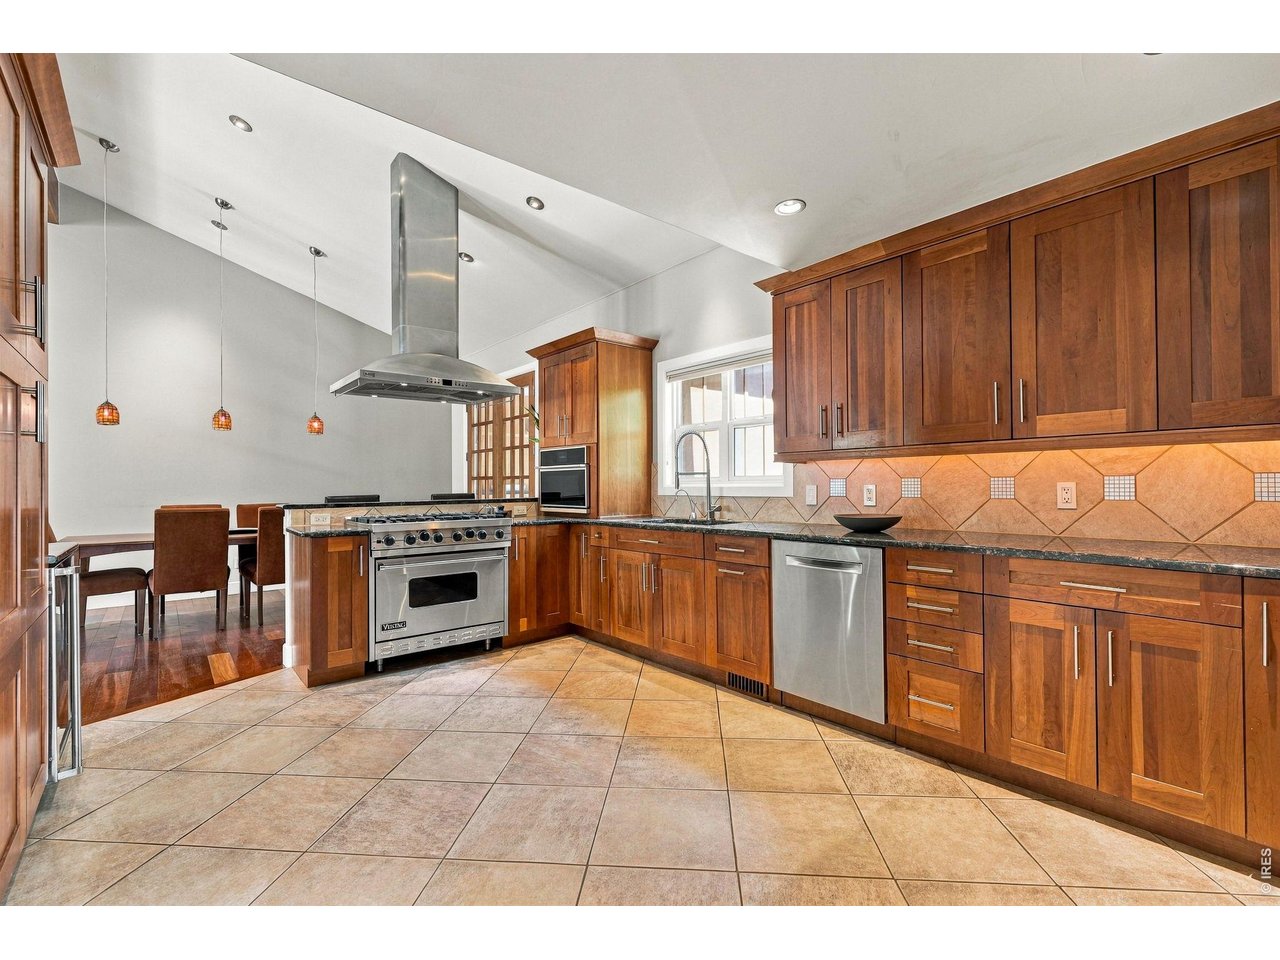
Kitchen with cherry wood cabinetry, stainless steel range, and adjacent dining area.
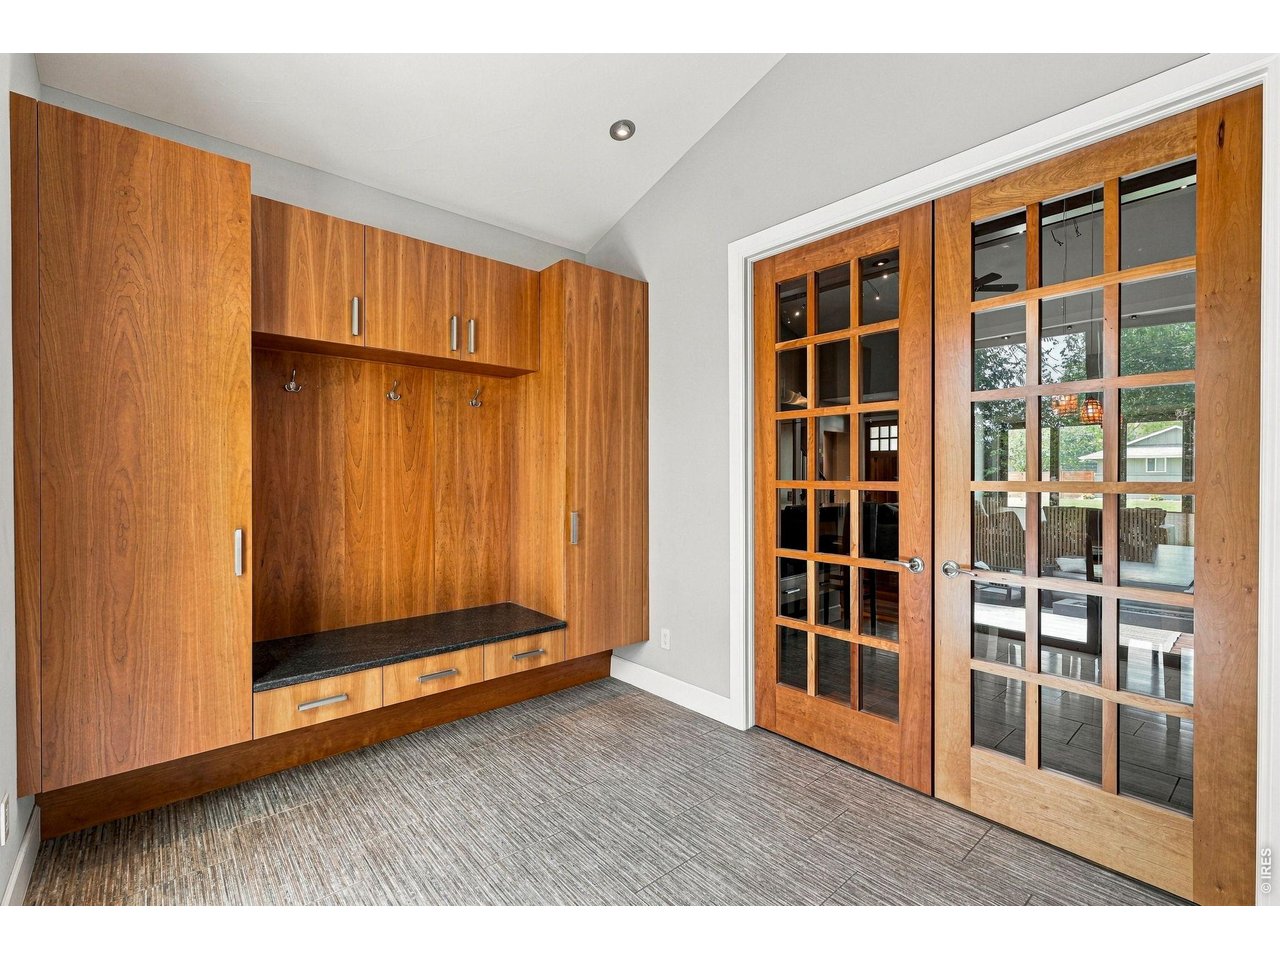
Entry mudroom with wood built-ins, coat hooks, a stone bench, and glass doors to the deck.
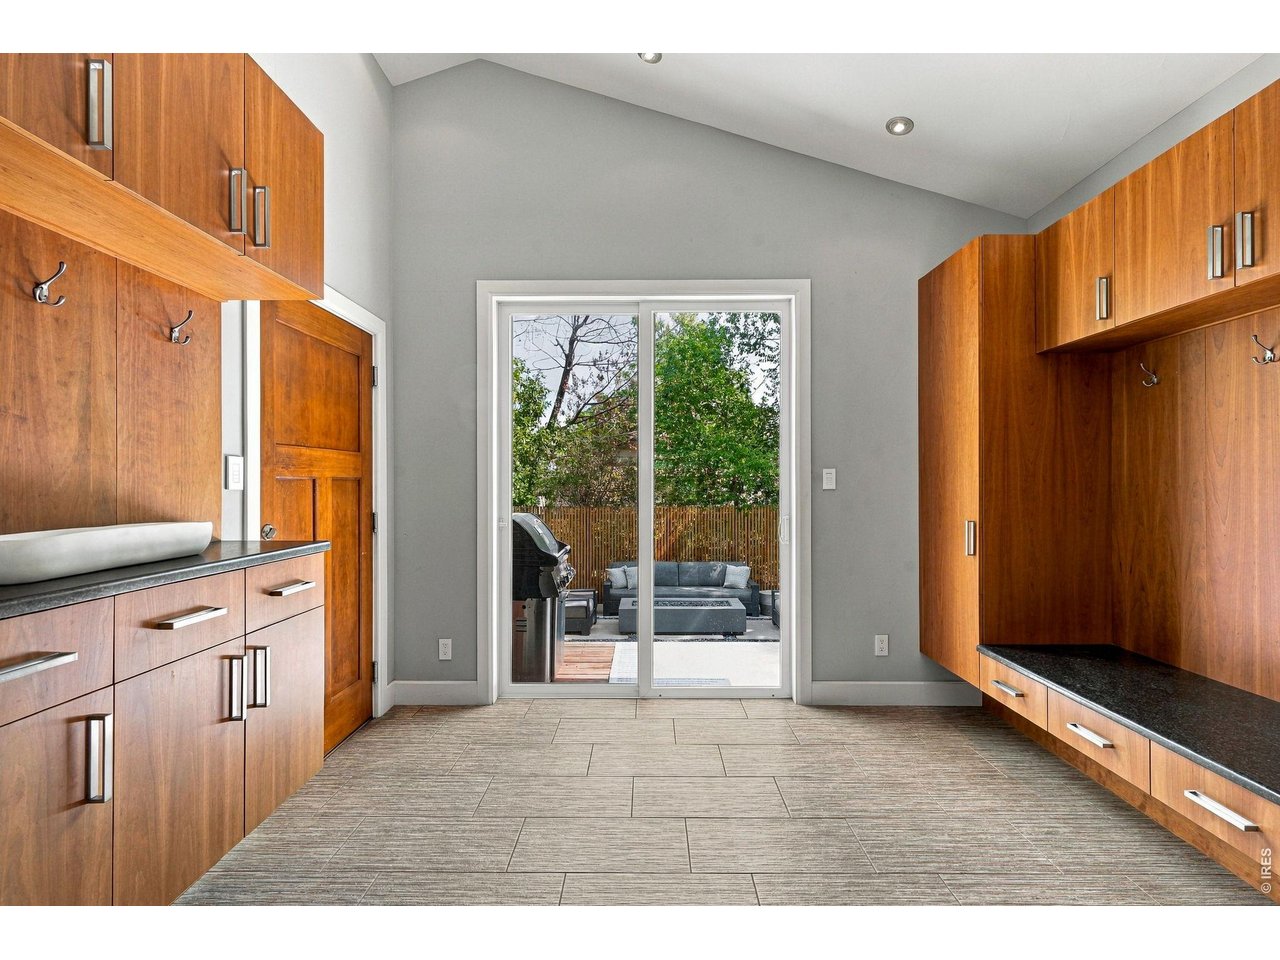
Mudroom with extensive wood cabinetry and a sliding glass door to the patio.
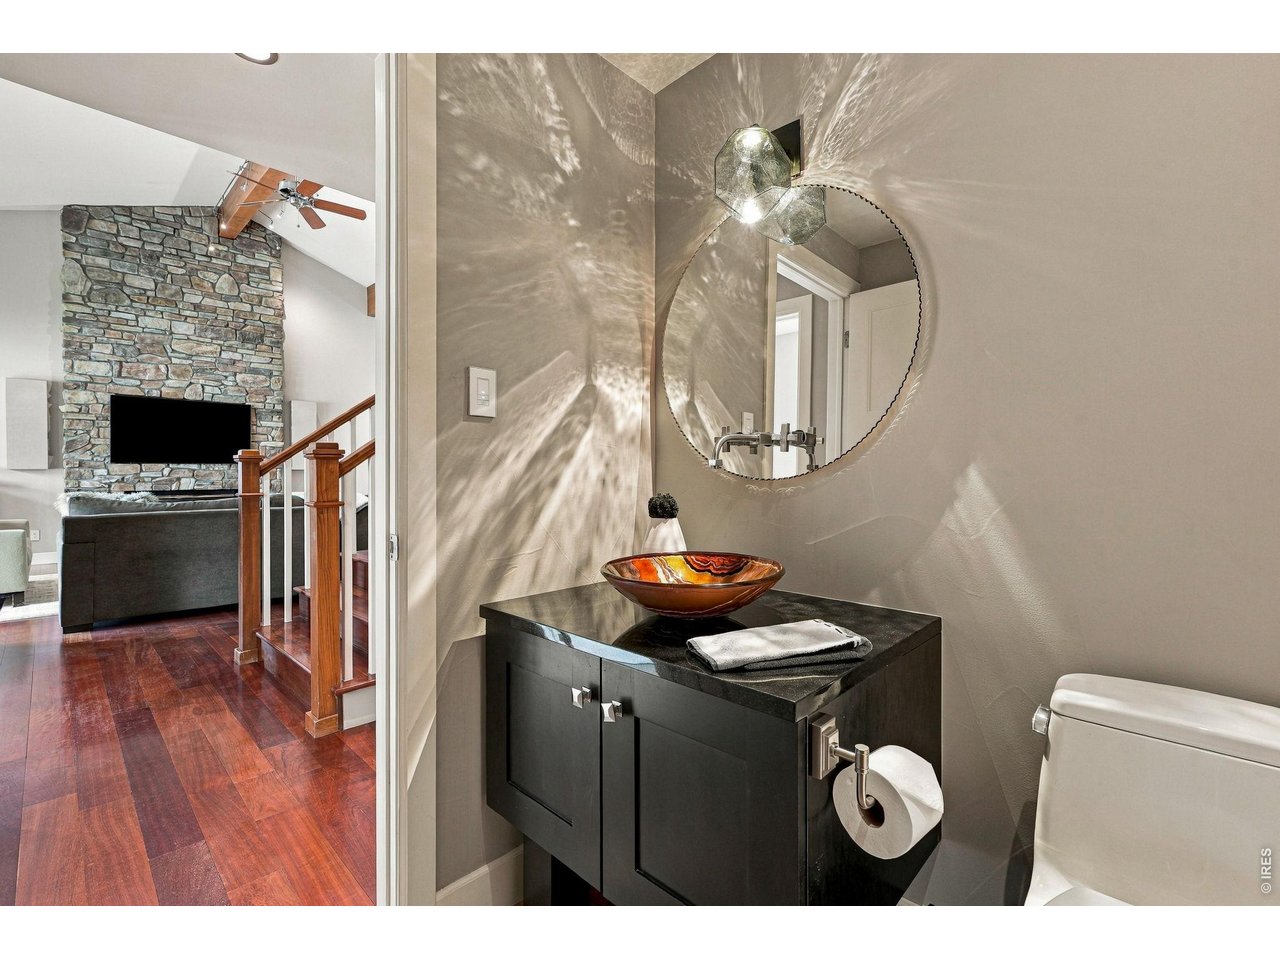
Powder room with a dark vanity and vessel sink, opening onto a living room with a stone fireplace.
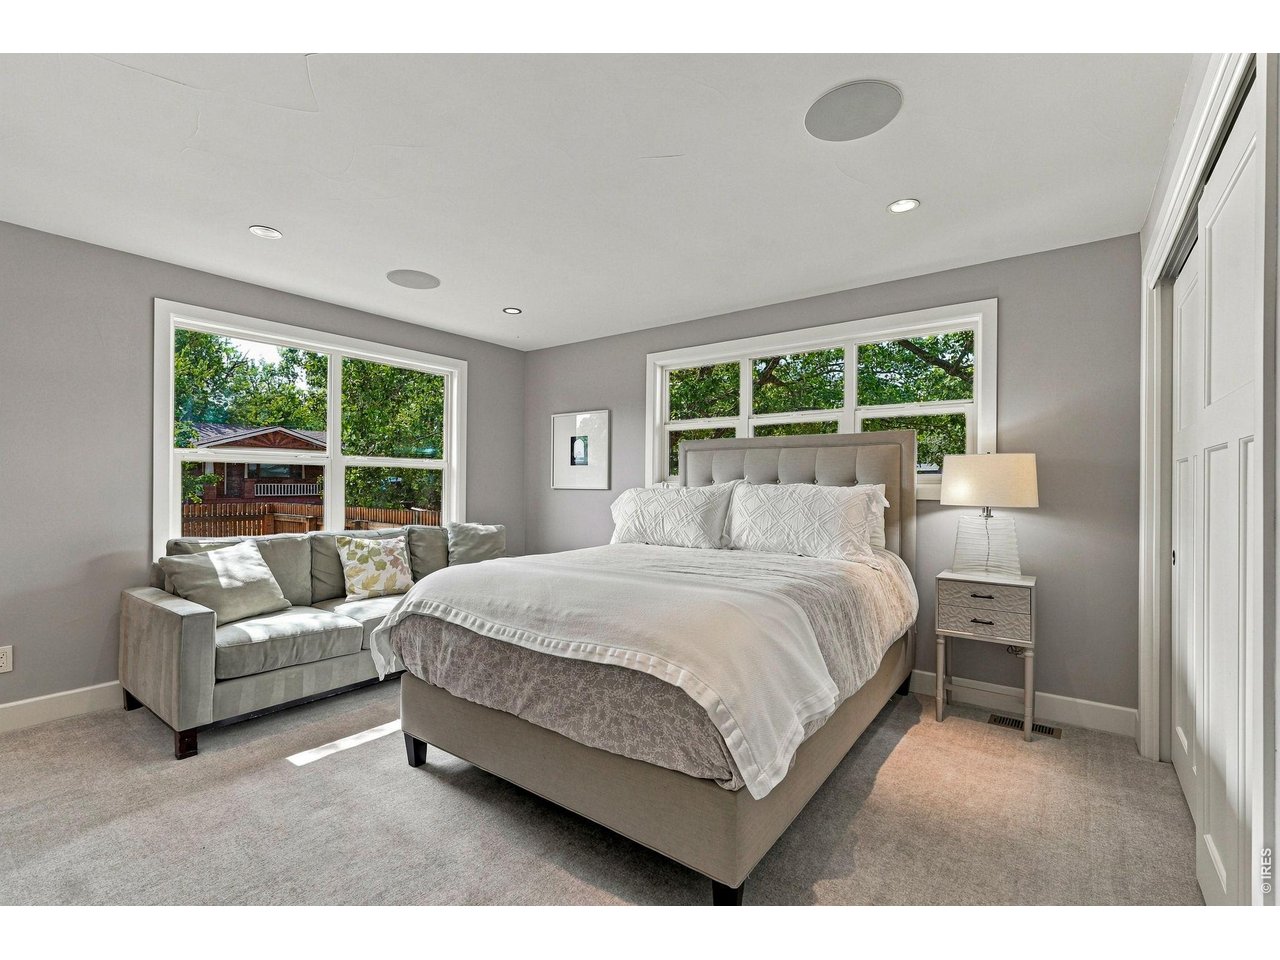
Furnished bedroom with a large bed, gray sofa, and wide windows overlooking trees.
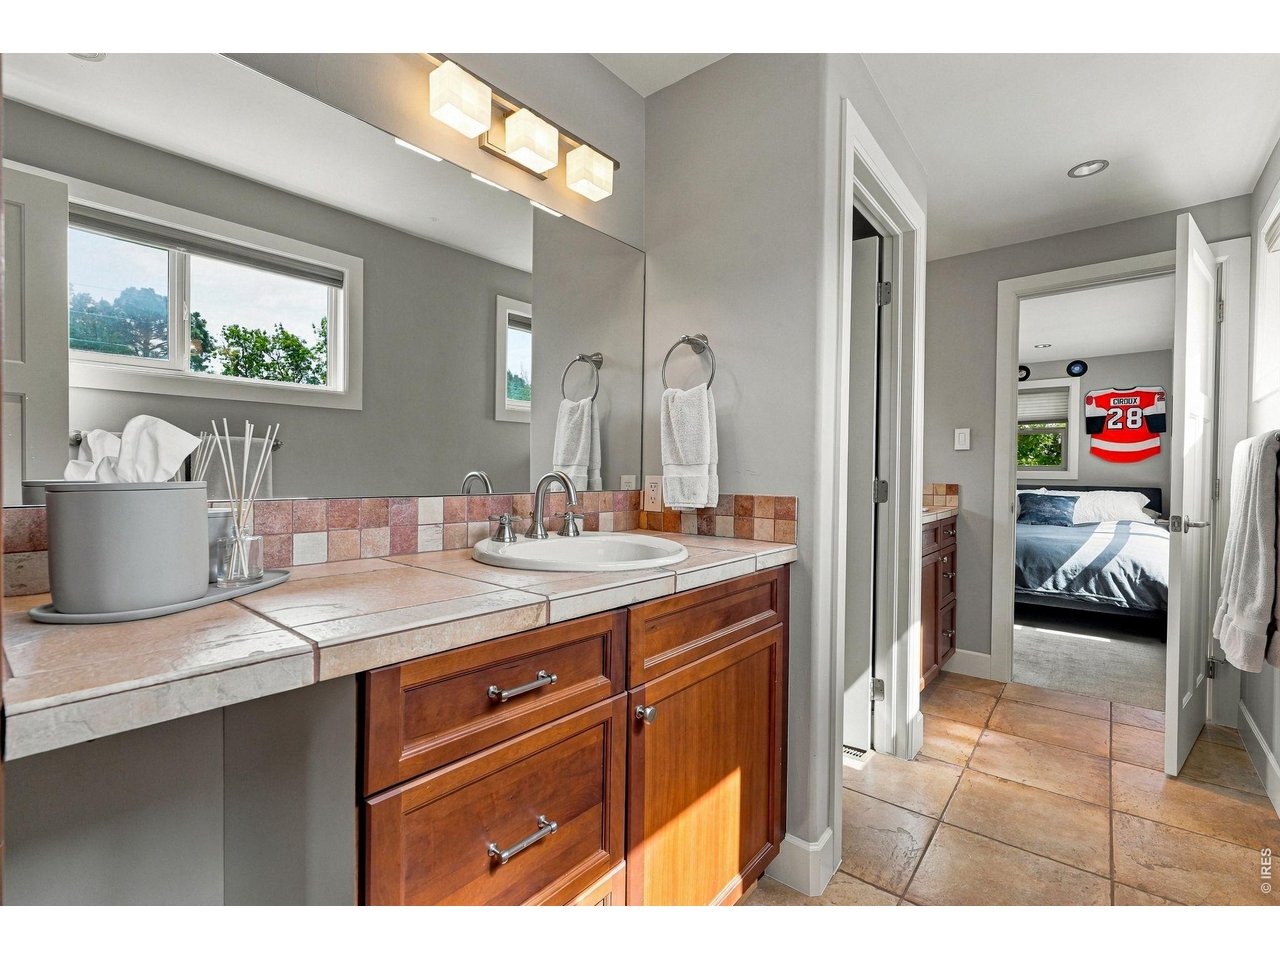
Bathroom with a wooden vanity, tiled counter, and mirror beside an open doorway to a bedroom.
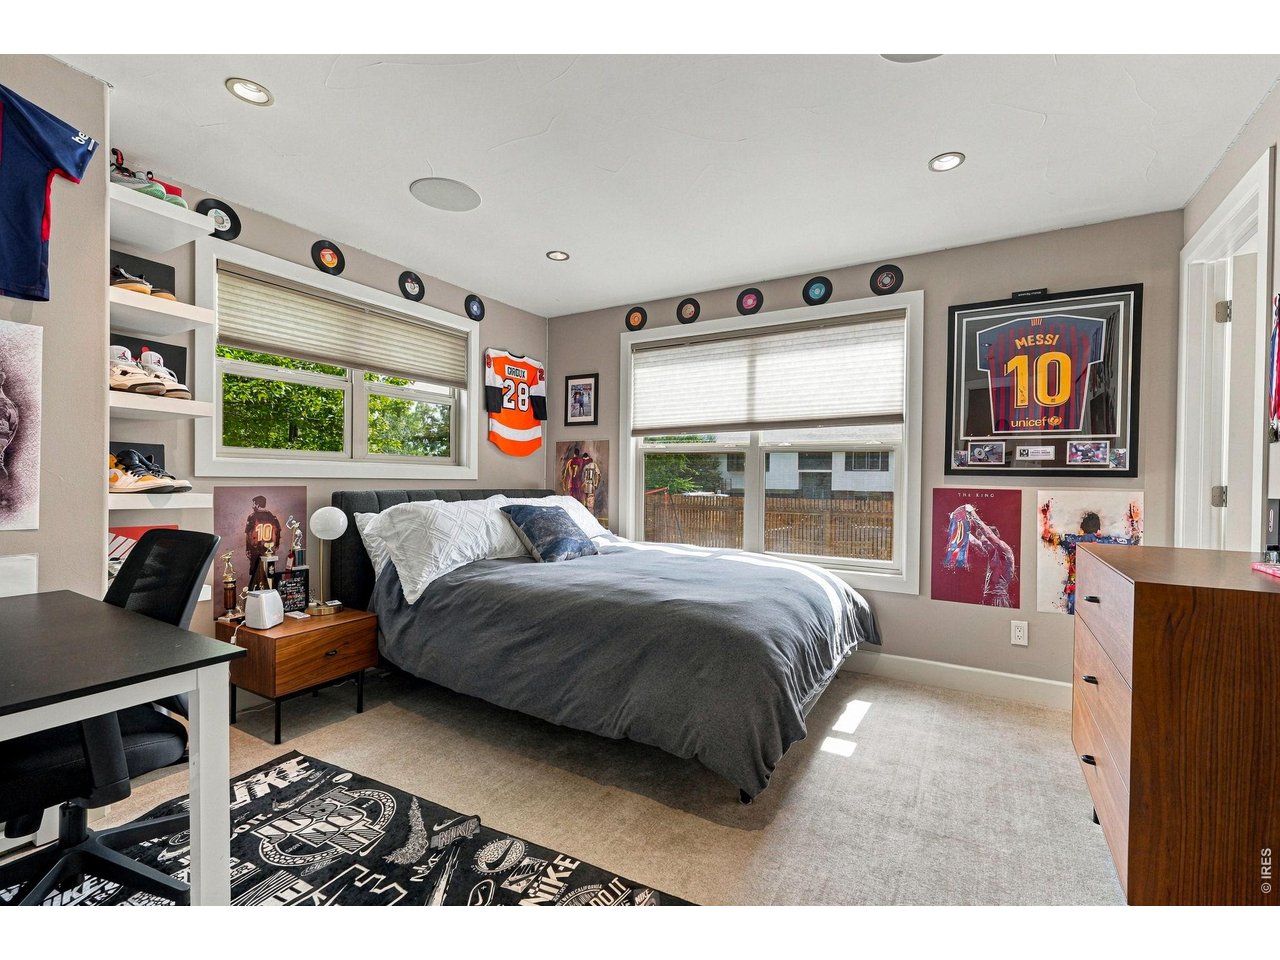
Bedroom with a gray bed, large windows, built-in shoe shelves, and framed sports memorabilia.
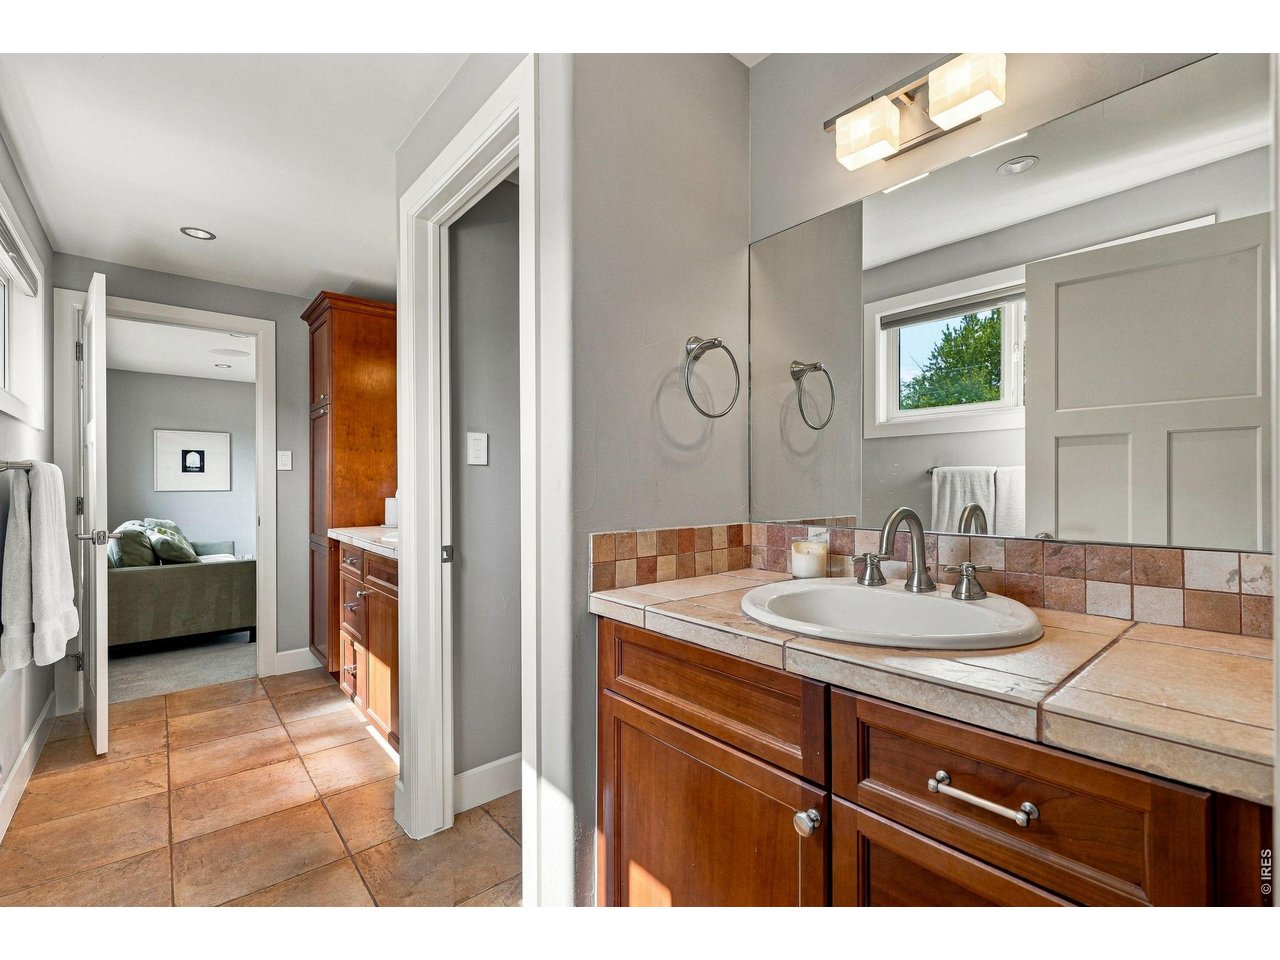
Bathroom vanity with a white sink, wood cabinets, tiled counter, and mirror beside an open bedroom doorway.
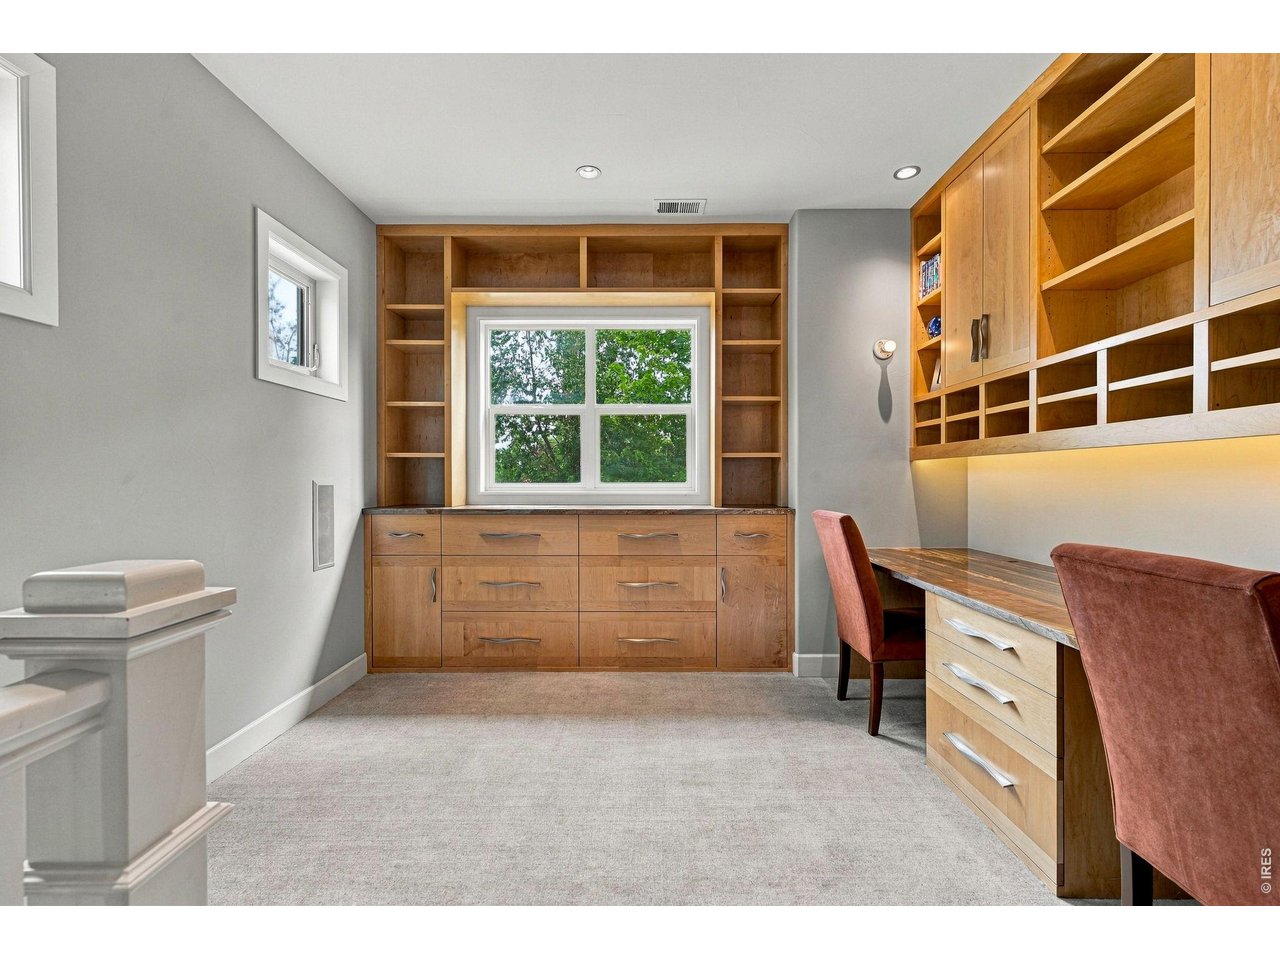
Home office with extensive built-in wood shelving, a desk, and a central window overlooking trees.
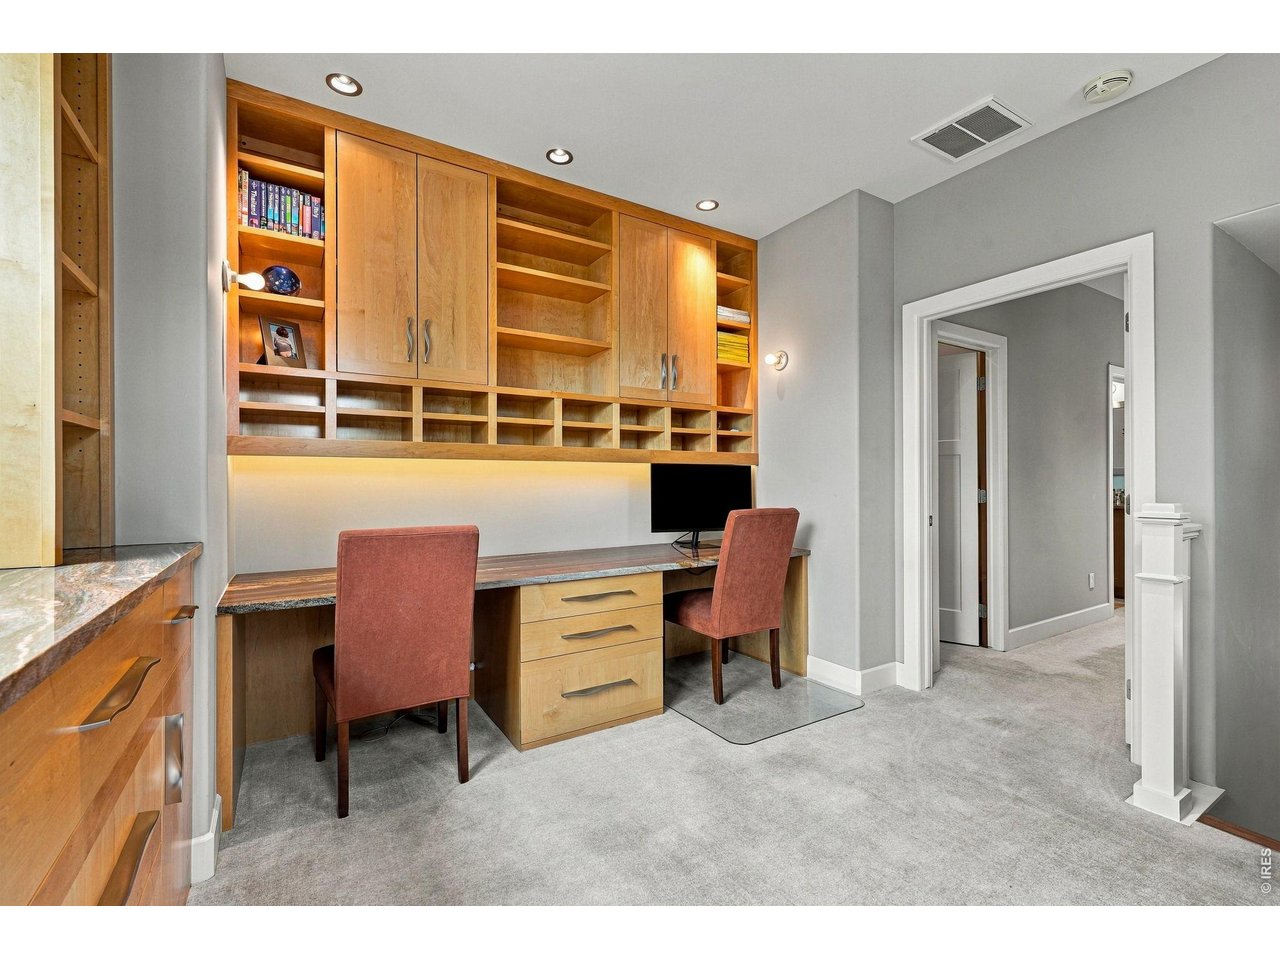
Home office with a built-in wooden desk, extensive shelving, and two upholstered chairs.
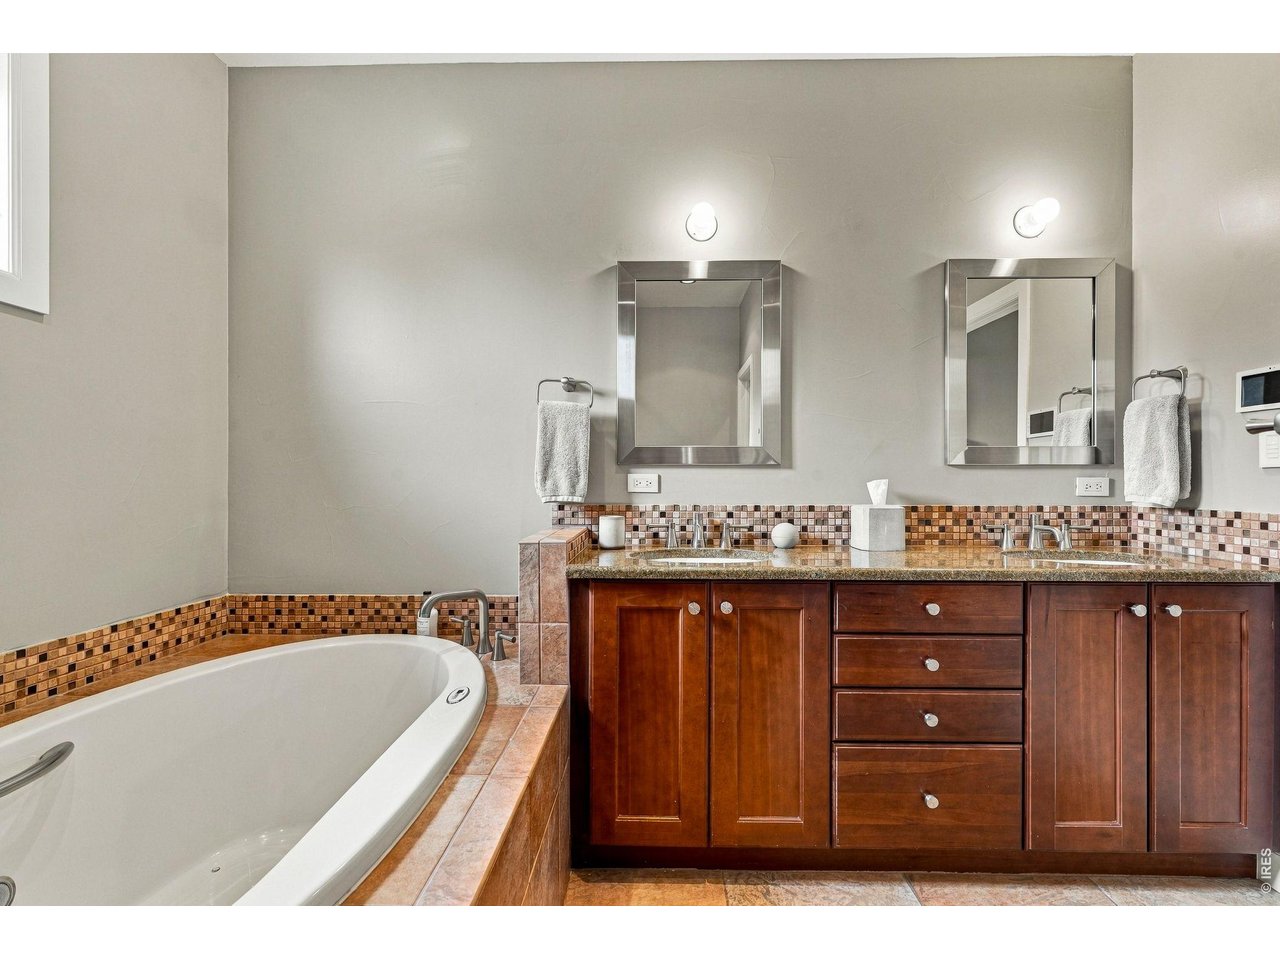
Bathroom with a built-in soaking tub and double-sink vanity with dark wood cabinets.
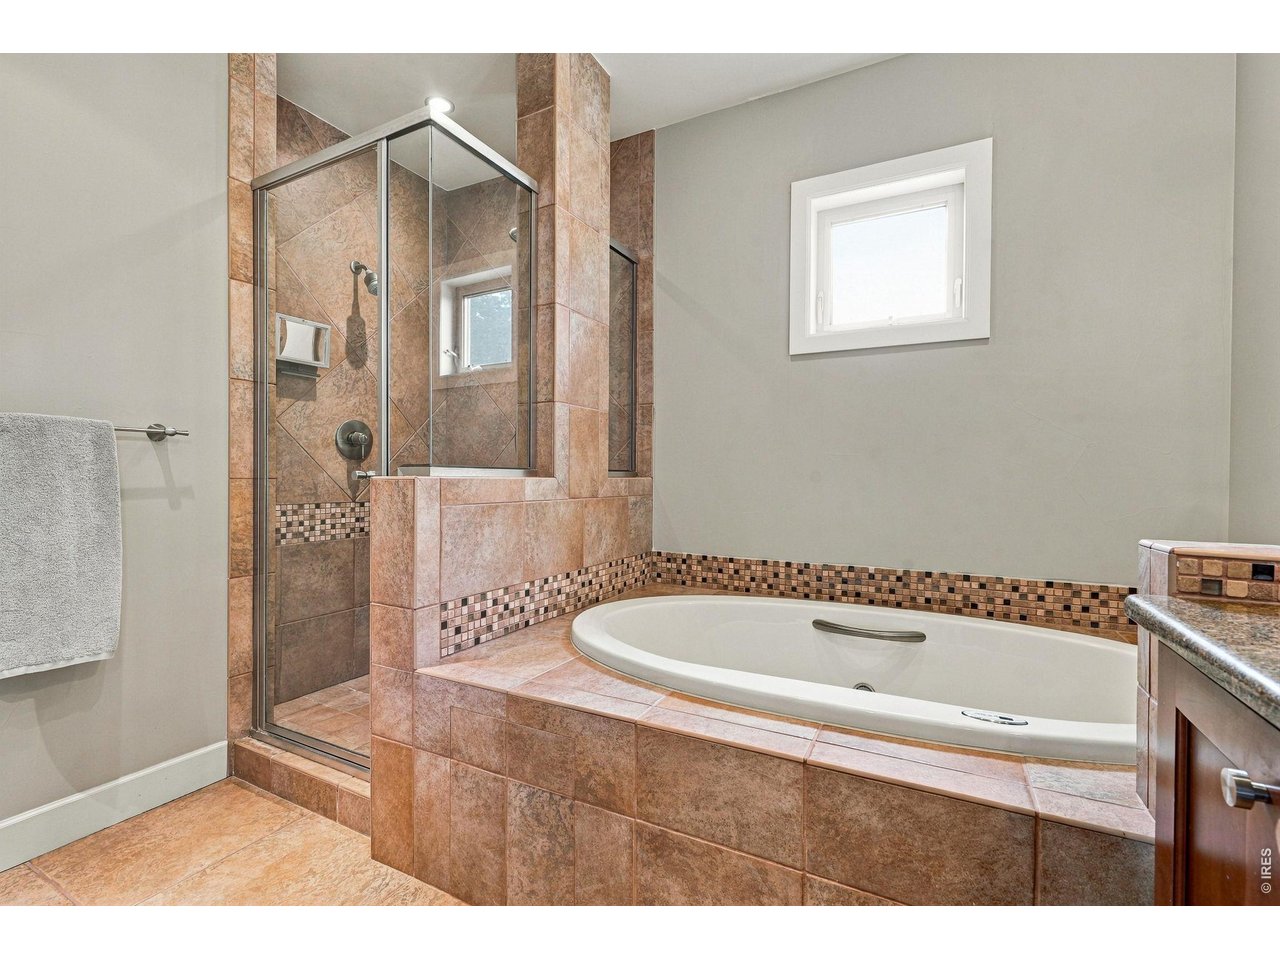
Bathroom with a built-in soaking tub, glass-enclosed shower, and warm-toned tile.
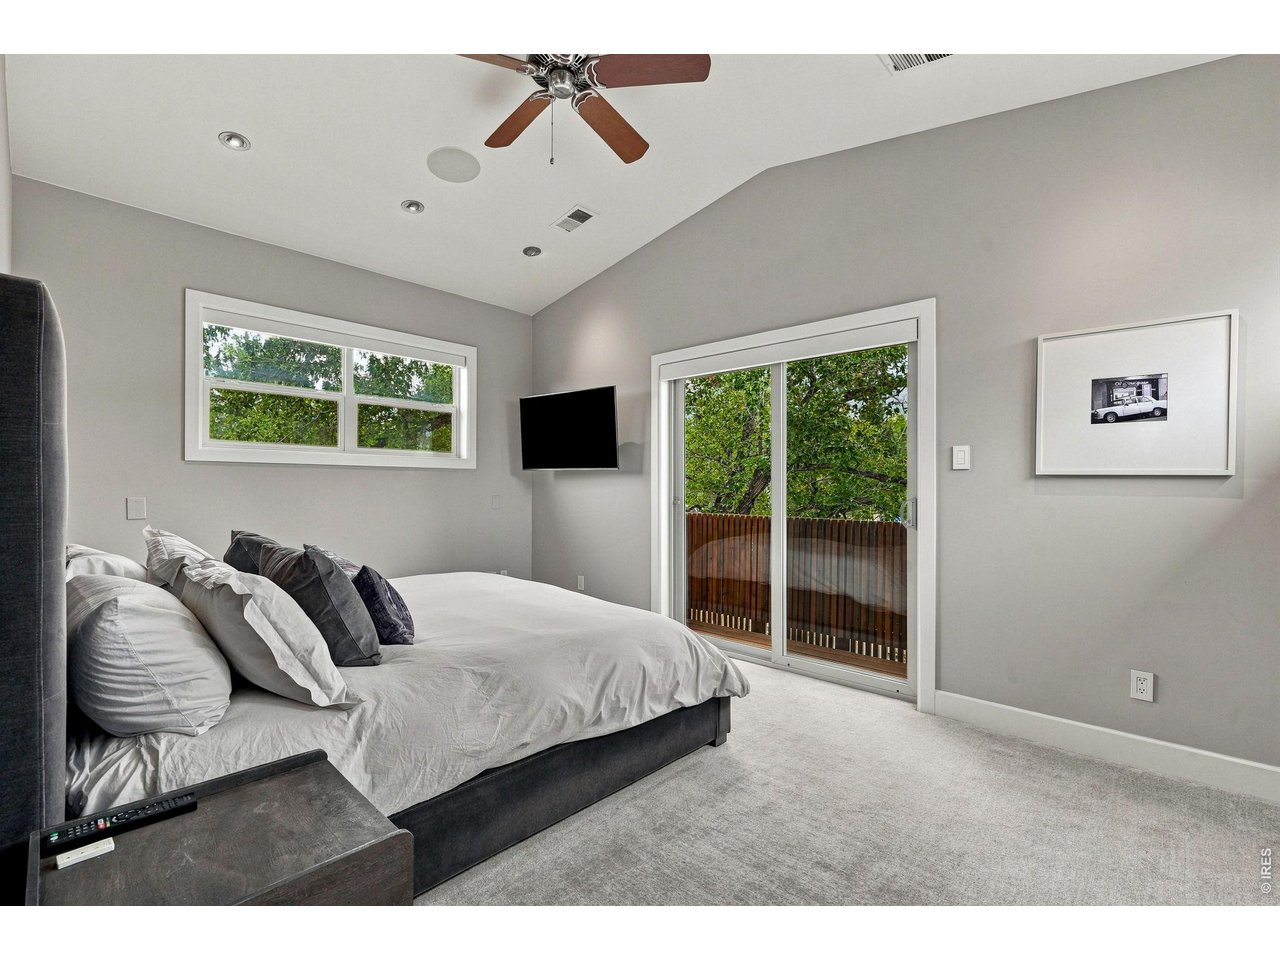
Bedroom with a large bed, ceiling fan, and sliding glass doors overlooking leafy trees.
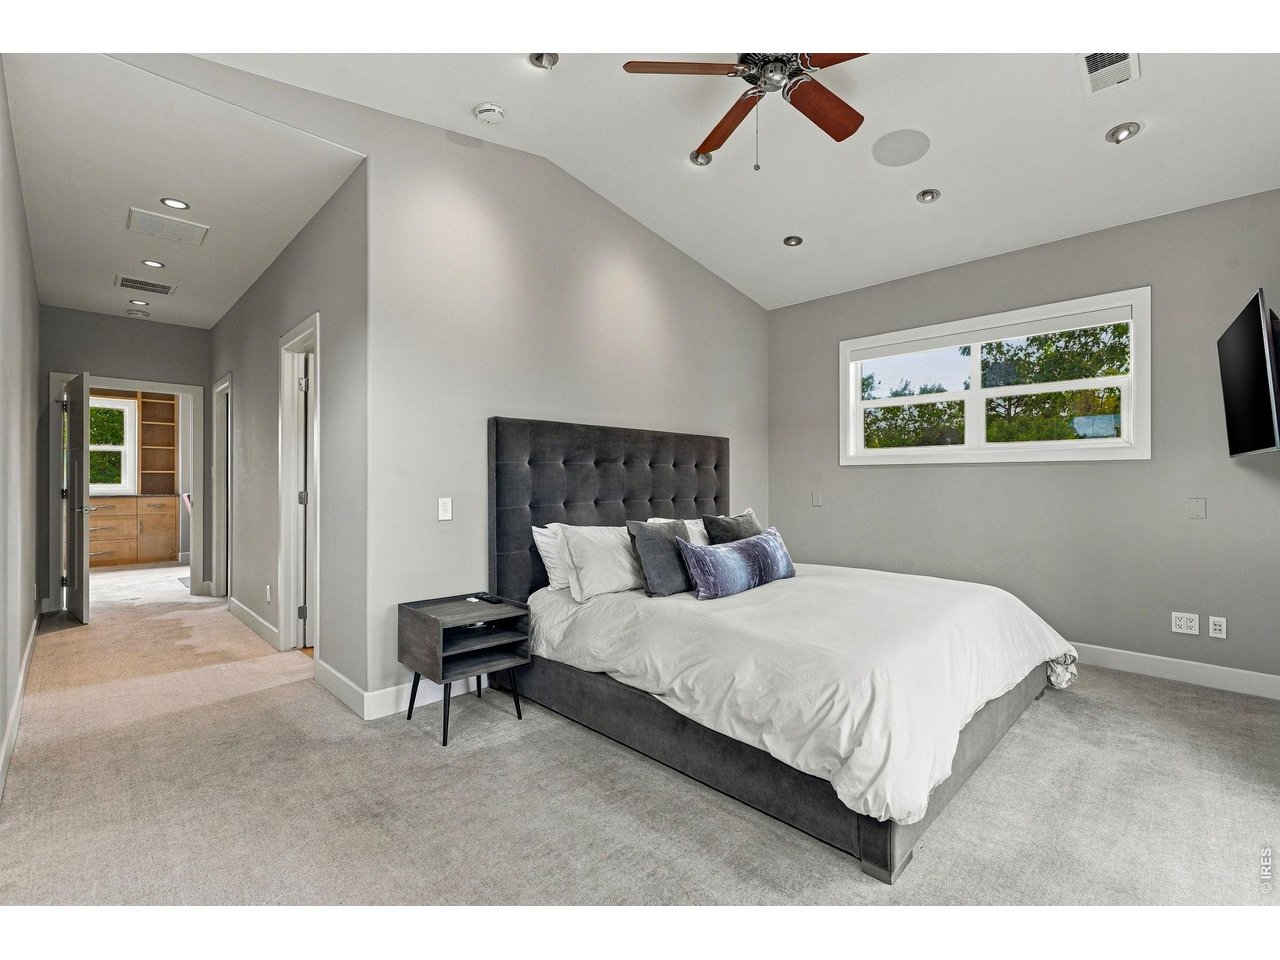
Bedroom with a large bed, dark tufted headboard, and doorway to a bathroom vanity.
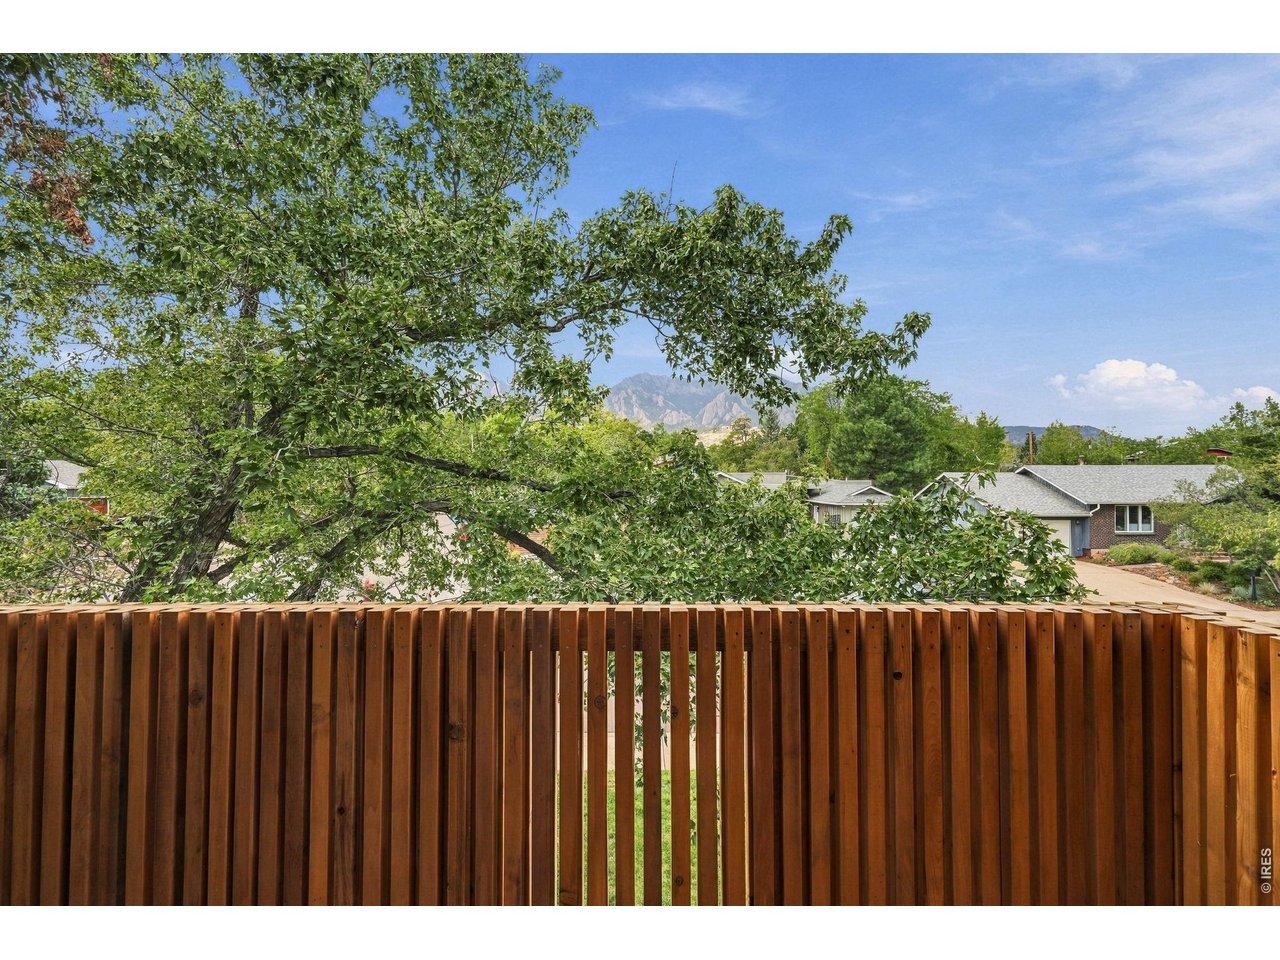
Mountain view beyond a wooden fence and leafy trees, with neighboring homes below.
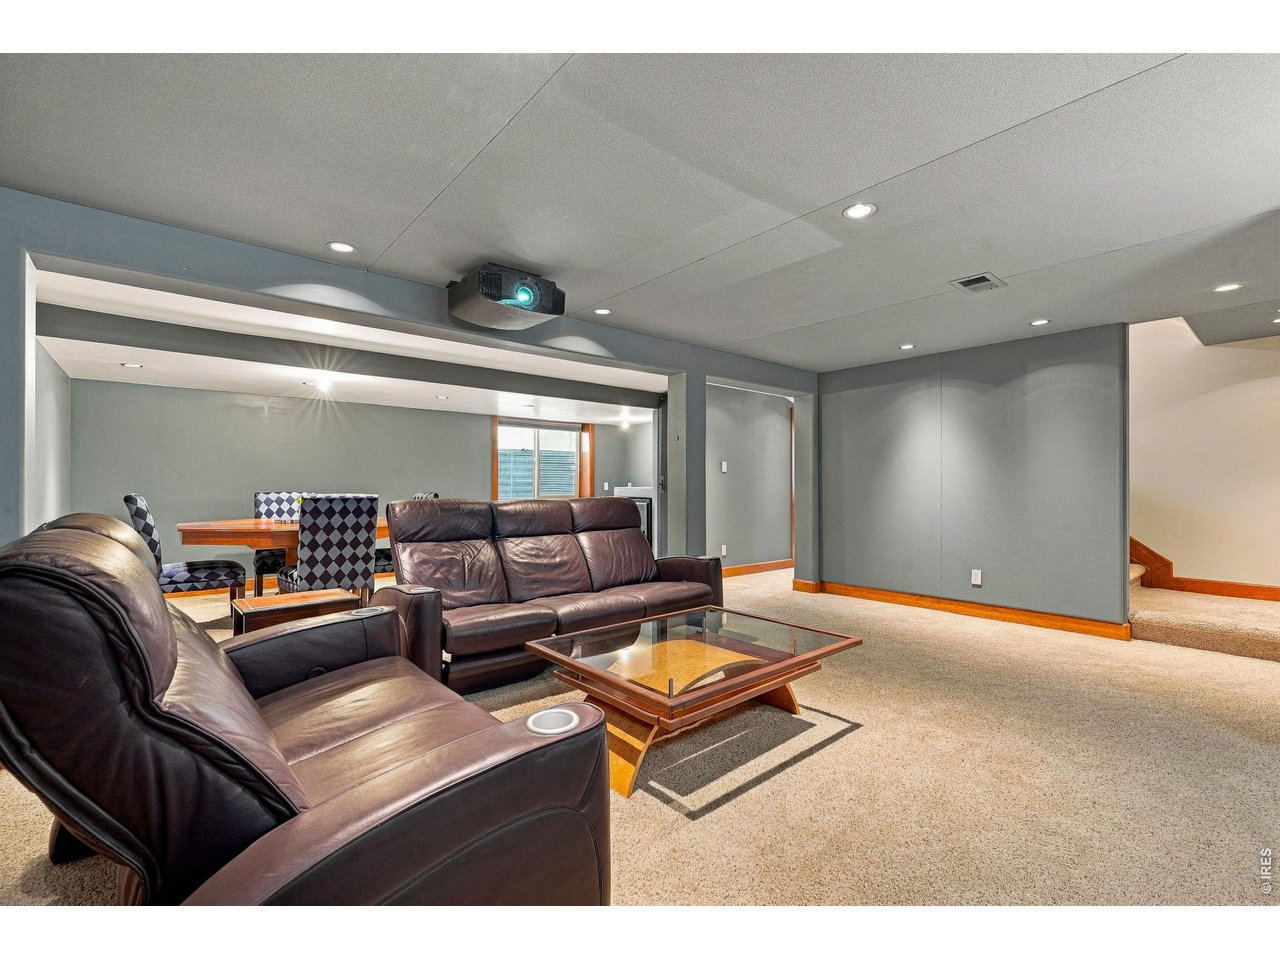
Media room with leather sofas, a glass-top coffee table, and a ceiling-mounted projector.
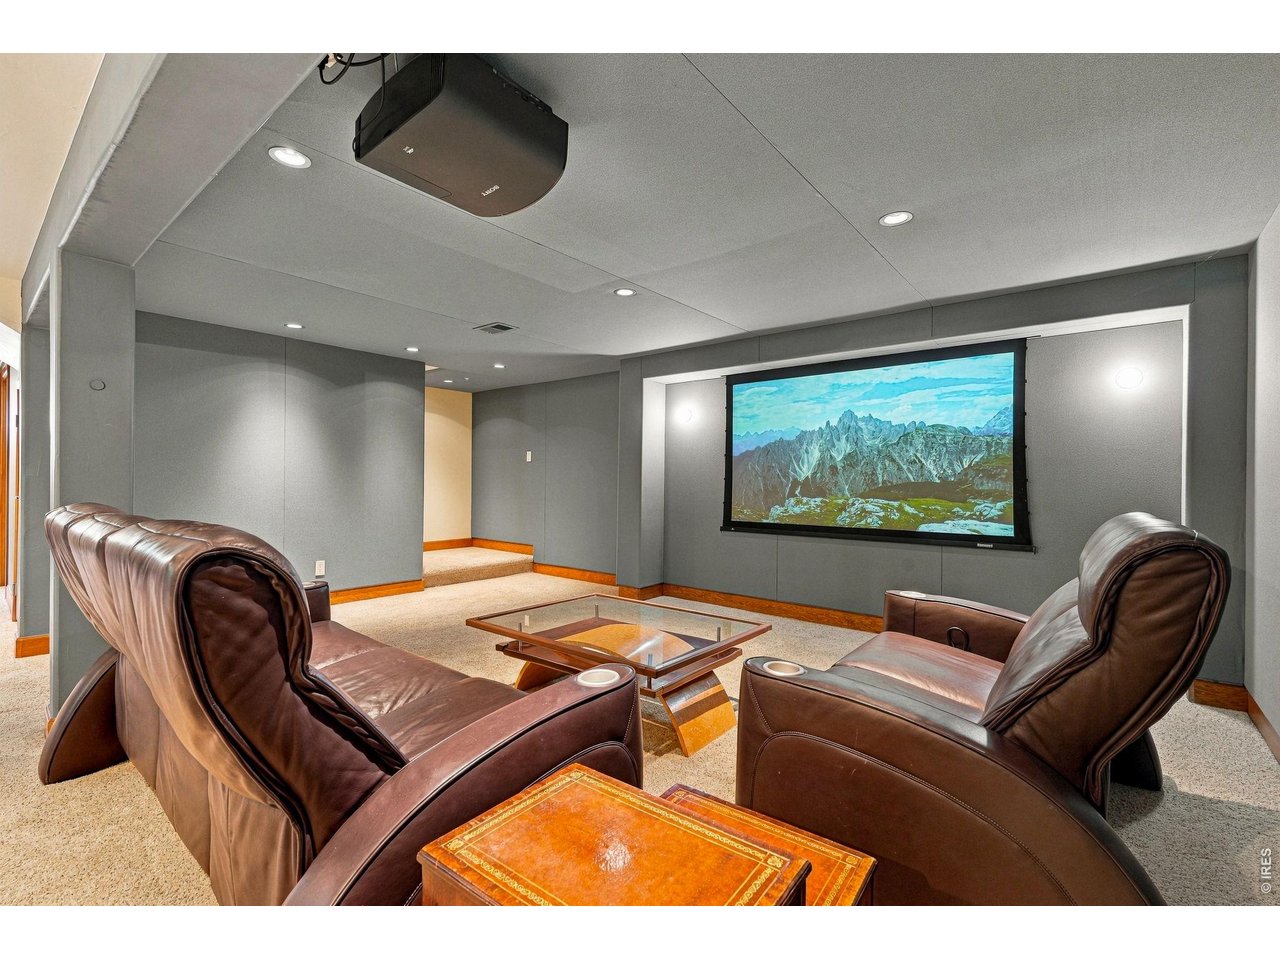
Home theater with a mountain scene projected on screen and brown leather recliners.
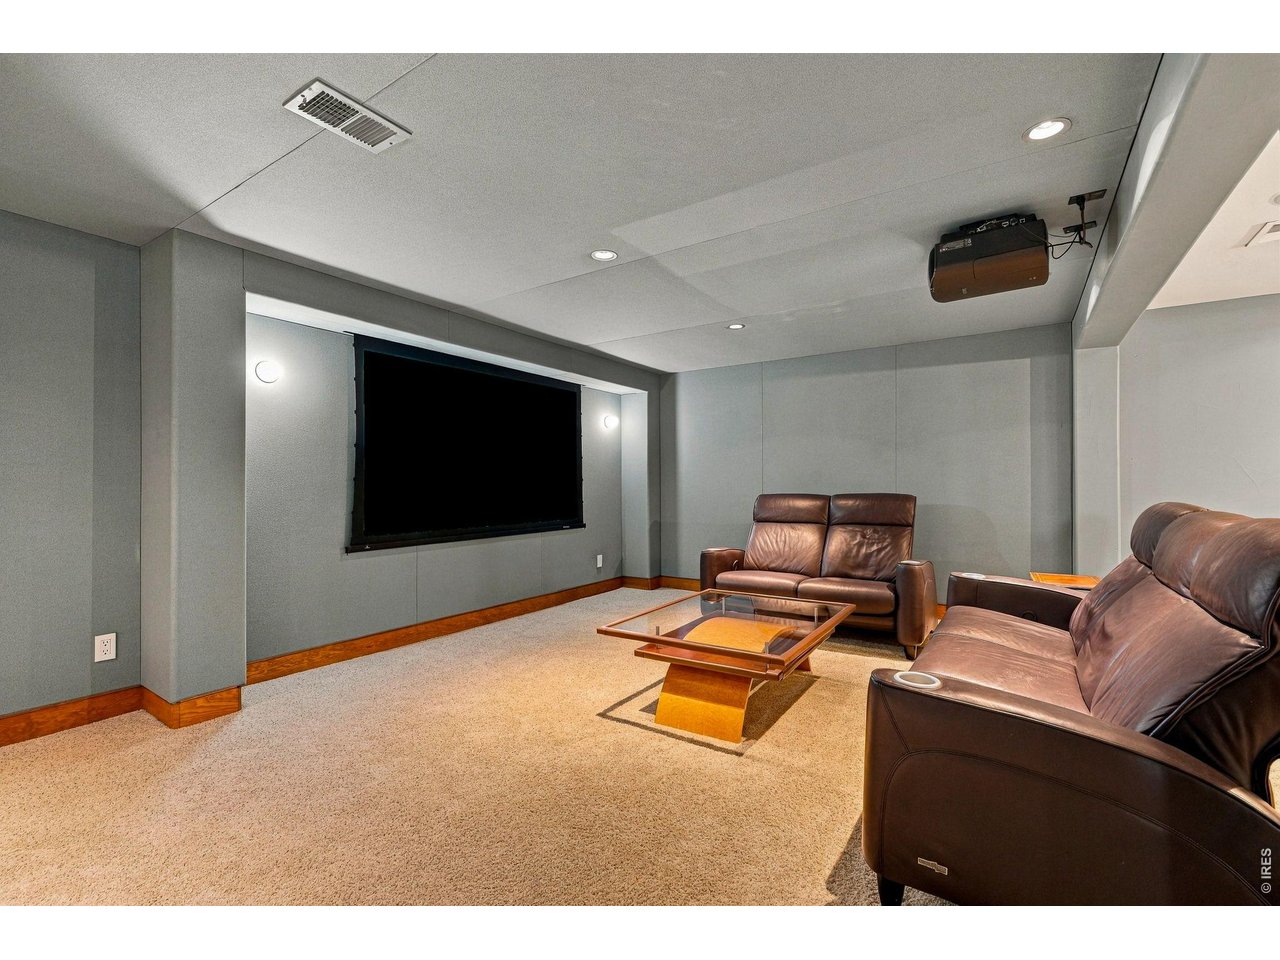
Home theater with a large projection screen, ceiling-mounted projector, and brown leather sofas.
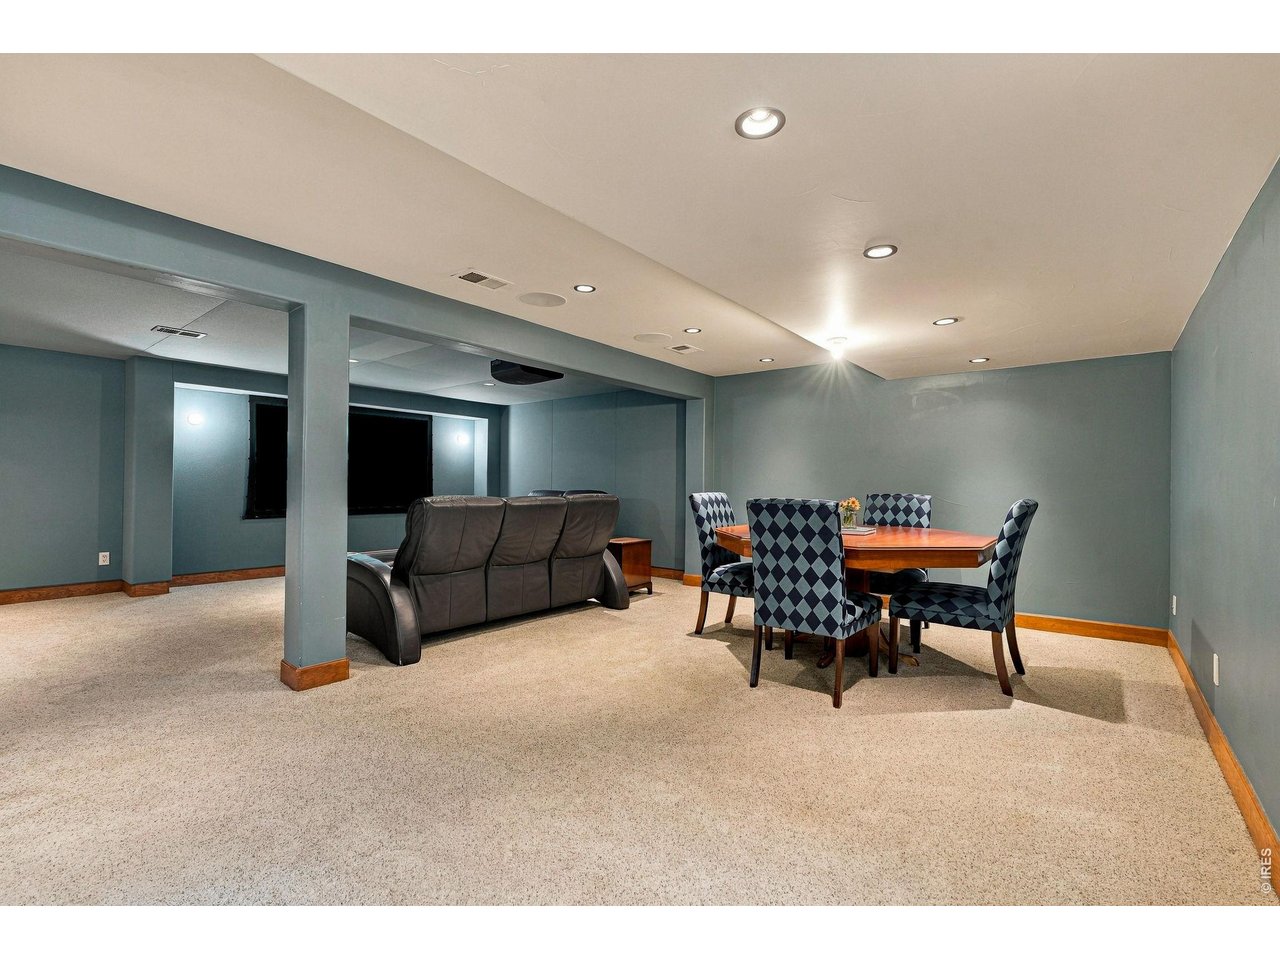
Furnished basement recreation room with a leather sofa, patterned dining chairs, and a ceiling-mounted projector.
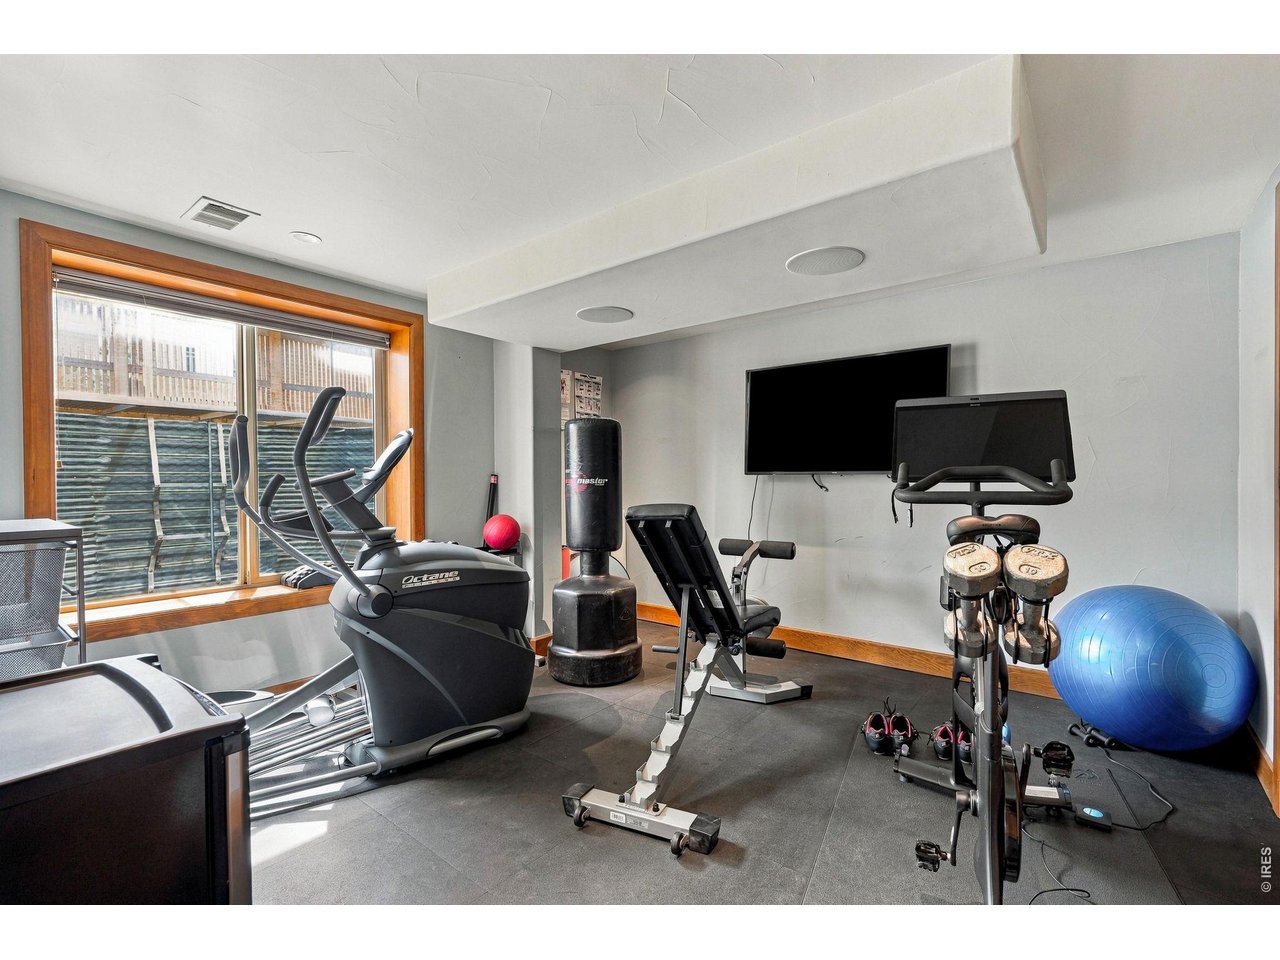
Home gym with cardio equipment, weight bench, dumbbells, and a blue exercise ball.
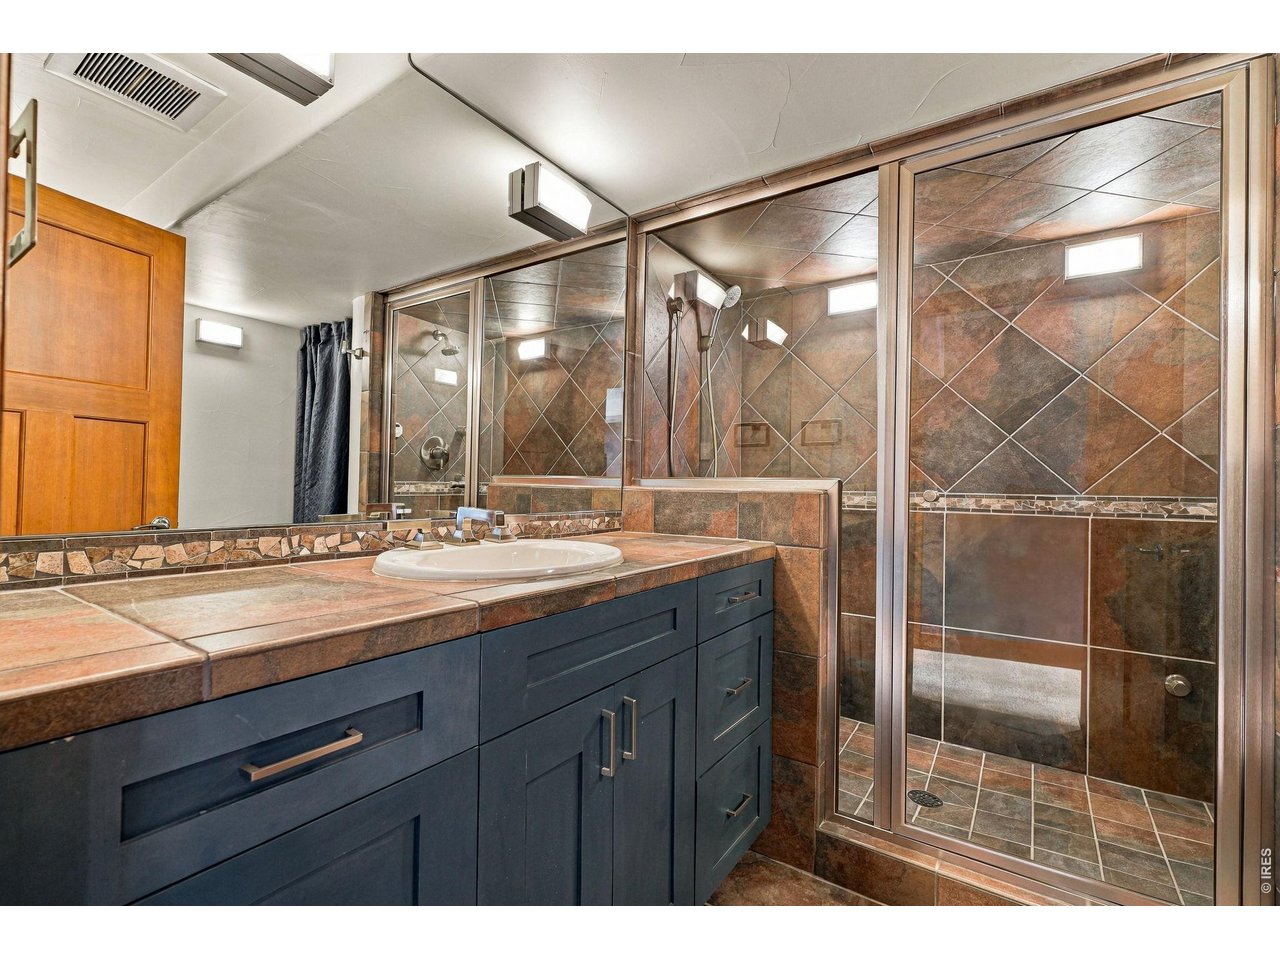
Bathroom with a dark blue vanity, tiled countertop, and large glass-enclosed shower.
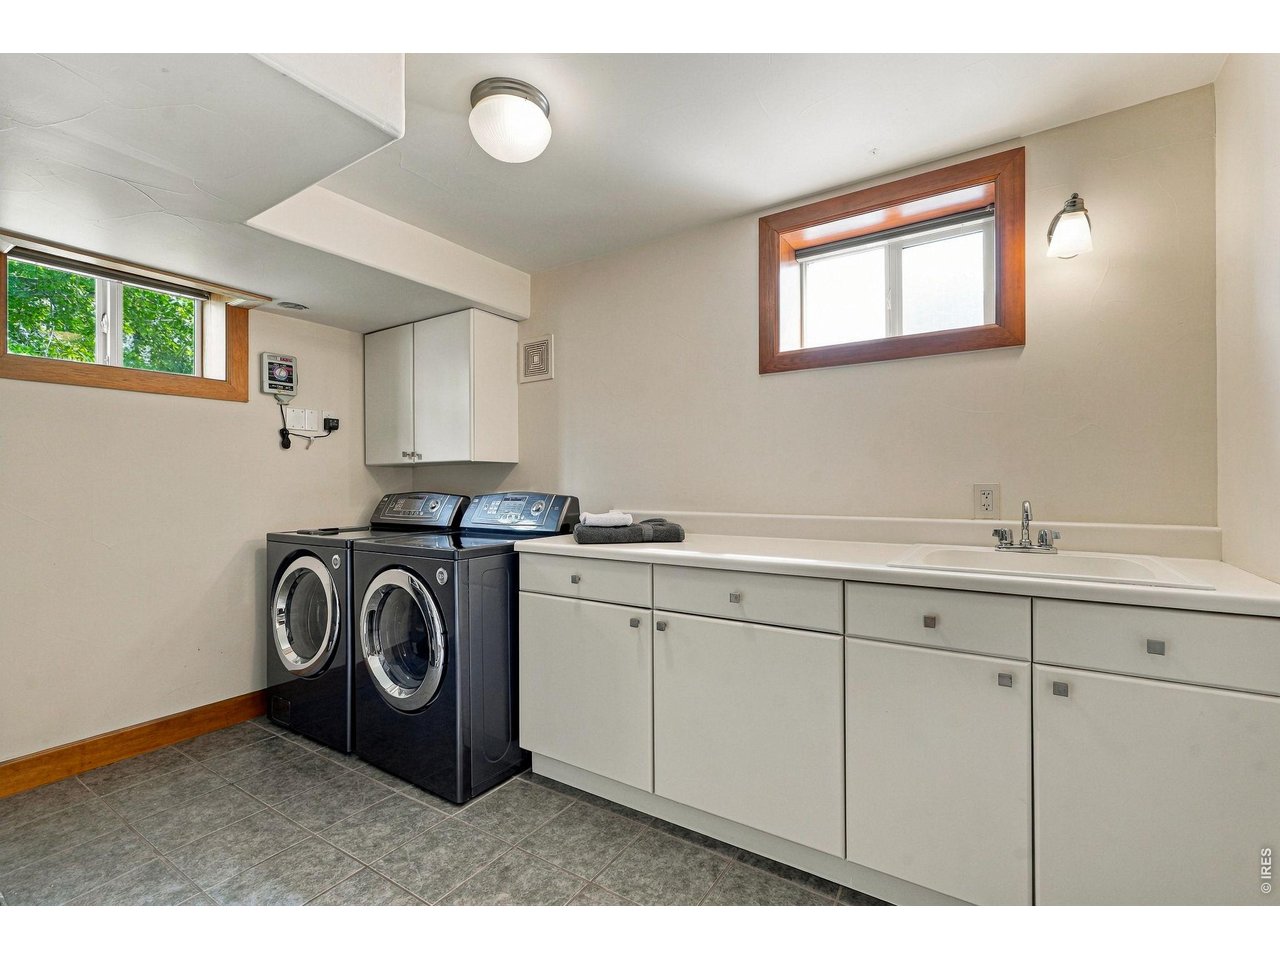
Laundry room with front-loading washer and dryer, long white counter, utility sink, and wood-trimmed windows.
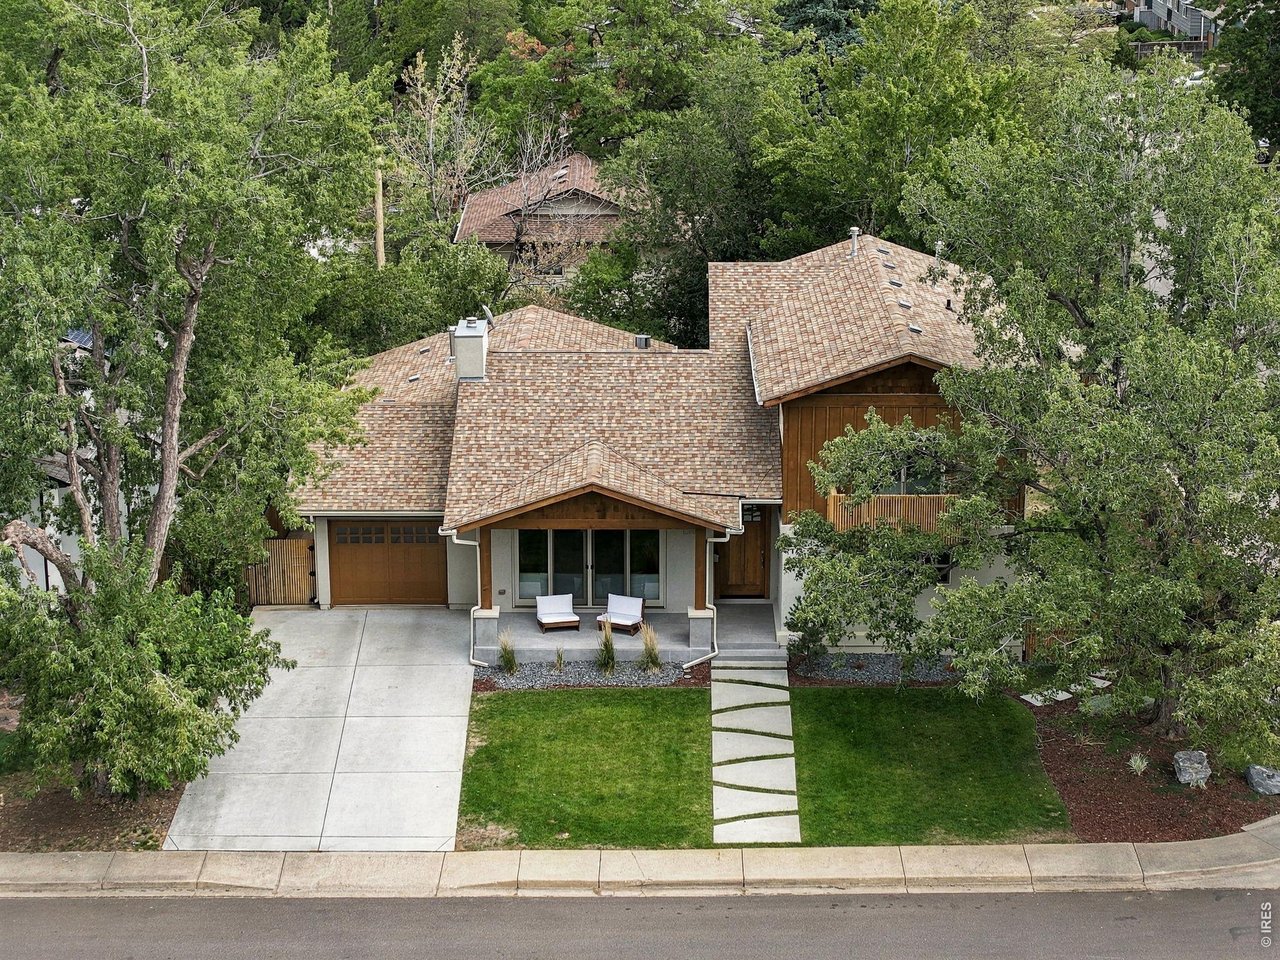
House with a tan tile roof, covered porch, and driveway framed by mature trees.
Two-story home with a wood balcony, mature trees, and a landscaped front lawn.
Modern two-story home with wood accents, an attached garage, and a covered front porch.
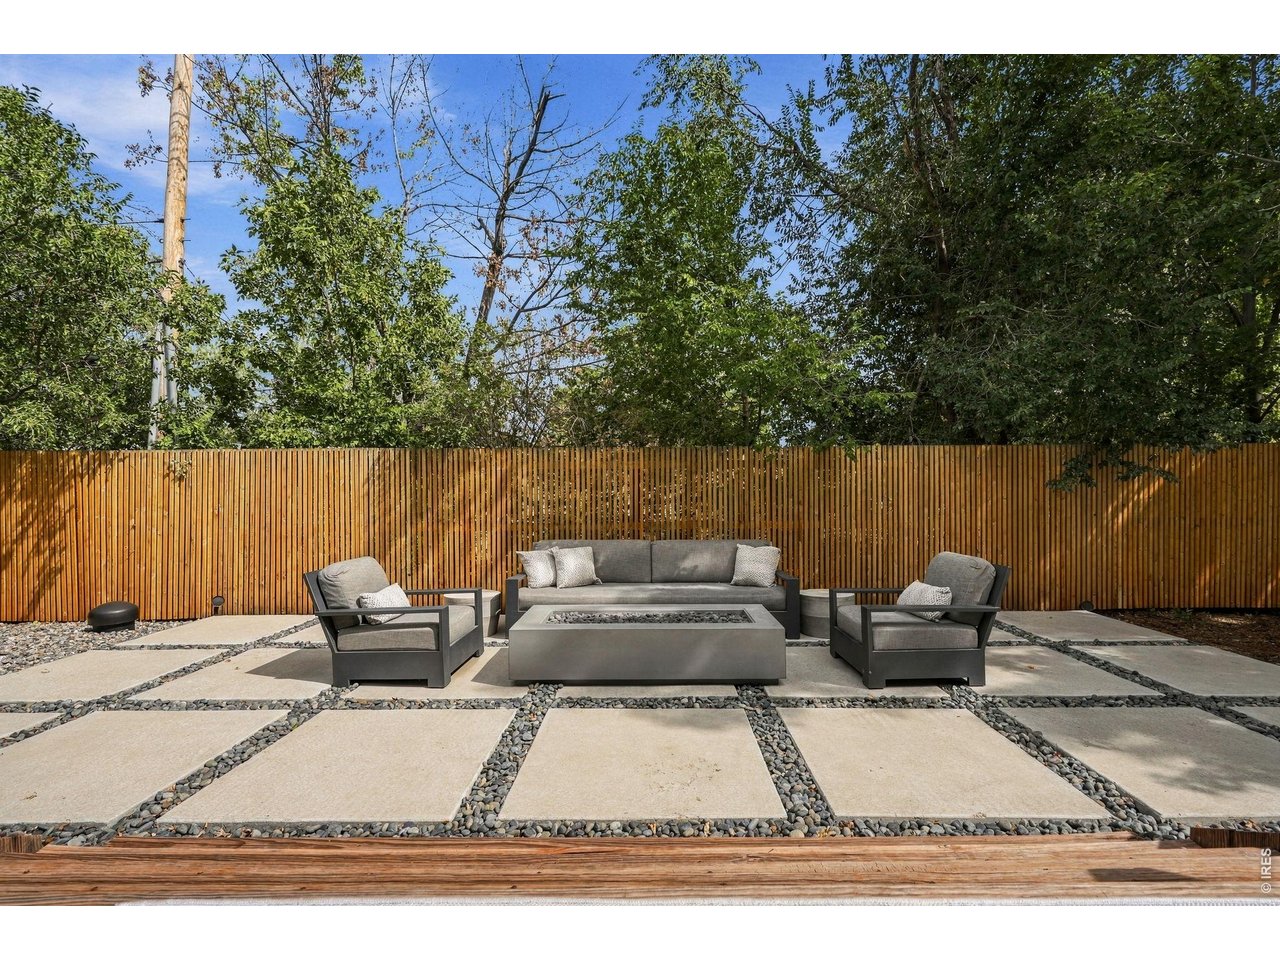
Patio with gray lounge seating and a fire table on pale pavers beside a tall wooden fence.
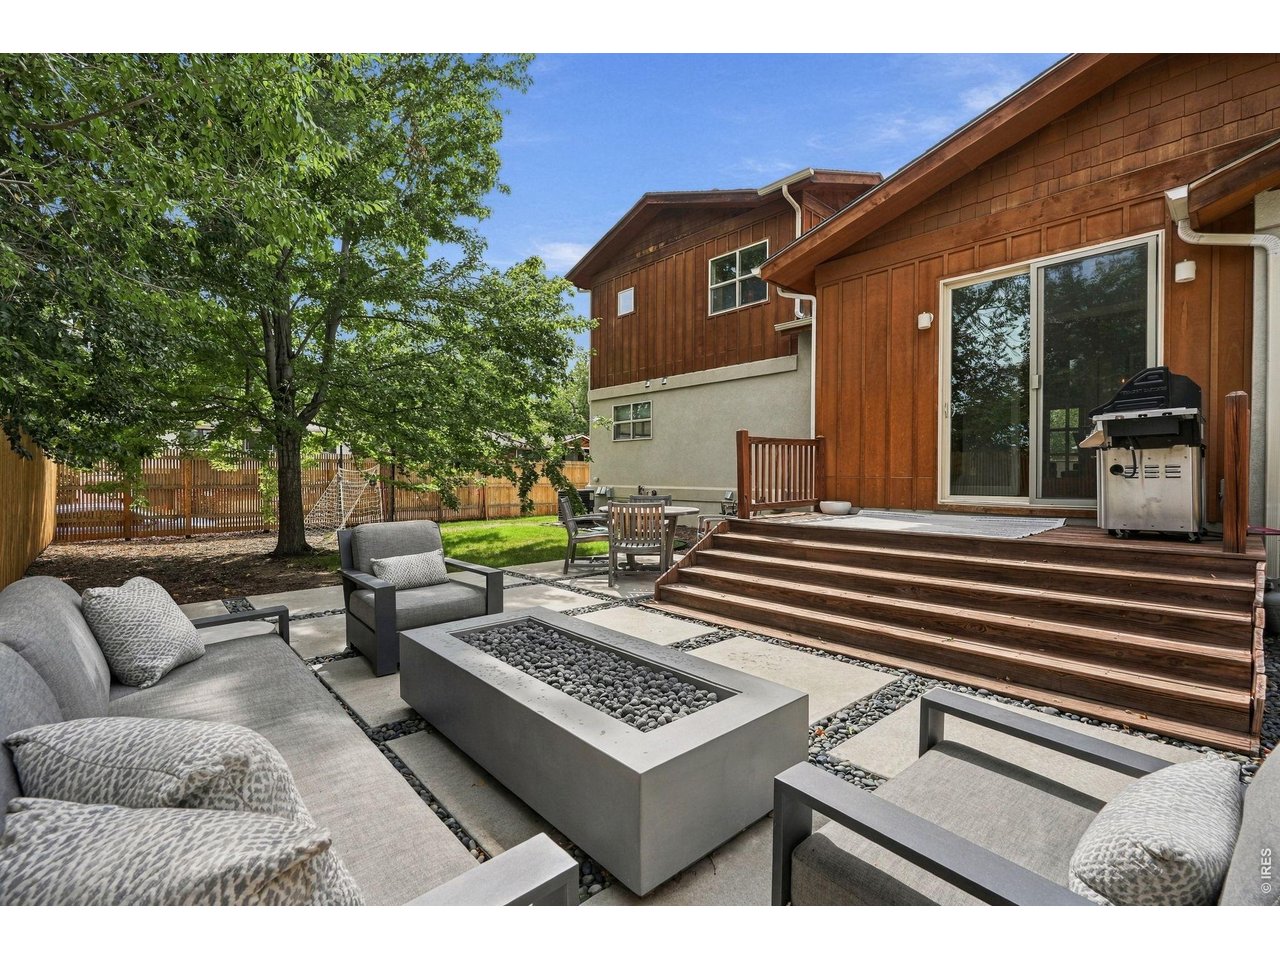
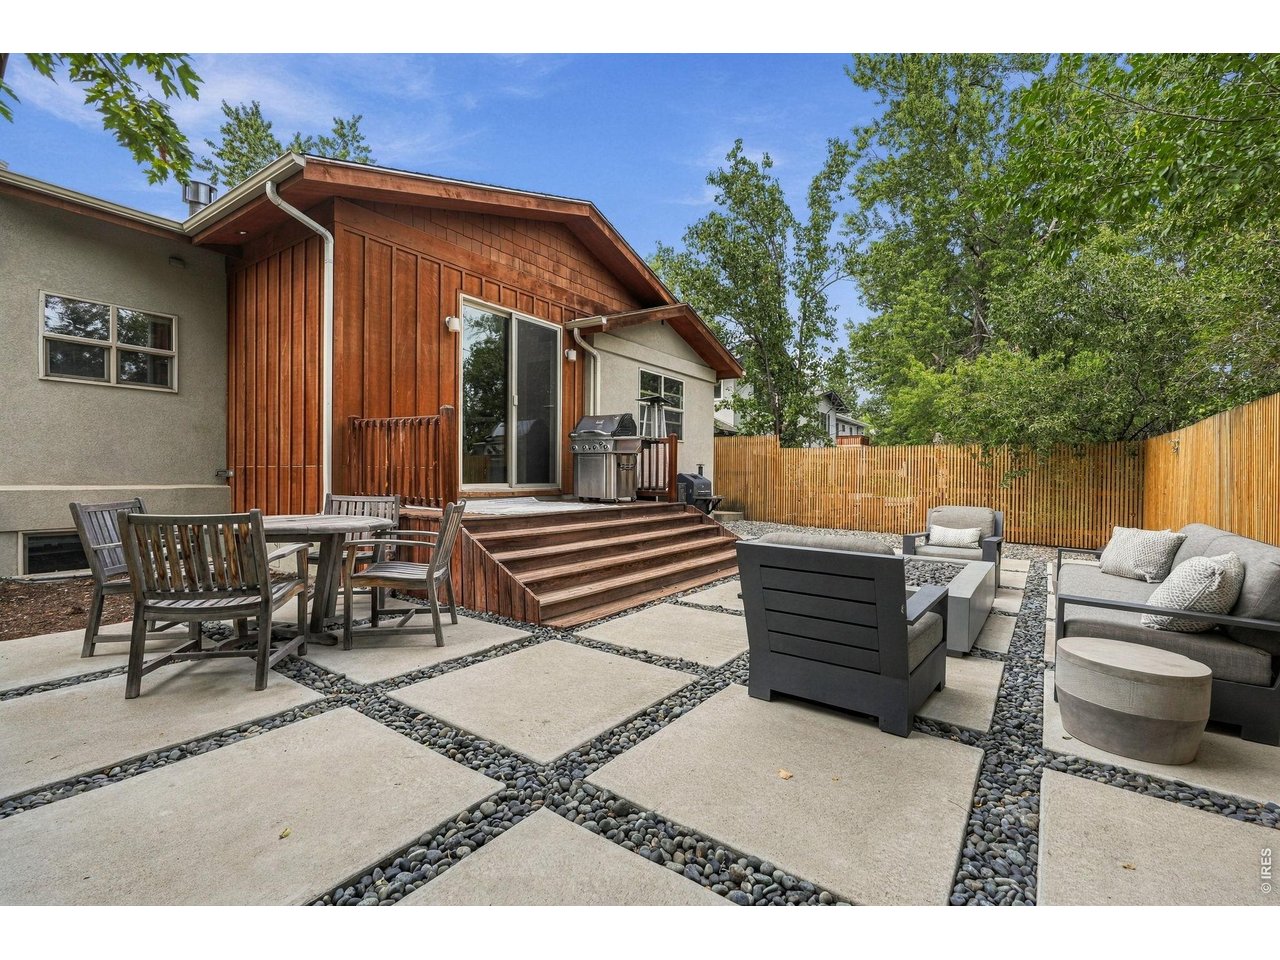
Backyard patio with a rectangular fire pit, outdoor seating, wooden deck steps, and a shaded fenced lawn.
Backyard patio with paver stones, outdoor lounge seating, a wooden deck, and a fenced yard.
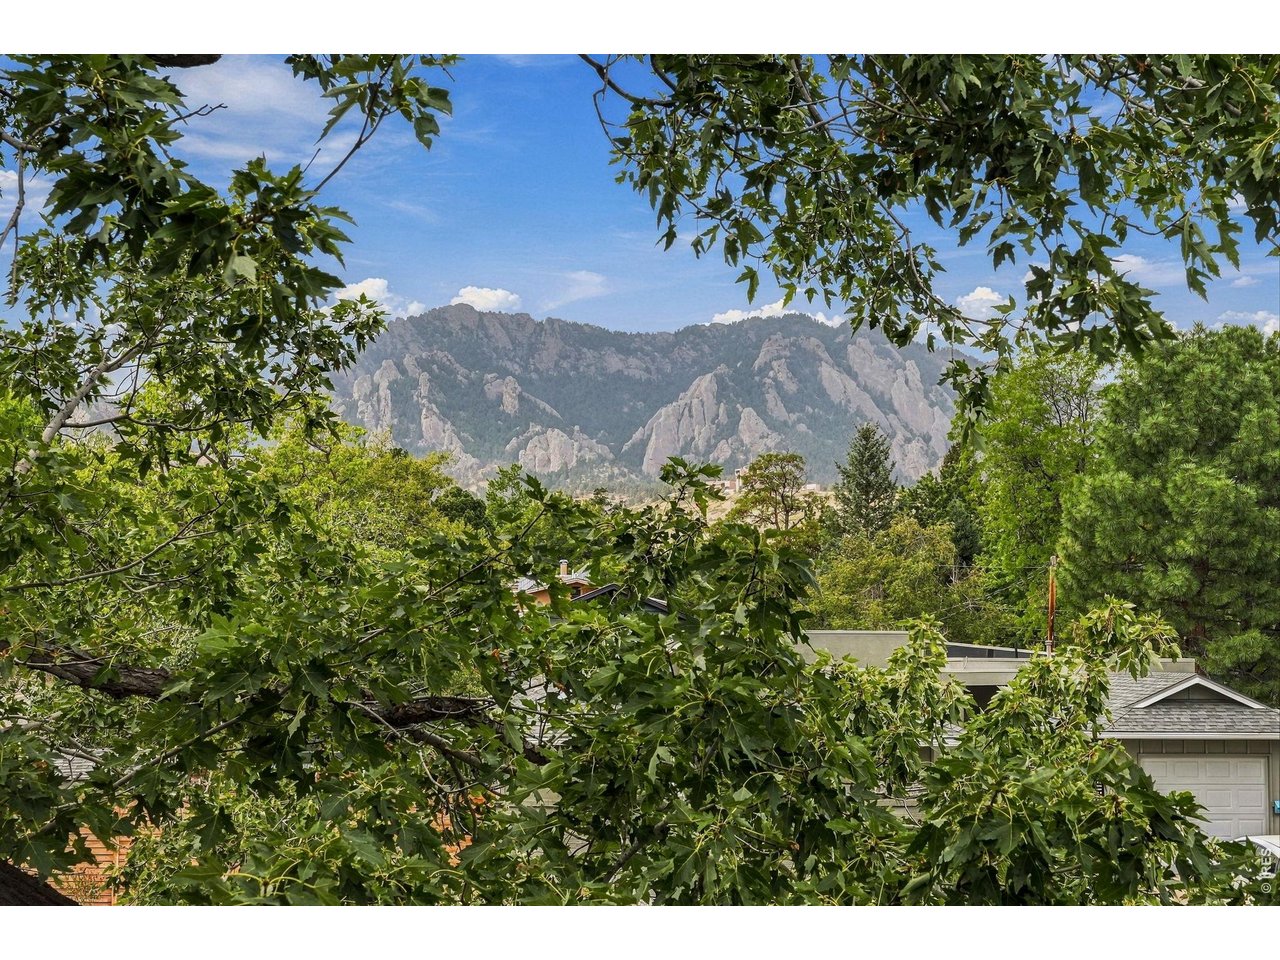
Boulder Flatirons framed by leafy trees above nearby rooftops.
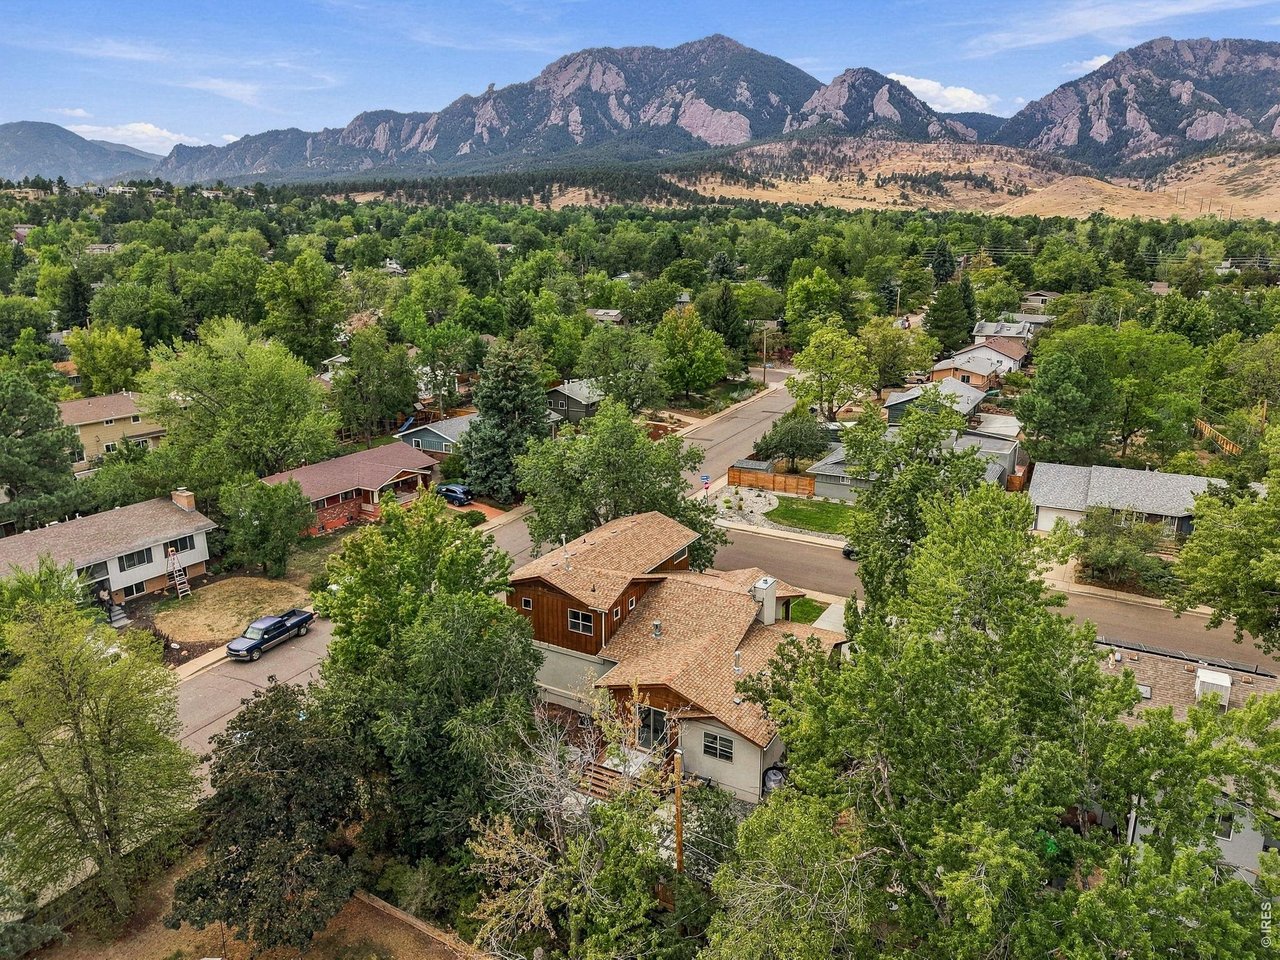
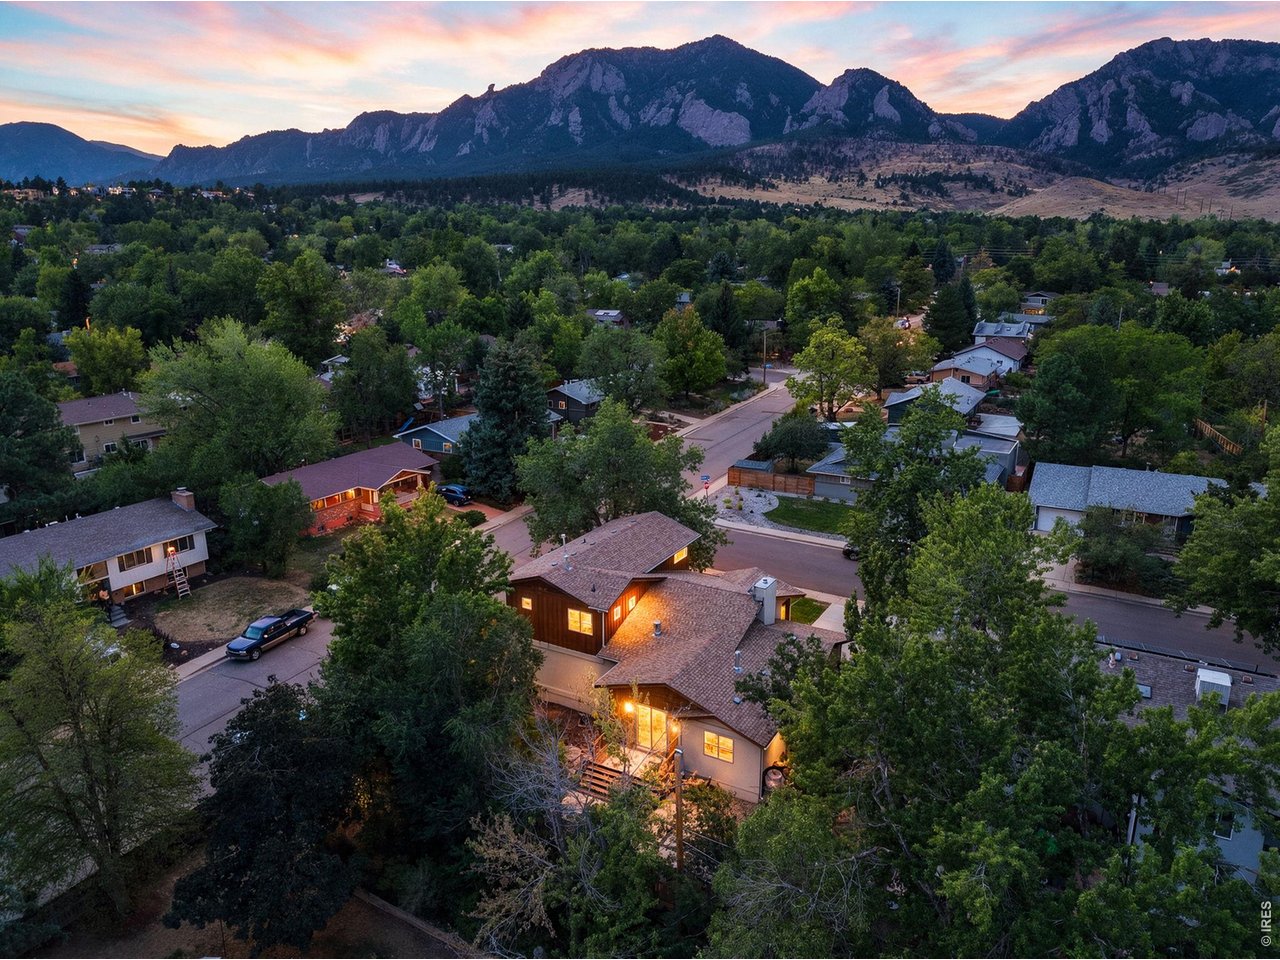
Aerial view of a leafy Boulder neighborhood with the Flatirons in the background.
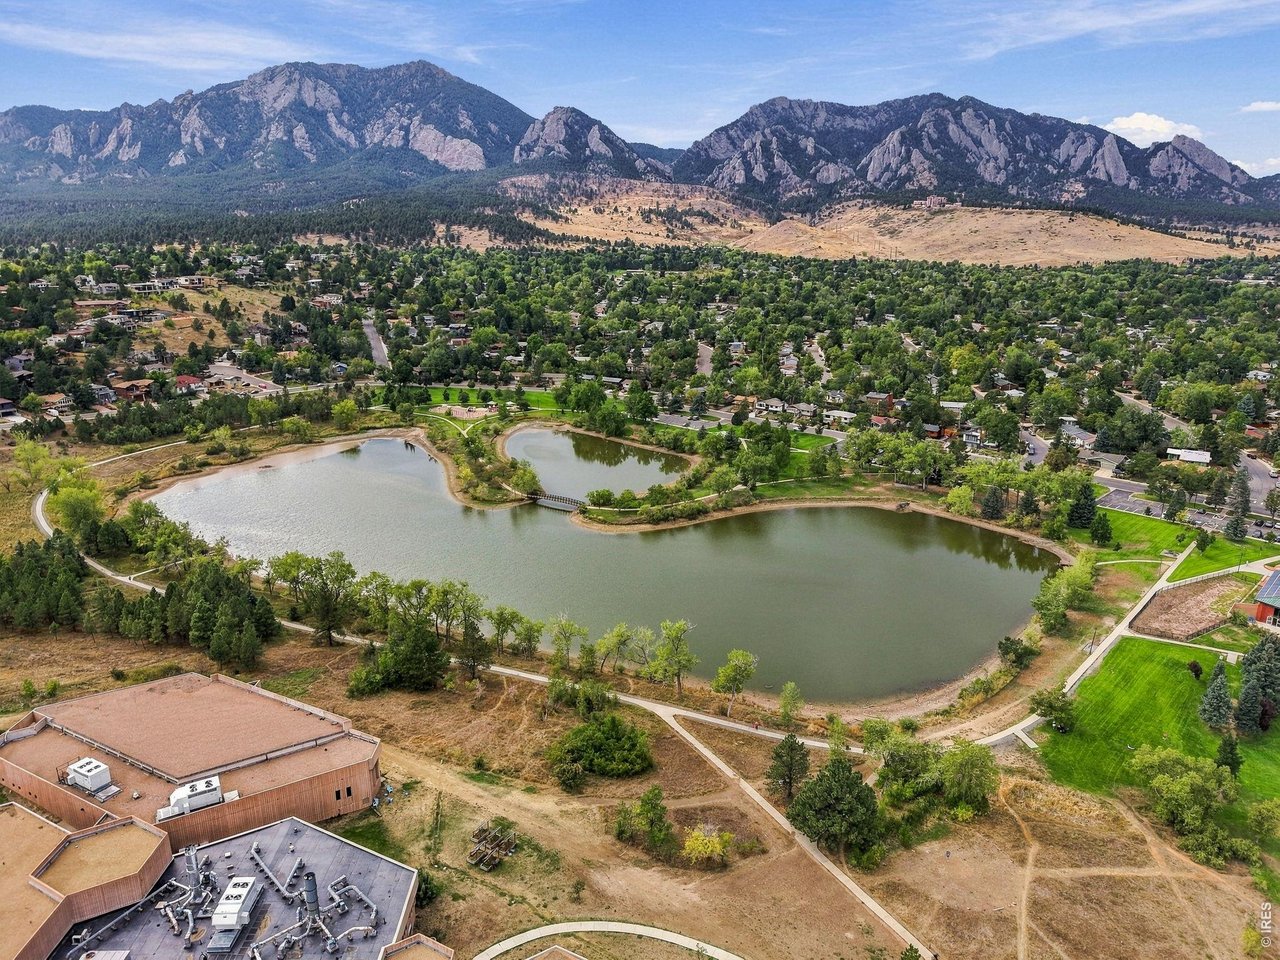
Aerial view of a Boulder neighborhood, lakes, and the Flatirons mountains.
Modern two-story home exterior at sunset, with warm-lit windows, wood facade, lawn and stepping-stone path.
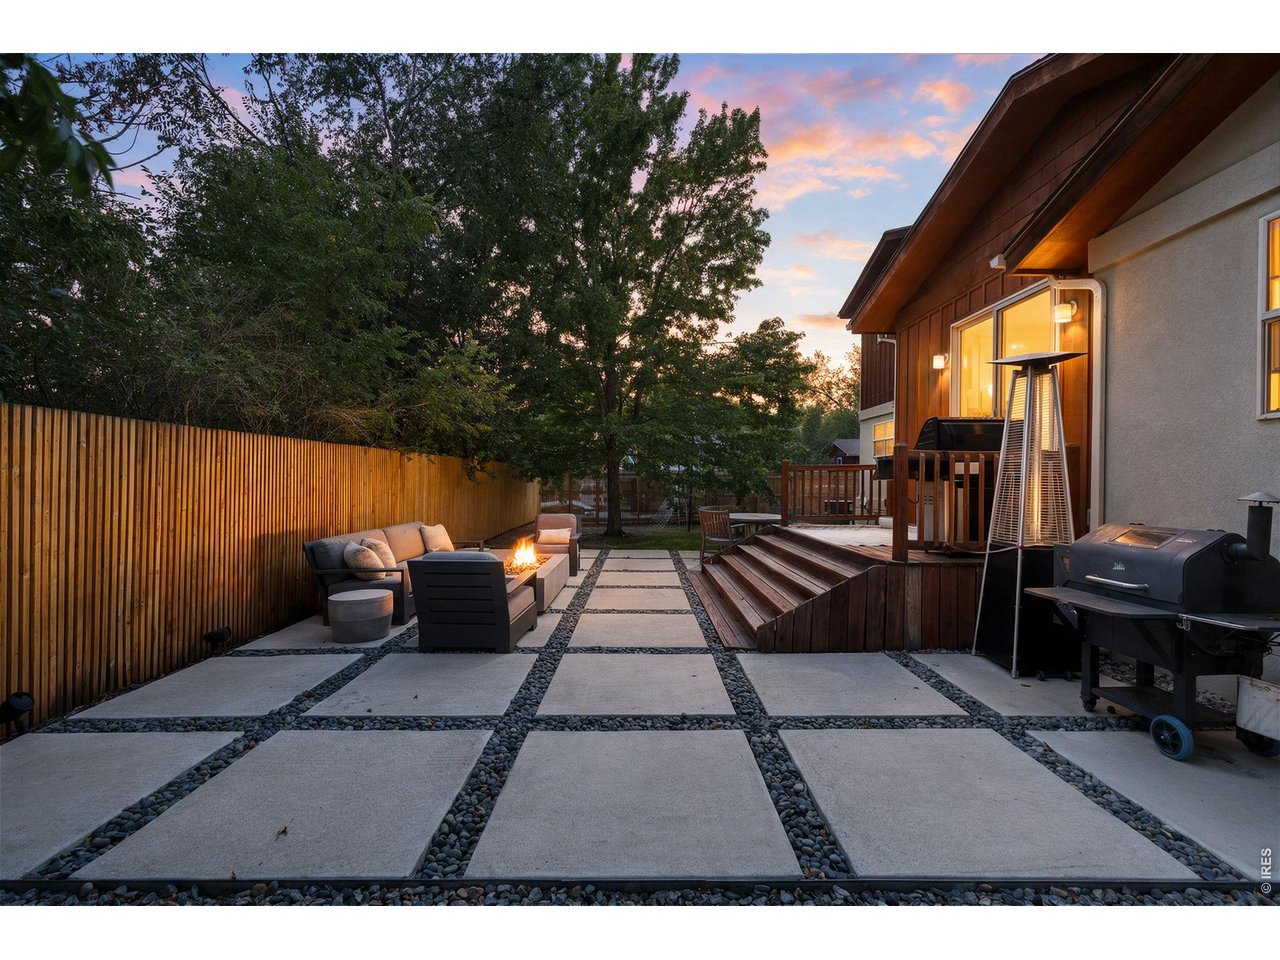
Backyard patio with geometric pavers, lounge seating, a fire pit, and a raised wooden deck at dusk.
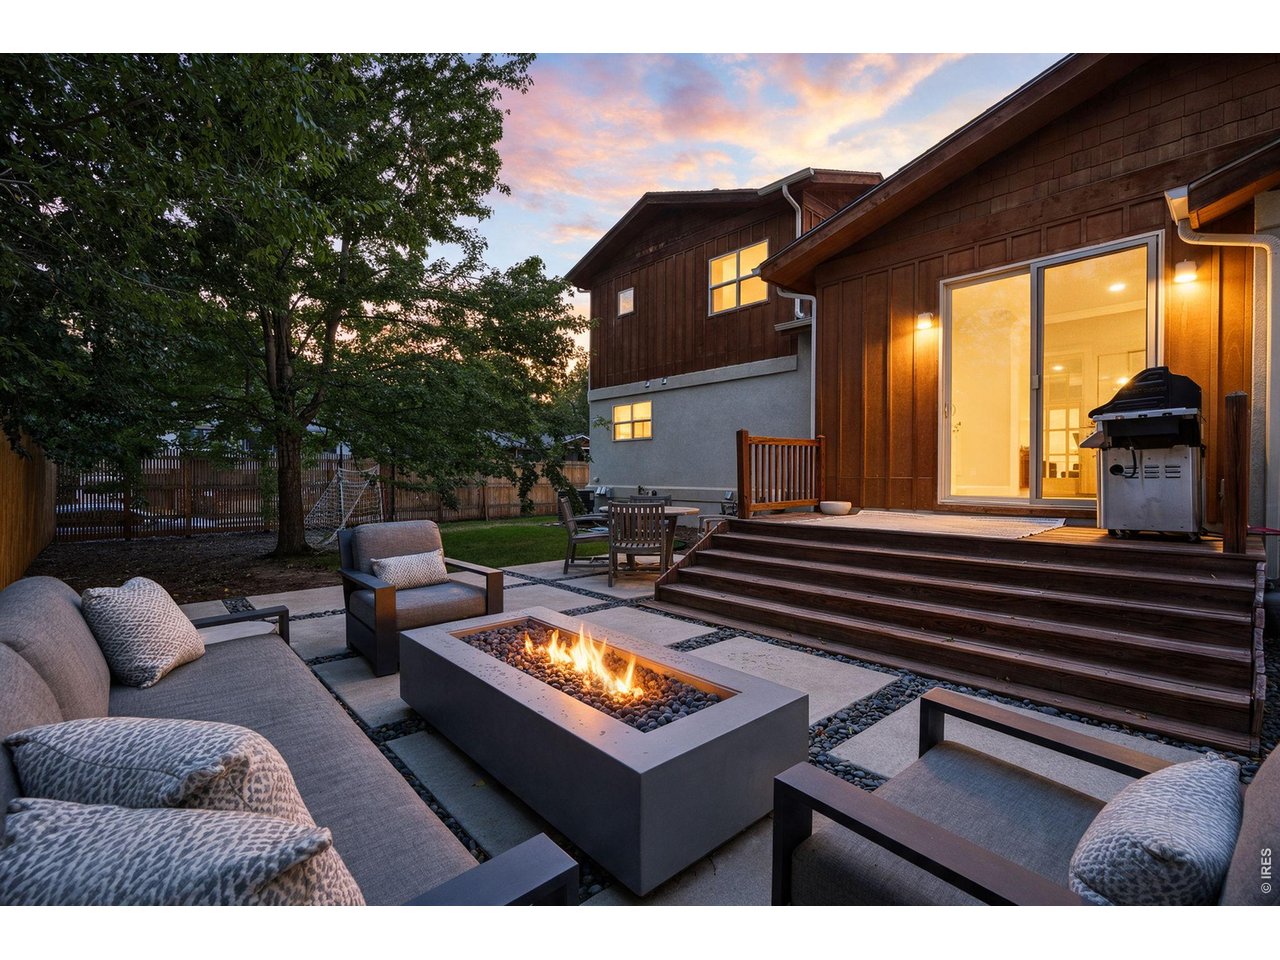
Backyard patio with cushioned seating around a fire pit beside wooden steps and sliding glass doors.
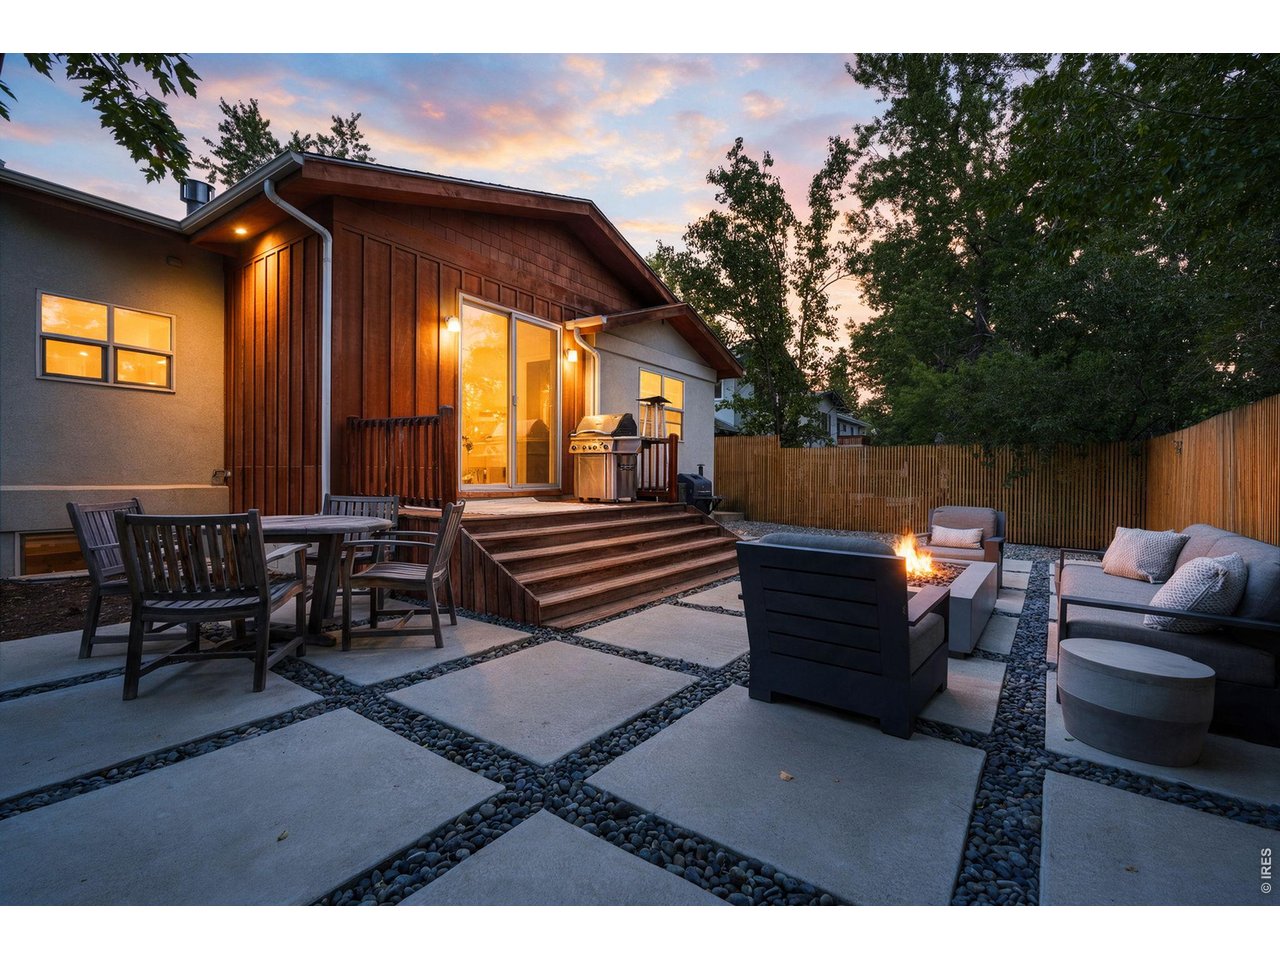
Home patio with a raised wooden deck, outdoor dining area, lounge seating, and a lit fire pit at dusk.
Aerial view of a Boulder home and tree-lined neighborhood beneath mountain peaks at dusk.
Modern home entry at dusk with a wood door, timber ceiling, and cushioned lounge chairs.
SEE ALL PHOTOS
Home with wood siding, a covered entry, and a stepping-stone walkway across the lawn.
Covered home entrance with a timber canopy, wooden front door, lounge chairs, and stone landscaping.
Entry foyer with a paneled wood front door, hardwood floors, and a wood-and-white staircase.
Living room with a stone fireplace beside a prominent polished wood staircase.
Open living room with a tall stone fireplace, wood ceiling beams, and adjoining kitchen.
Living room with a stone fireplace, hardwood floors, and mountain views through a wide window.
Living room with broad windows framing mountain views and neighboring homes.
Living room with a floor-to-ceiling stone fireplace, vaulted ceiling, and adjoining dining area.
Dining room with a wooden table, rust-colored chairs, exposed ceiling beams, and a stone fireplace.
Kitchen with warm wood cabinets, granite counters, stainless steel appliances, and a breakfast bar.
Kitchen with warm wood cabinetry, a stainless-steel range, exposed beams, and a stone fireplace beyond.
Kitchen with rich wood cabinetry, a large stainless steel refrigerator, and tiled flooring.
Kitchen sink with a tall spring-coil faucet beneath a large window, surrounded by wood cabinets and granite counters.
Kitchen with cherry wood cabinetry, stainless steel range, and adjacent dining area.
Entry mudroom with wood built-ins, coat hooks, a stone bench, and glass doors to the deck.
Mudroom with extensive wood cabinetry and a sliding glass door to the patio.
Powder room with a dark vanity and vessel sink, opening onto a living room with a stone fireplace.
Furnished bedroom with a large bed, gray sofa, and wide windows overlooking trees.
Bathroom with a wooden vanity, tiled counter, and mirror beside an open doorway to a bedroom.
Bedroom with a gray bed, large windows, built-in shoe shelves, and framed sports memorabilia.
Bathroom vanity with a white sink, wood cabinets, tiled counter, and mirror beside an open bedroom doorway.
Home office with extensive built-in wood shelving, a desk, and a central window overlooking trees.
Home office with a built-in wooden desk, extensive shelving, and two upholstered chairs.
Bathroom with a built-in soaking tub and double-sink vanity with dark wood cabinets.
Bathroom with a built-in soaking tub, glass-enclosed shower, and warm-toned tile.
Bedroom with a large bed, ceiling fan, and sliding glass doors overlooking leafy trees.
Bedroom with a large bed, dark tufted headboard, and doorway to a bathroom vanity.
Mountain view beyond a wooden fence and leafy trees, with neighboring homes below.
Media room with leather sofas, a glass-top coffee table, and a ceiling-mounted projector.
Home theater with a mountain scene projected on screen and brown leather recliners.
Home theater with a large projection screen, ceiling-mounted projector, and brown leather sofas.
Furnished basement recreation room with a leather sofa, patterned dining chairs, and a ceiling-mounted projector.
Home gym with cardio equipment, weight bench, dumbbells, and a blue exercise ball.
Bathroom with a dark blue vanity, tiled countertop, and large glass-enclosed shower.
Laundry room with front-loading washer and dryer, long white counter, utility sink, and wood-trimmed windows.
House with a tan tile roof, covered porch, and driveway framed by mature trees.
Two-story home with a wood balcony, mature trees, and a landscaped front lawn.
Modern two-story home with wood accents, an attached garage, and a covered front porch.
Patio with gray lounge seating and a fire table on pale pavers beside a tall wooden fence.
Backyard patio with a rectangular fire pit, outdoor seating, wooden deck steps, and a shaded fenced lawn.
Backyard patio with paver stones, outdoor lounge seating, a wooden deck, and a fenced yard.
Boulder Flatirons framed by leafy trees above nearby rooftops.
Aerial view of a leafy Boulder neighborhood with the Flatirons in the background.
Aerial view of a Boulder neighborhood, lakes, and the Flatirons mountains.
Modern two-story home exterior at sunset, with warm-lit windows, wood facade, lawn and stepping-stone path.
Backyard patio with geometric pavers, lounge seating, a fire pit, and a raised wooden deck at dusk.
Backyard patio with cushioned seating around a fire pit beside wooden steps and sliding glass doors.
Home patio with a raised wooden deck, outdoor dining area, lounge seating, and a lit fire pit at dusk.
Aerial view of a Boulder home and tree-lined neighborhood beneath mountain peaks at dusk.
Modern home entry at dusk with a wood door, timber ceiling, and cushioned lounge chairs.
Courtesy of eXp Realty LLC, Kim Hullett Listing Contact: 3037483336 
Sold

1390 Edinboro Dr

1390 Edinboro Dr, Boulder, CO 80305

$2,100,000
Architecturally designed and custom-remodeled with an extraordinary level of thought, welcome to this distinctive residence where design, craftsmanship, technology, and comfort were considered from the beginning. Beyond the expected, this is a home rich in warmth, character, and individuality. With too many thoughtful details to list here, this home is an experience you simply have to have for yourself. The living and dining rooms make an immediate impression with 20' vaulted ceilings, wood beams, Brazilian cherry floors, French patio doors that open to mountain views. Beautifully appointed kitchen with Viking and Sub-Zero appliances, granite countertops, wine refrigerator, and oversized ventilation hood. Two main-level bedrooms off wide hallways share a roomy full bath with separate vanities. The secluded upper-level primary suite opens to an office with custom built-ins, walk-in closet, five-piece bath w/ heated floors, and vaulted-ceiling bedroom w/ private balcony and magical South Boulder mountain views. Technology is seamlessly integrated throughout with whole-home lighting control, 12 zones of audio, touchscreen control panels. The lower-level acoustically designed media room creates Sundance-level movie screenings with nine speakers, four subwoofers, and a drop-down projection screen. Lower-level bedroom/exercise room, sunlit laundry, and 3/4 bath with steam shower provide post-workout relaxation. Four zones of heated radiant flooring, two heating/cooling zones, and whole-house fan provide year-round comfort. Transition from attached garage to a mudroom with custom EKD cabinets, storage, honed granite surfaces, heated floors. A modern front porch, custom walkway leading to a striking front door, design-forward fencing, low-maintenance landscaping, contemporary backyard patio, and outdoor audio create inviting spaces for private living and entertaining. Distinctive, highly considered, and decidedly personal-this warm, contemporary home is luxury by design.

4
beds

4
baths

3,564 Sq.Ft. LIVING AREA

6,969.6 Sq.Ft. lot

Kim Hullett

Kim Hullett

Features & Amenities

Interior

  • total bedrooms4
  • Total bathrooms4
  • full bathrooms2
  • three quarter bathroom1
  • half bathroom1
  • Flooring Wood
  • Fireplace Gas, Living Room
  • APPLIANCES Gas Range, Dishwasher, Refrigerator, Bar Fridge, Washer, Dryer, Microwave, Disposal, Fire Alarm
  • other interior Features Eat-in Kitchen, Separate Dining Room, Cathedral Ceiling(s), Open Floorplan, Walk-In Closet(s), Washer/Dryer Hookup, Jack Jill Bathroom, Theatre Room, Steam Shower, High Ceilings, Beamed Ceilings

Area & Lot

  • Status Sold
  • Date Sold October 30, 2026
  • Living Area3,564 Sq.Ft.
  • Lot Area6,969.6 Sq.Ft.
  • MLS® ID1069027
  • TypeResidential
  • YEAR BUILT1966
  • NeighborhoodBoulder
  • View DescriptionHills
  • Elementary SchoolBear Creek
  • Middle SchoolSouthern Hills
  • High SchoolFairview
  • School DistrictBoulder Valley Dist RE2

Exterior

  • STORIES2
  • Garage Space2.0
  • water SourcePublic
  • utilitiesNatural Gas Available, Electricity Available
  • roofComposition
  • lot featuresCorner Lot, Deciduous Trees, Level, Paved, Curbs, Gutters, Sidewalks, Street Light, Fire Hydrant within 500 Feet
  • parkingGarage Door Opener, Attached
  • HEAT TYPEForced Air, Radiant
  • AIR CONDITIONINGCentral Air
  • sewerPublic Sewer
  • Disability FeaturesLevel Lot, Level Drive, Width of Hallways 42 or more, Main Floor Bath, Main Level Bedroom
  • security FeaturesFire Alarm
  • other exterior FeaturesSprinkler System, Balcony, Tandem Garage

Financial

  • Sales Price$2,100,000
  • Real Estate Tax $10,605/yr
  • Zoning SFR

Boulder

Downtown condos to foothills estates beneath the Flatirons

Explore

Work With Kim

With millions in home sales, Kim Hullett represents buyers, sellers, and investors across Colorado and is consistently ranked one of the top-producing agents by her brokerage, eXp Luxury.

Follow Me on Instagram