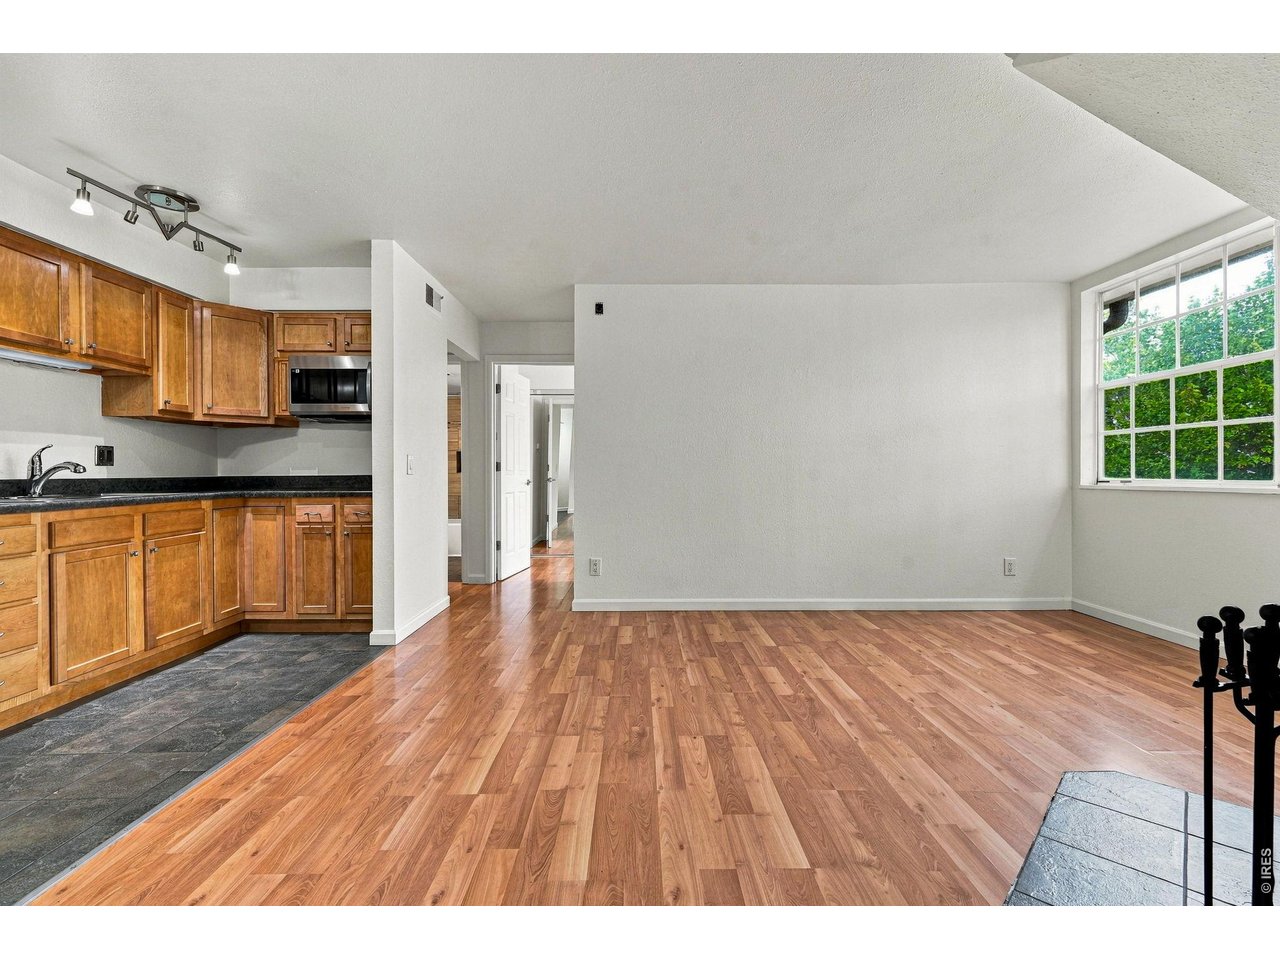
Open-plan kitchen and living area with wood cabinets, hardwood floors, and a large window.
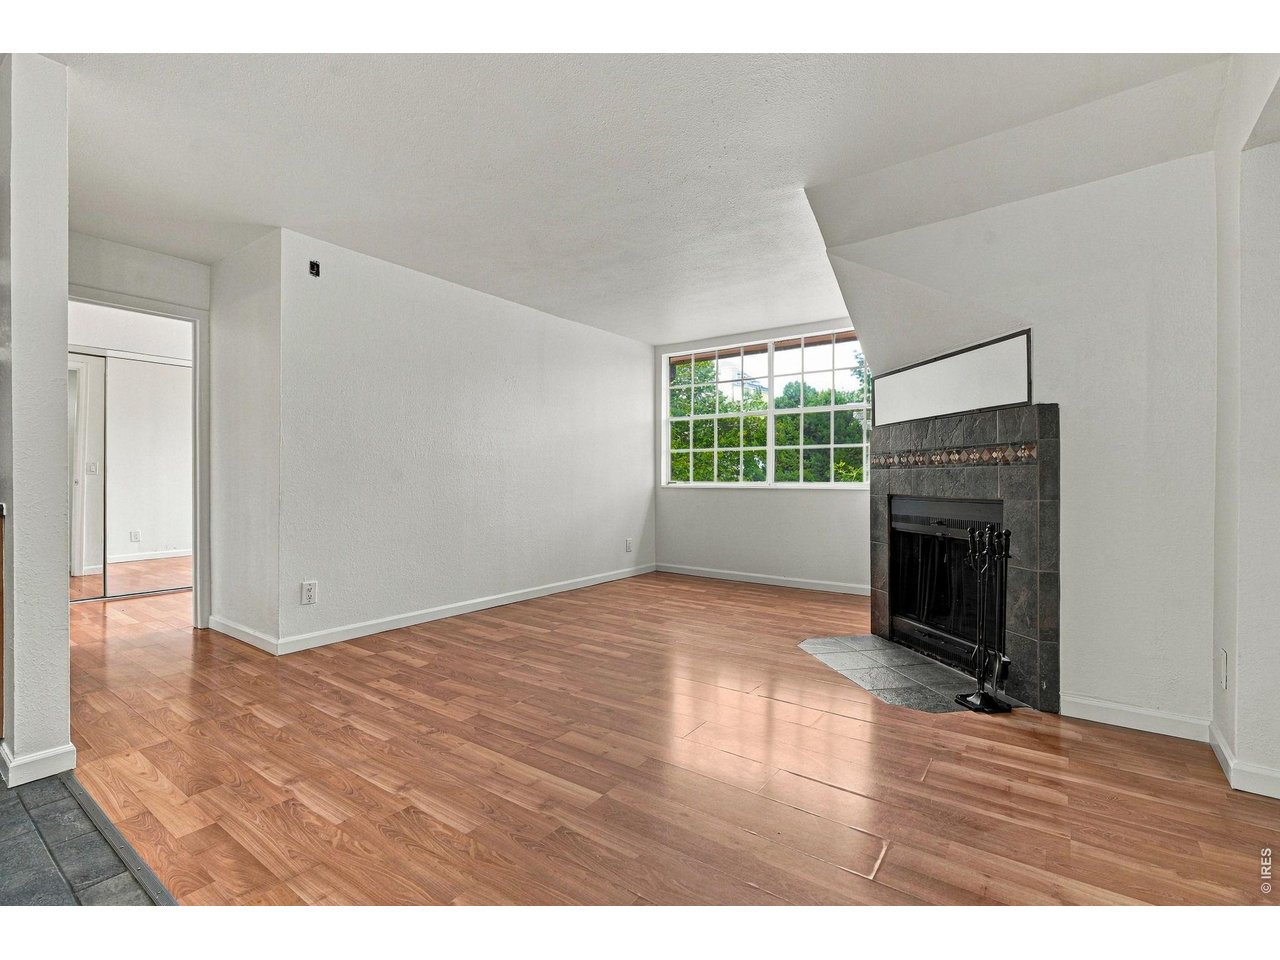
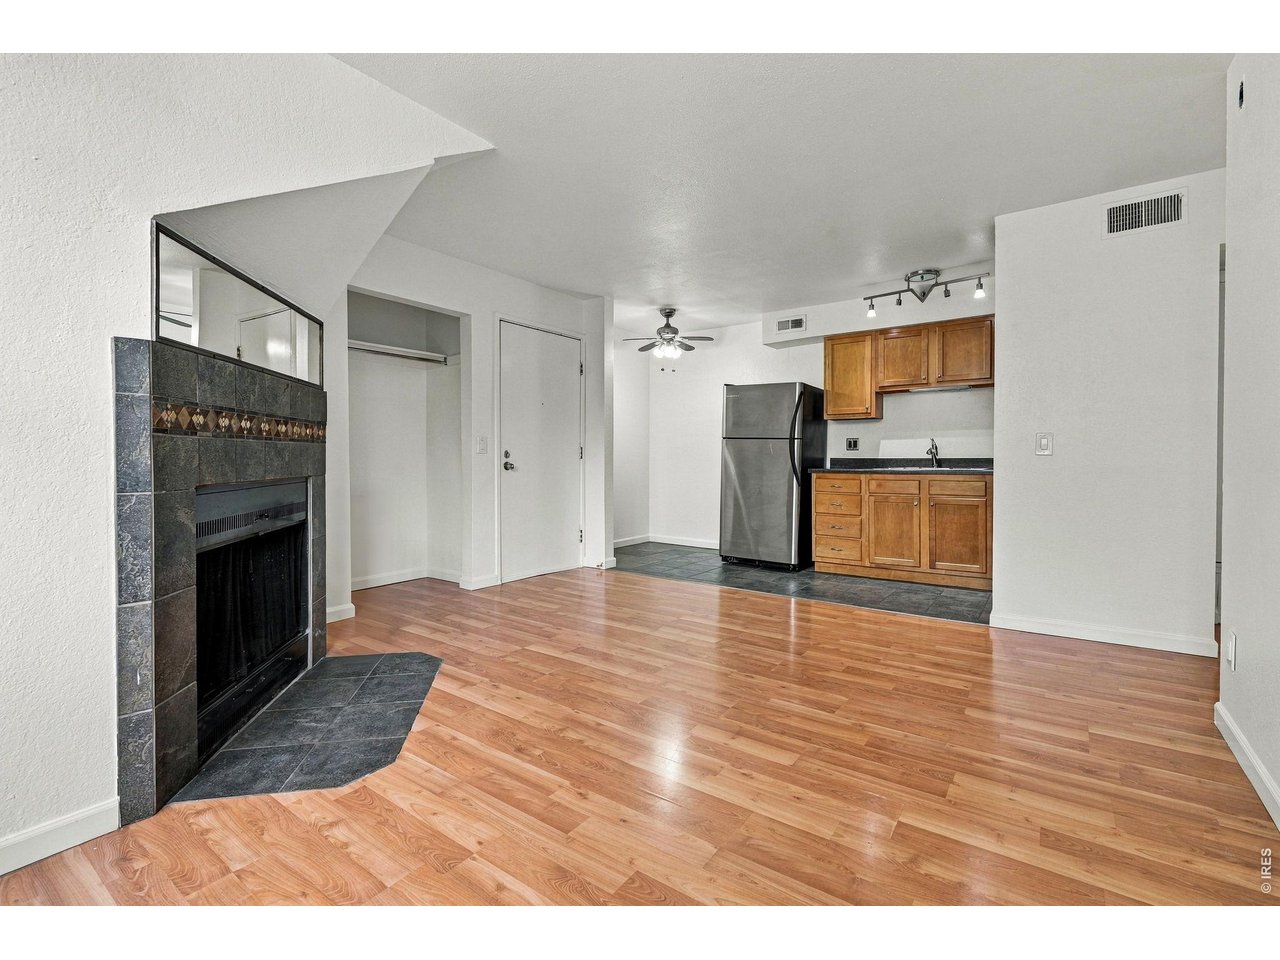
Empty living room with hardwood floors, a large window, and a dark tiled fireplace.
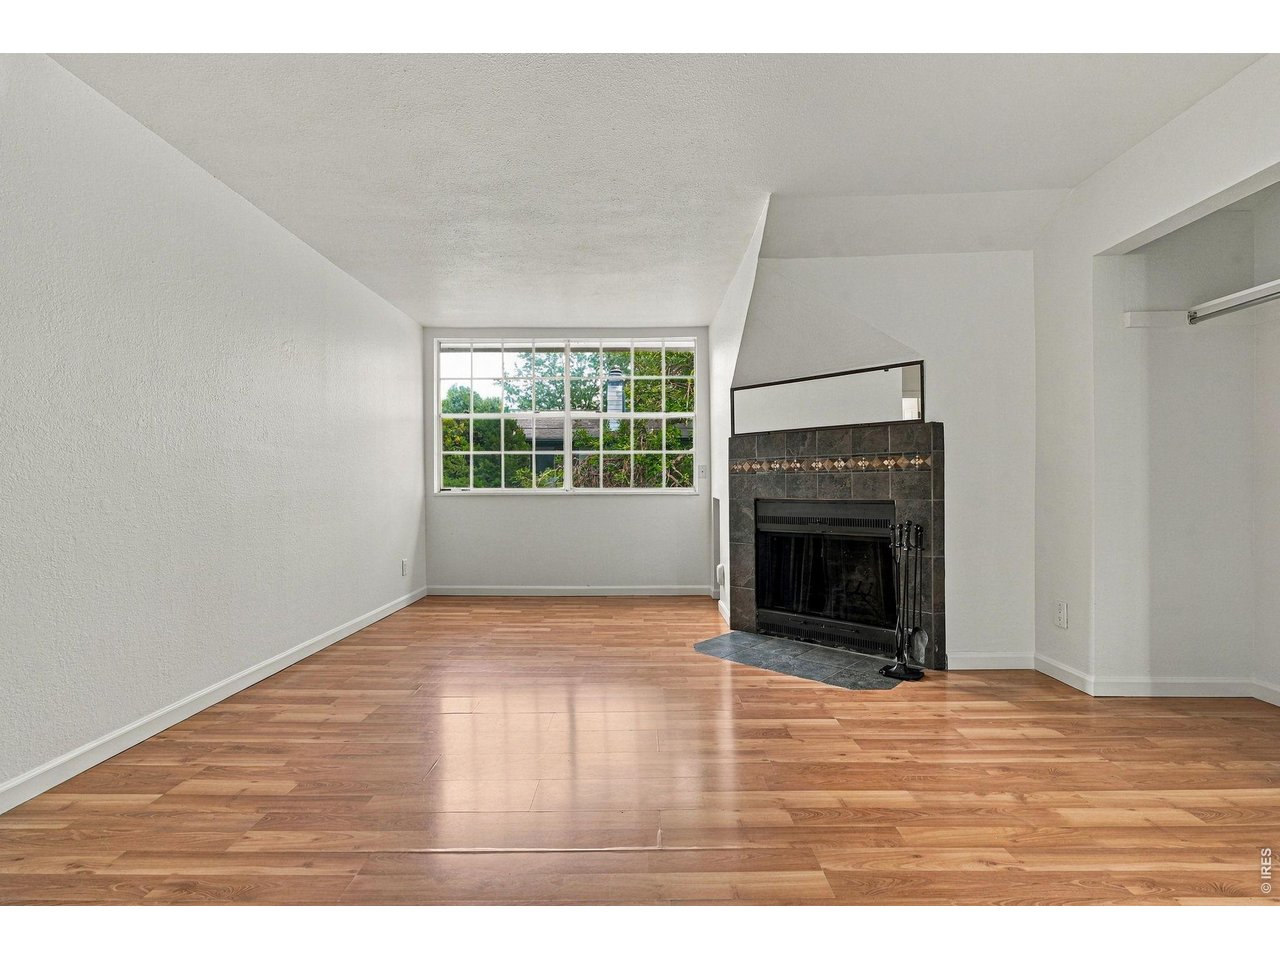
Empty living room with a tiled corner fireplace, wood flooring, and a large window overlooking trees.
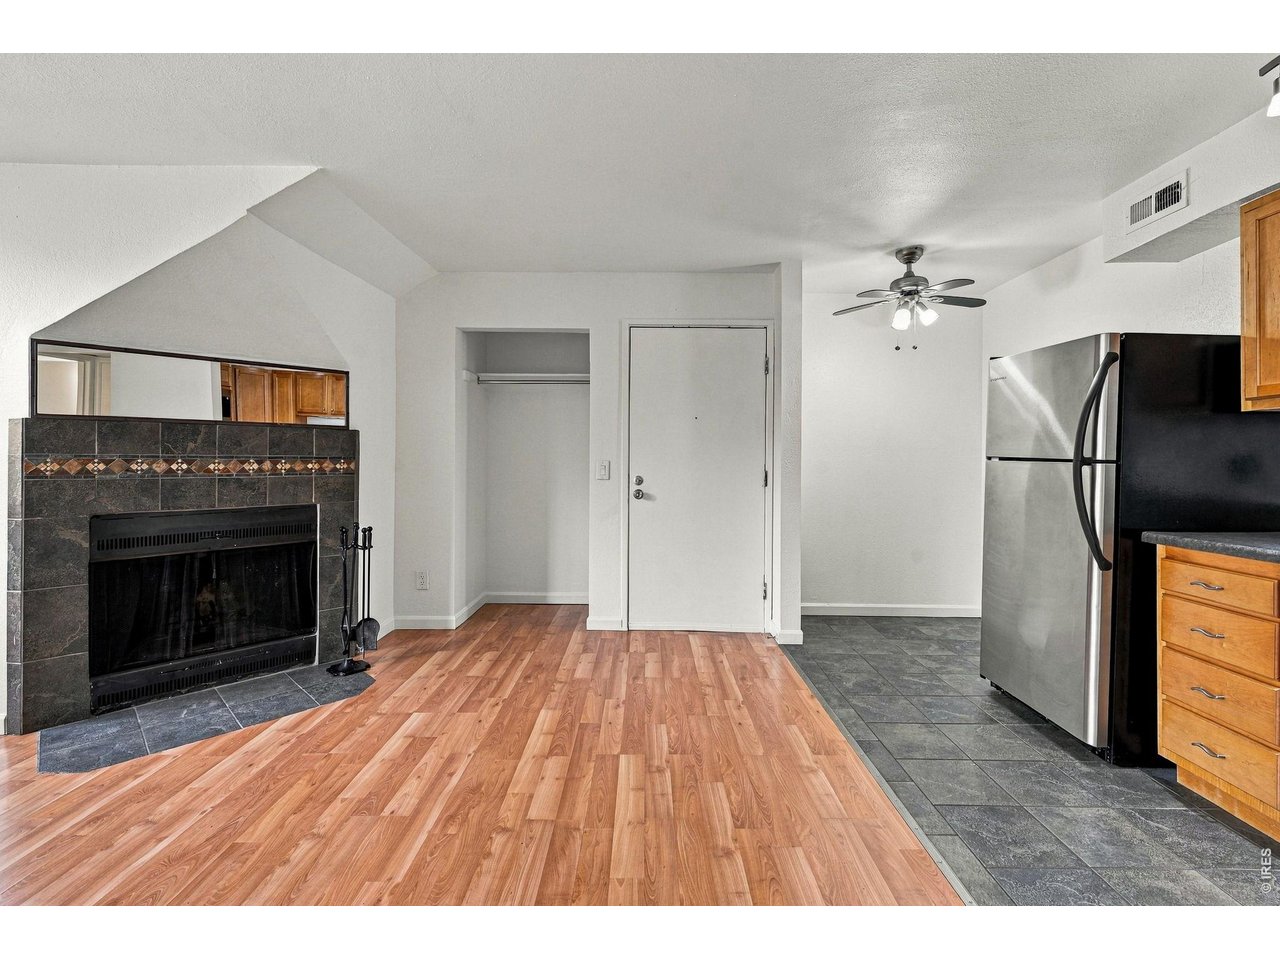
Unfurnished living room and kitchen with hardwood floors, tiled fireplace, wood cabinets, and stainless-steel refrigerator.
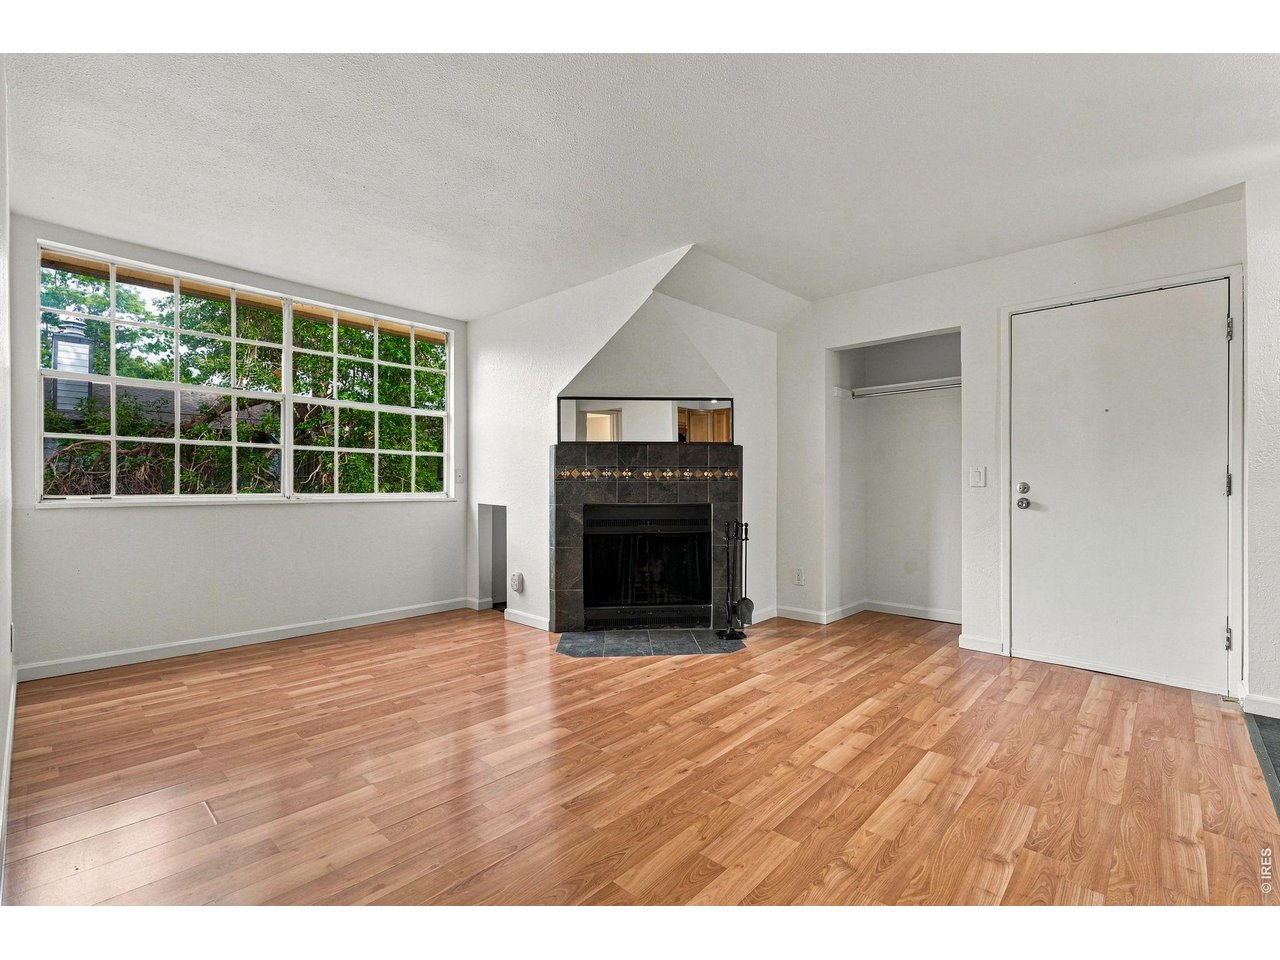
Unfurnished living area with a tiled fireplace, wood-look floors, and an adjoining kitchen.
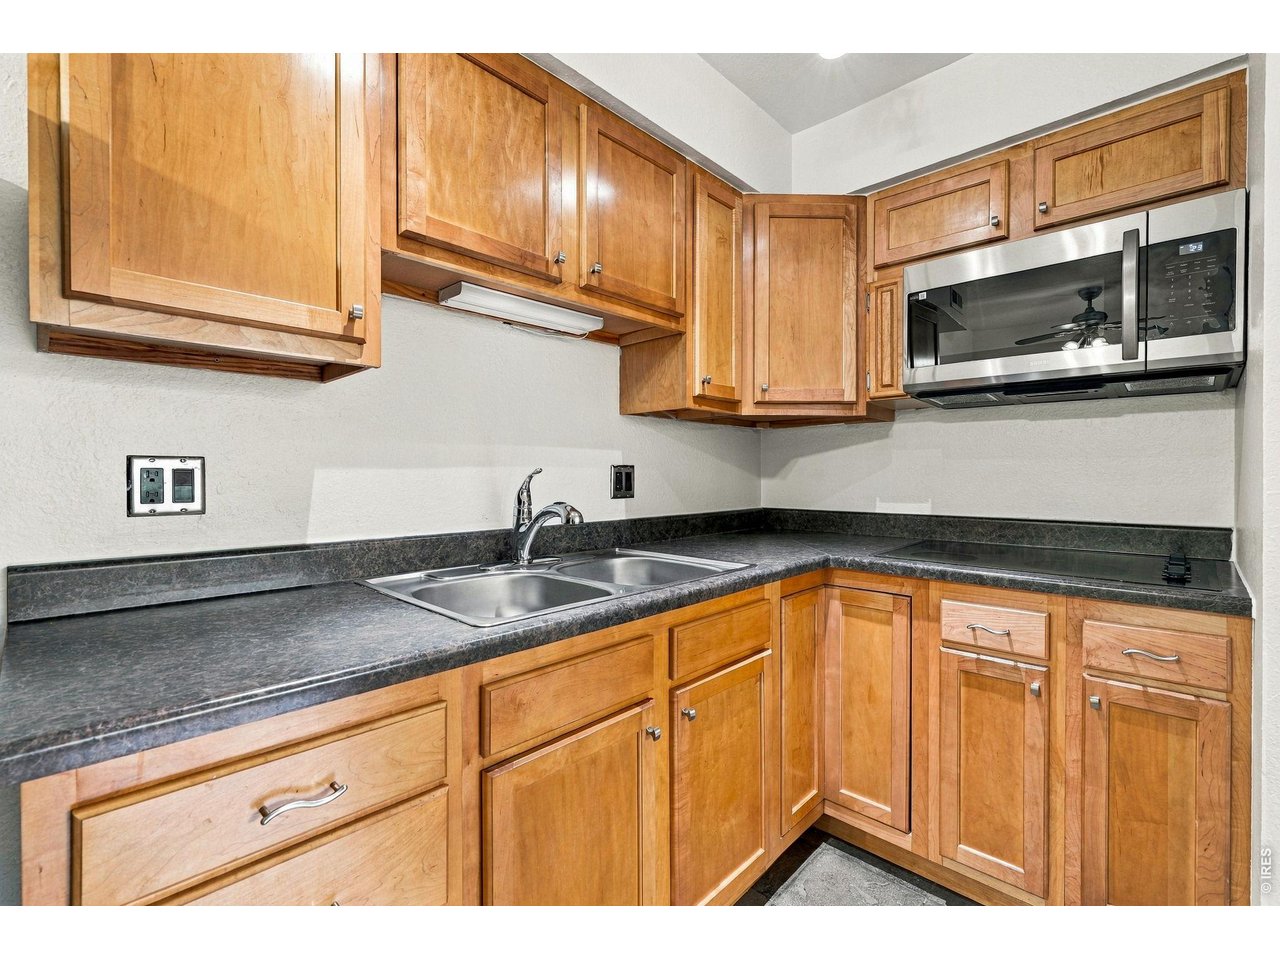
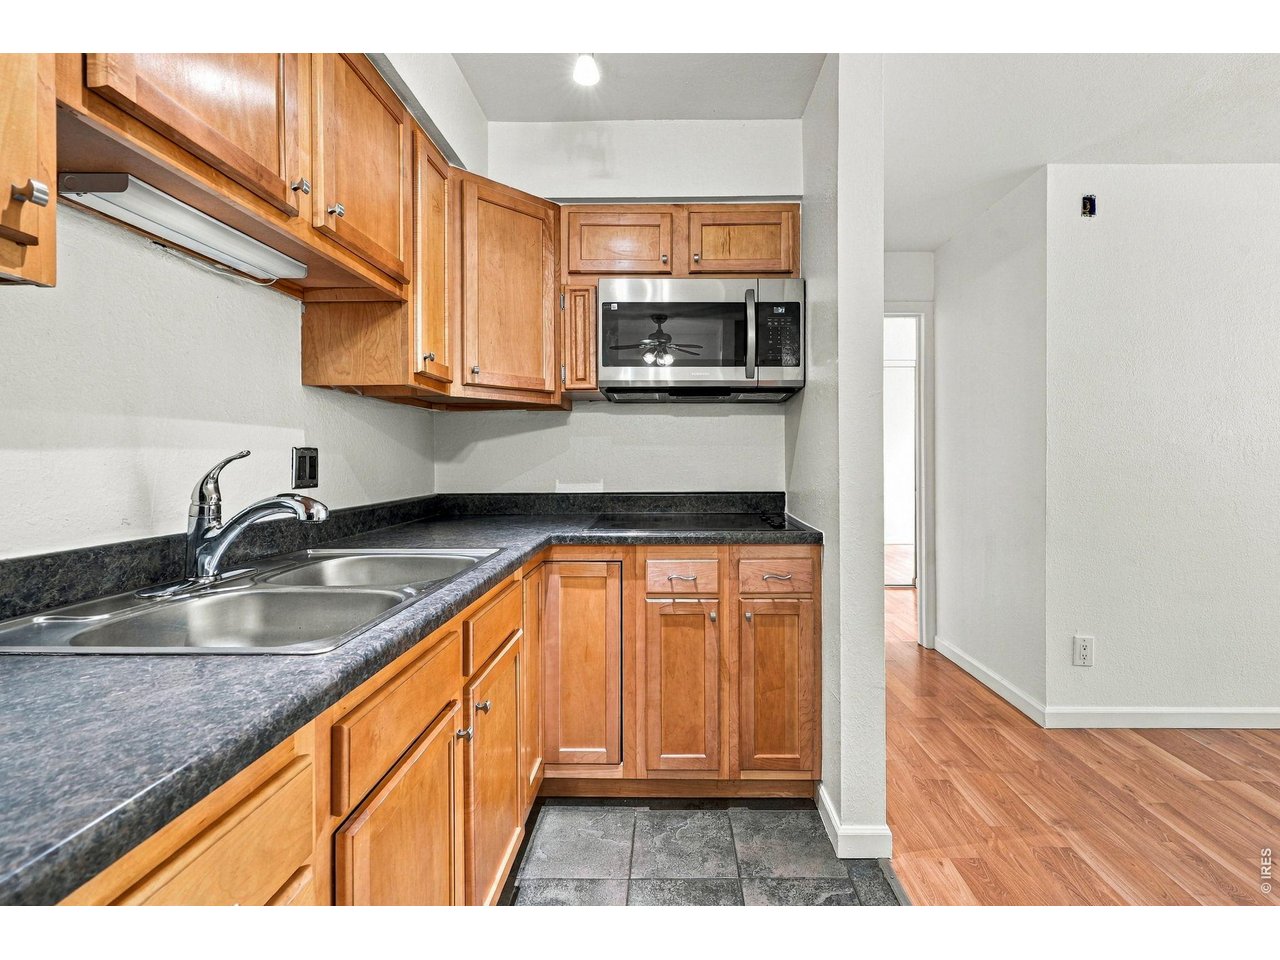
Kitchen with honey-toned wood cabinets, dark countertops, and a stainless steel microwave above the cooktop.
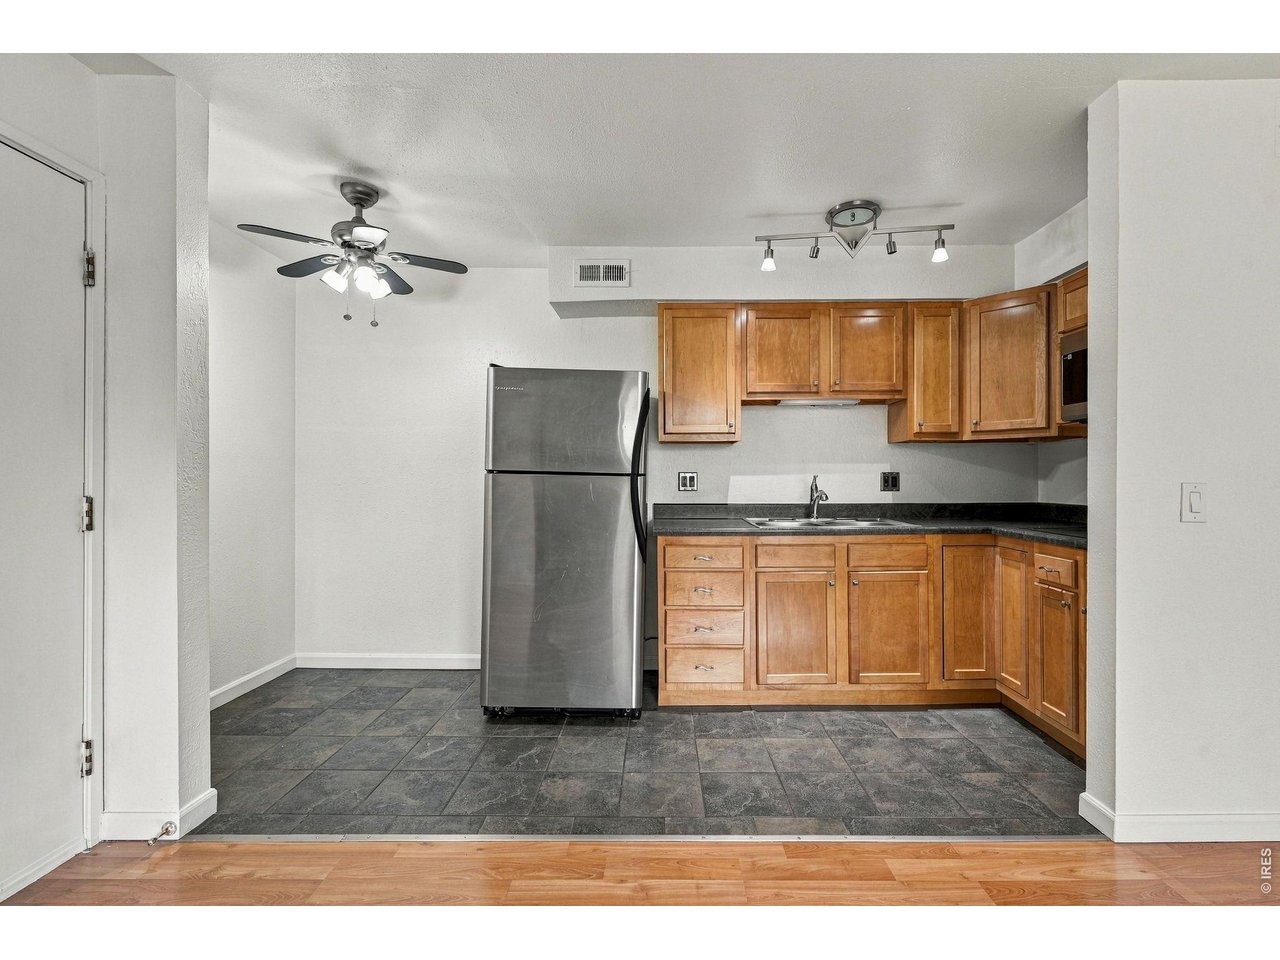
Kitchen with warm wood cabinets, dark tile flooring, and a stainless-steel refrigerator.
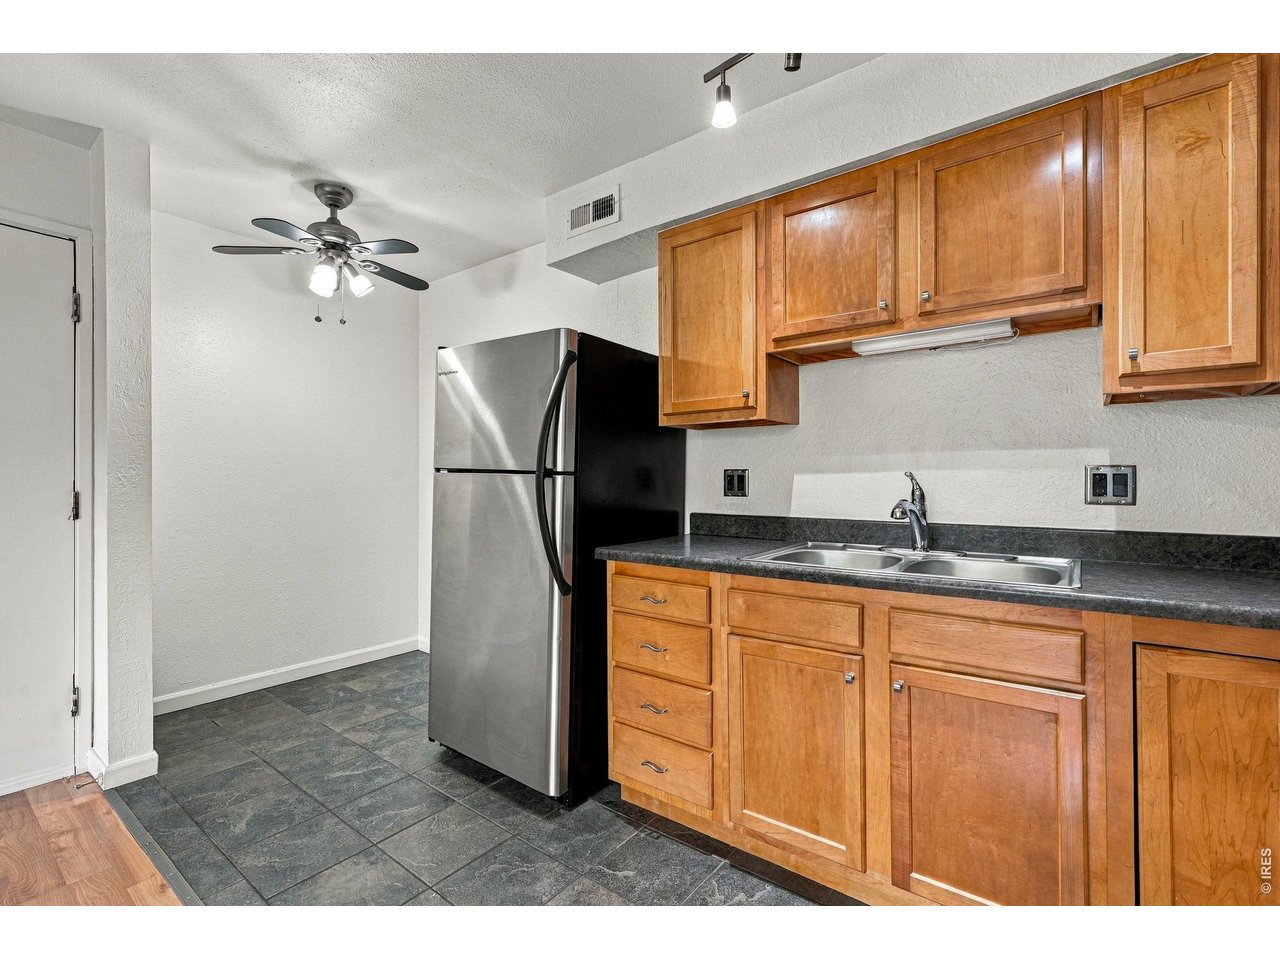
Kitchen with wood cabinets, stainless steel refrigerator, double-basin sink, and dark tile flooring.
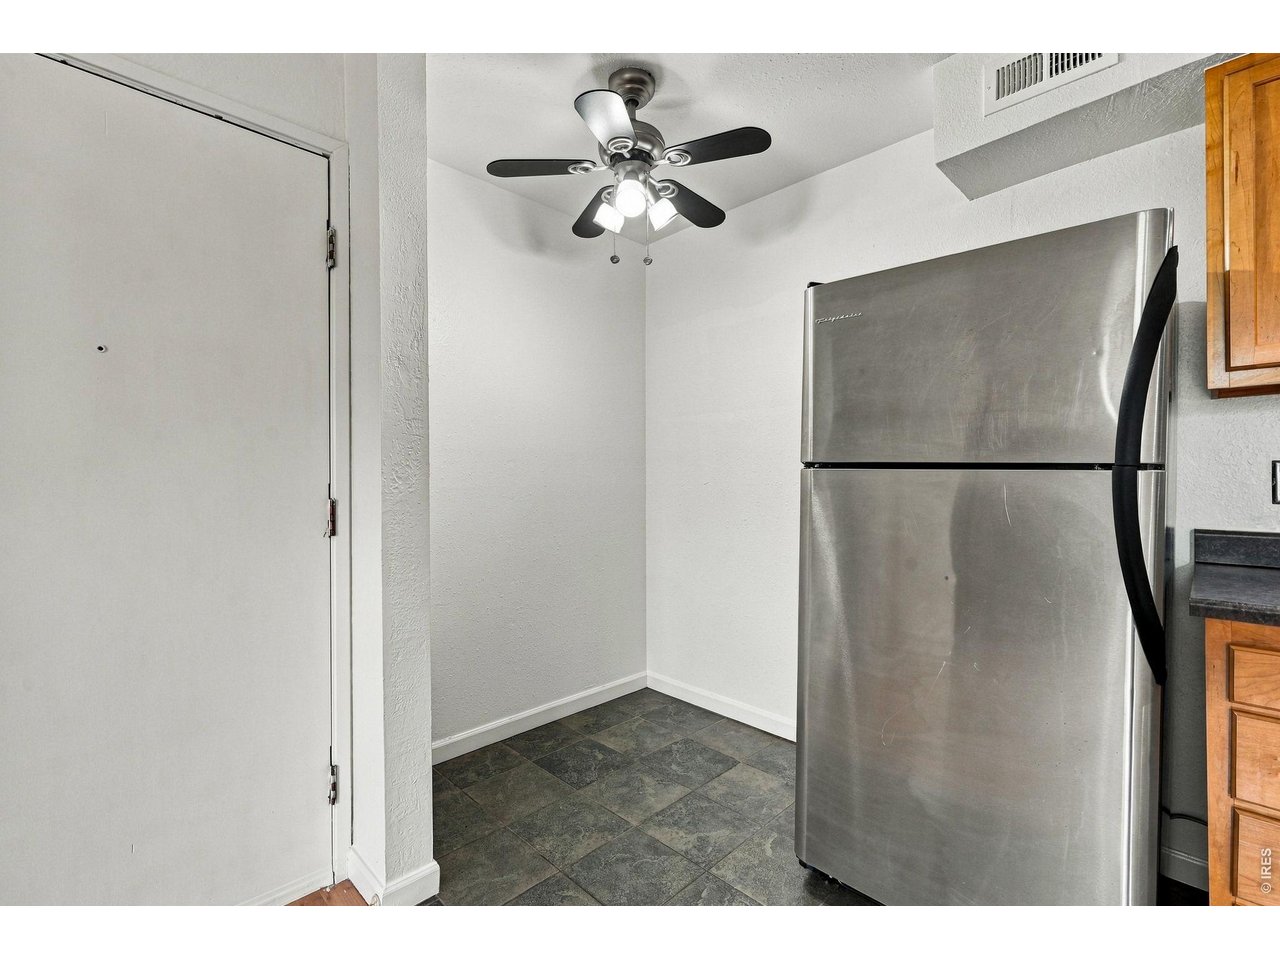
Kitchen with stainless steel refrigerator, wood cabinets, dark tile floor, and ceiling fan.
Kitchen with wood cabinets, dark counters, a double sink, and a built-in microwave.
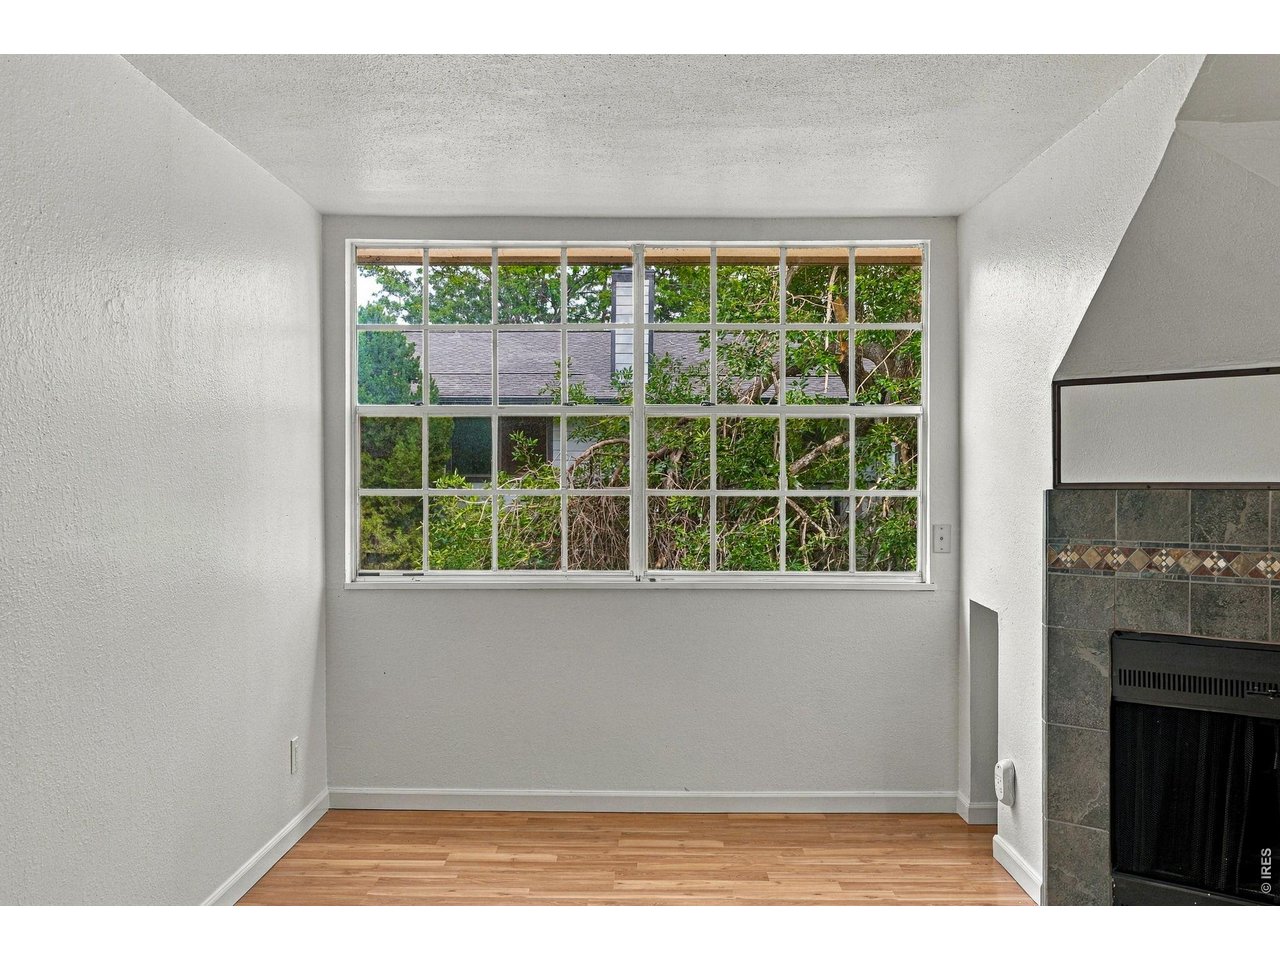
Empty room with a large leafy-view window and tiled fireplace.
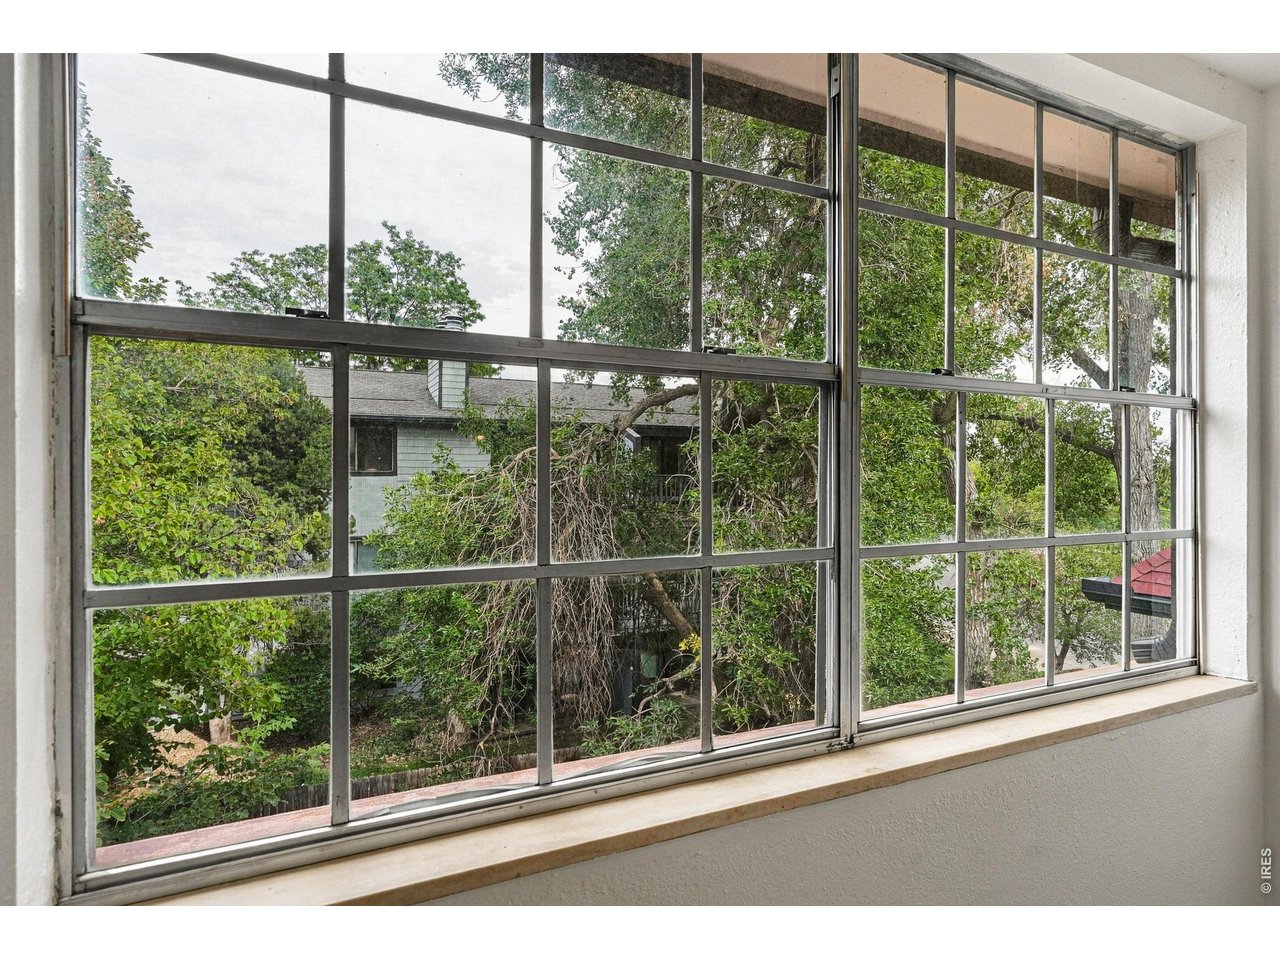
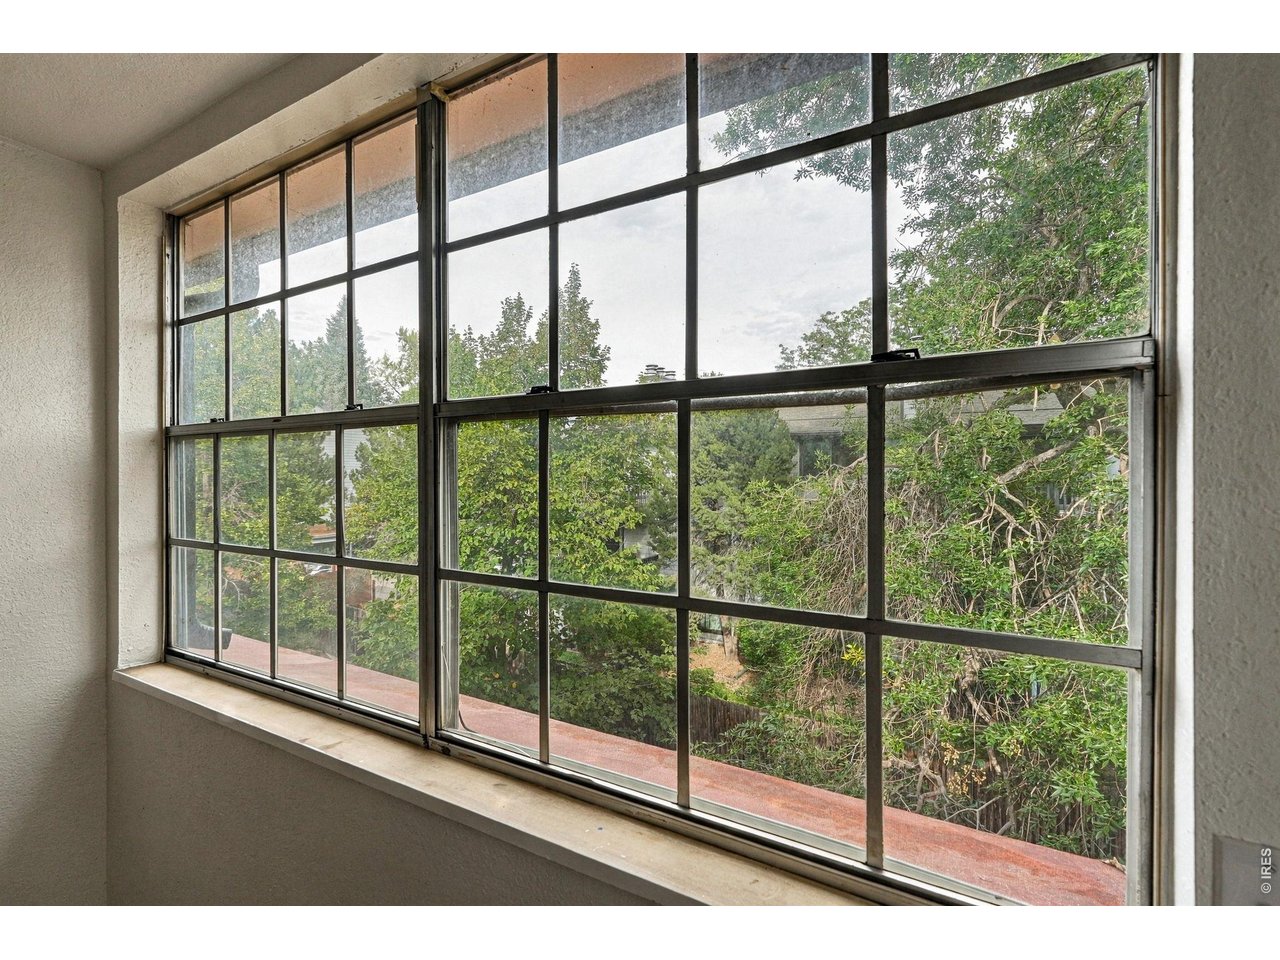
Large grid-pane window overlooking leafy trees and a neighboring building.
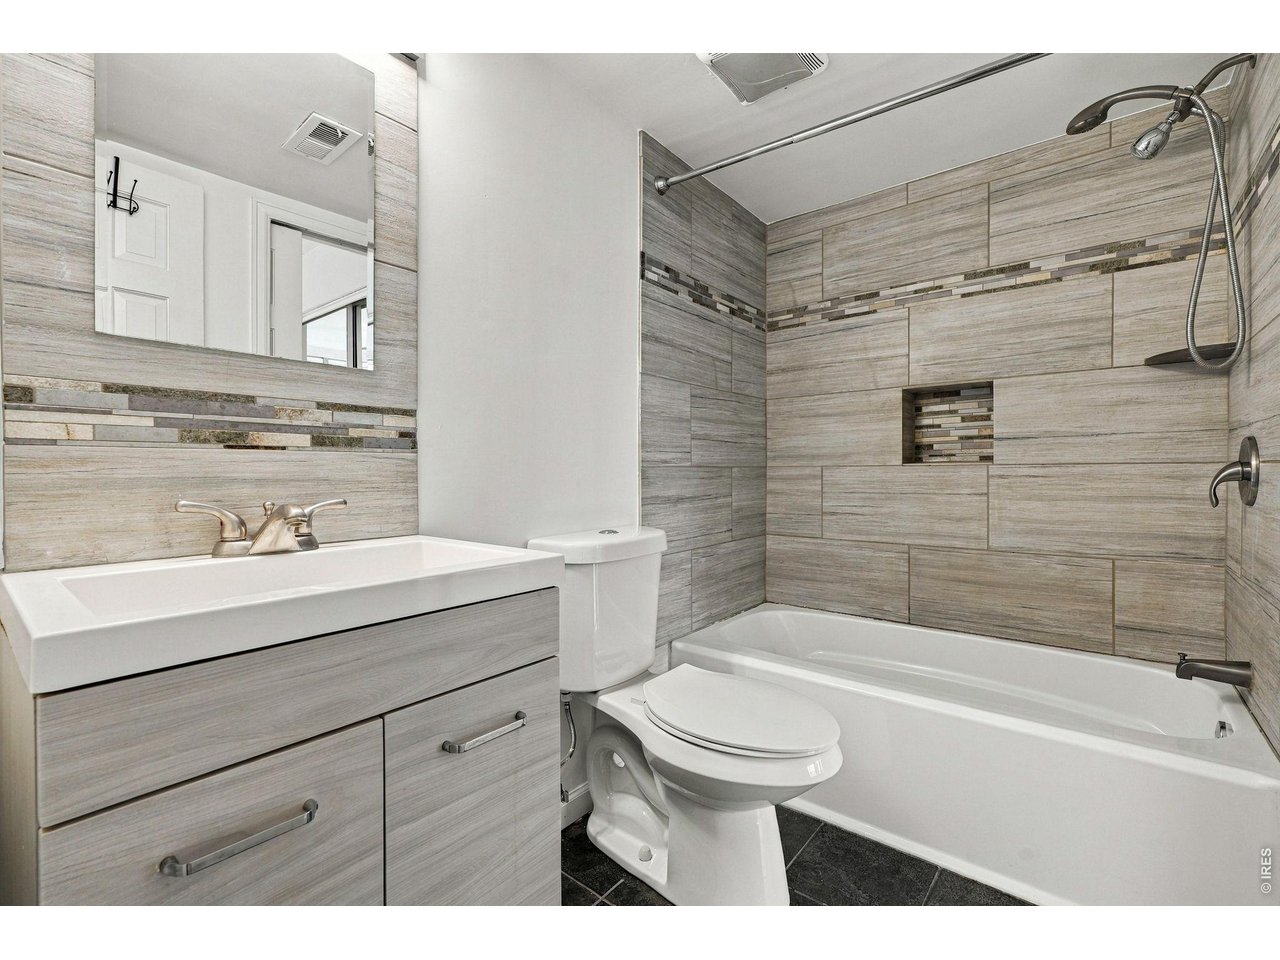
Bathroom with a tiled tub and shower, mosaic accents, vanity, and toilet.
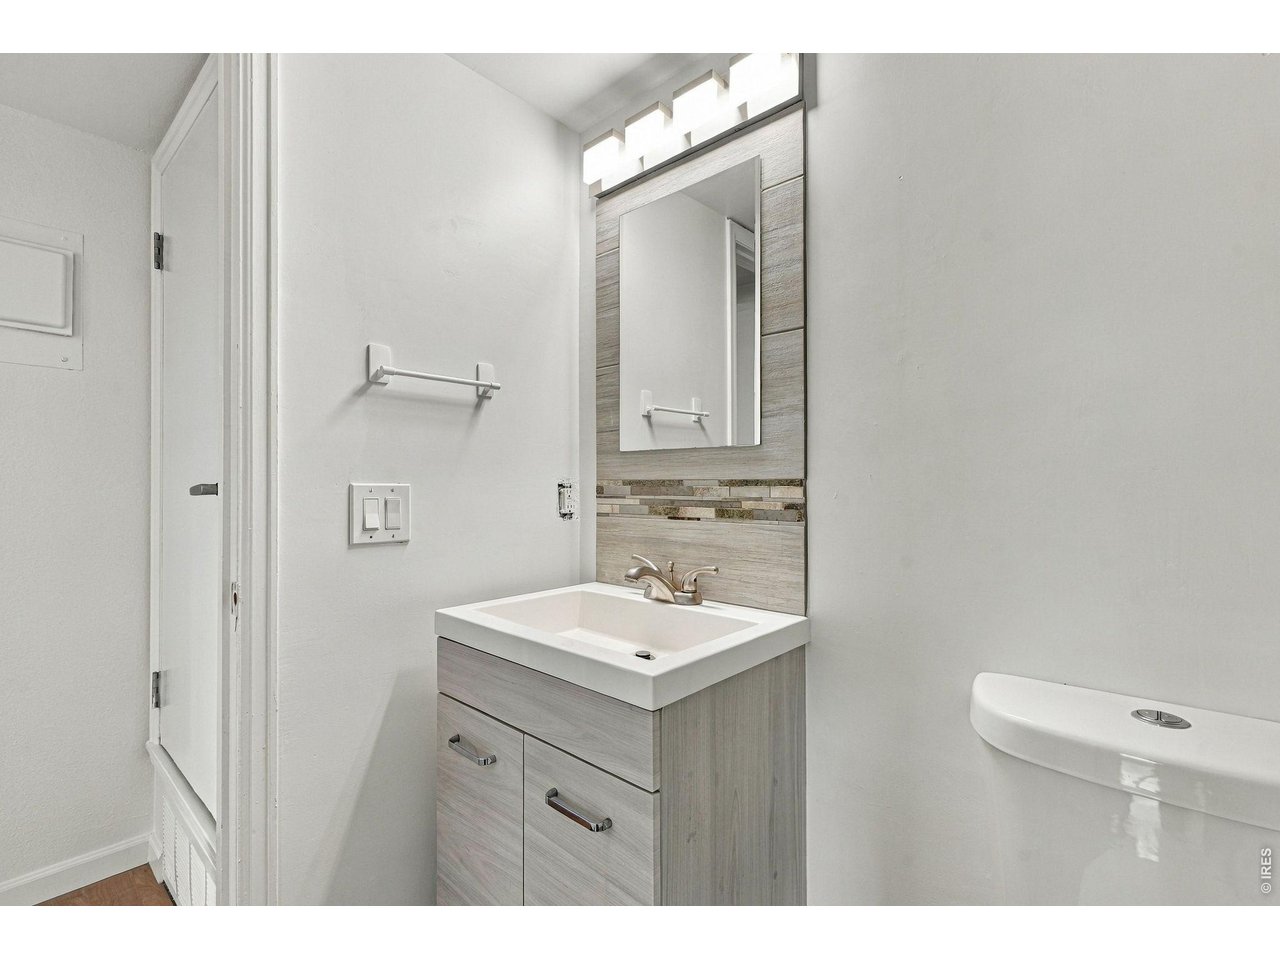
Bathroom vanity with a white sink and large mirror beside a toilet.
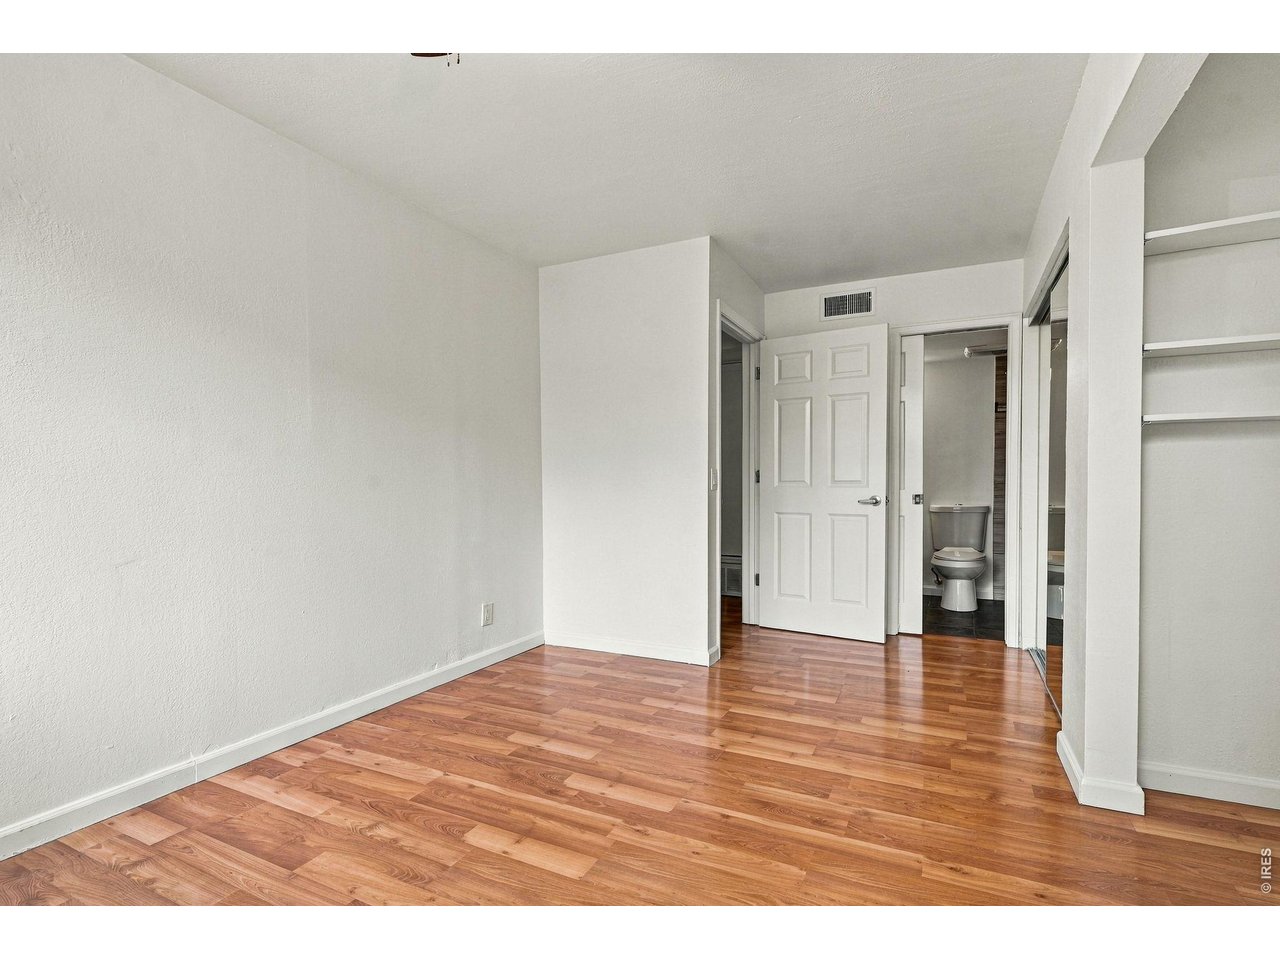
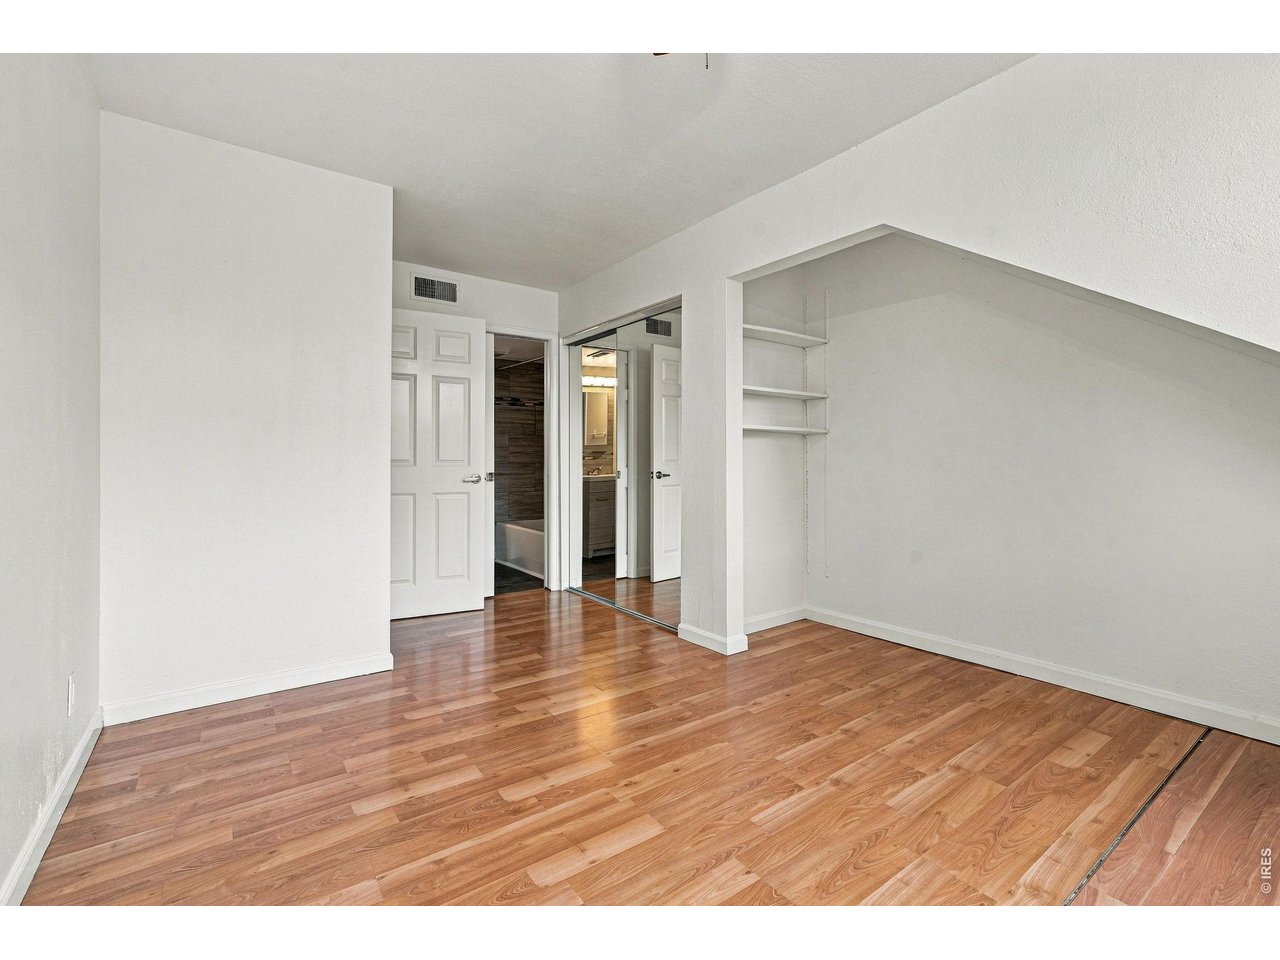
Empty bedroom with wood-look flooring, mirrored closet doors, and an open bathroom doorway.
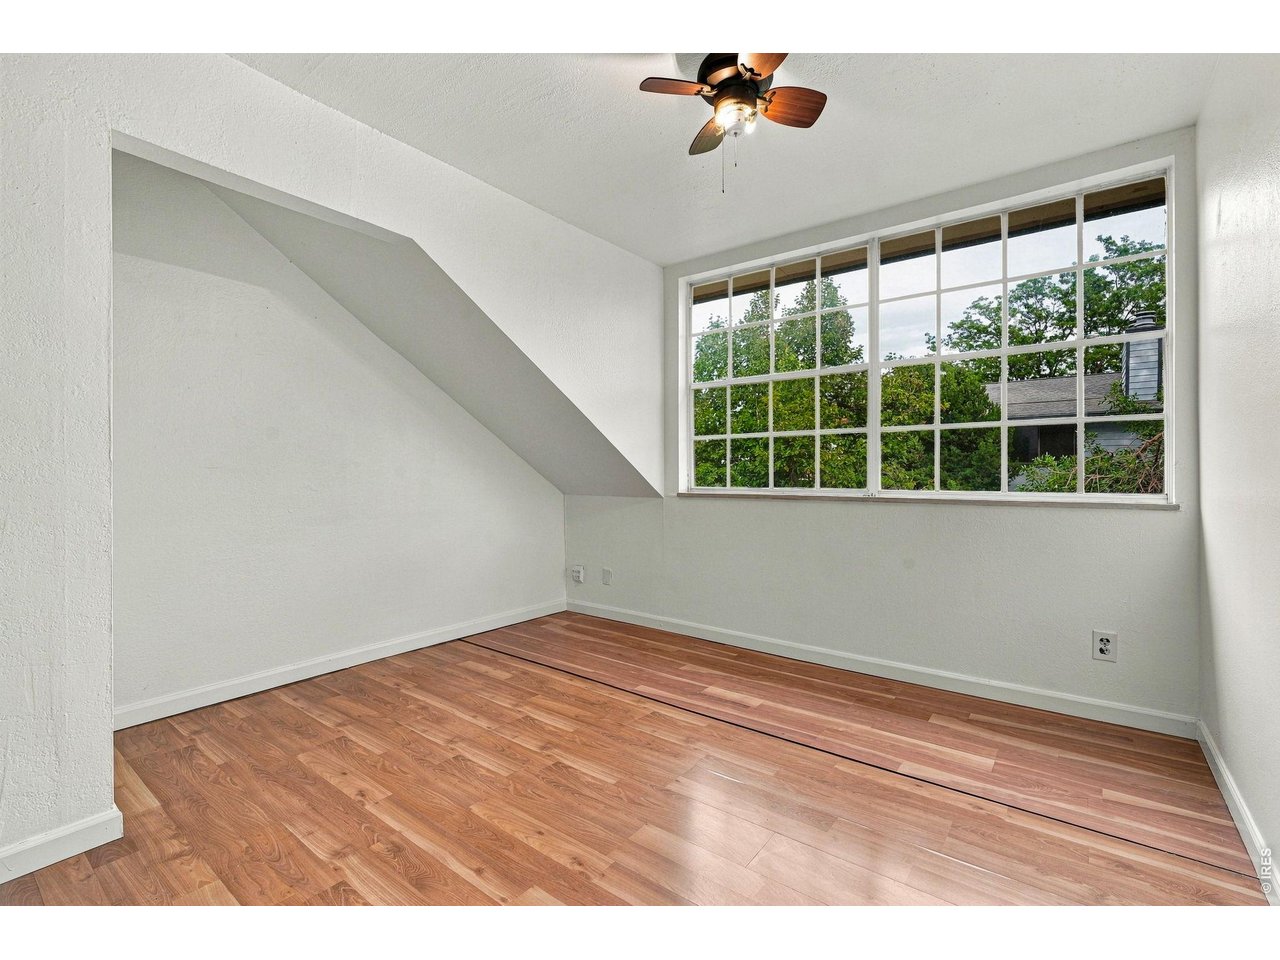
Empty room with wood flooring, a sloped ceiling, and a large window overlooking trees.
Empty bedroom with warm wood floors, a built-in closet nook, and mirrored doors beside the bathroom.
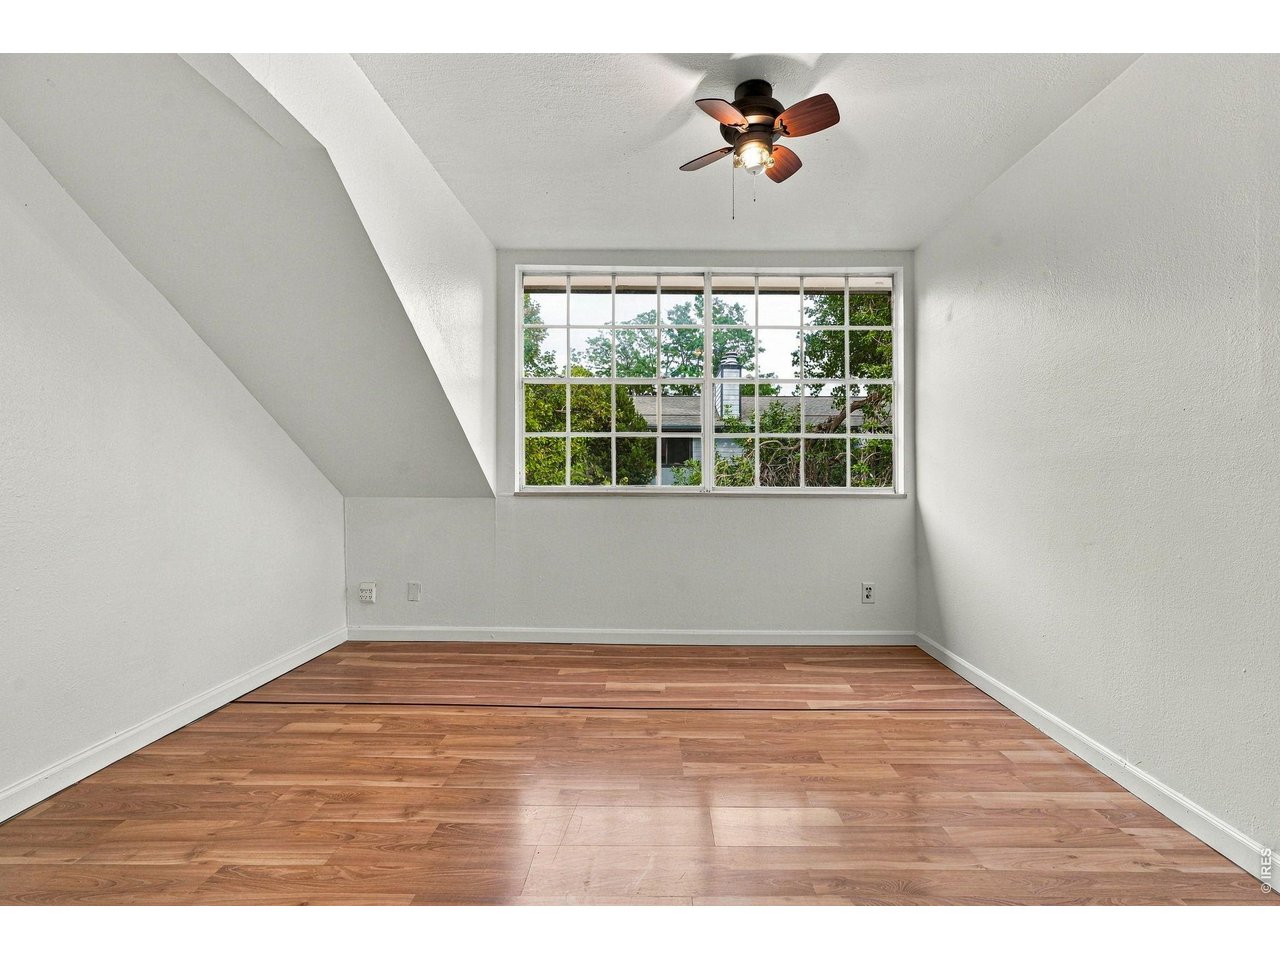
Empty bedroom with sloped ceiling, wood-tone flooring, ceiling fan, and large window overlooking greenery.
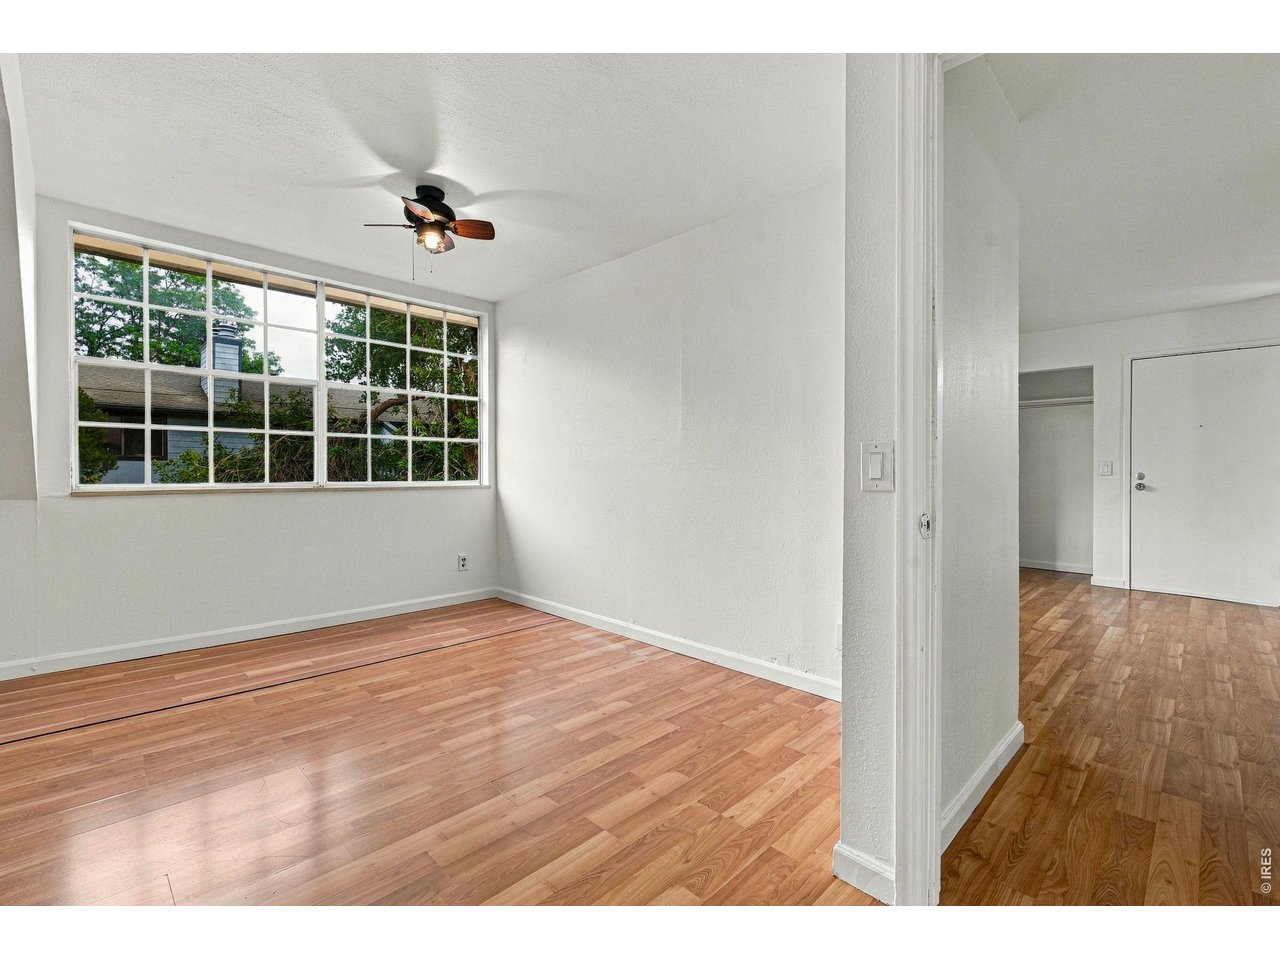
Vacant room with a large divided-pane window, ceiling fan, and light wood flooring.
Large black-framed window overlooking leafy trees and neighboring homes.
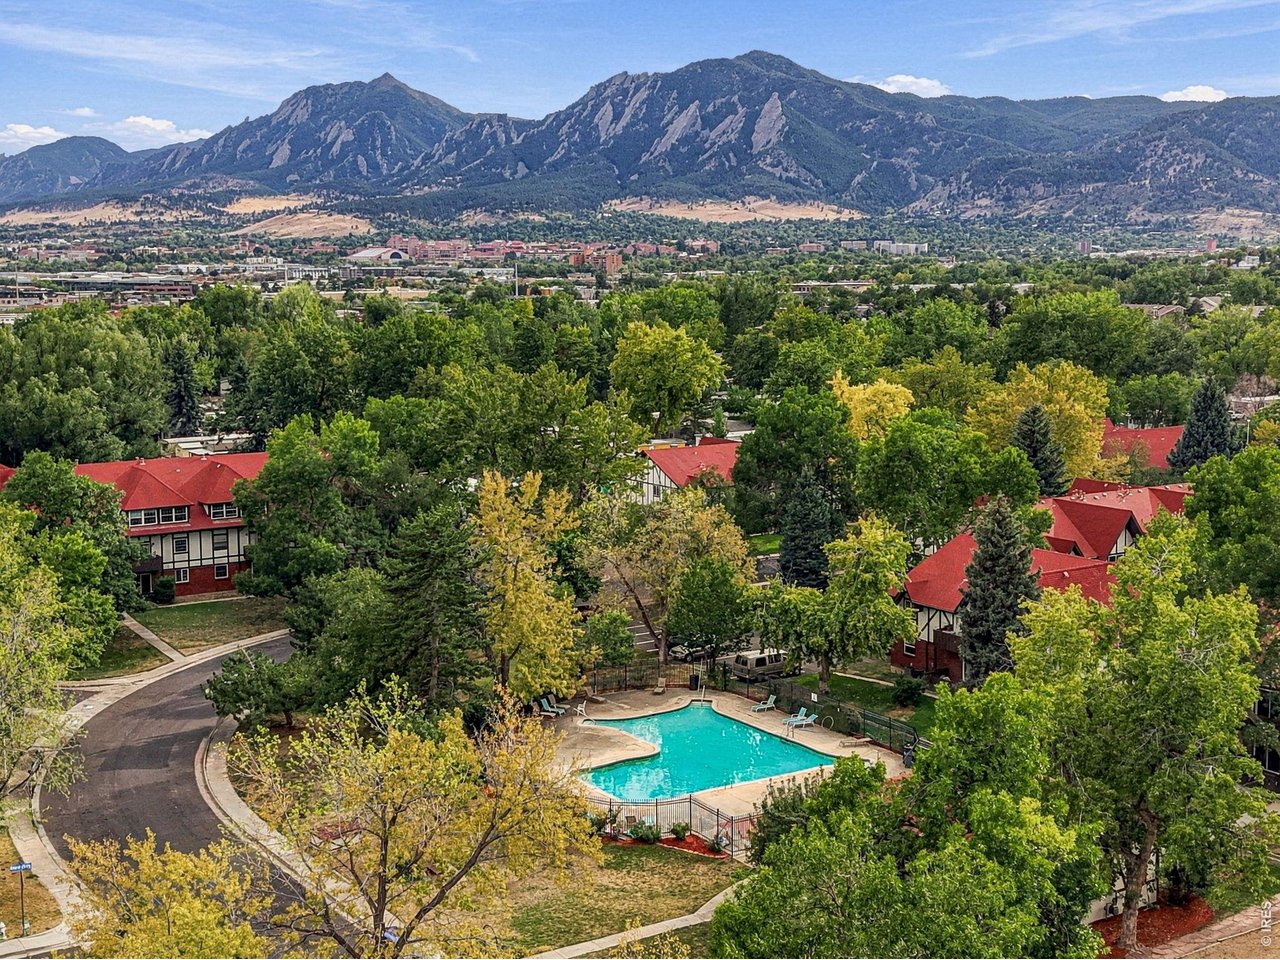
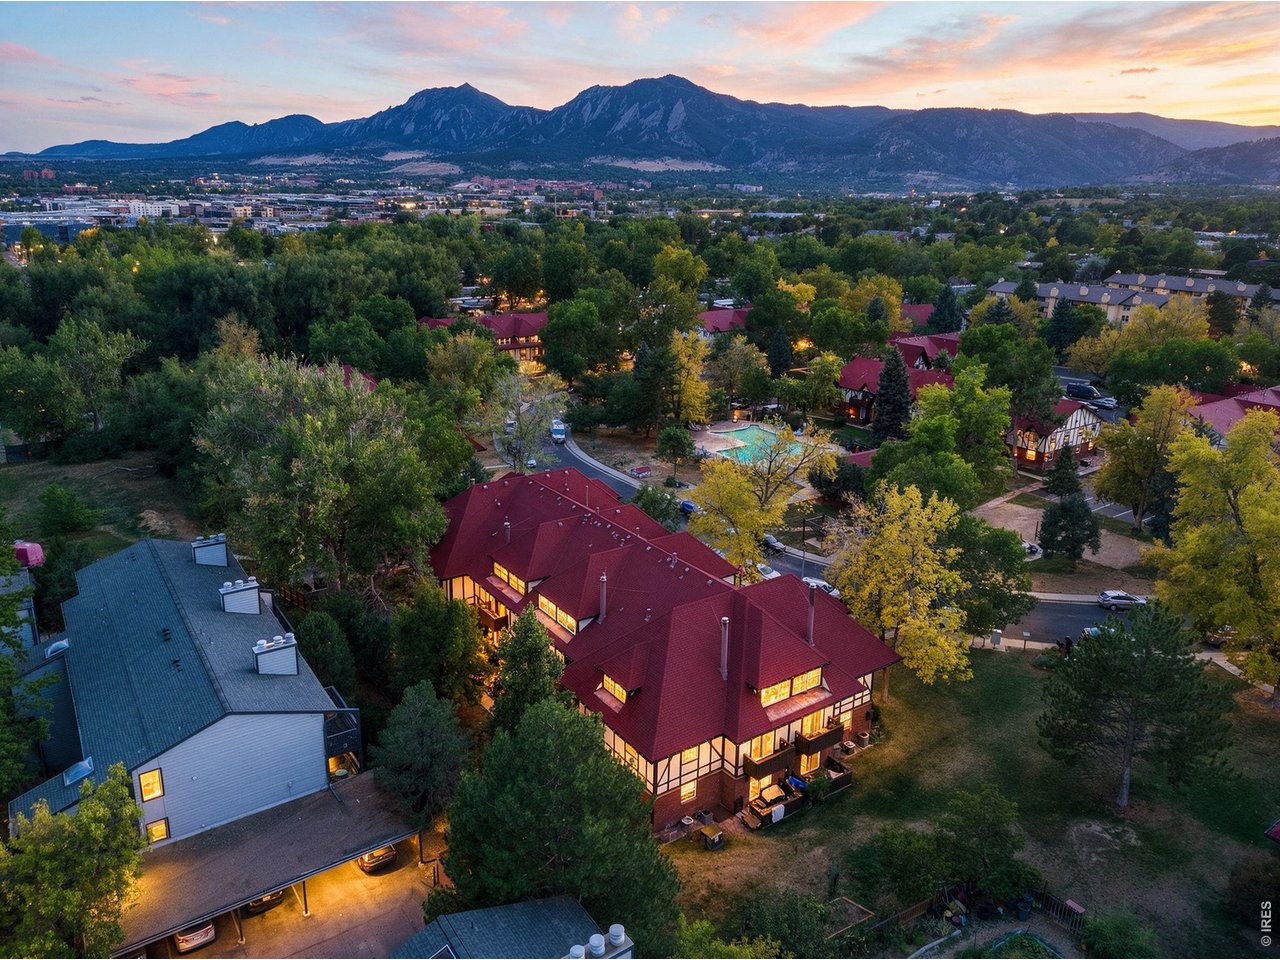
Residential community with an outdoor pool and Boulder’s Flatirons in the distance.
Aerial view of red-roofed residences and a shared pool, with the Flatirons in the distance.
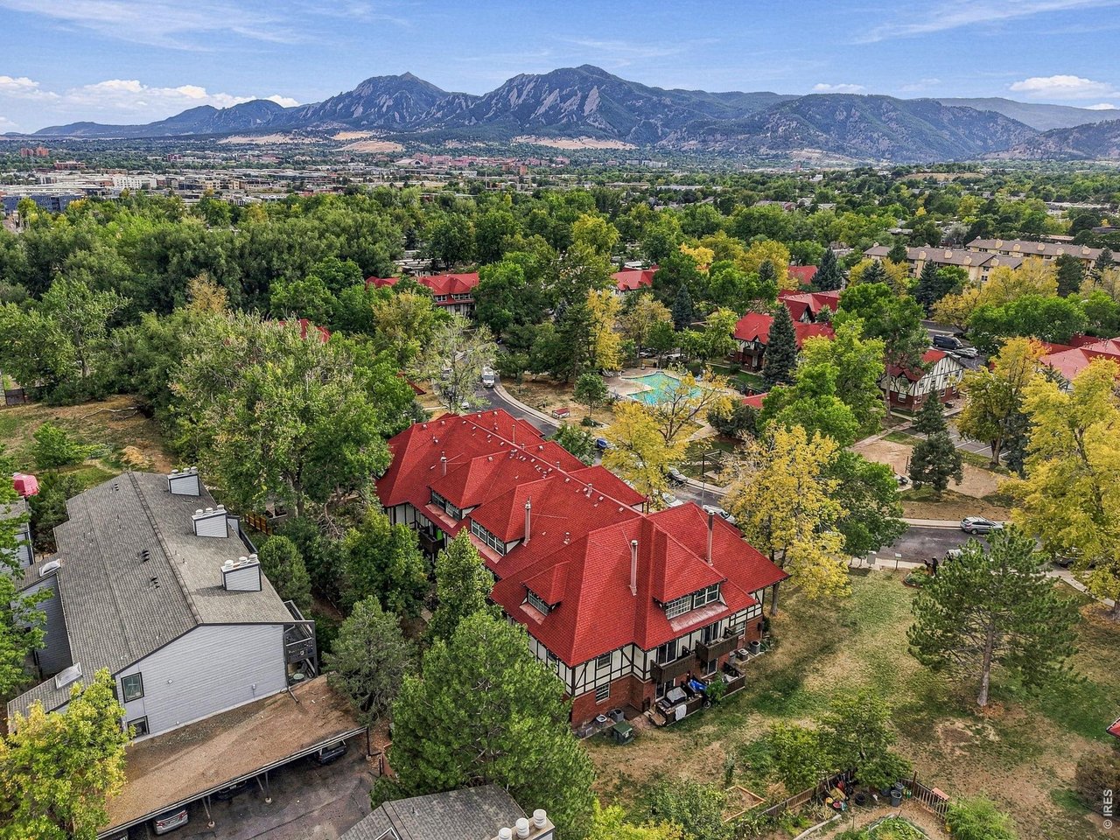
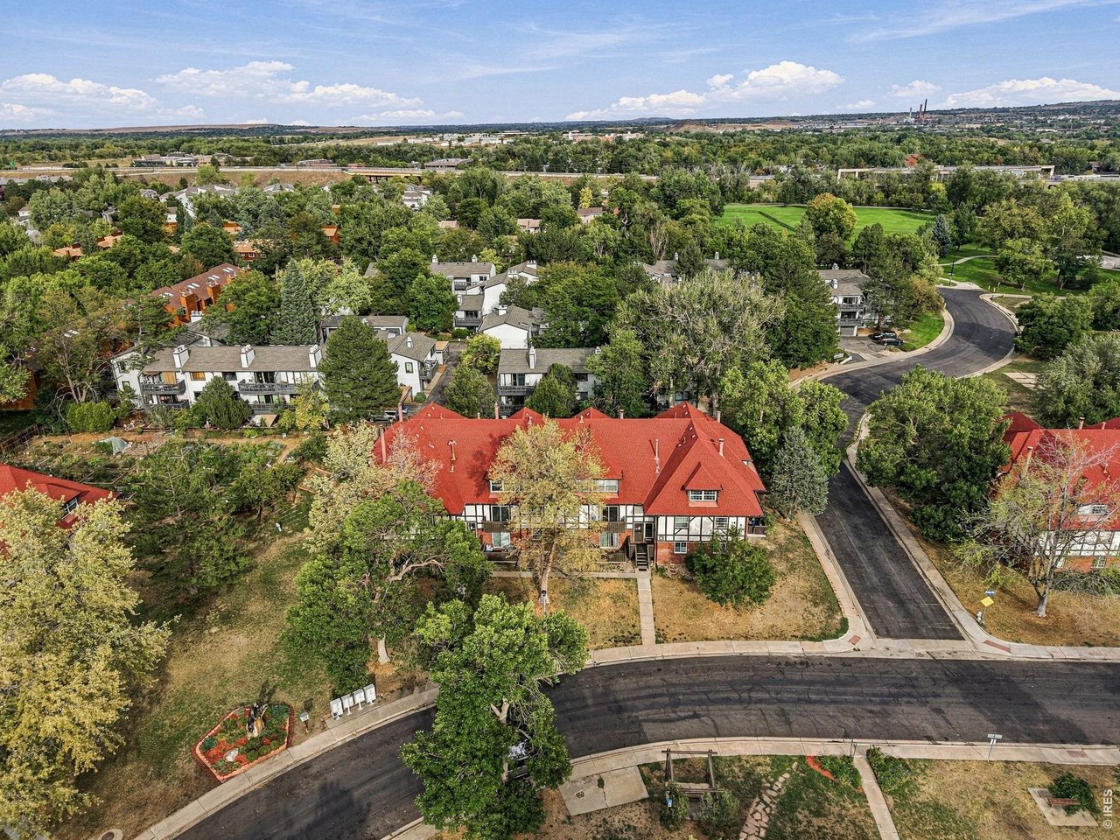
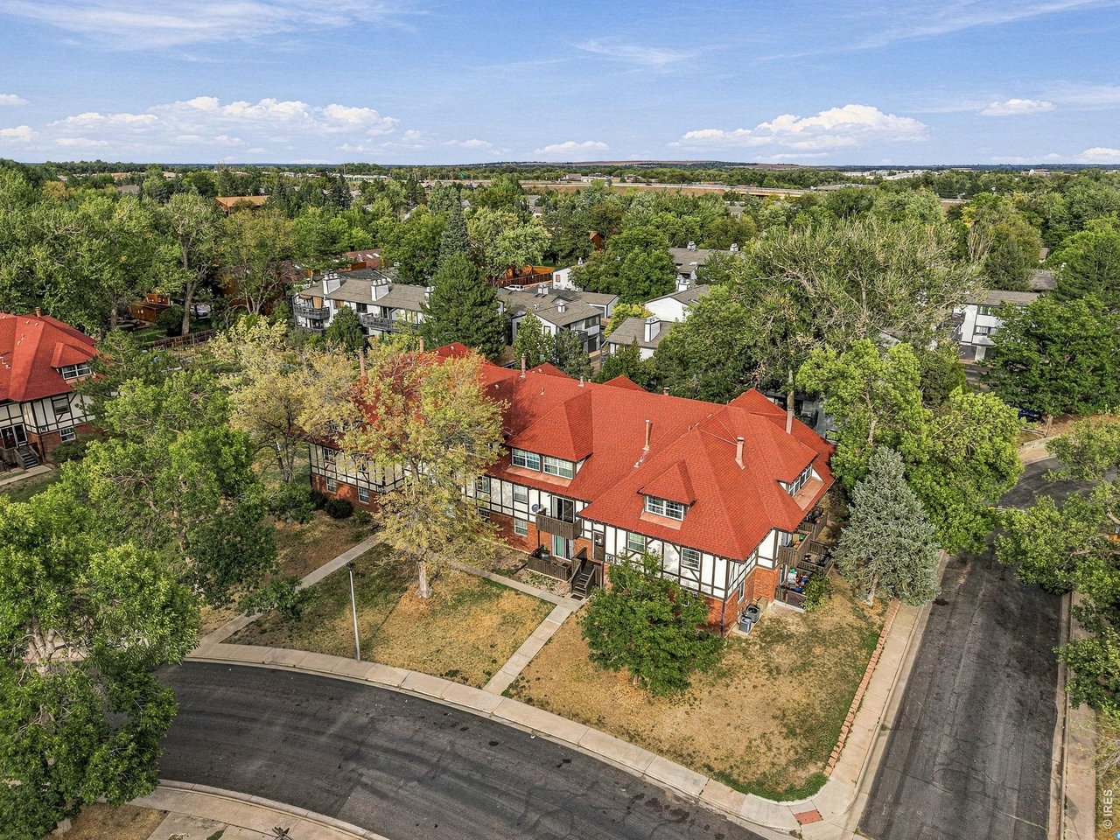
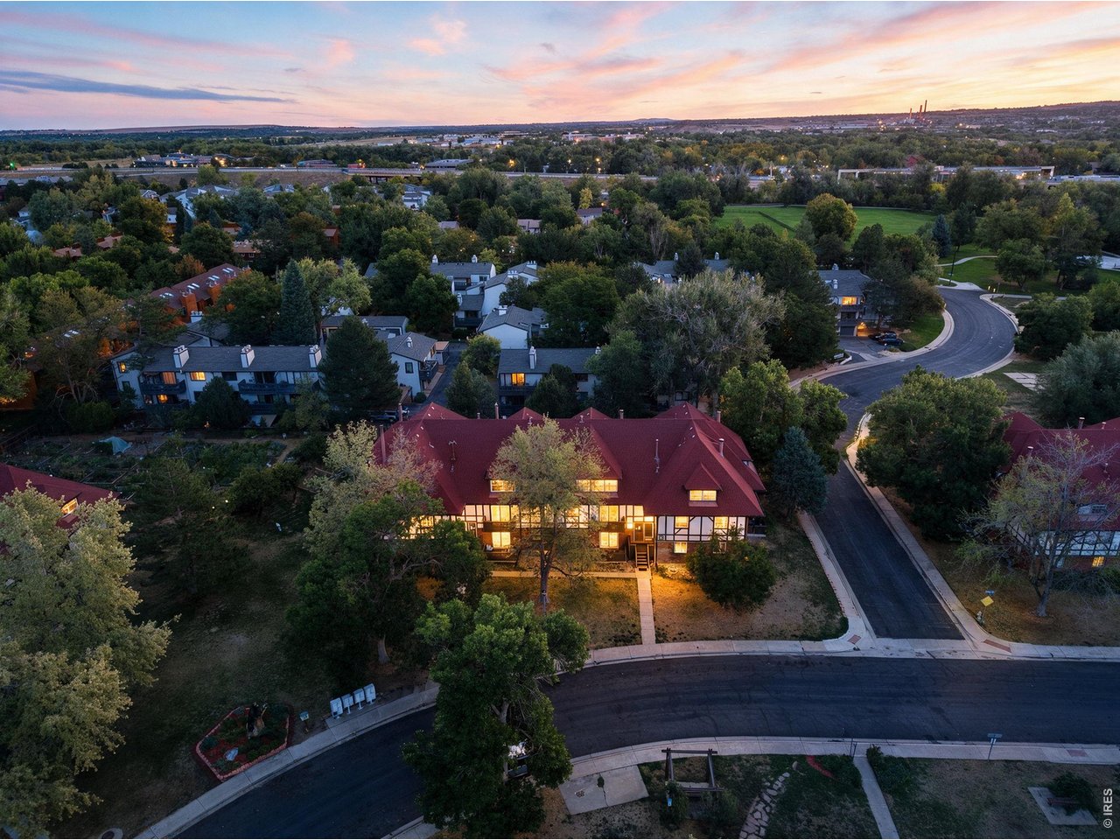
Aerial view of a red-roofed residential building among trees, winding streets, and neighborhood green space.
Aerial view of a red-roofed multi-unit residential building surrounded by trees and neighboring homes.
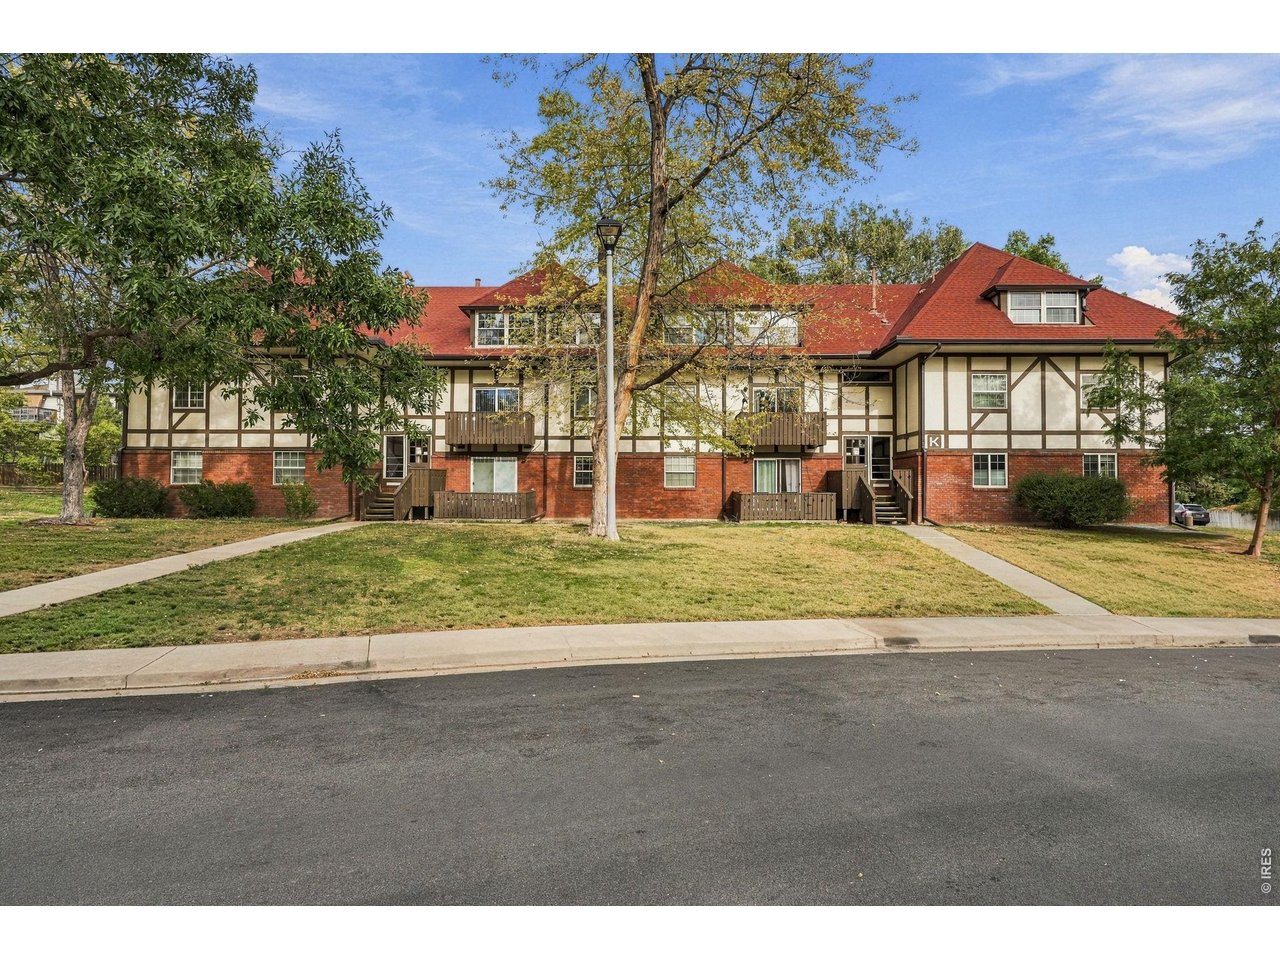
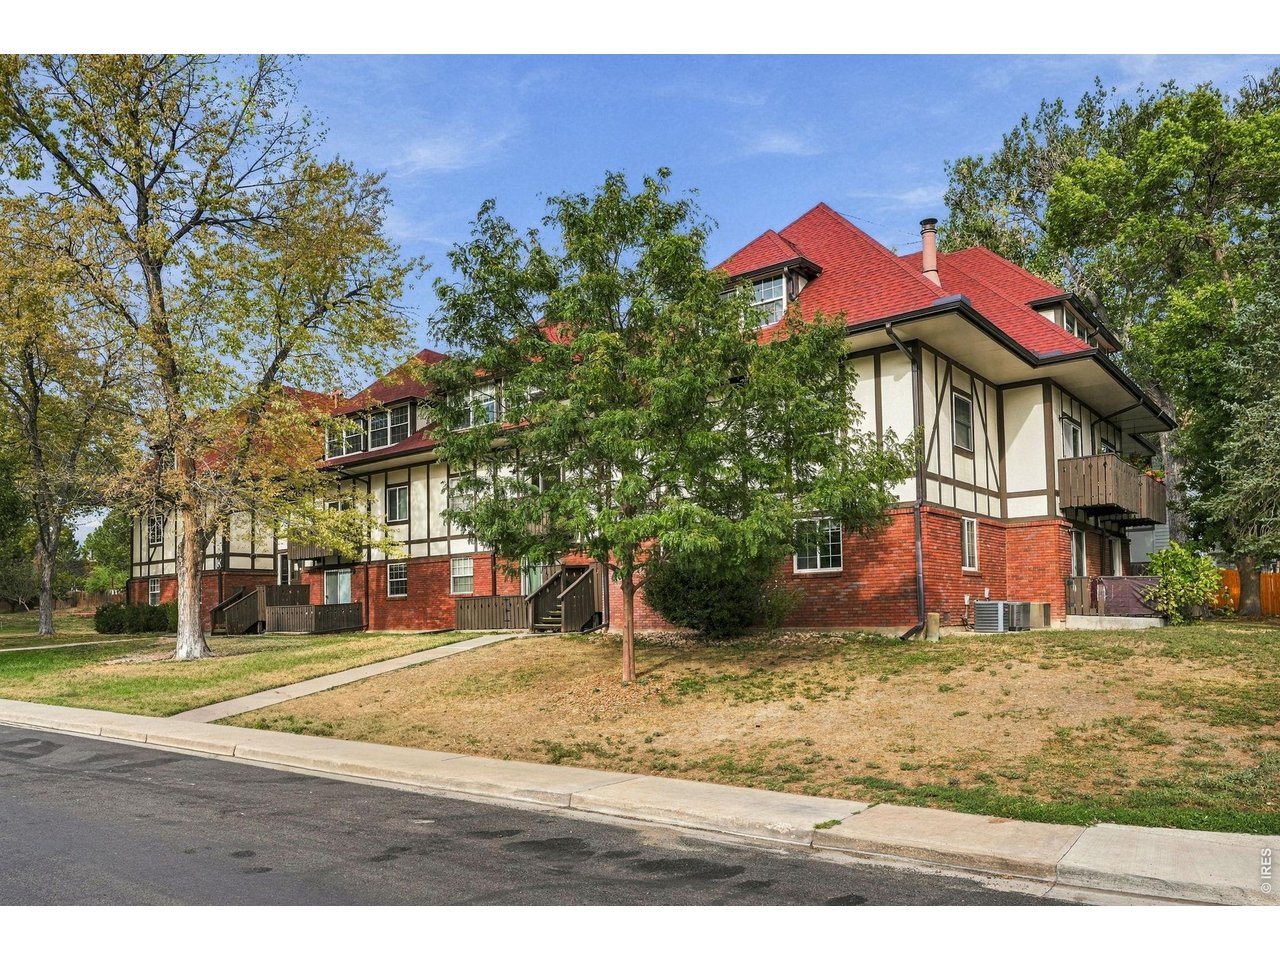
Two-story condominium building with a red tile roof, half-timbered facade, and wooden balconies.
Multi-unit building with a red roof, half-timbered upper walls, and red brick lower walls.
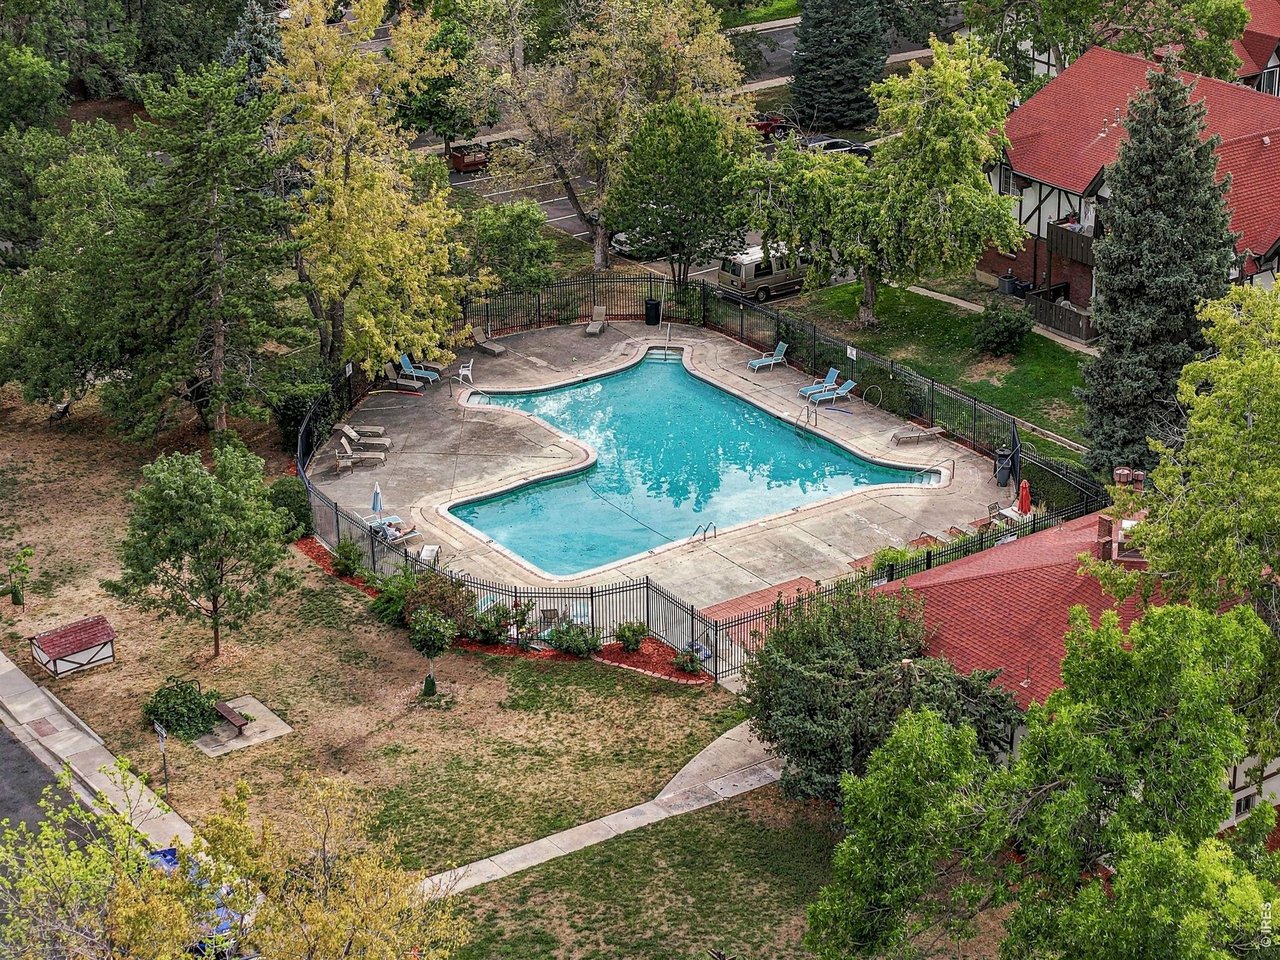
Community swimming pool with a curved shape, lounge chairs, and surrounding trees.
Aerial view of red-roofed homes and a pool beneath mountains at dusk.
Aerial view of a red-roofed home among tree-lined residences at sunset.
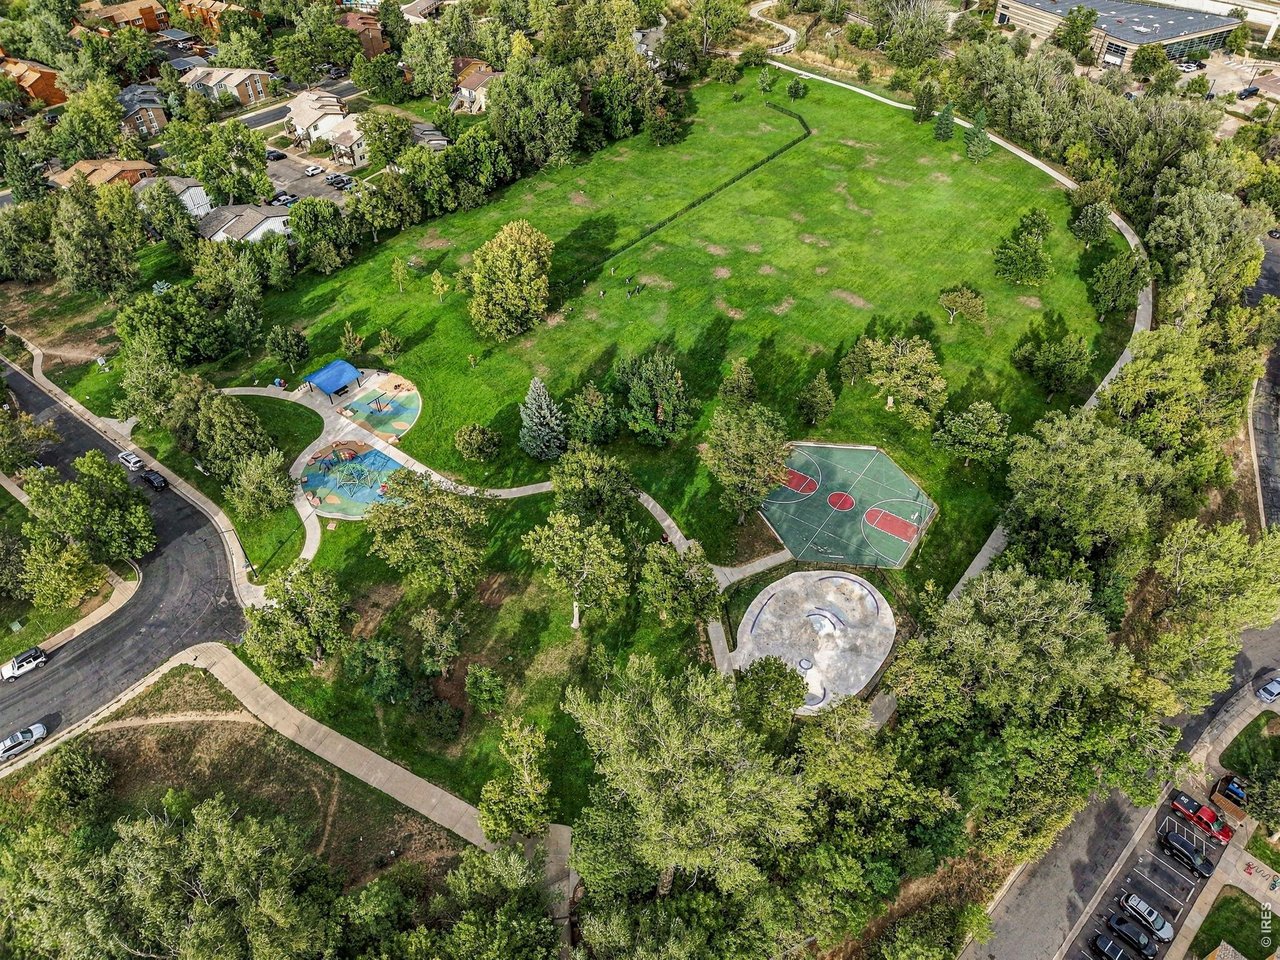
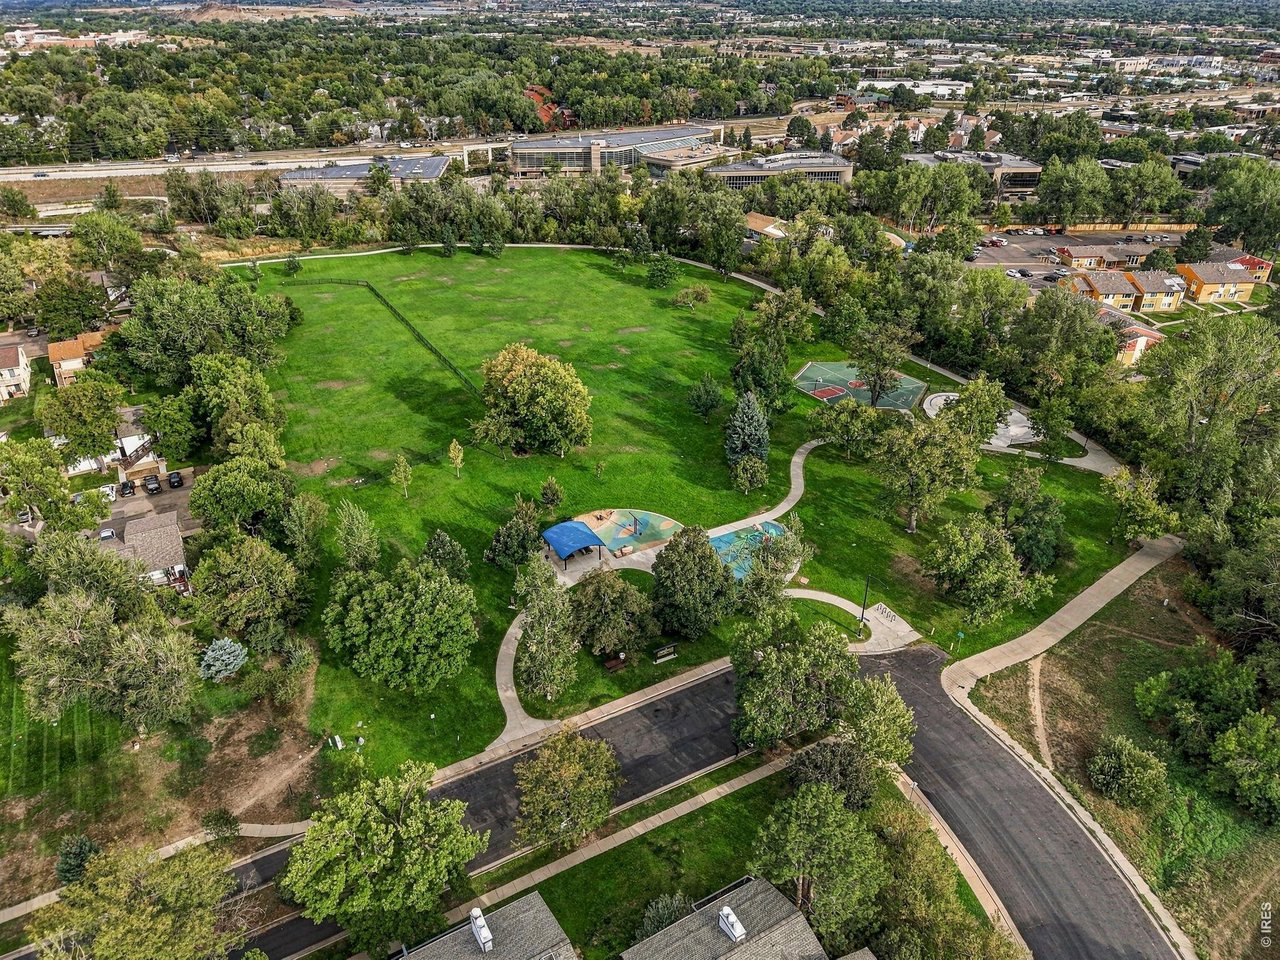
Aerial view of a leafy neighborhood park with a playground, basketball court, and walking paths.
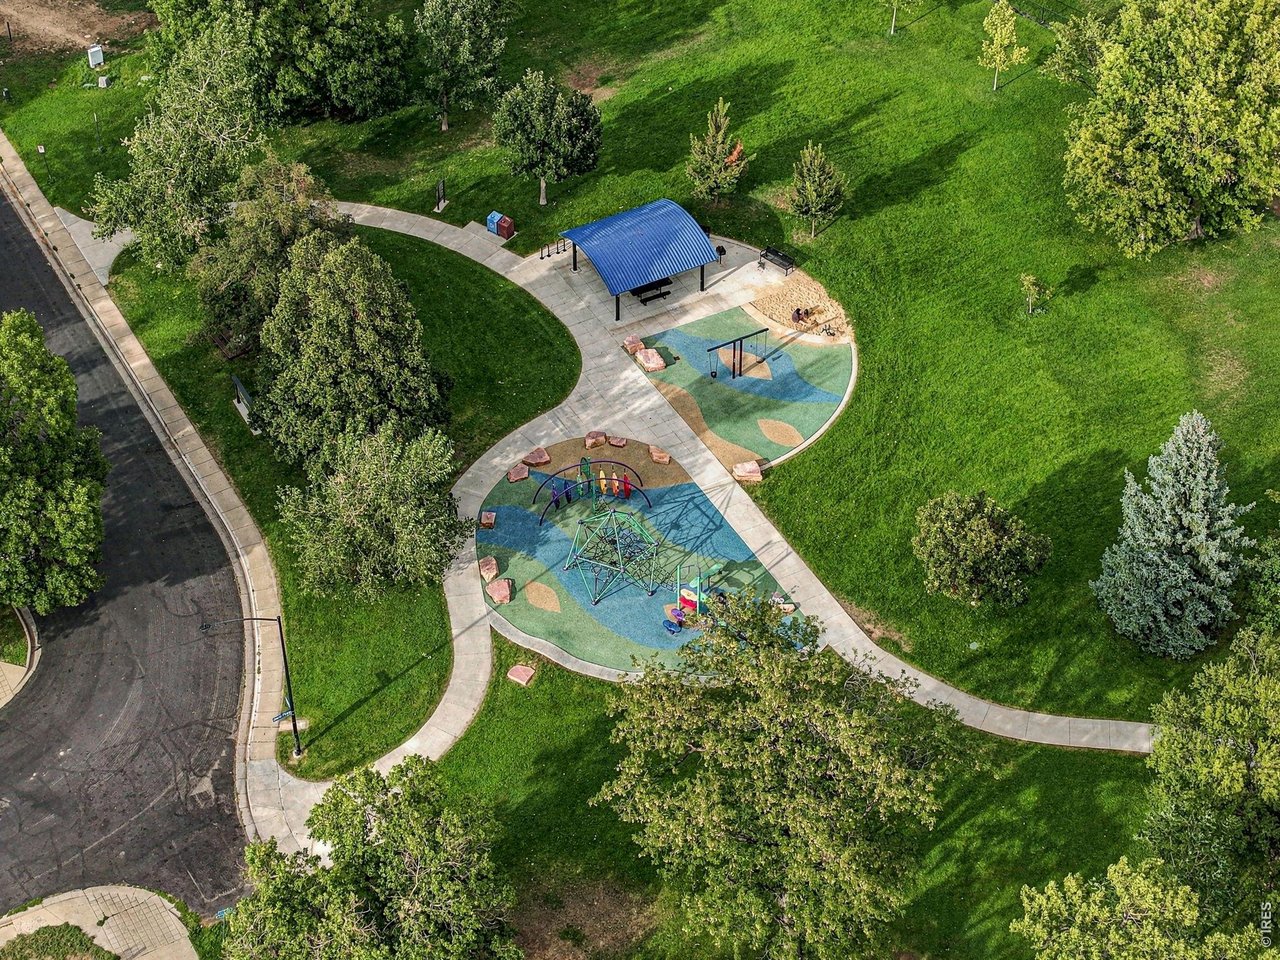
Aerial view of a community playground with two play areas, a blue-roof pavilion, and curving paths.
Aerial view of a tree-lined neighborhood park with walking paths, a playground, and sports courts.
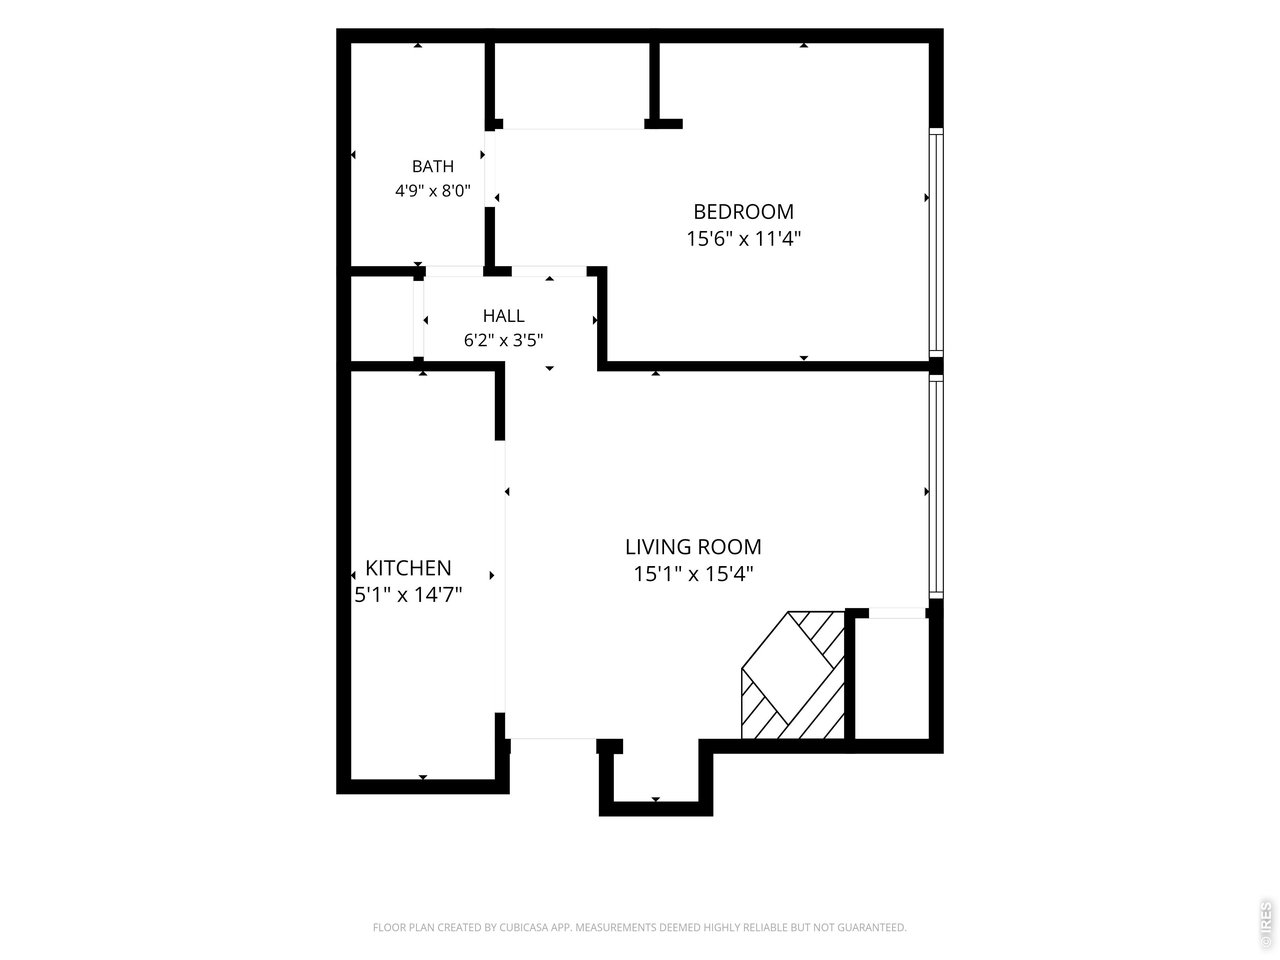
Floor plan showing a bedroom, bathroom, hall, kitchen, and living room with dimensions.
SEE ALL PHOTOS
Open-plan kitchen and living area with wood cabinets, hardwood floors, and a large window.
Empty living room with hardwood floors, a large window, and a dark tiled fireplace.
Empty living room with a tiled corner fireplace, wood flooring, and a large window overlooking trees.
Unfurnished living room and kitchen with hardwood floors, tiled fireplace, wood cabinets, and stainless-steel refrigerator.
Unfurnished living area with a tiled fireplace, wood-look floors, and an adjoining kitchen.
Kitchen with honey-toned wood cabinets, dark countertops, and a stainless steel microwave above the cooktop.
Kitchen with warm wood cabinets, dark tile flooring, and a stainless-steel refrigerator.
Kitchen with wood cabinets, stainless steel refrigerator, double-basin sink, and dark tile flooring.
Kitchen with stainless steel refrigerator, wood cabinets, dark tile floor, and ceiling fan.
Kitchen with wood cabinets, dark counters, a double sink, and a built-in microwave.
Empty room with a large leafy-view window and tiled fireplace.
Large grid-pane window overlooking leafy trees and a neighboring building.
Bathroom with a tiled tub and shower, mosaic accents, vanity, and toilet.
Bathroom vanity with a white sink and large mirror beside a toilet.
Empty bedroom with wood-look flooring, mirrored closet doors, and an open bathroom doorway.
Empty room with wood flooring, a sloped ceiling, and a large window overlooking trees.
Empty bedroom with warm wood floors, a built-in closet nook, and mirrored doors beside the bathroom.
Empty bedroom with sloped ceiling, wood-tone flooring, ceiling fan, and large window overlooking greenery.
Vacant room with a large divided-pane window, ceiling fan, and light wood flooring.
Large black-framed window overlooking leafy trees and neighboring homes.
Residential community with an outdoor pool and Boulder’s Flatirons in the distance.
Aerial view of red-roofed residences and a shared pool, with the Flatirons in the distance.
Aerial view of a red-roofed residential building among trees, winding streets, and neighborhood green space.
Aerial view of a red-roofed multi-unit residential building surrounded by trees and neighboring homes.
Two-story condominium building with a red tile roof, half-timbered facade, and wooden balconies.
Multi-unit building with a red roof, half-timbered upper walls, and red brick lower walls.
Community swimming pool with a curved shape, lounge chairs, and surrounding trees.
Aerial view of red-roofed homes and a pool beneath mountains at dusk.
Aerial view of a red-roofed home among tree-lined residences at sunset.
Aerial view of a leafy neighborhood park with a playground, basketball court, and walking paths.
Aerial view of a community playground with two play areas, a blue-roof pavilion, and curving paths.
Aerial view of a tree-lined neighborhood park with walking paths, a playground, and sports courts.
Floor plan showing a bedroom, bathroom, hall, kitchen, and living room with dimensions.
Courtesy of eXp Realty LLC, Kim Hullett Listing Contact: 3037483336 
For Sale

3250 Oneal Cir K36

3250 Oneal Cir K36, Boulder, CO 80301

$270,000
This is the incredibly affordable, entry-level investment in Boulder real estate you have been seeking! Note the management fees for this home and its location in the complex, perched on the top floor, overlooking nature, yet close to everything Boulder. This freshly painted, third-floor home is light and bright, with walls of windows in both the living room and primary bedroom. A wood-burning fireplace and laminate wood floors anchor the generous living room. Whip up something yummy in the right-sized kitchen, complete with a corner dining nook with just enough room for a cafe table. Cozy up by the fireplace and enjoy the quiet, peaceful rear of this complex, with no traffic outside your windows. The primary bedroom features an open closet ready for your layout ideas and offers private access to the updated full bathroom with tub shower. A second entrance from the living space allows guests to access the bathroom without going through the bedroom. A BRAND NEW HVAC system is being installed and will be completed before closing, offering a valuable systems upgrade for years to come. A reserved parking space, along with open parking on Oneal Circle, makes this home convenient and easy to love and live in. A community pool, gym, laundry in this building, parks, restaurants, coffee shops, bus lines, and bike lanes come together to complete your Boulder living experience.

1
bed

1
bath

478 Sq.Ft. LIVING AREA

2.63 Acres lot

Kim Hullett

Kim Hullett

Features & Amenities

Interior

  • total bedrooms1
  • Total bathroom1
  • full bathroom1
  • Flooring Wood
  • Fireplace Living Room
  • APPLIANCES Electric Range, Dishwasher, Refrigerator, Microwave
  • other interior Features Open Floorplan

Area & Lot

  • Status For Sale
  • Living Area478 Sq.Ft.
  • Lot Area2.63 Acres
  • MLS® ID1069253
  • TypeResidential
  • YEAR BUILT1969
  • NeighborhoodBoulder
  • Architecture StylesColonial
  • Elementary SchoolColumbine
  • Middle SchoolCasey
  • High SchoolBoulder
  • School DistrictBoulder Valley Dist RE2

Exterior

  • STORIES1
  • Garage Space1.0
  • water SourcePublic
  • utilitiesNatural Gas Available, Electricity Available
  • PoolPrivate
  • roofComposition
  • lot featuresEvergreen Trees, Level, Paved, Curbs, Sidewalks
  • parkingAssigned
  • HEAT TYPEForced Air
  • AIR CONDITIONINGCentral Air, Ceiling Fan(s)
  • sewerPublic Sewer
  • security FeaturesFire Alarm
  • other exterior FeaturesTennis Court(s)

Financial

  • Sales Price$270,000
  • Real Estate Tax $1,491/yr
  • HOA $400/mo
  • Zoning RES
Empty living room with hardwood floors, a large window, and a dark tiled fireplace.

Schedule a Showing.

I would love to show you our beautiful property. Please select your preferred date and time below. An agent will be in touch shortly to confirm your appointment.

Schedule a Showing

I would love to show you our beautiful property. Please select your preferred date and time below. An agent will be in touch shortly to confirm your appointment.

Thank you for your interest in 3250 Oneal Cir K36, Boulder, CO 80301. We are reviewing your request and will be in touch shortly!

Mortgage Calculator

Estimate your monthly mortgage payment, including the principal and interest, property taxes, and HOA. Adjust the values to generate a more accurate rate.
All estimates are provided for informational purposes only. Actual amounts may vary.
$0,000 Your Payment 20 15 65
$0,000 Your Payment

Boulder

Downtown condos to foothills estates beneath the Flatirons

Explore

Work With Kim

With millions in home sales, Kim Hullett represents buyers, sellers, and investors across Colorado and is consistently ranked one of the top-producing agents by her brokerage, eXp Luxury.

Follow Me on Instagram