Leave a Message

Thank you for your message. I will be in touch with you shortly.

3301 Arapahoe Ave 229
SEE ALL PHOTOS
3301 Arapahoe Ave 229
Courtesy of eXp Realty LLC, Kim Hullett Listing Contact: 3037483336 
Coming Soon

3301 Arapahoe Ave 229

3301 Arapahoe Ave 229, Boulder, CO 80303

$1,100,000
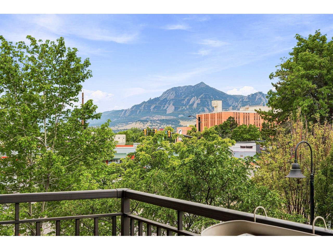
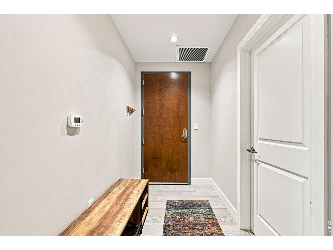
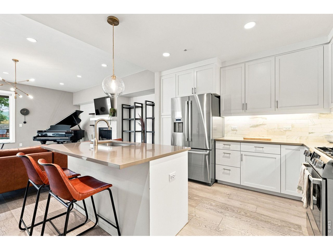
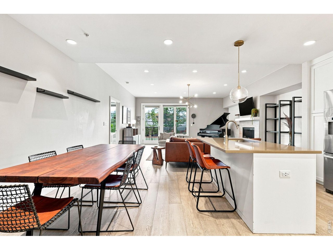
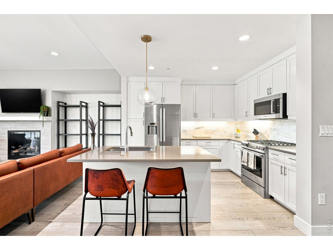
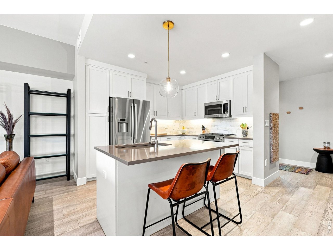
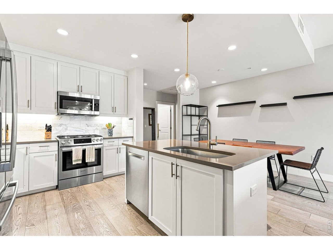
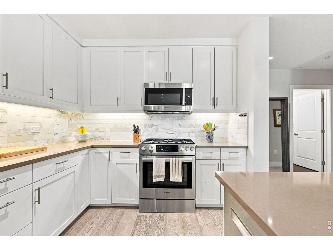
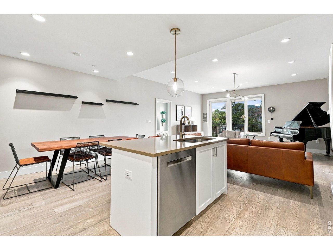
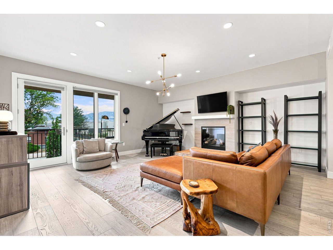
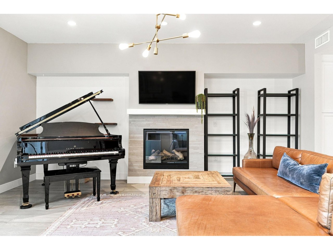
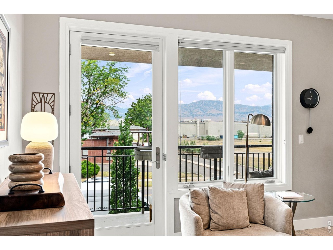
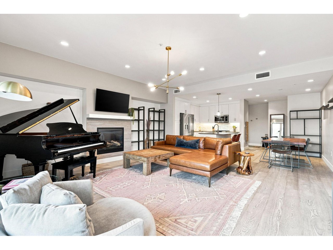
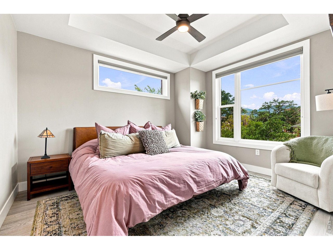
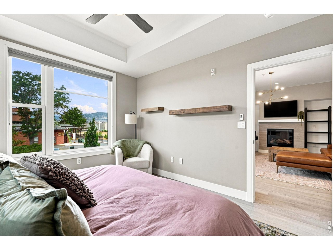
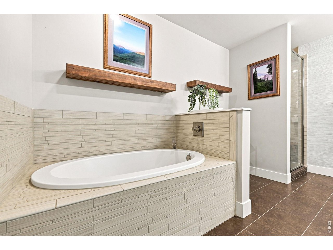
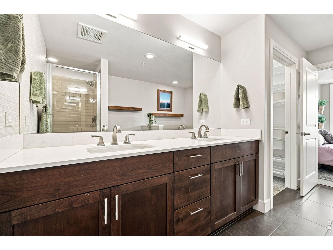
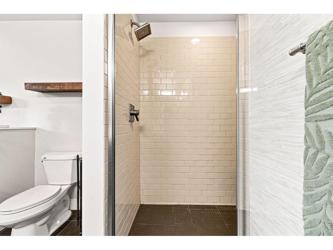
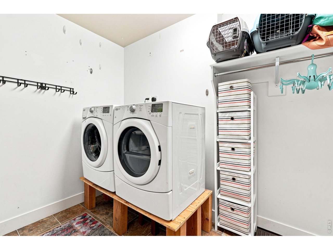
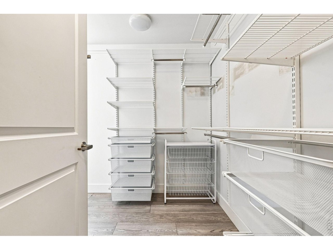
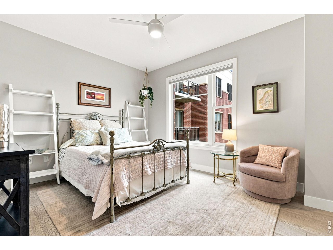
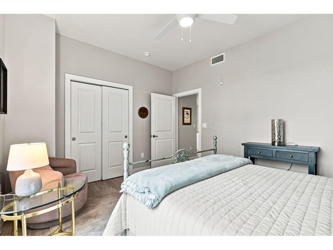
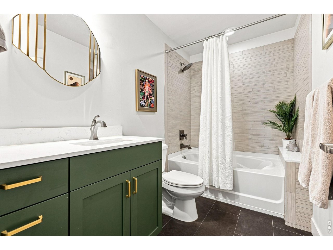
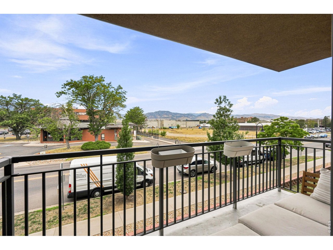
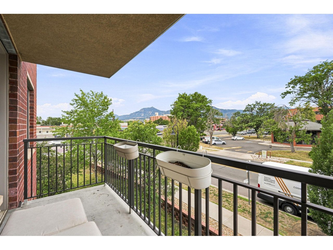
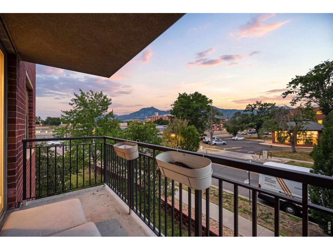
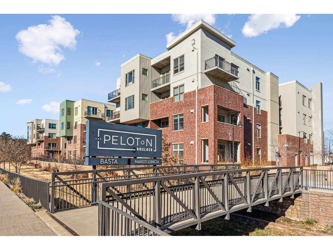
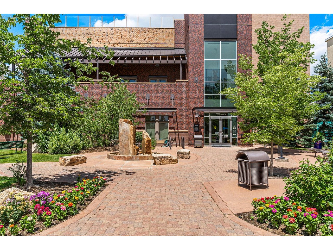
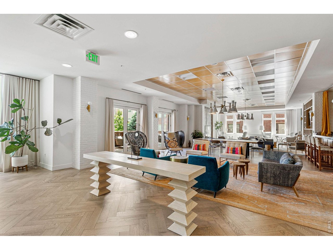
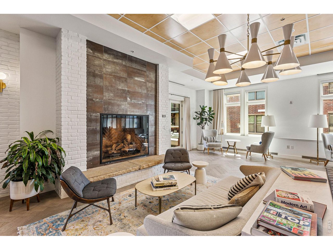
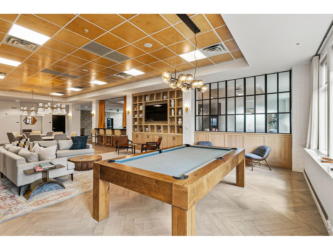
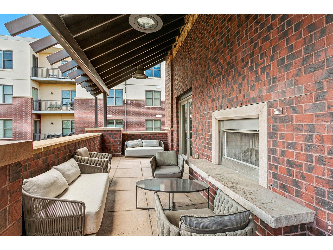
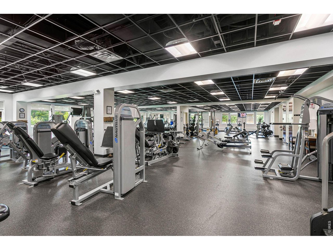
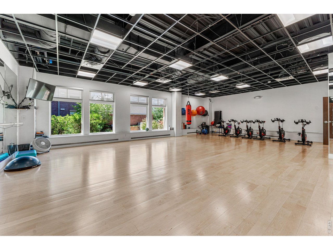
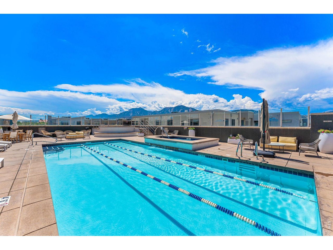
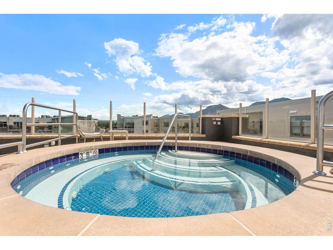
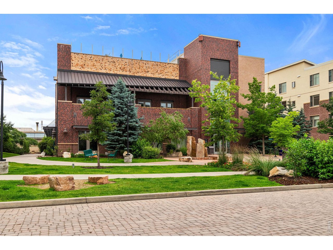
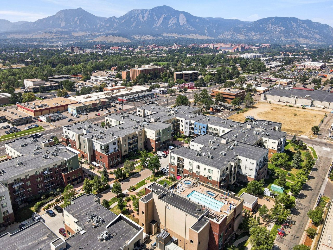
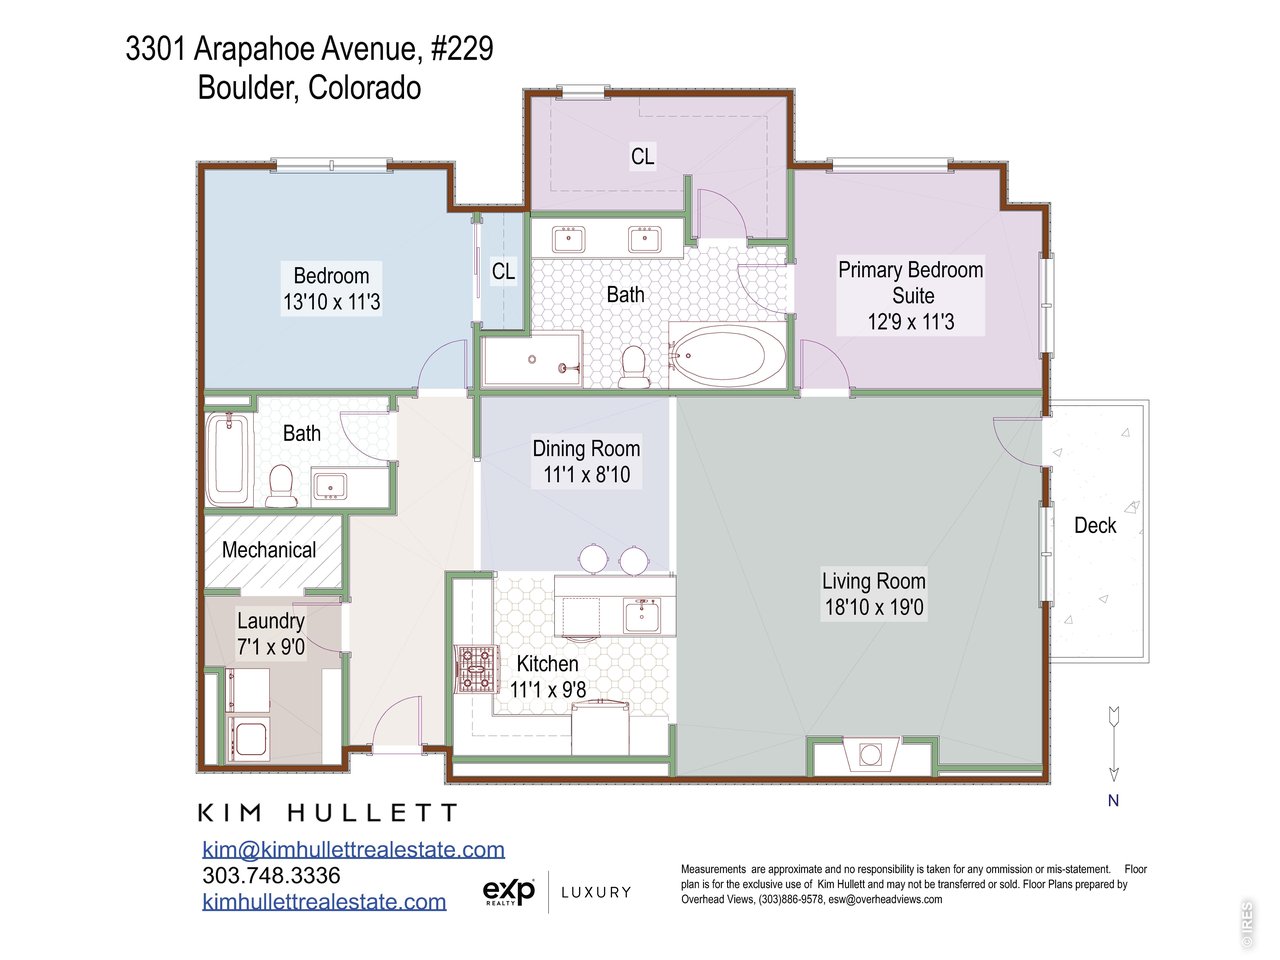
This is the one you've been waiting for. Step into a thoughtfully upgraded 2-bed layout-arguably one of the best floor plans the Peloton has to offer. A real entryway greets you, creating full privacy for your home and setting the tone for a space that feels considered from the moment you walk in. Modern flooring flows throughout, with no standard "Peloton carpet" in the bedrooms. The oversized living, dining, and kitchen area is made for entertaining or simply spreading out, with a layout that just flows. The gas fireplace anchors the living space, and it's big enough for a baby grand piano! The primary suite impresses with generous proportions, including a private bath with an oversized tub deck separate from the shower, a double vanity, lots of cabinetry, and a custom walk-in closet system that actually organizes your life. The second bath has been remodeled with a modern vanity, and the thoughtfully placed laundry room comes complete with washer/dryer included. Head out onto your patio for great views of the Flatirons, with west- and south-facing windows that fill the home with natural light throughout the day and make for spectacular sunsets. Utilize the community building with a full gym, rooftop pool and hot tub, restaurants and coffee shops. Every detail here has been elevated-this isn't a condo requiring compromise! Welcome home.

2
beds

2
baths

1,449 Sq.Ft. LIVING AREA

4.38 Acres lot

Kim Hullett

Kim Hullett

Features & Amenities

Interior

  • total bedrooms2
  • Total bathrooms2
  • full bathrooms2
  • Flooring Wood
  • Fireplace Gas
  • APPLIANCES Electric Range, Dishwasher, Refrigerator, Washer, Dryer, Microwave
  • other interior Features Eat-in Kitchen, Open Floorplan, Walk-In Closet(s), Washer/Dryer Hookup, Kitchen Island, High Ceilings

Area & Lot

  • Status Coming Soon
  • Living Area1,449 Sq.Ft.
  • Lot Area4.38 Acres
  • MLS® ID1066694
  • TypeResidential
  • YEAR BUILT2006
  • NeighborhoodBoulder
  • View DescriptionMountain(s), Hills
  • Elementary SchoolCreekside
  • Middle SchoolManhattan
  • High SchoolBoulder
  • School DistrictBoulder Valley Dist RE2

Exterior

  • STORIES1
  • Garage Space1.0
  • water SourceCity
  • utilitiesNatural Gas Available, Electricity Available
  • roofRubber
  • parkingReserved
  • HEAT TYPEForced Air
  • AIR CONDITIONINGCentral Air
  • sewerPublic Sewer
  • Disability FeaturesRamp Access
  • security FeaturesFire Sprinkler System, Fire Alarm
  • other exterior FeaturesBalcony

Financial

  • Sales Price$1,100,000
  • Real Estate Tax $5,653/yr
  • HOA $782/mo
  • Zoning RES
View Virtual Tour

Mortgage Calculator

Estimate your monthly mortgage payment, including the principal and interest, property taxes, and HOA. Adjust the values to generate a more accurate rate.
All estimates are provided for informational purposes only. Actual amounts may vary.
$0,000 Your Payment 20 15 65
$0,000 Your Payment

Boulder

Downtown condos to foothills estates beneath the Flatirons

Explore

Work With Kim

With millions in home sales, Kim Hullett represents buyers, sellers, and investors across Colorado and is consistently ranked one of the top-producing agents by her brokerage, eXp Luxury.

Follow Me on Instagram