Furnished condo living room with exposed concrete ceiling, large windows and balcony.
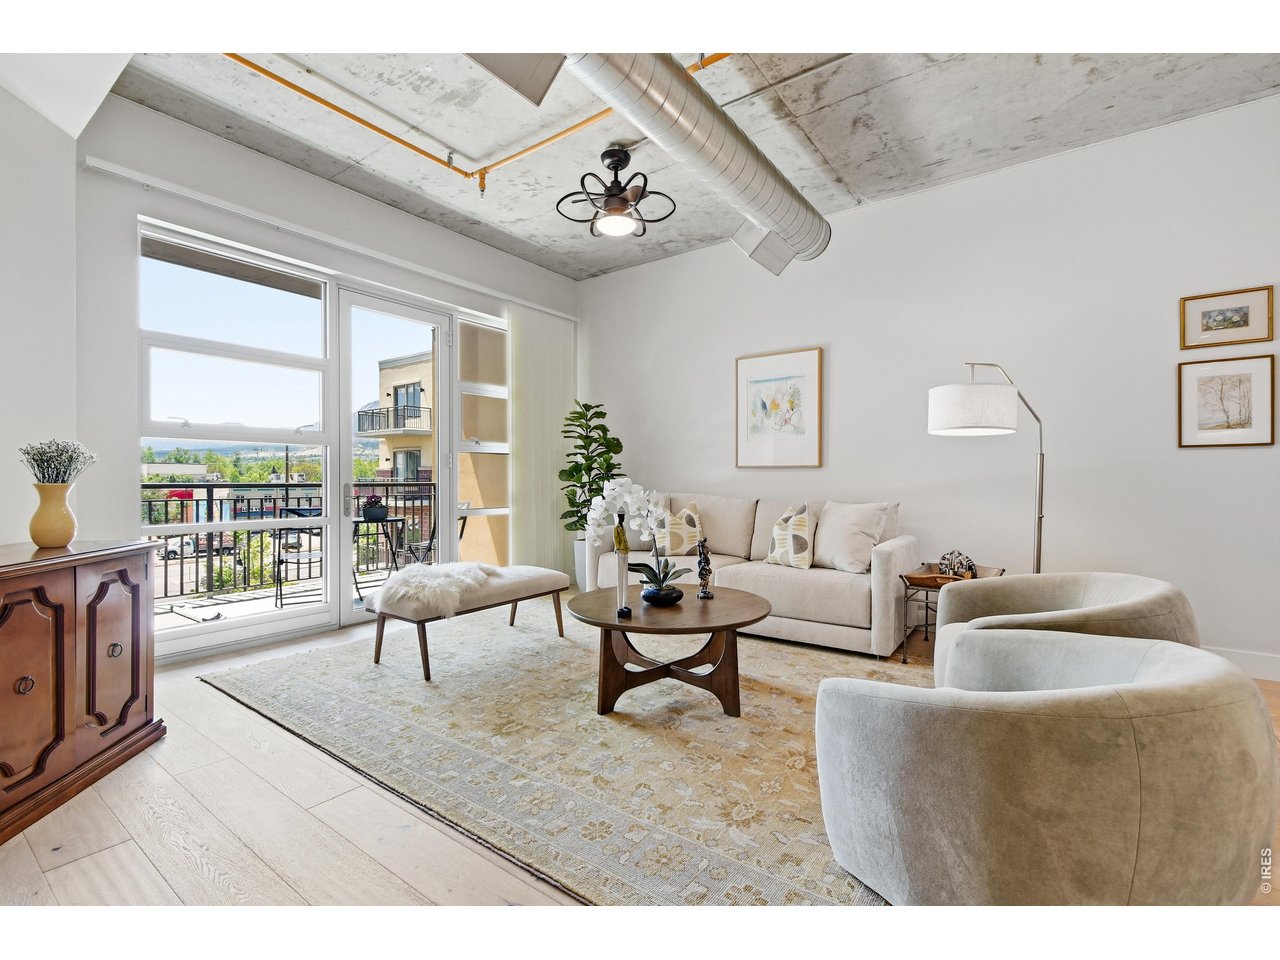
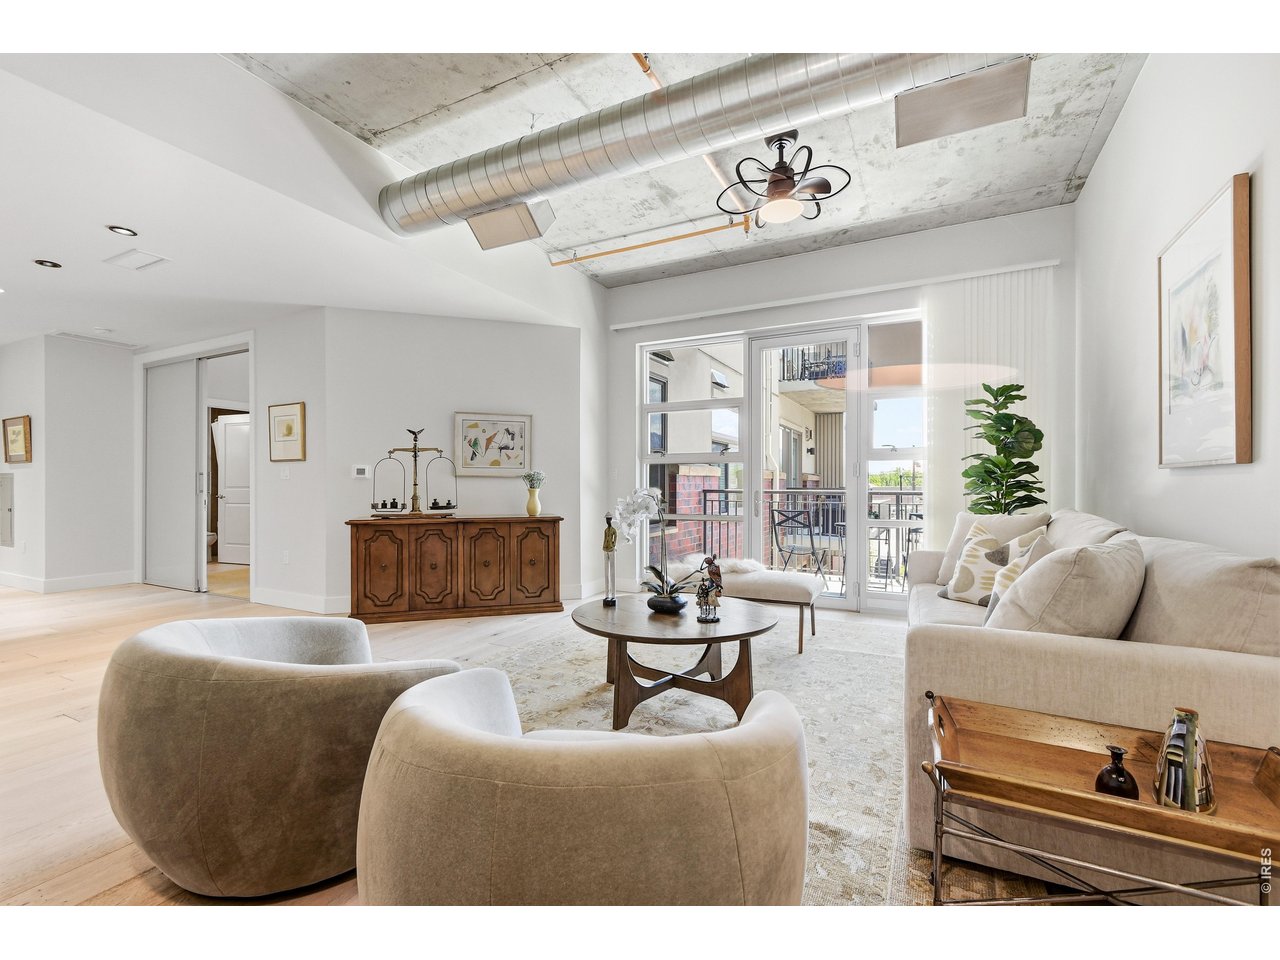
Living room with curved gray armchairs, balcony doors, and an exposed concrete ceiling.
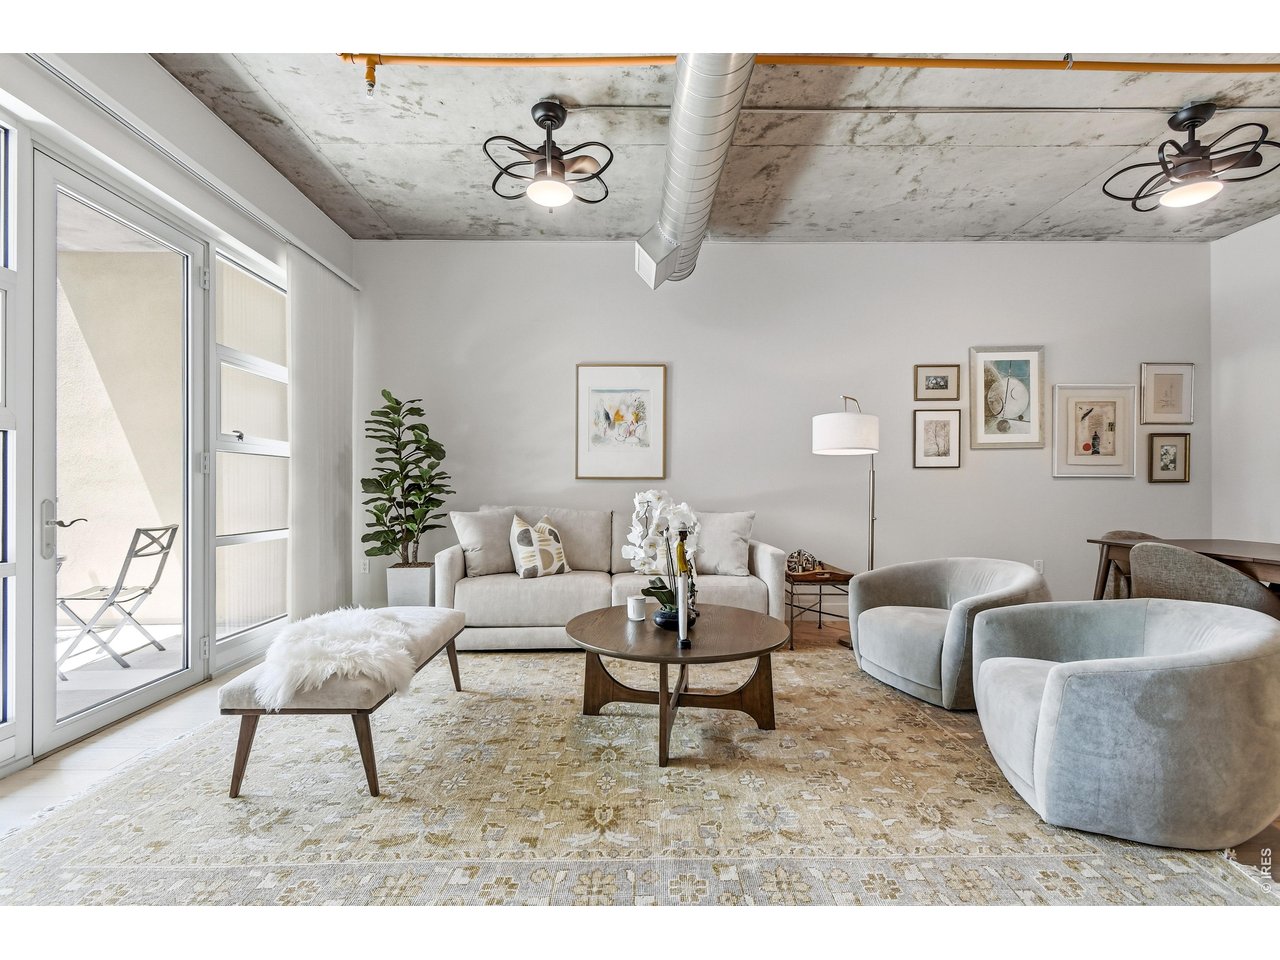
Open-plan living and dining room with a white sofa, patterned rug, and exposed concrete ceiling.
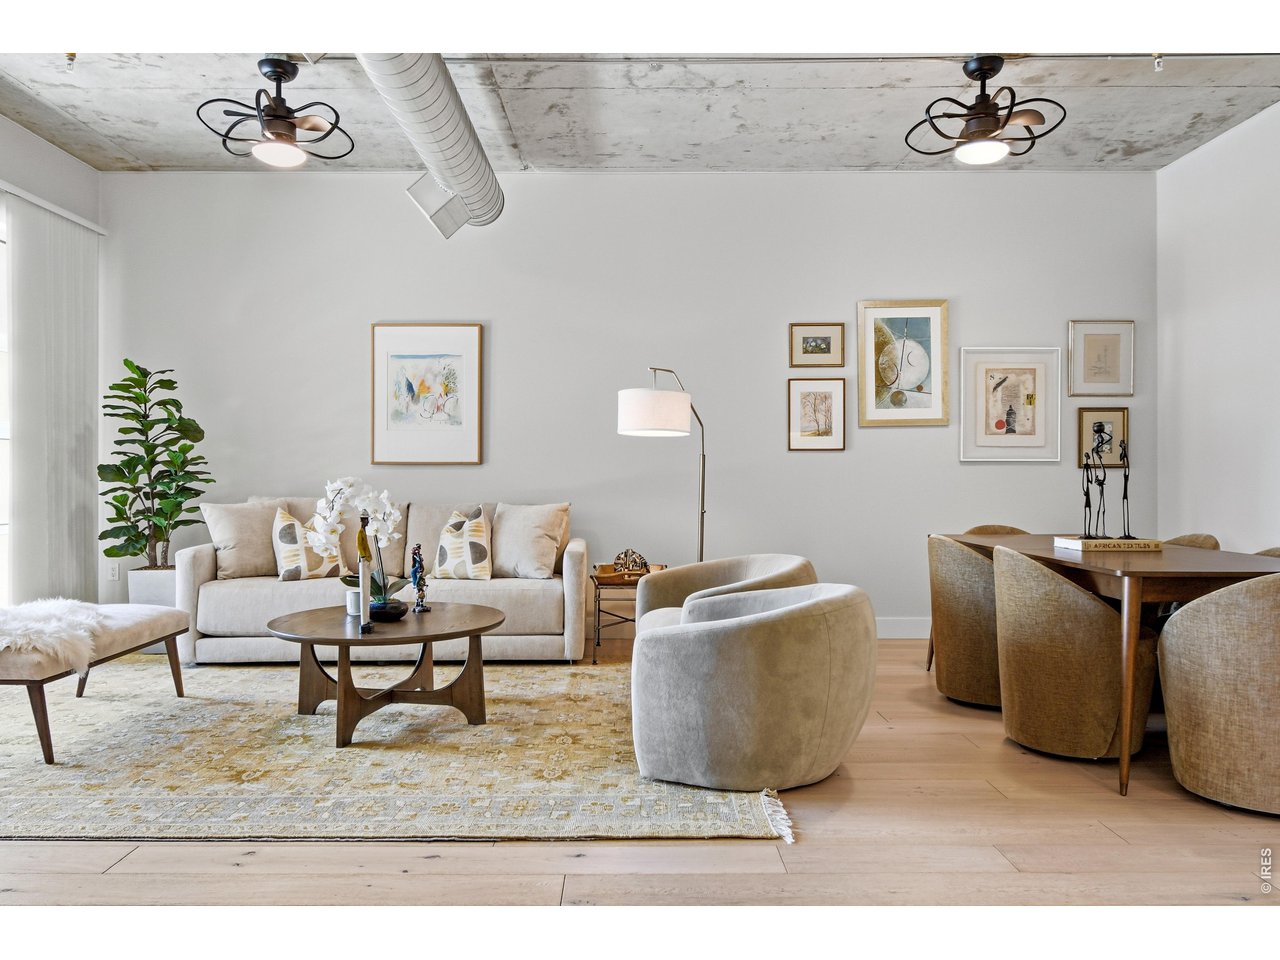
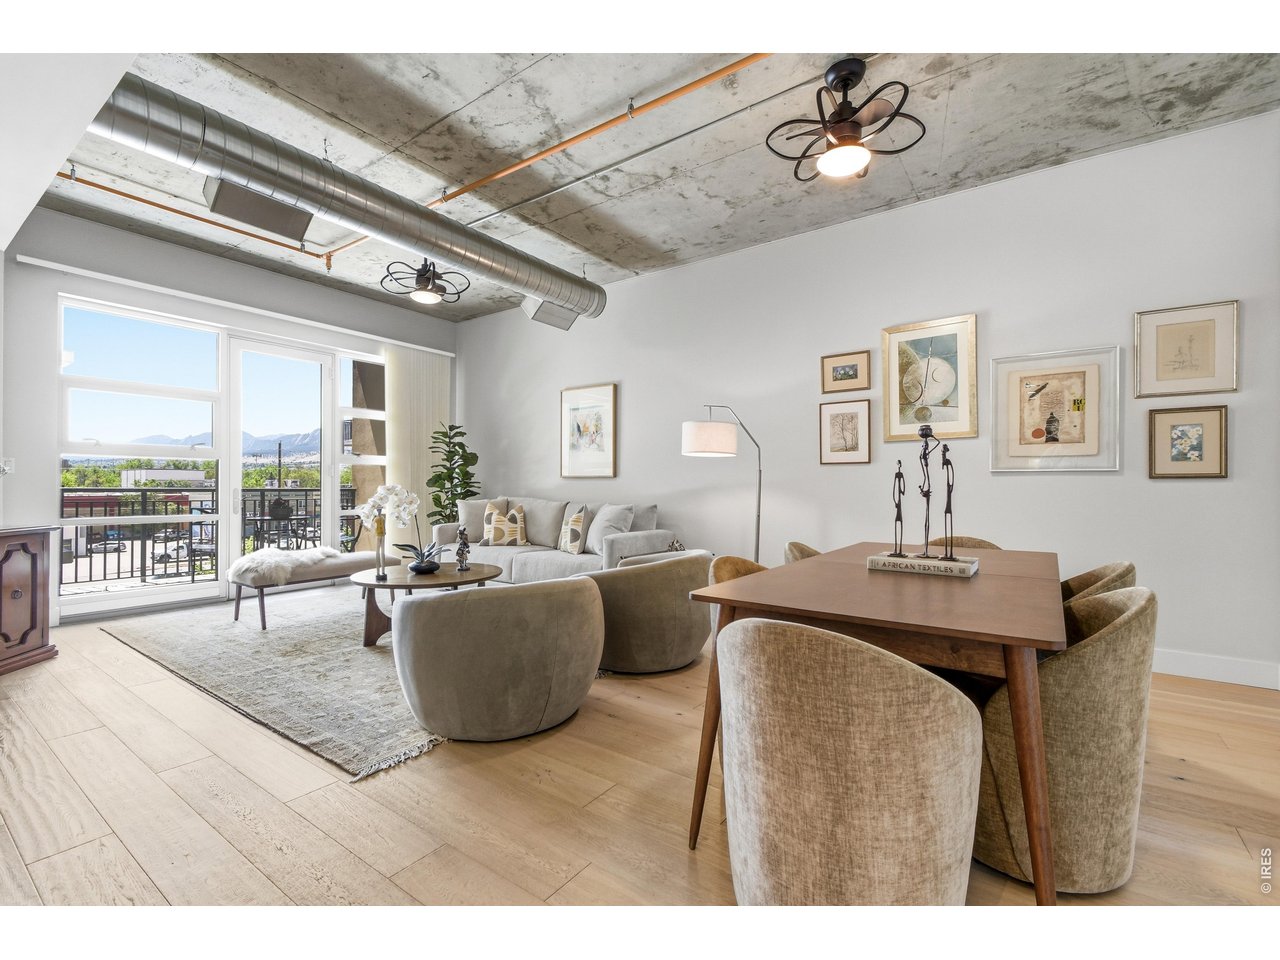
Open-plan living and dining room with exposed concrete ceiling and mountain views through balcony doors.
Living room with an exposed concrete ceiling, curved lounge chairs, and glass doors opening to a balcony.
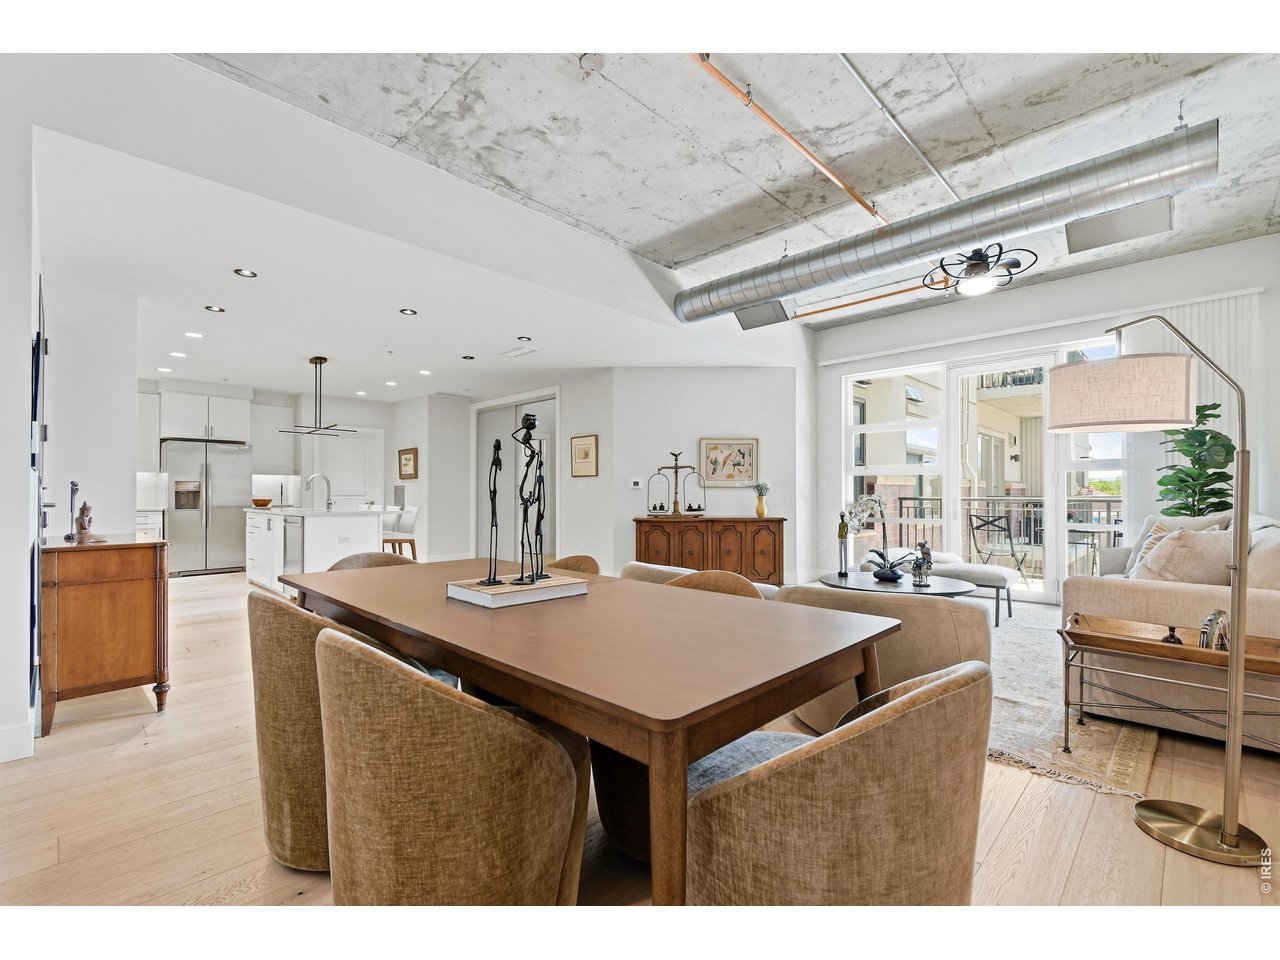
Open-plan dining and living area with a large wooden table, white kitchen, and exposed concrete ceiling.
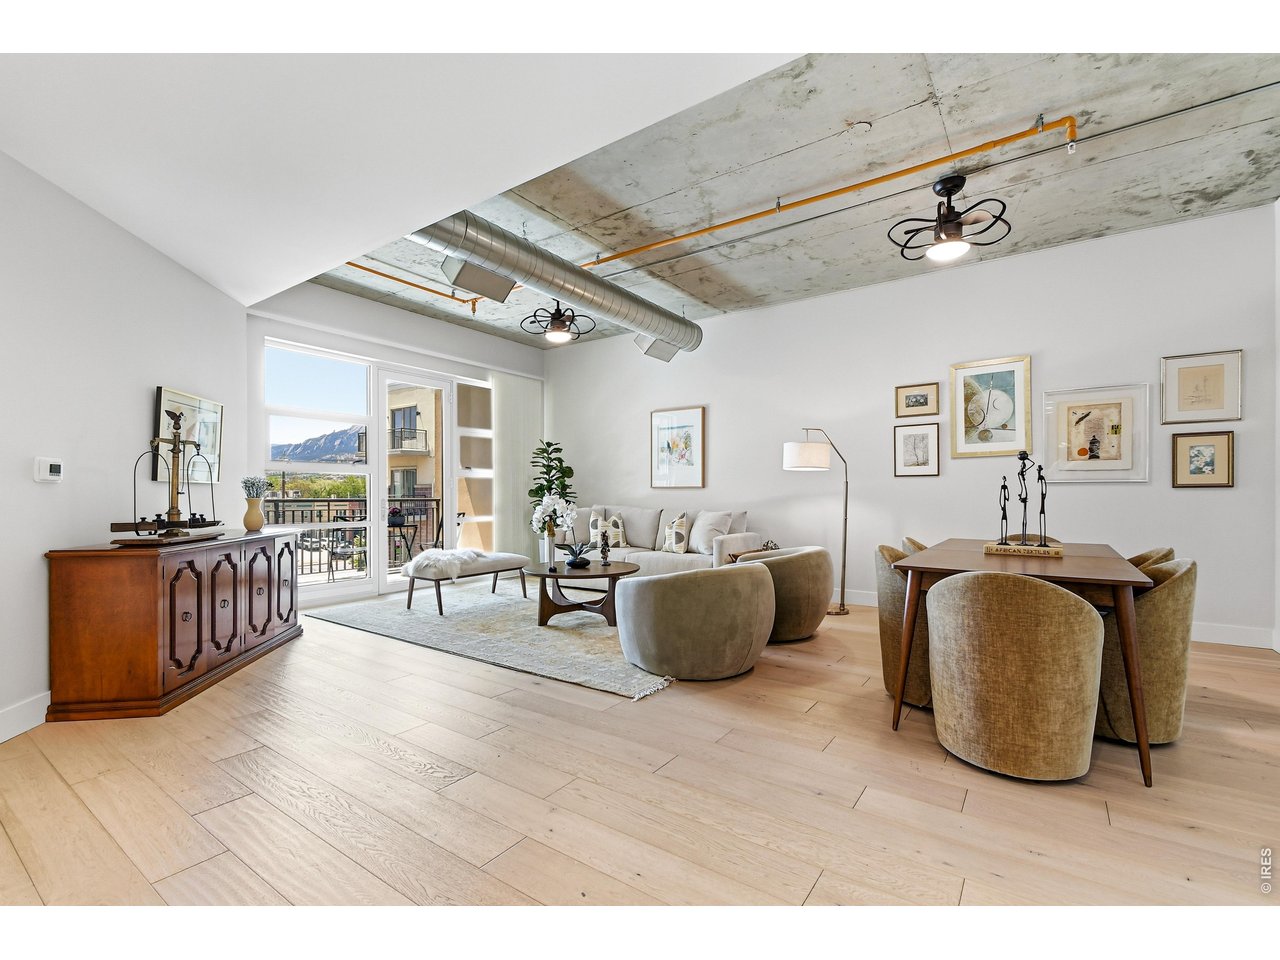
Open-plan living and dining room with exposed concrete ceiling and mountain views through large windows.
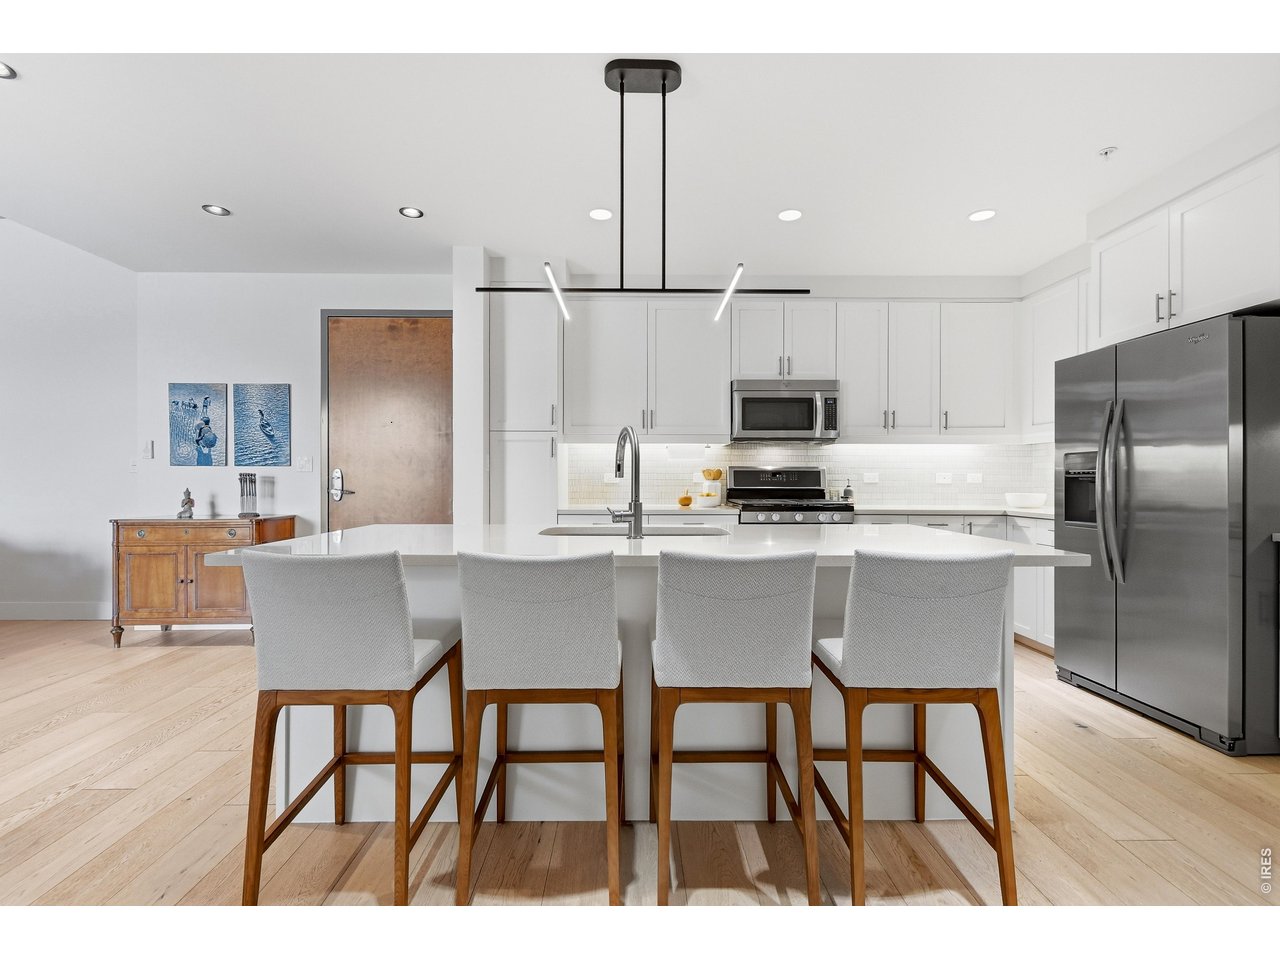
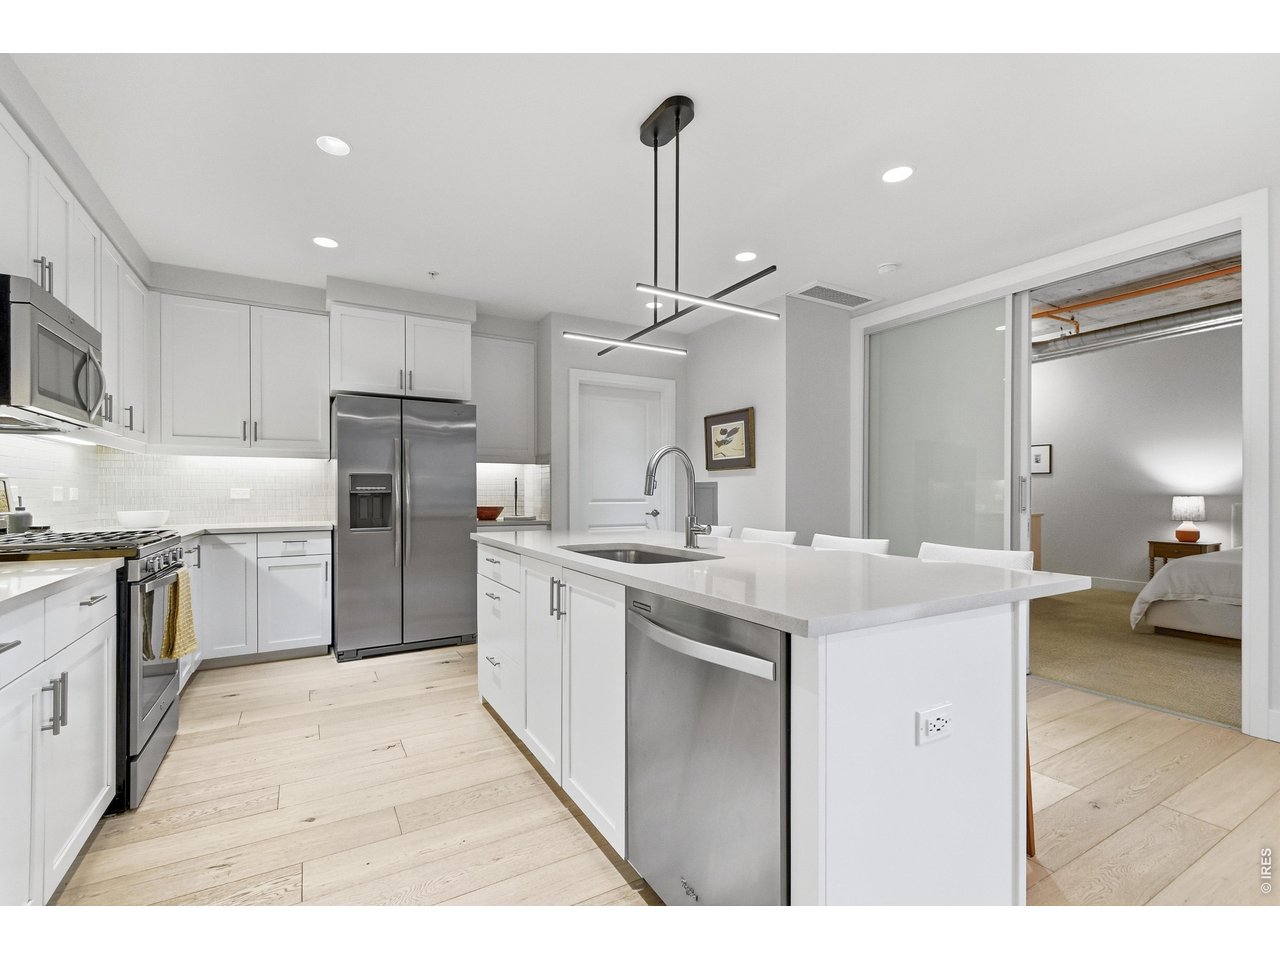
Modern white kitchen with stainless steel appliances and a large island lined with four upholstered stools.
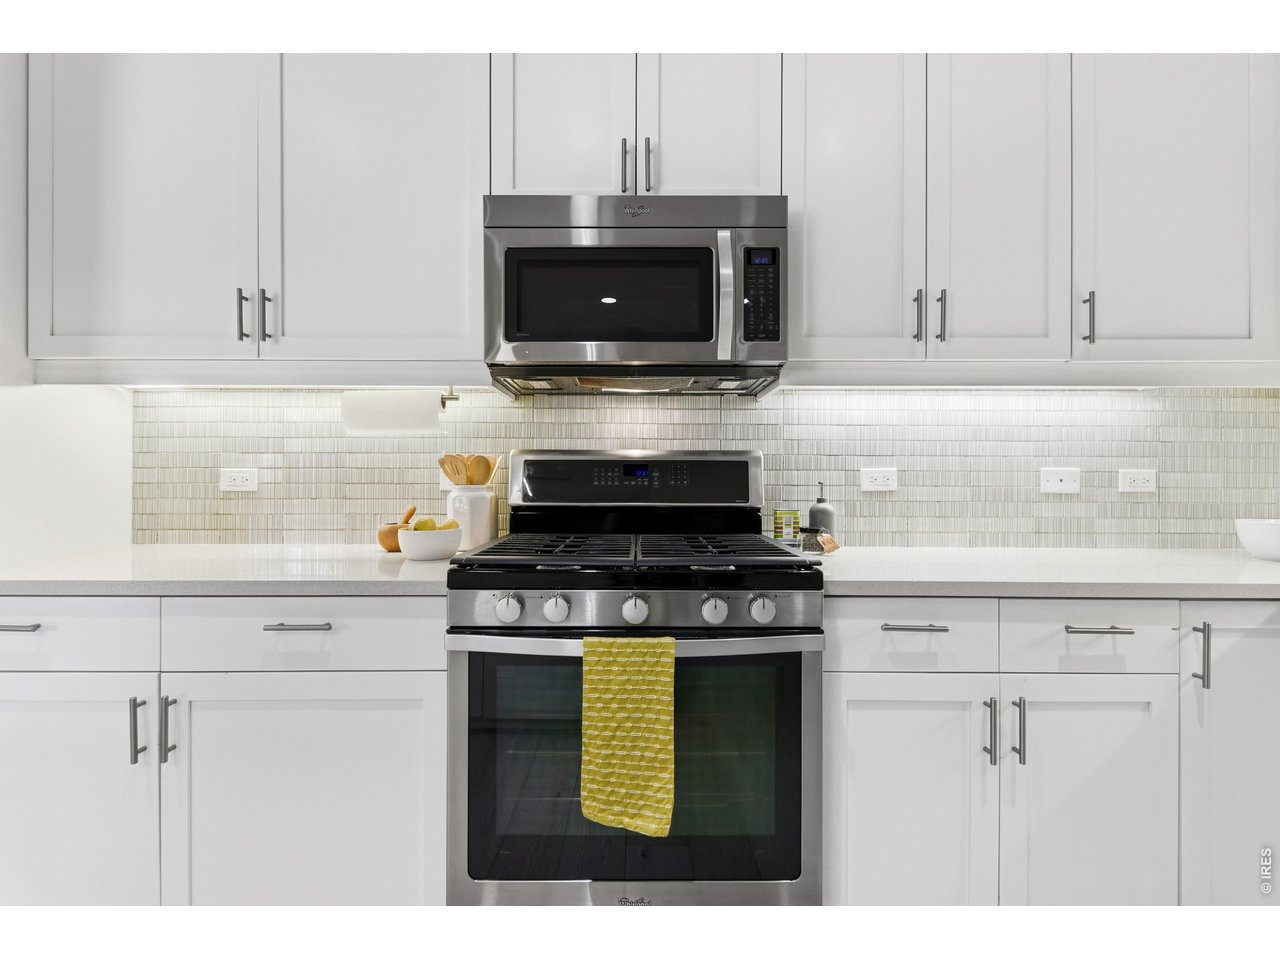
Modern kitchen with white cabinets, stainless steel appliances, and a yellow towel on the oven.
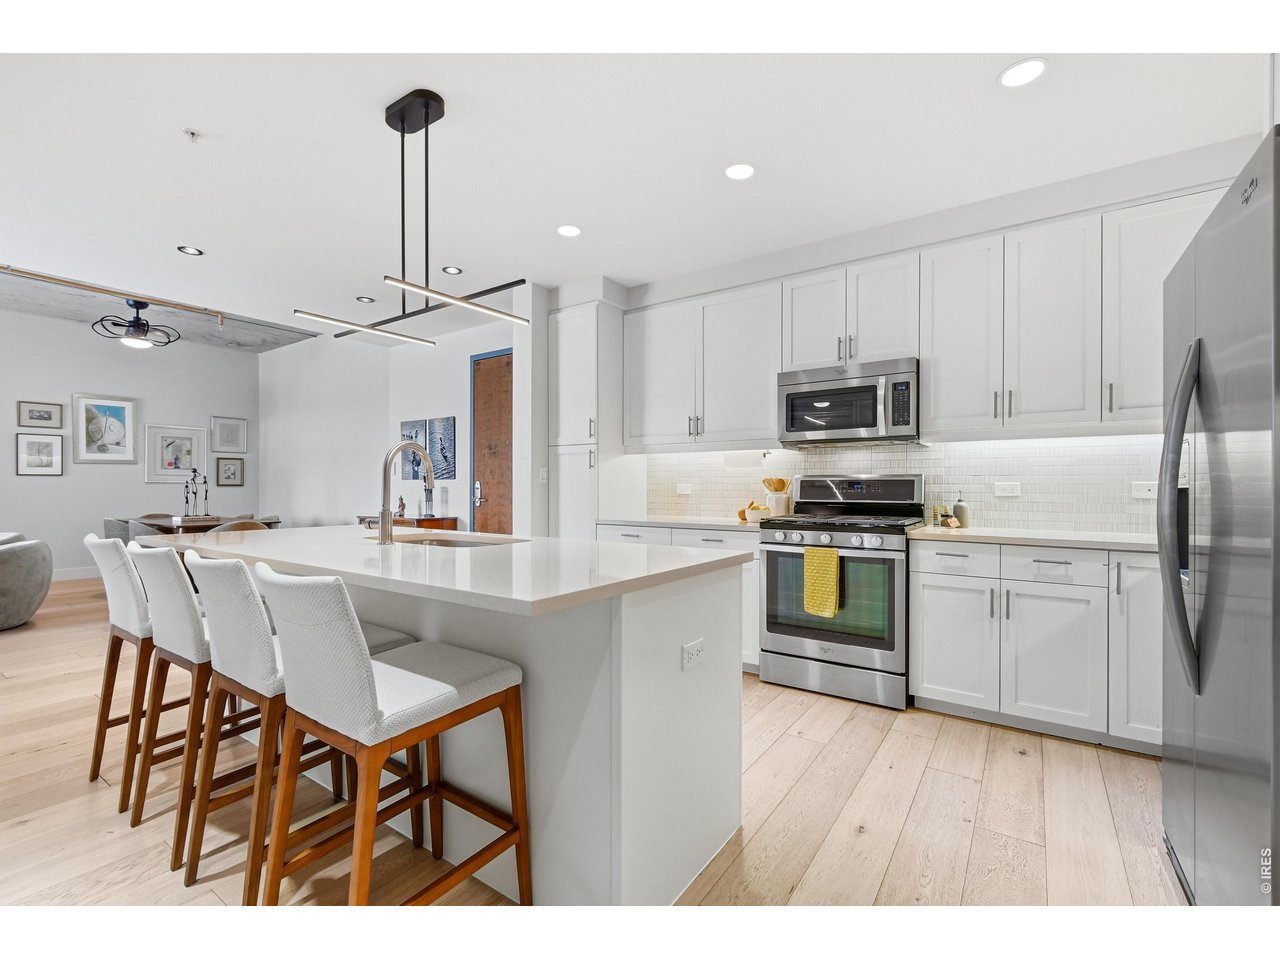
Modern white kitchen with a large island, stainless steel appliances, and three upholstered bar stools.
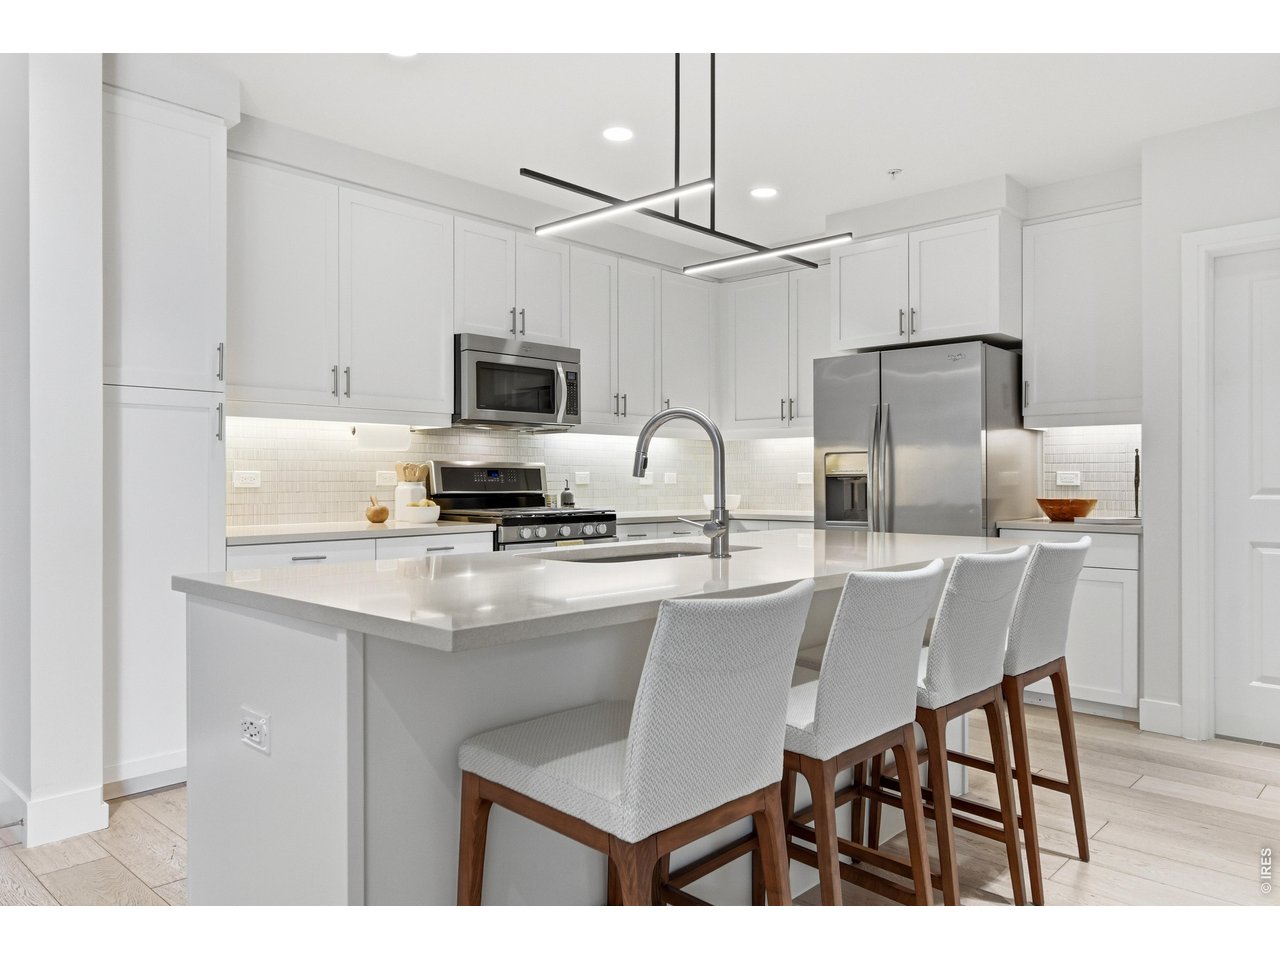
Modern white kitchen with a large island, stainless steel appliances, and four upholstered bar stools.
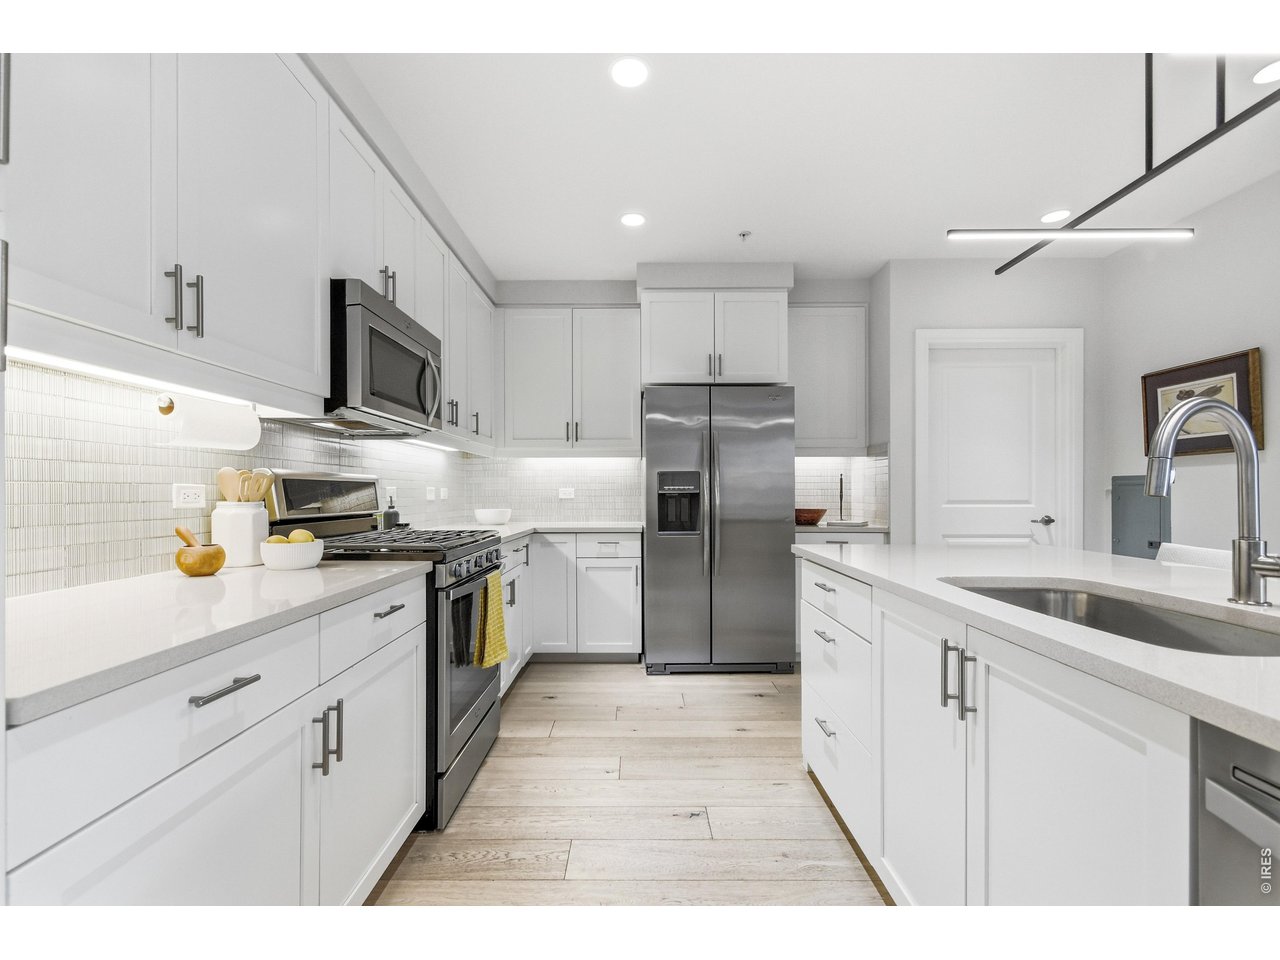
Kitchen with white cabinetry, stainless steel appliances, and a large sink island.
Modern white kitchen with a large island, stainless appliances, and a bedroom visible through a glass partition.
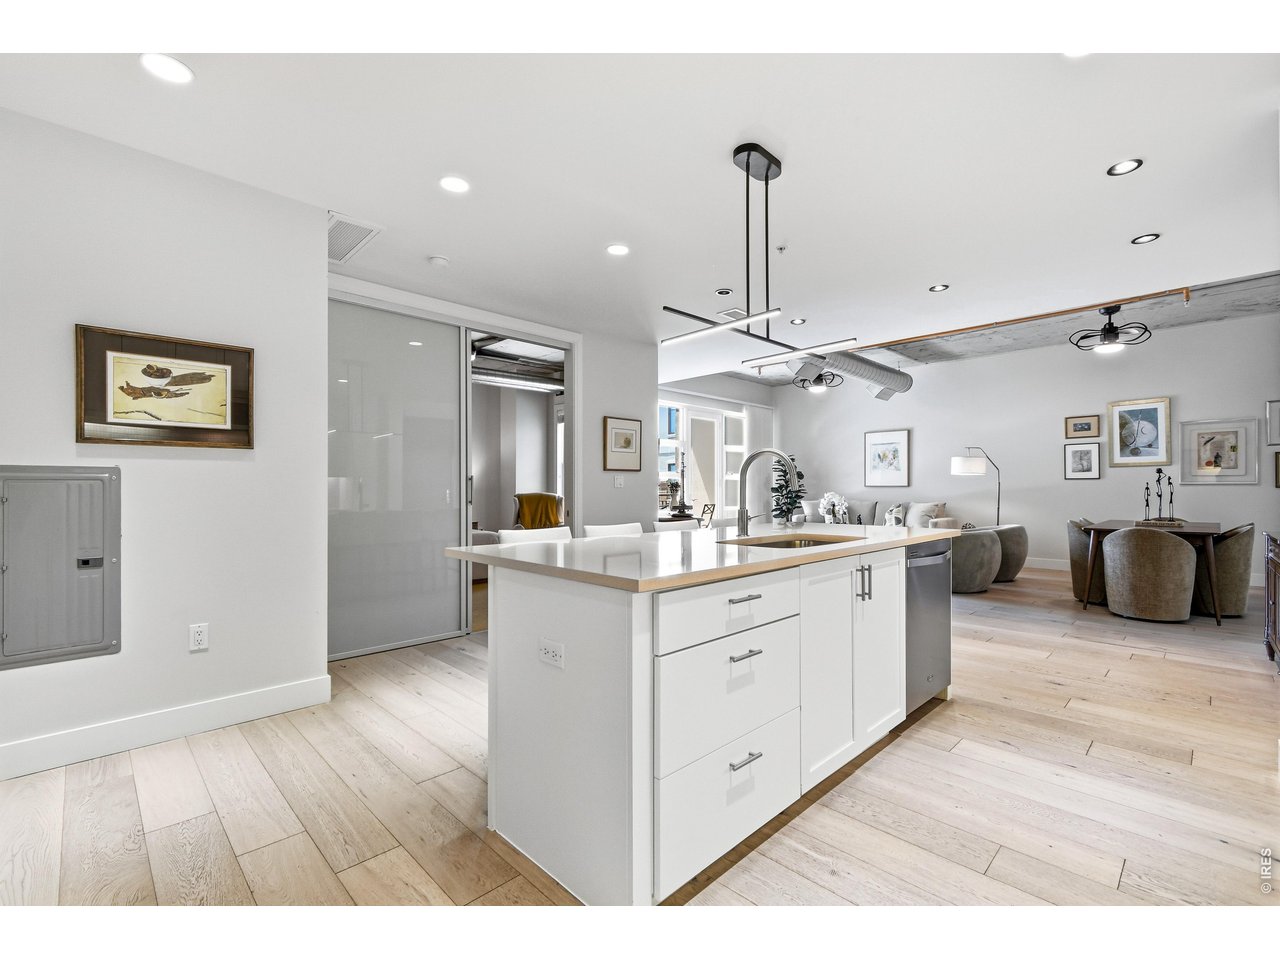
Open-plan condo kitchen with a large white island, opening onto furnished living and dining areas.
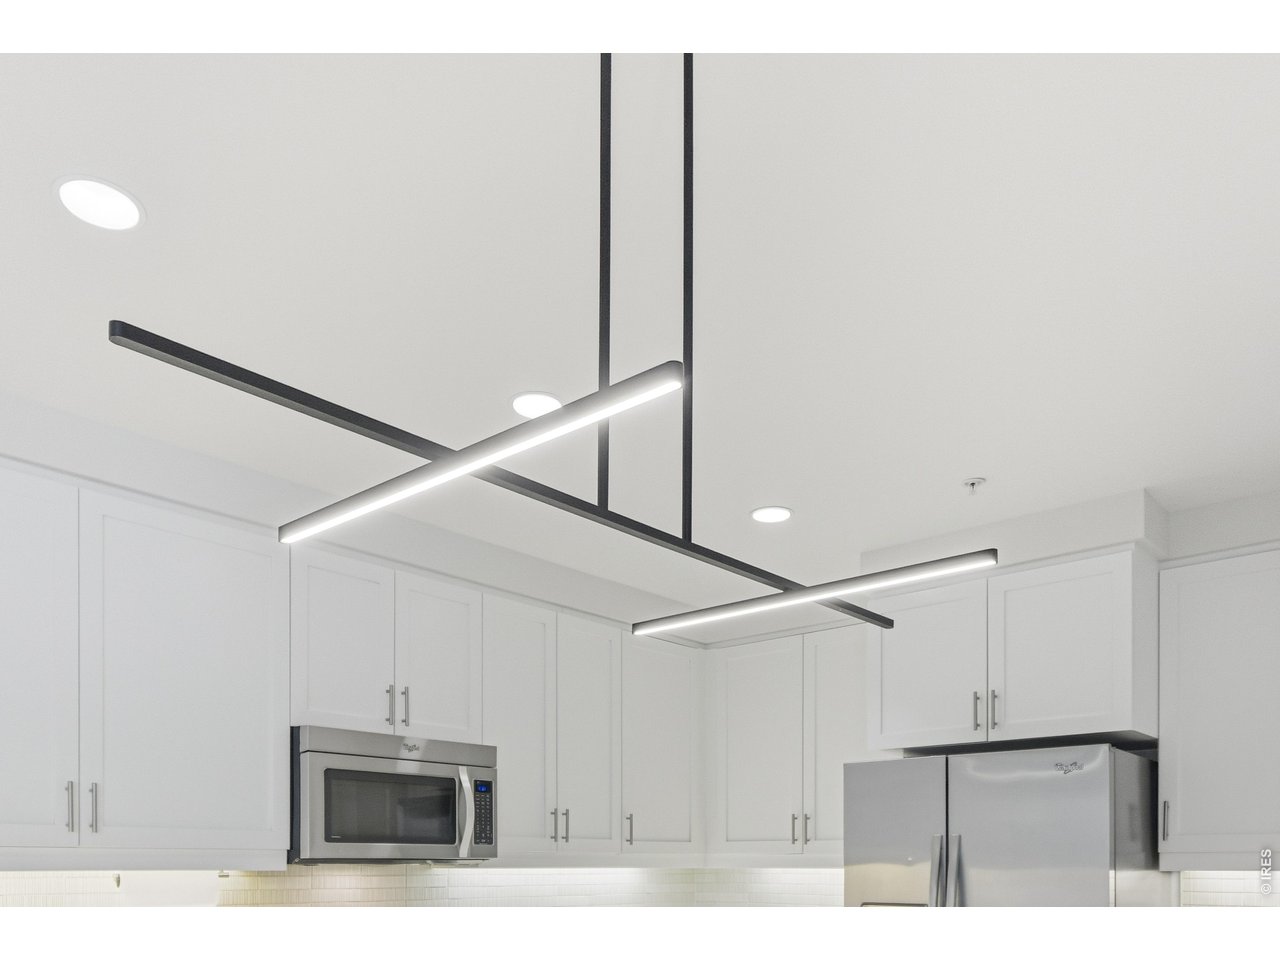
Modern kitchen with white cabinets, stainless steel appliances, and geometric pendant lights.
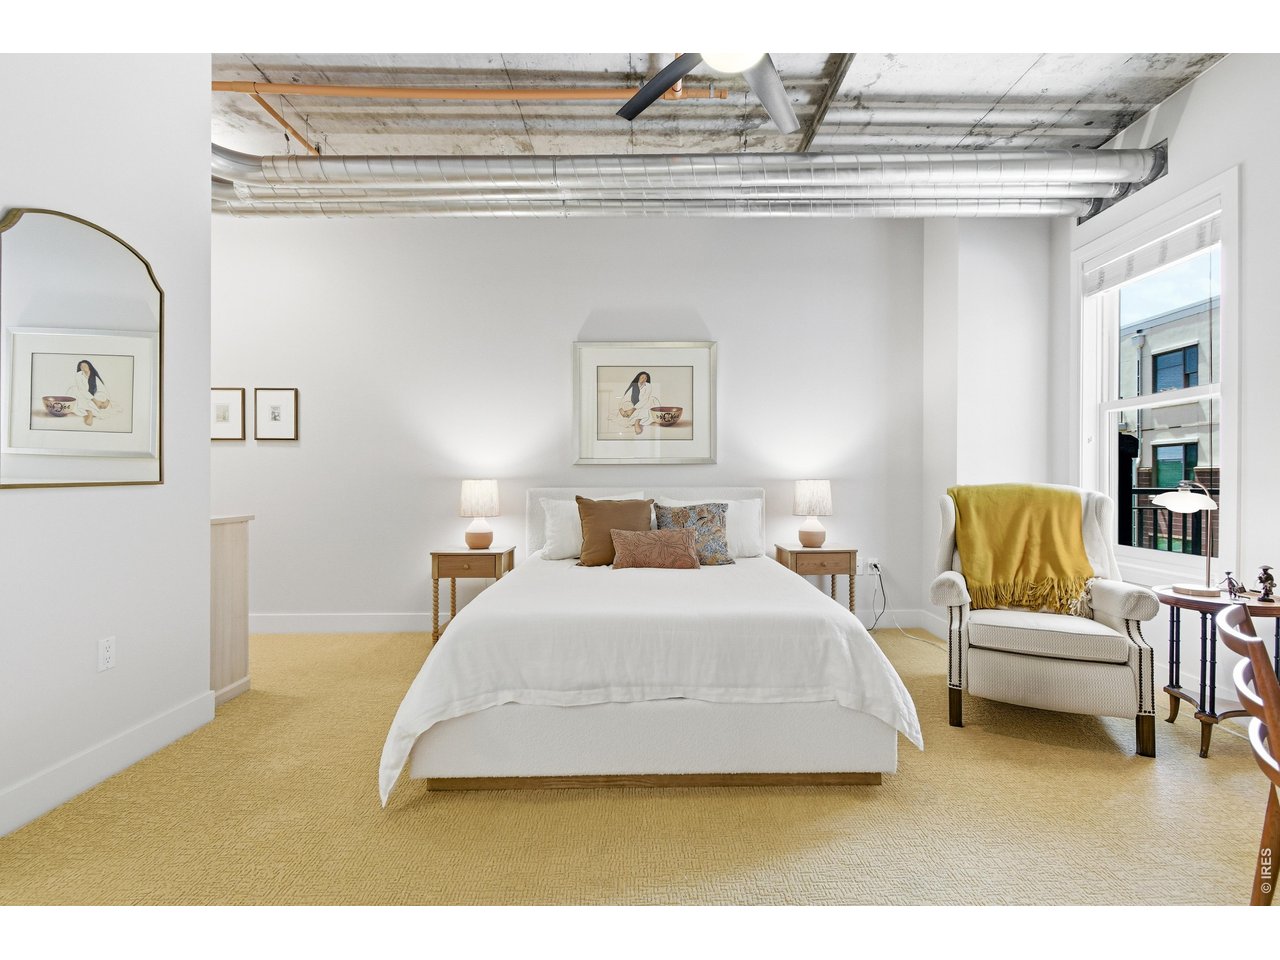
Bedroom with a white bed and a mustard-yellow throw on an armchair beside the window.
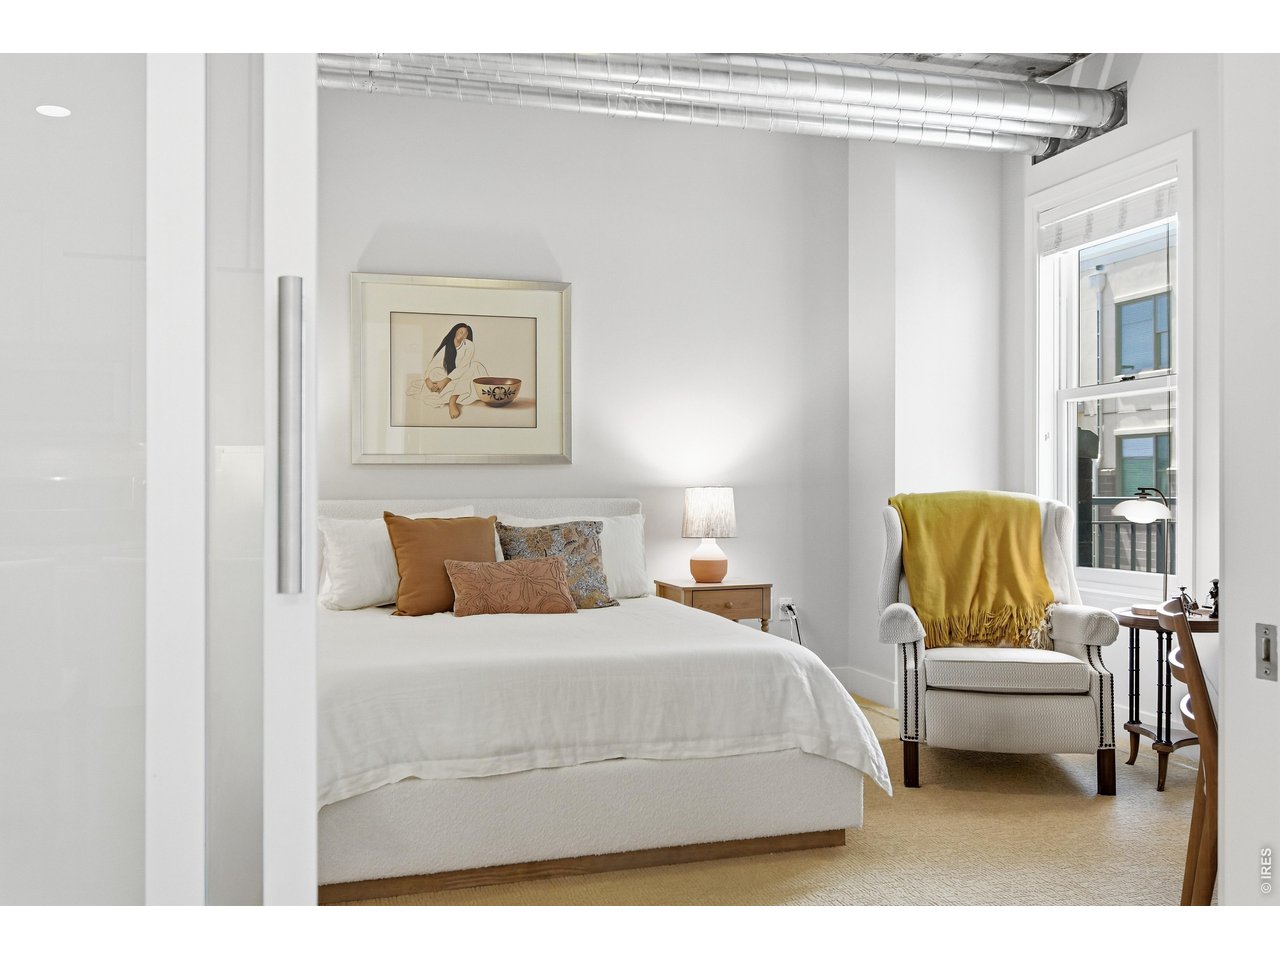
Staged bedroom with a white bed, exposed ceiling ducts, and an armchair beside a large window.
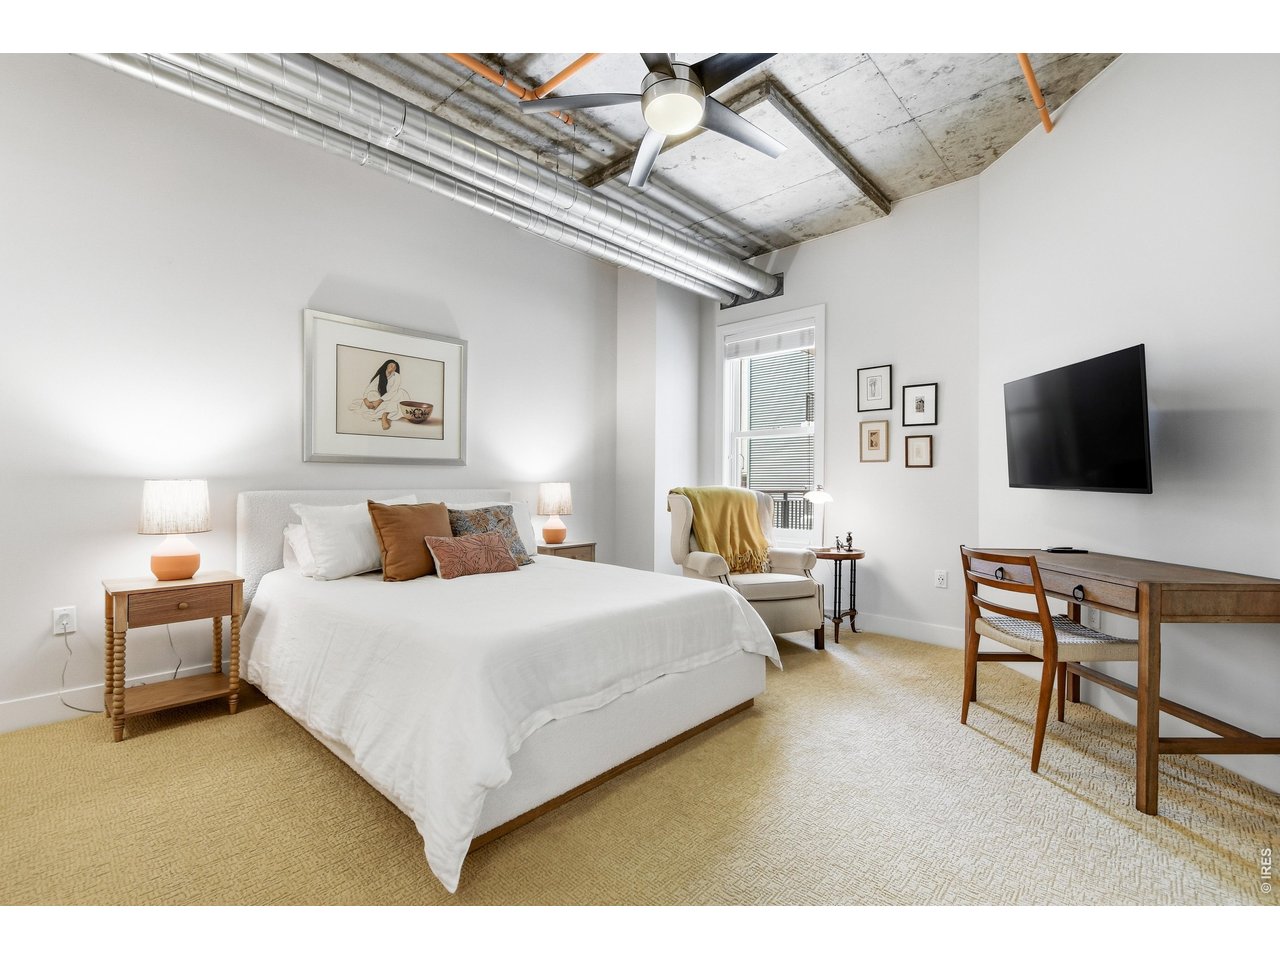
Furnished bedroom with a white bed, exposed concrete ceiling, window-side armchair, and wall-mounted television.
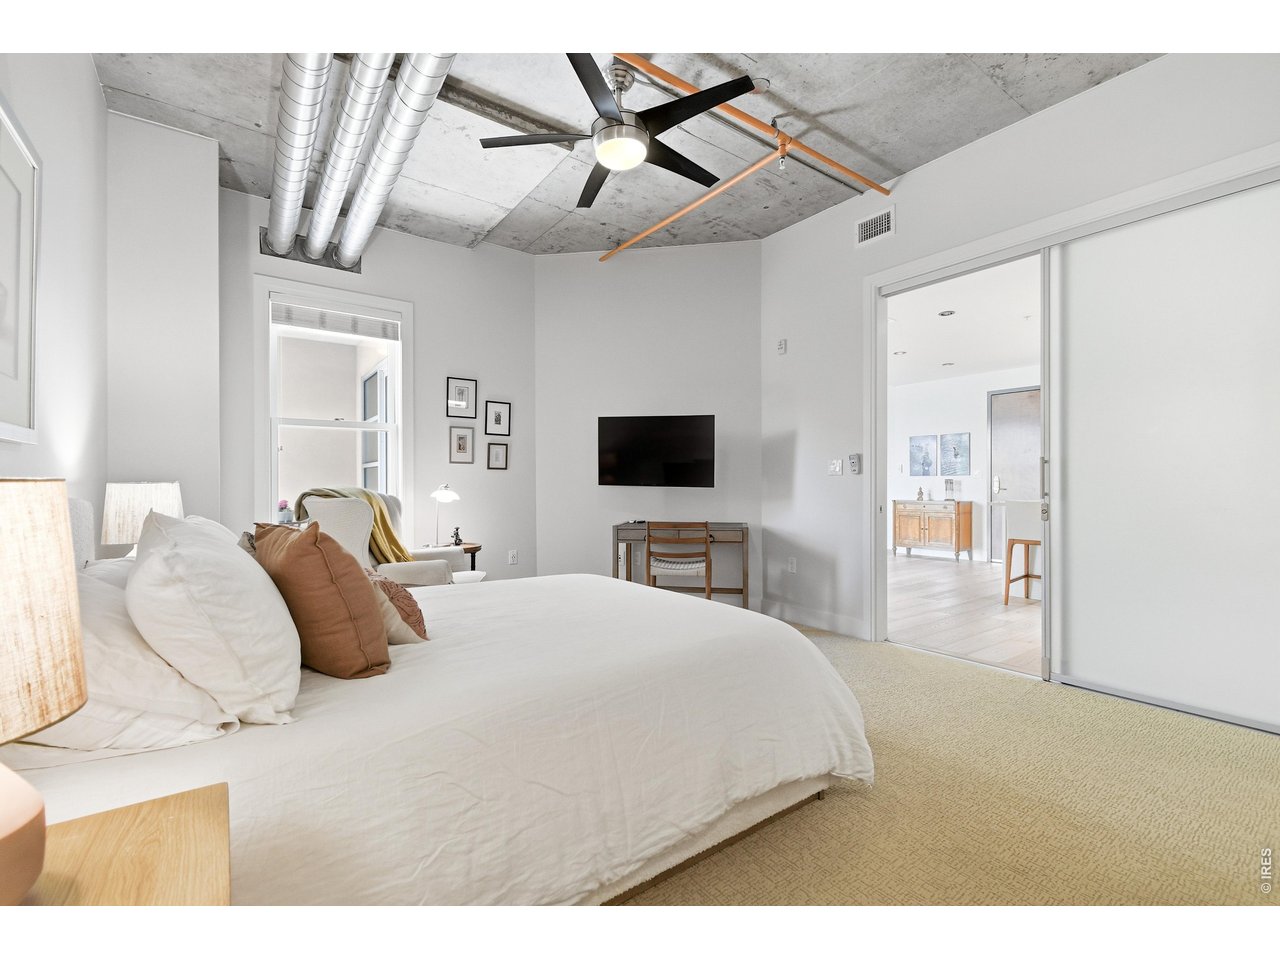
Furnished bedroom with a white bed, exposed concrete ceiling, and ceiling fan.
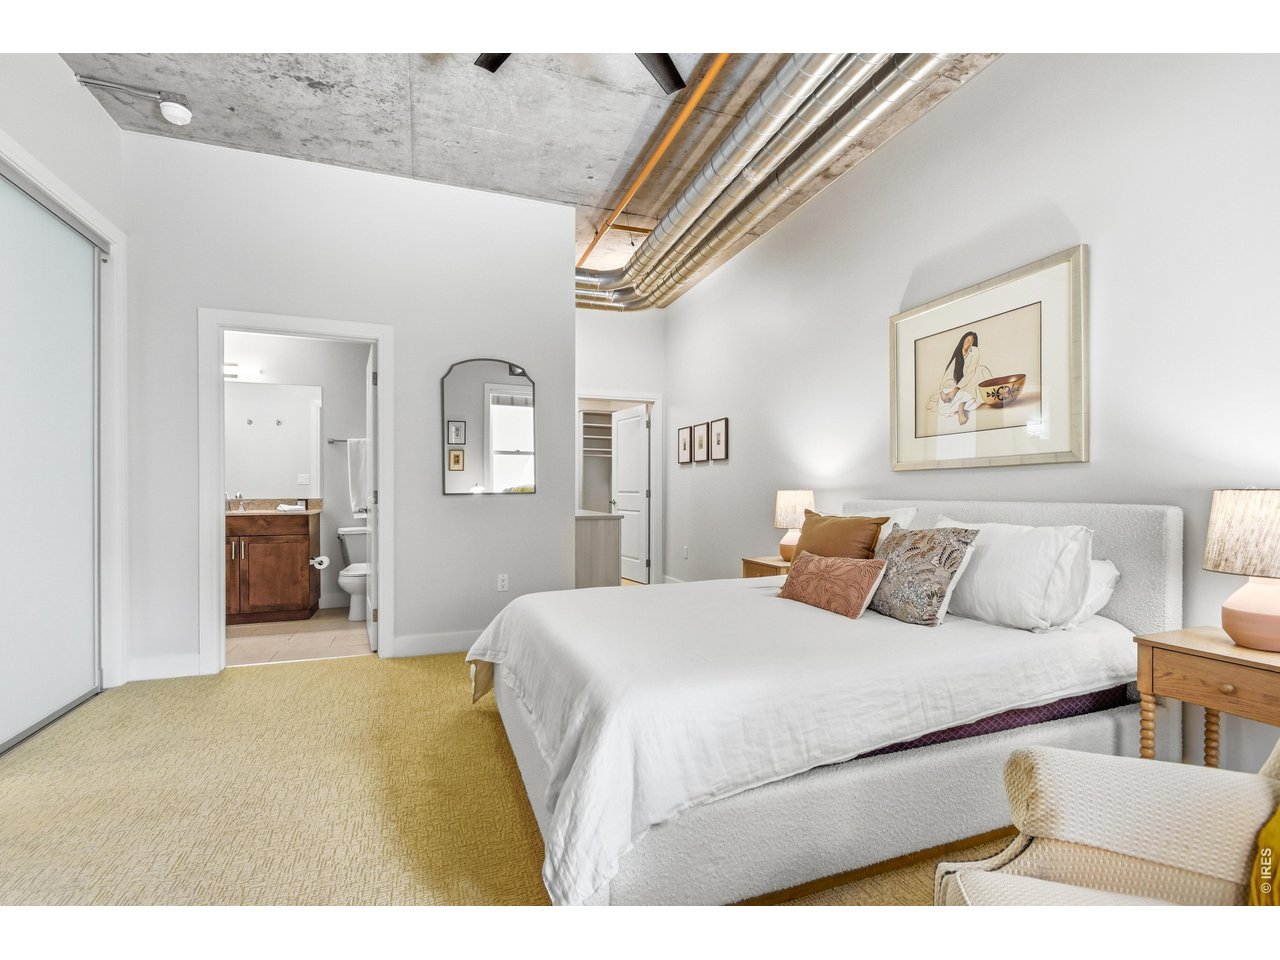
Bedroom with a large white bed, exposed concrete ceiling, and adjoining bathroom.
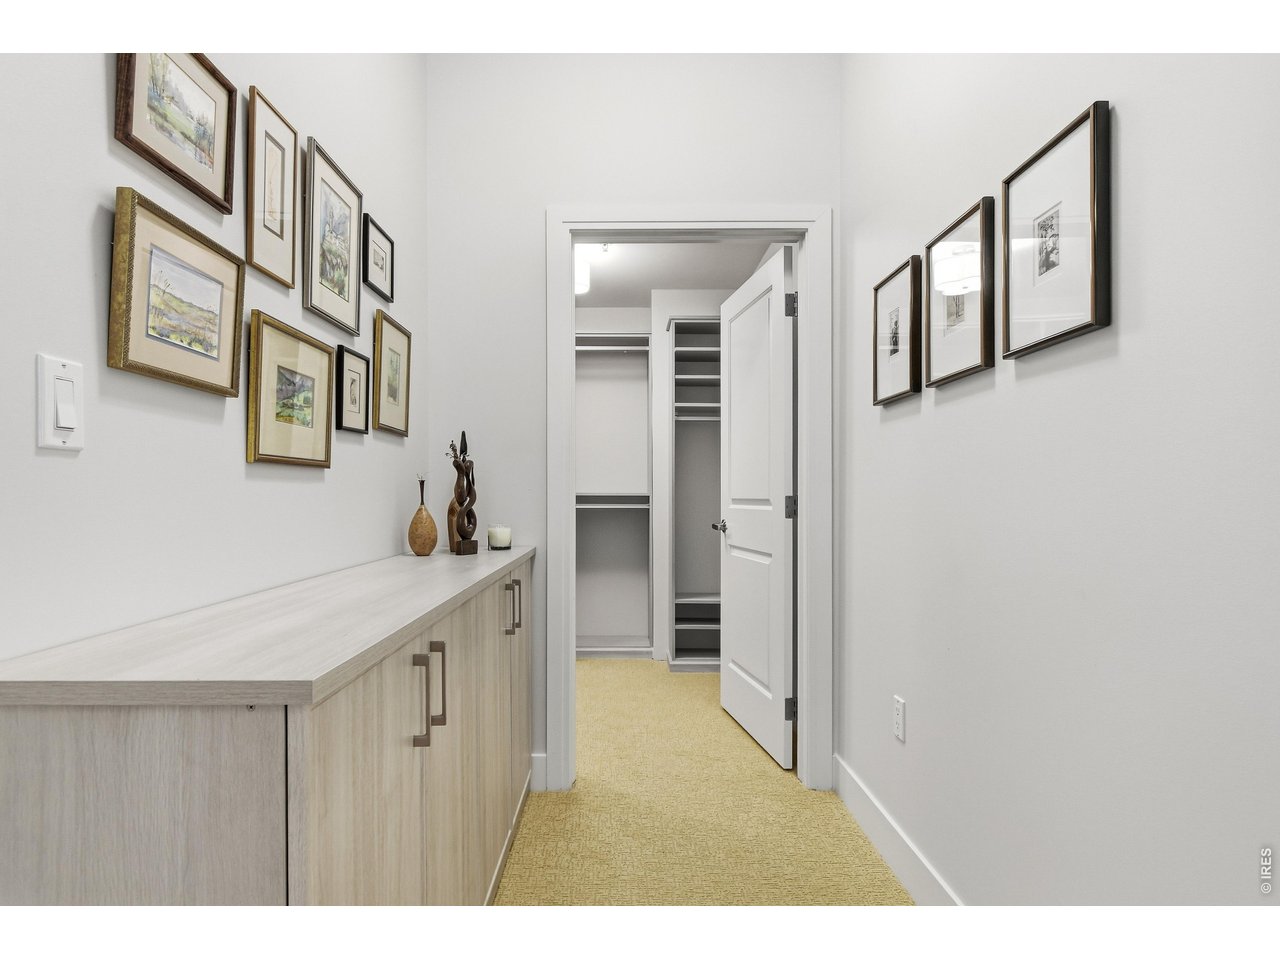
Hallway with built-in cabinets and framed art, opening to a carpeted closet with shelves.
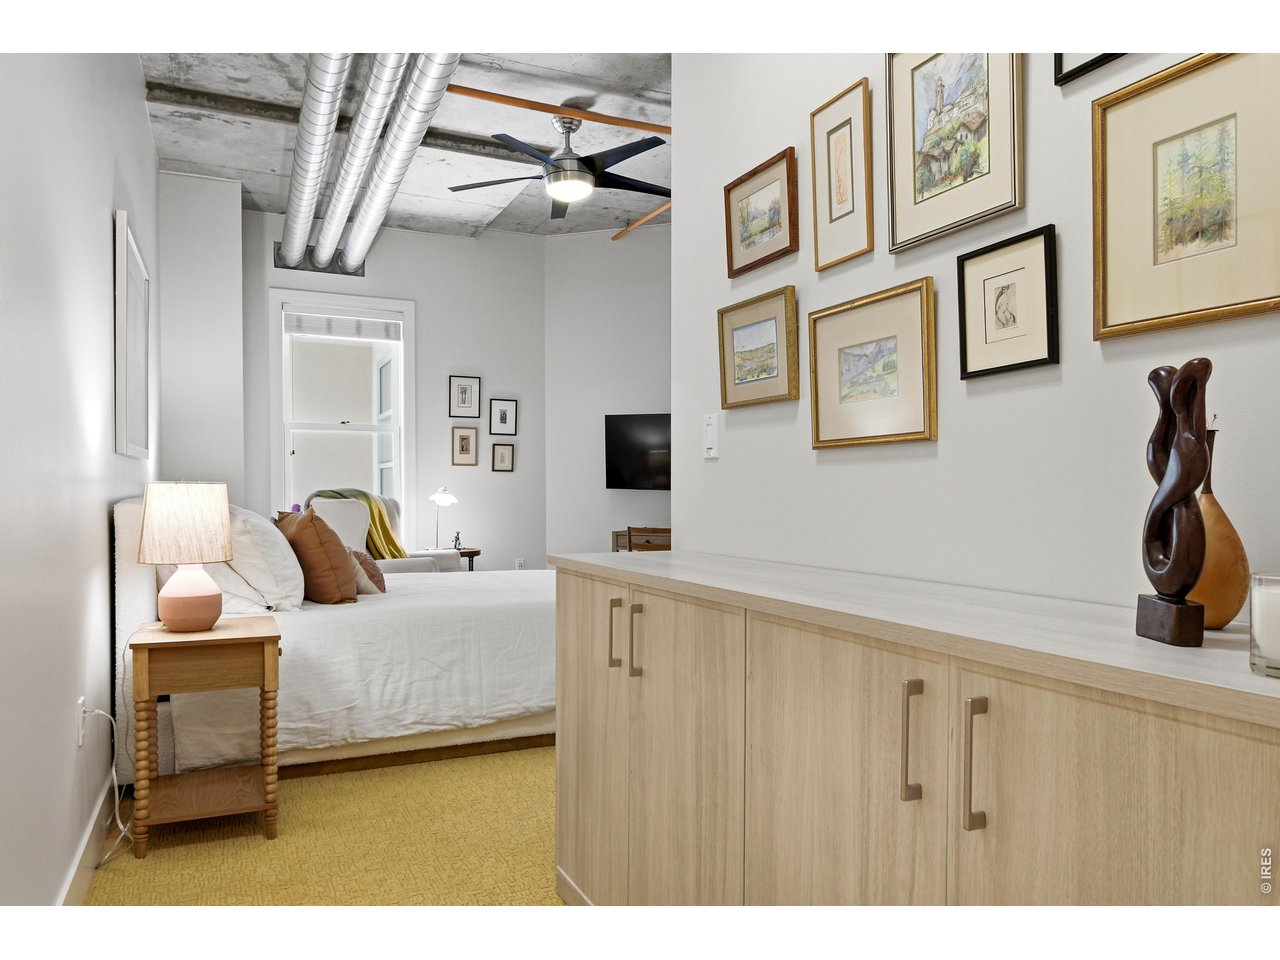
Bedroom with a white bed, light wood cabinetry, framed artwork, and exposed ceiling ductwork.
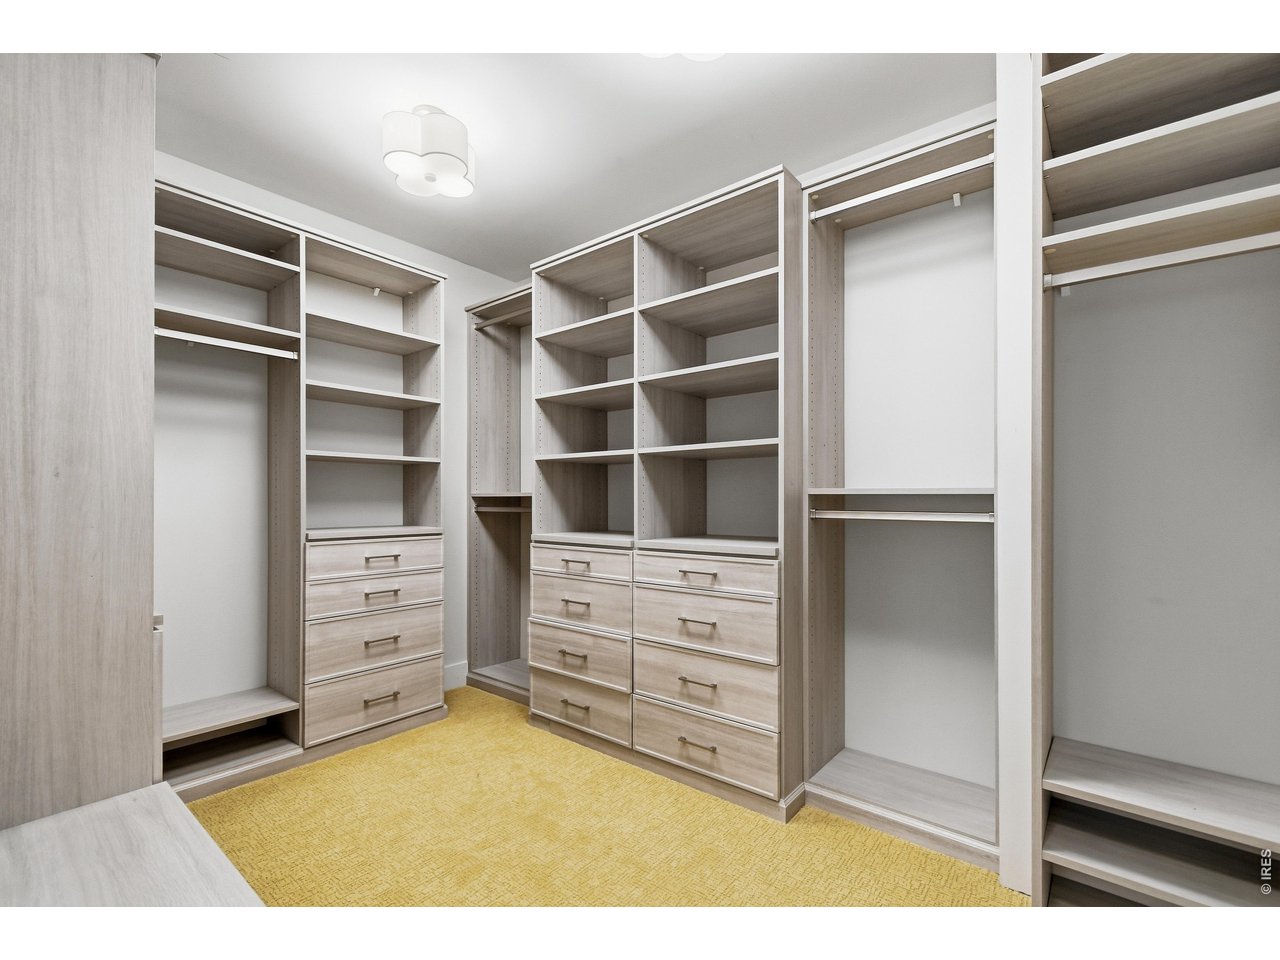
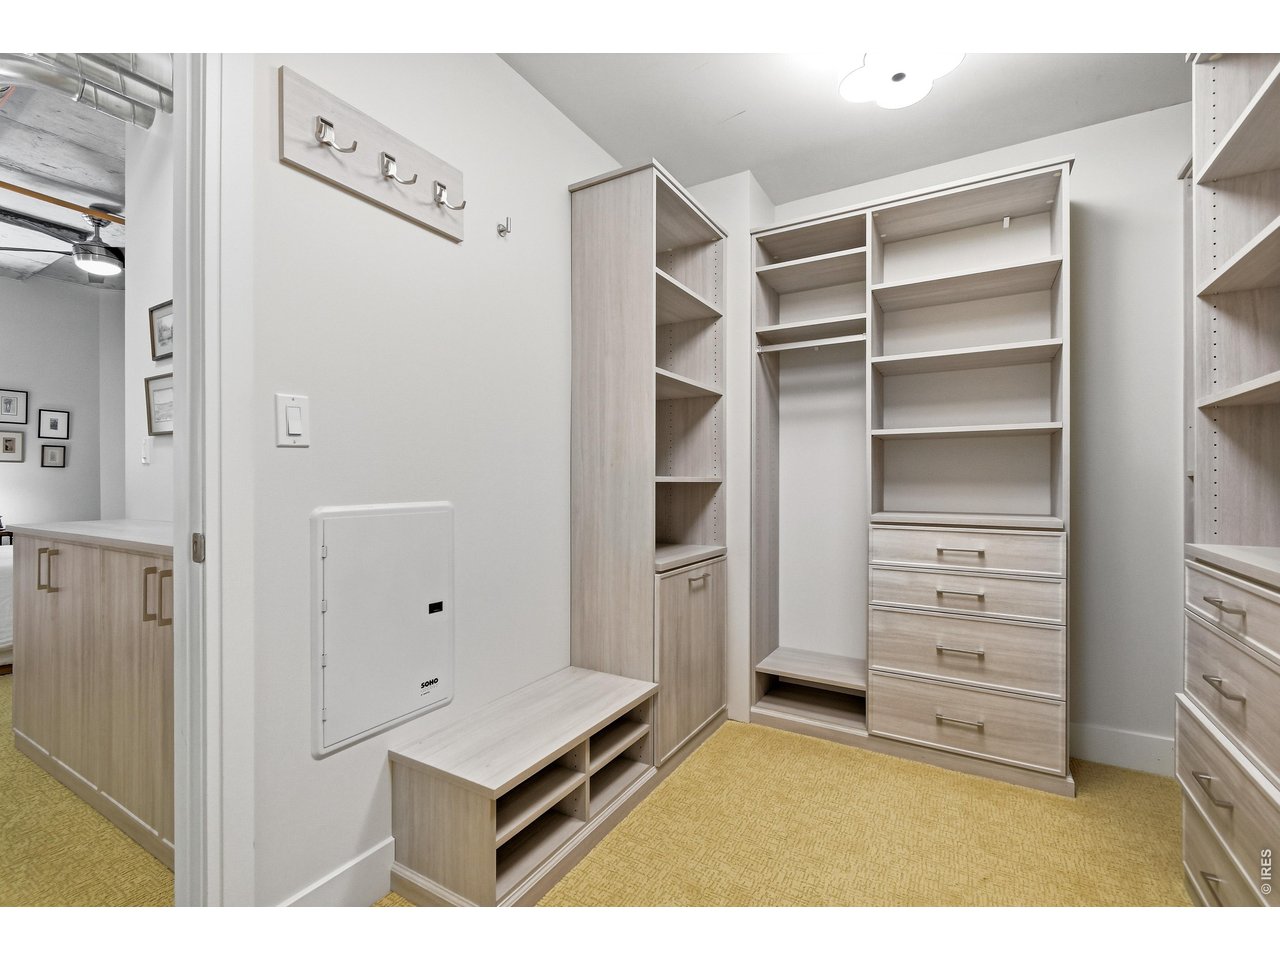
Walk-in closet with light wood built-ins, numerous drawers, and a yellow rug.
Walk-in closet with extensive light wood shelving and drawers over yellow carpet.
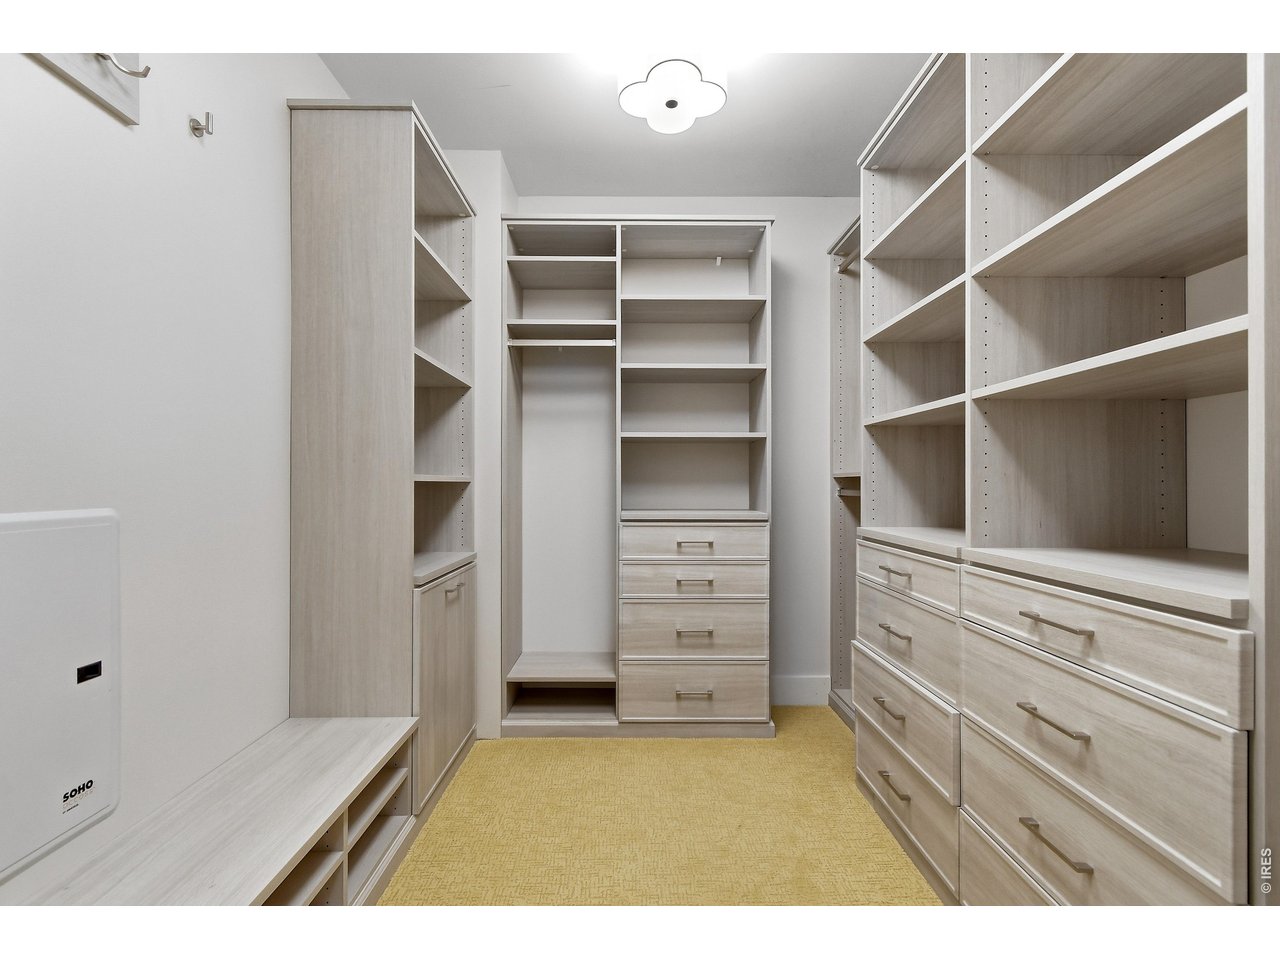
Walk-in closet with light wood shelving, drawers, and a built-in bench.
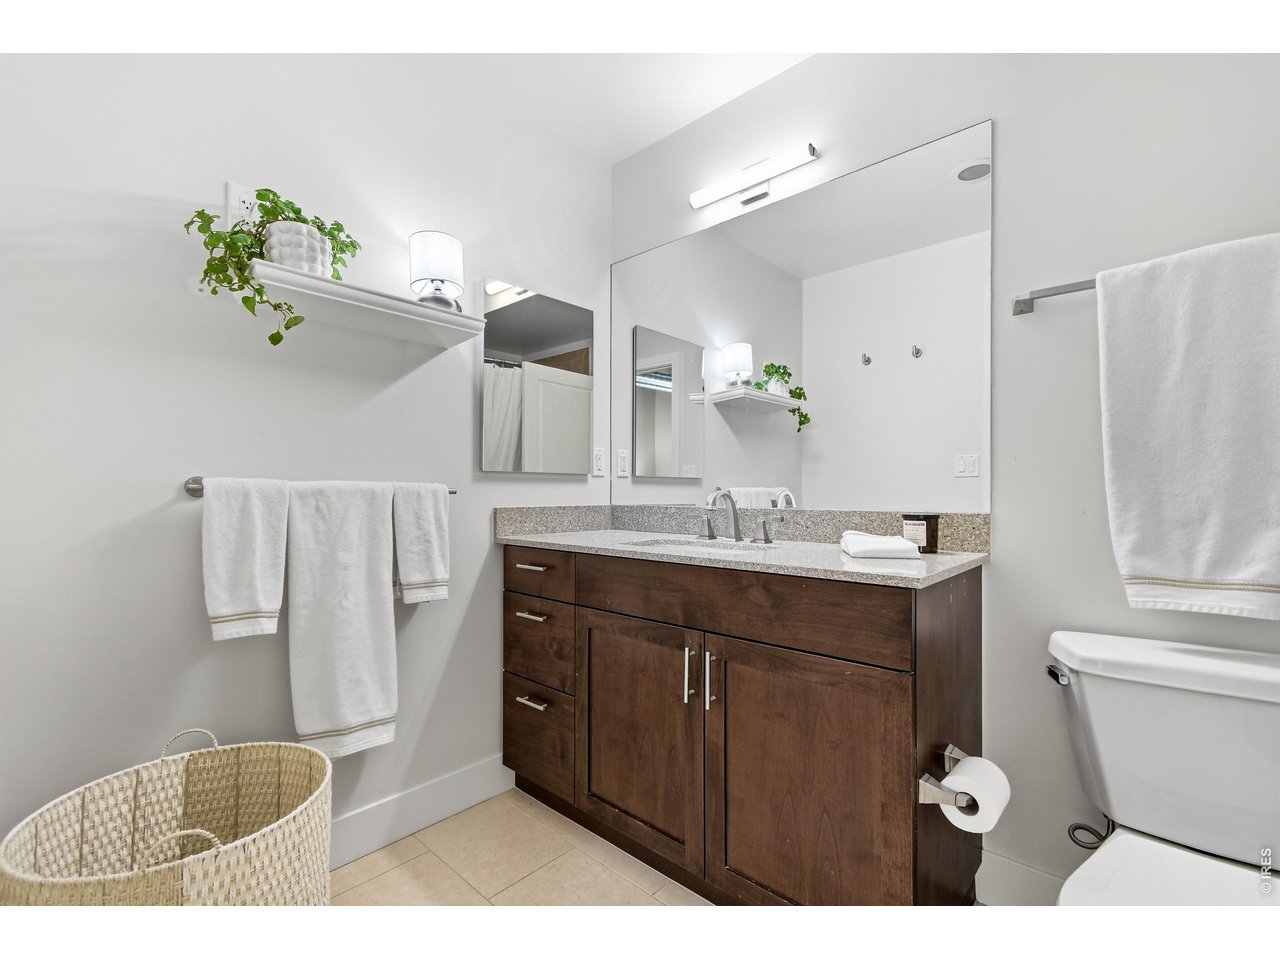
Bathroom with dark wood vanity, double sinks, large mirrors, and white towels.
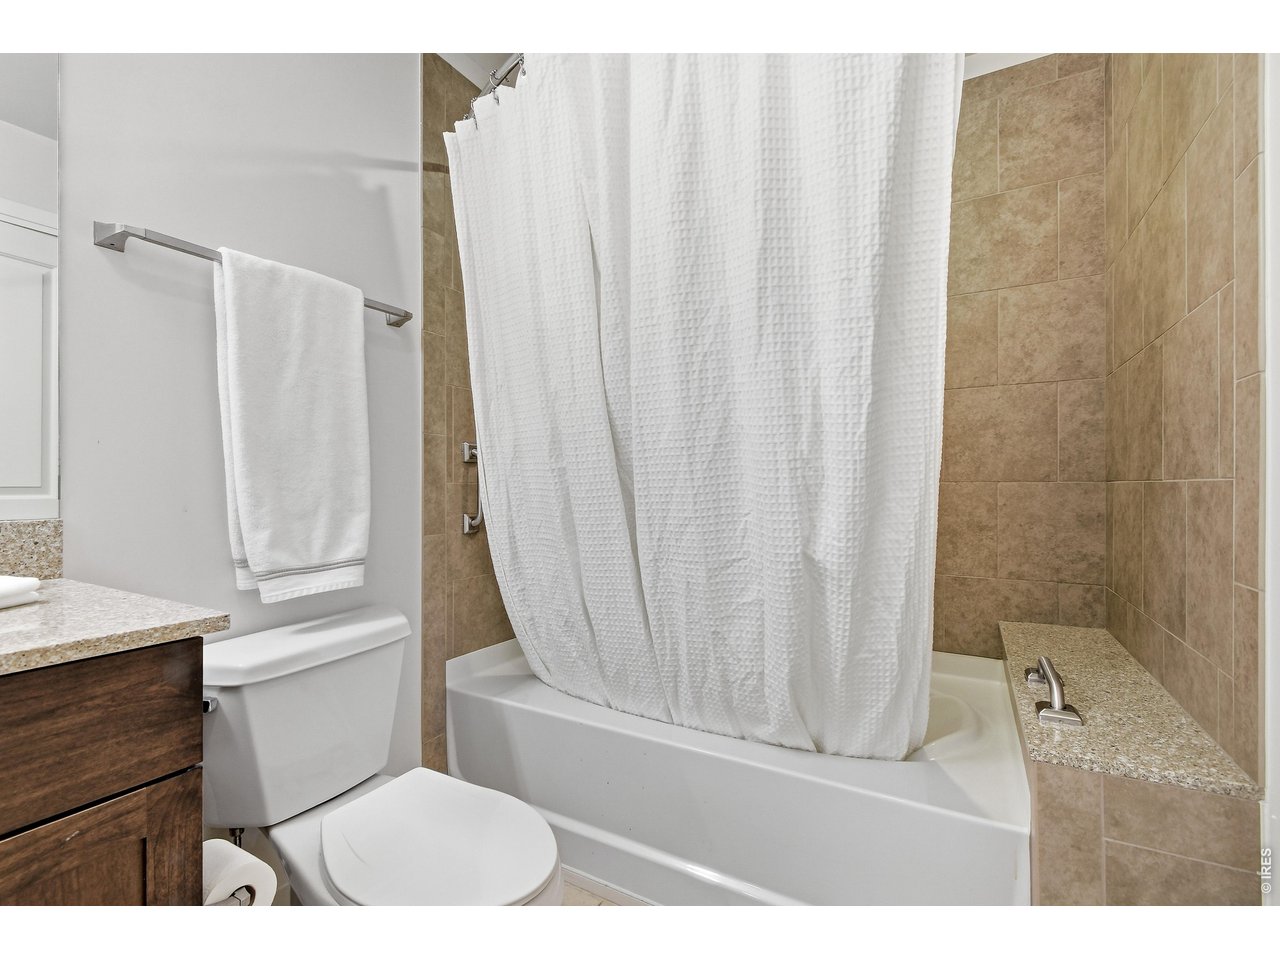
Bathroom with a white tub and shower curtain, tan tile walls, and a built-in stone bench.
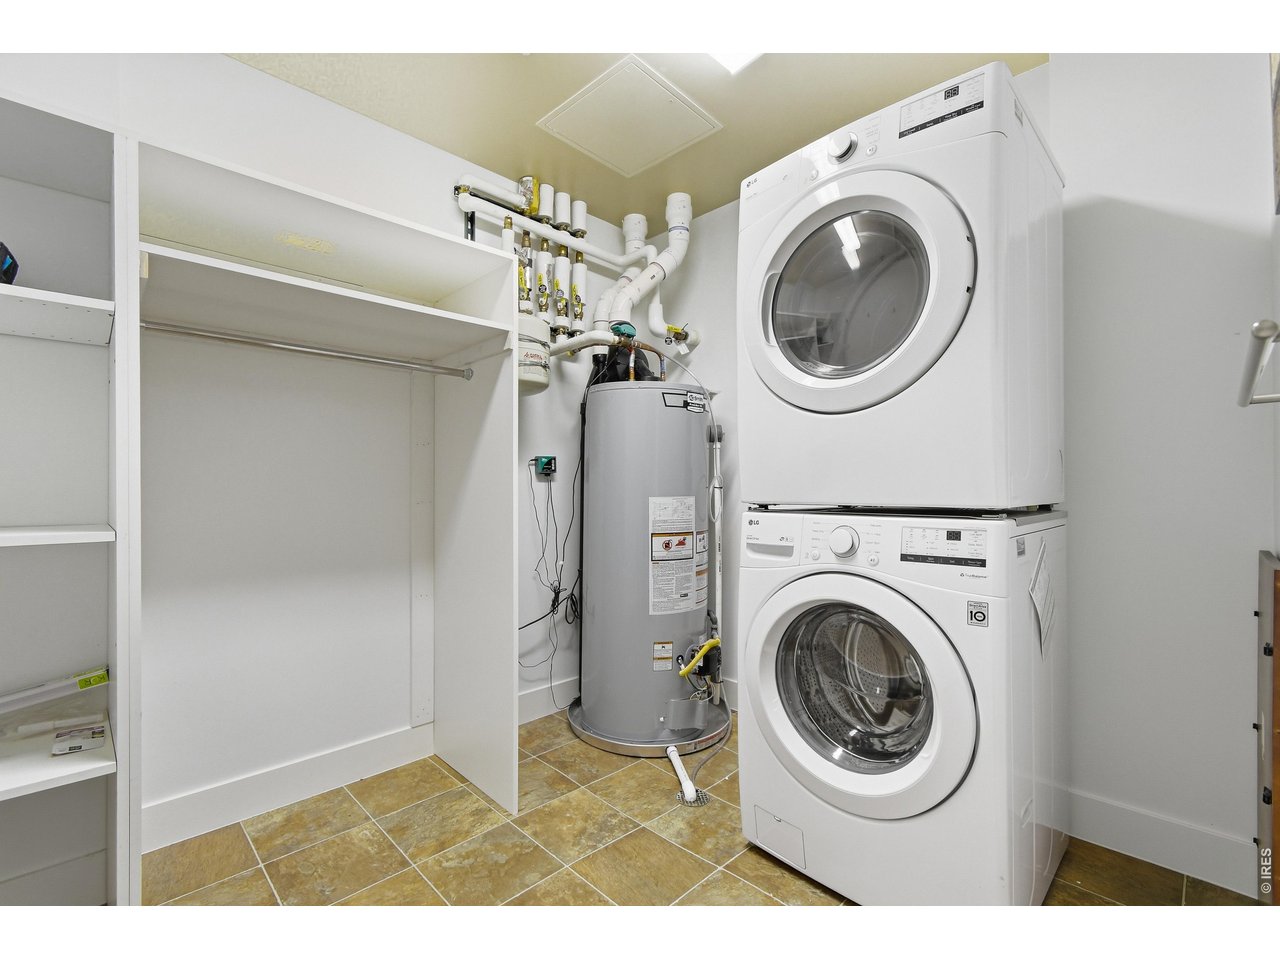
Laundry room with stacked washer and dryer, water heater, and built-in storage shelves.
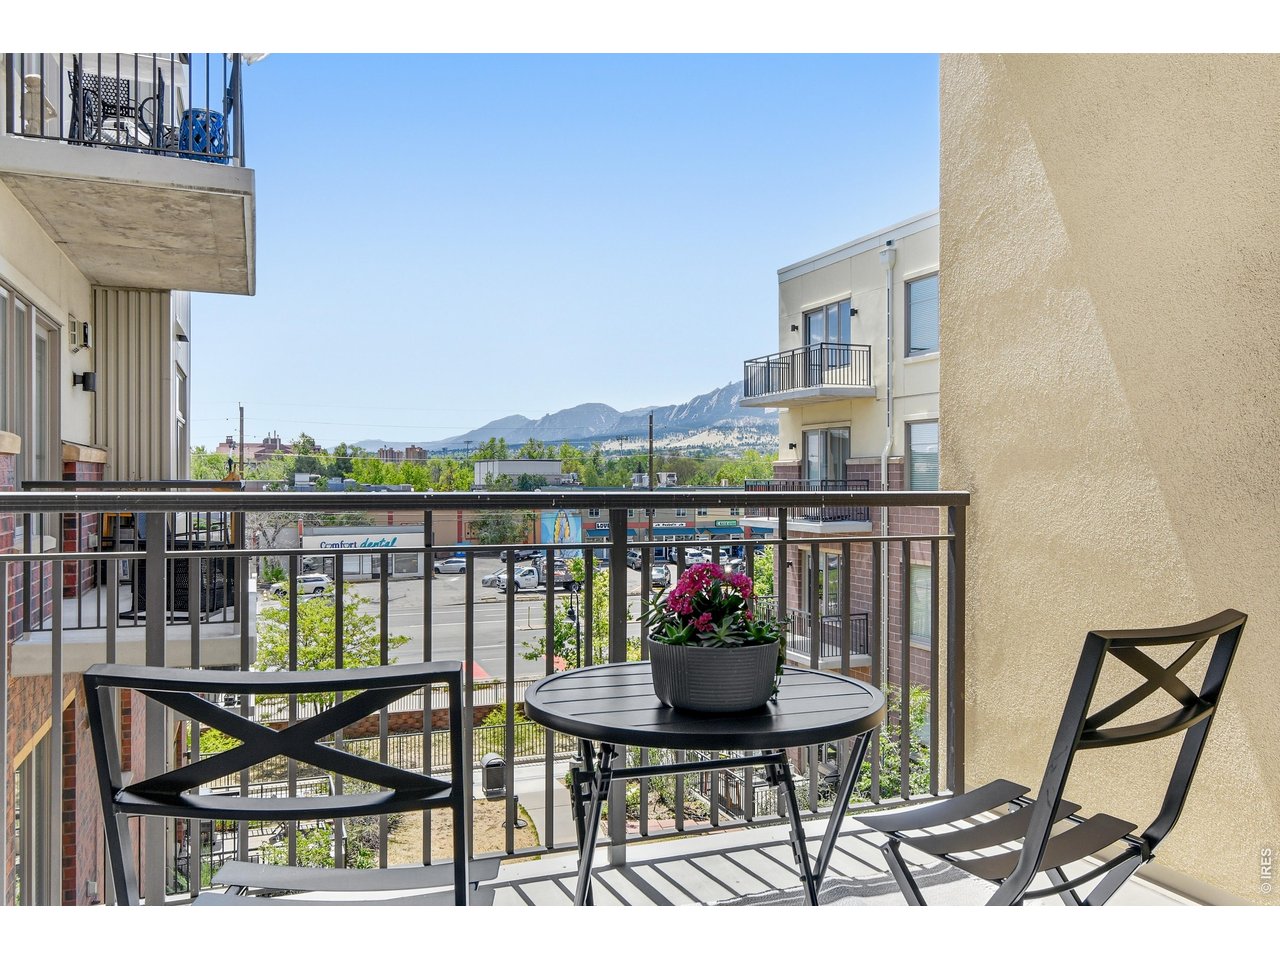
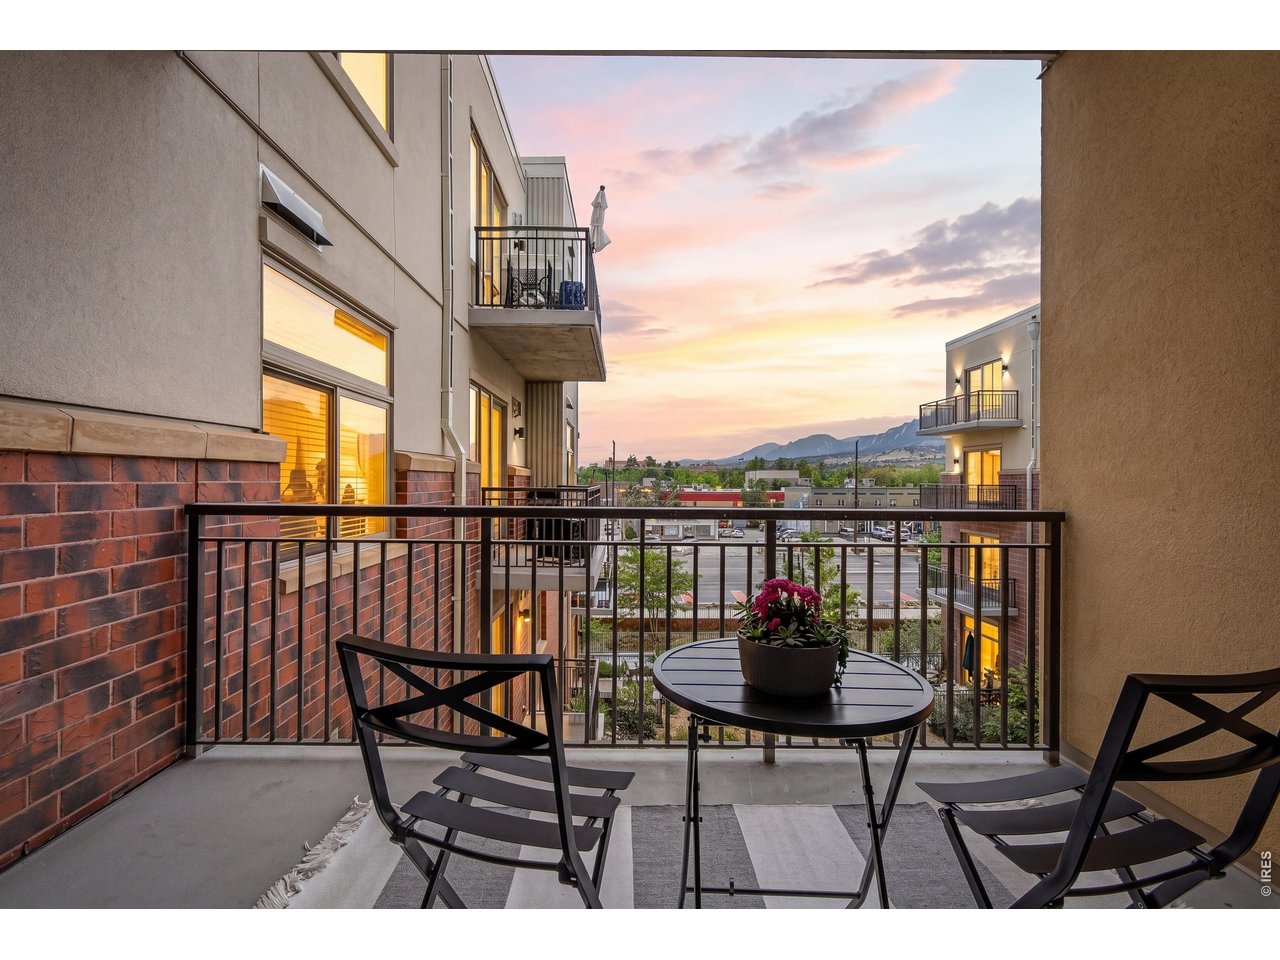
Apartment balcony with patio furniture and potted flowers overlooking nearby buildings and the Flatirons.
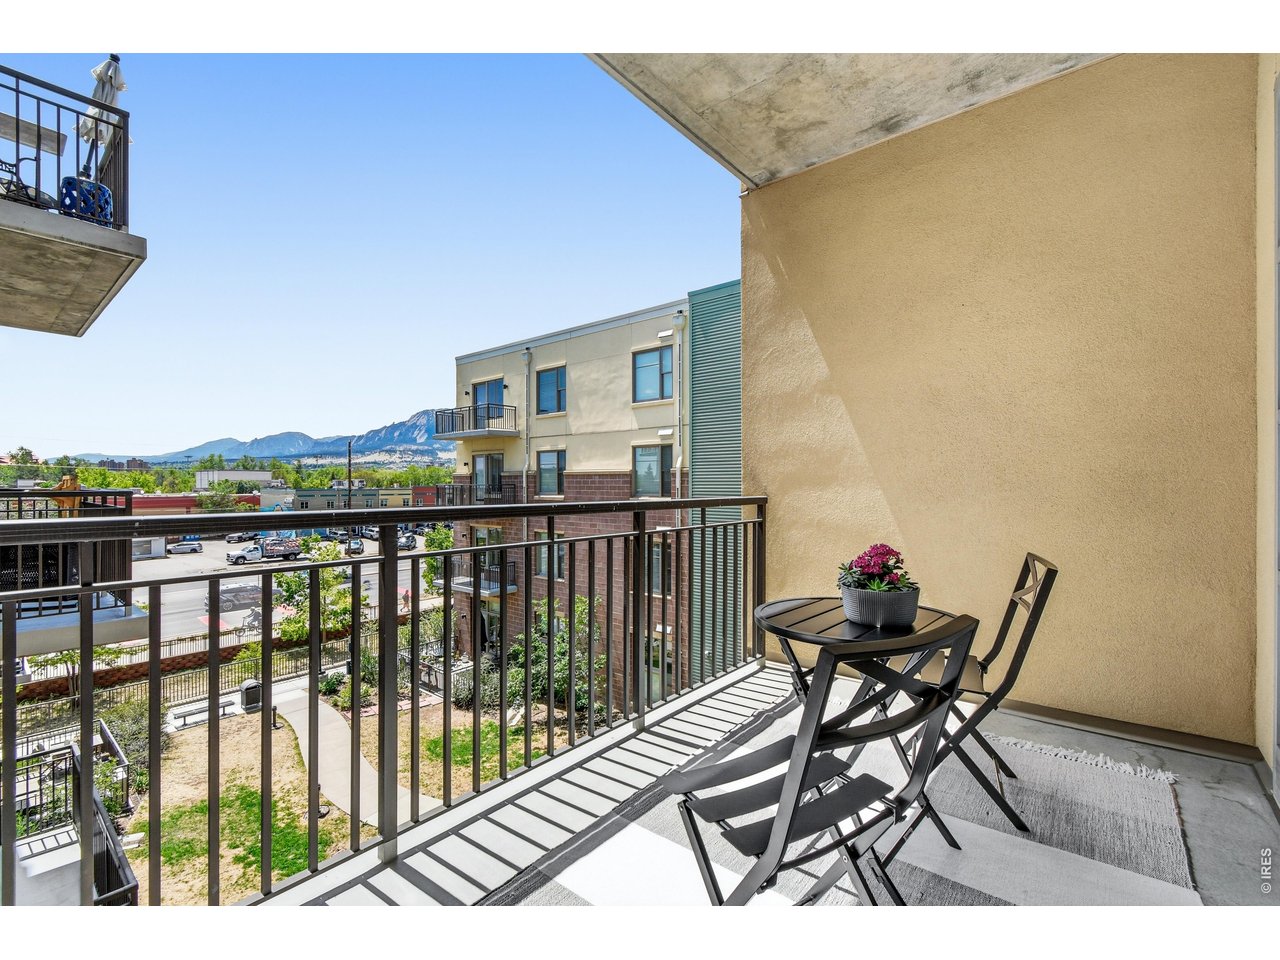
Apartment balcony with black patio furniture and a view of Boulder’s mountains.
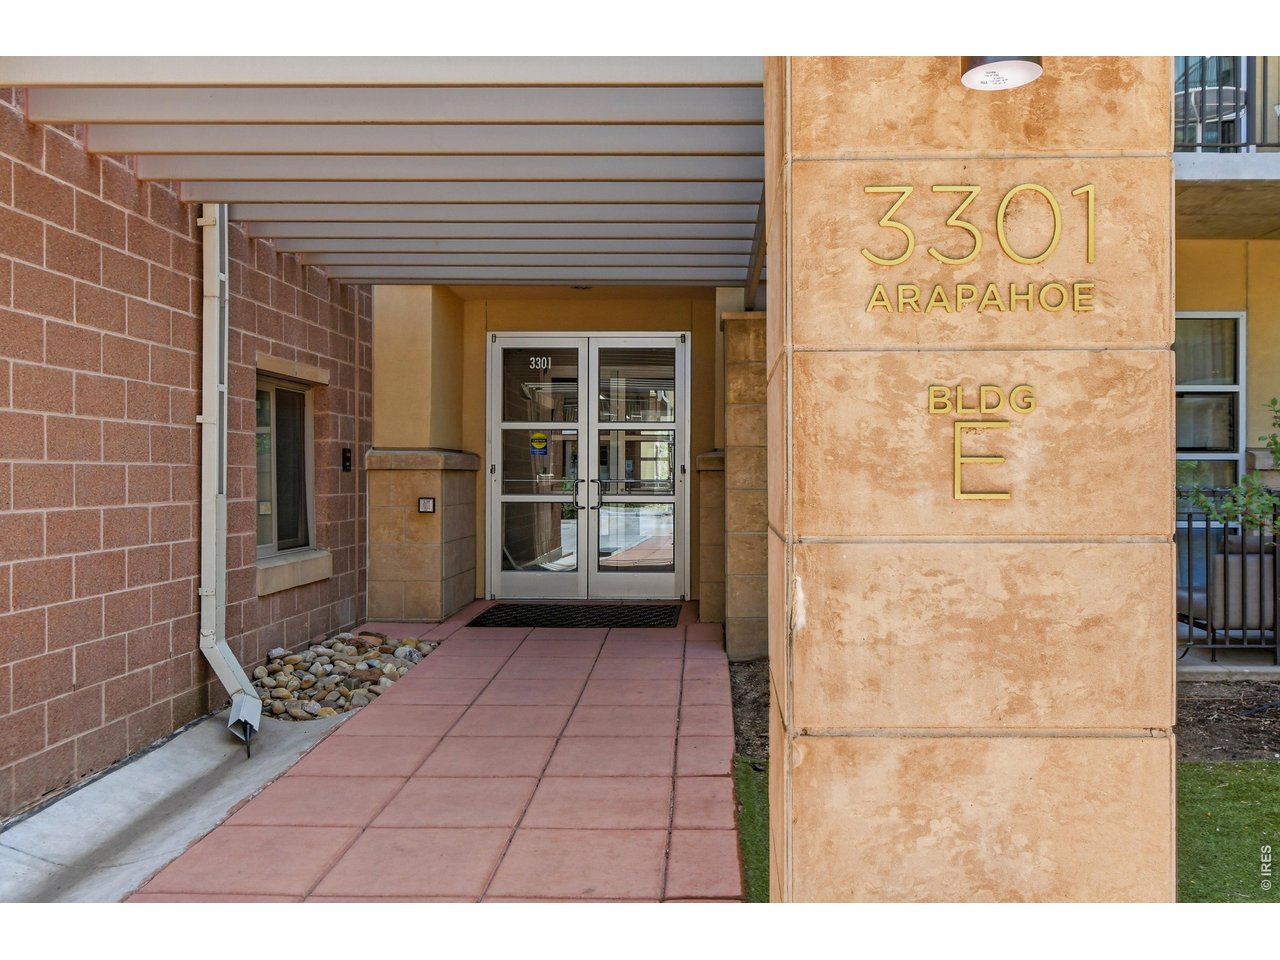
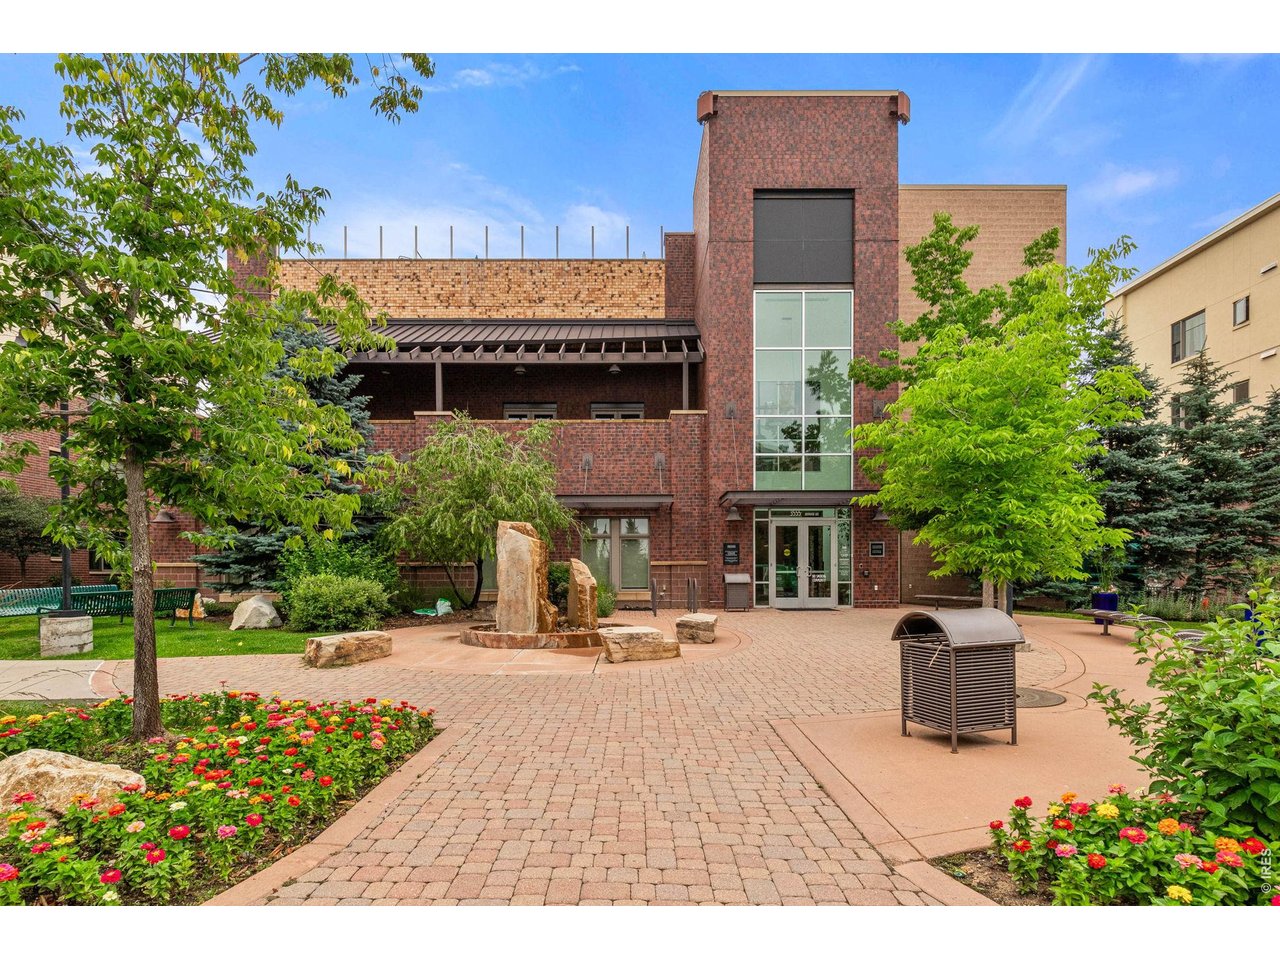
Entrance to 3301 Arapahoe, Building E, with glass double doors and a covered walkway.
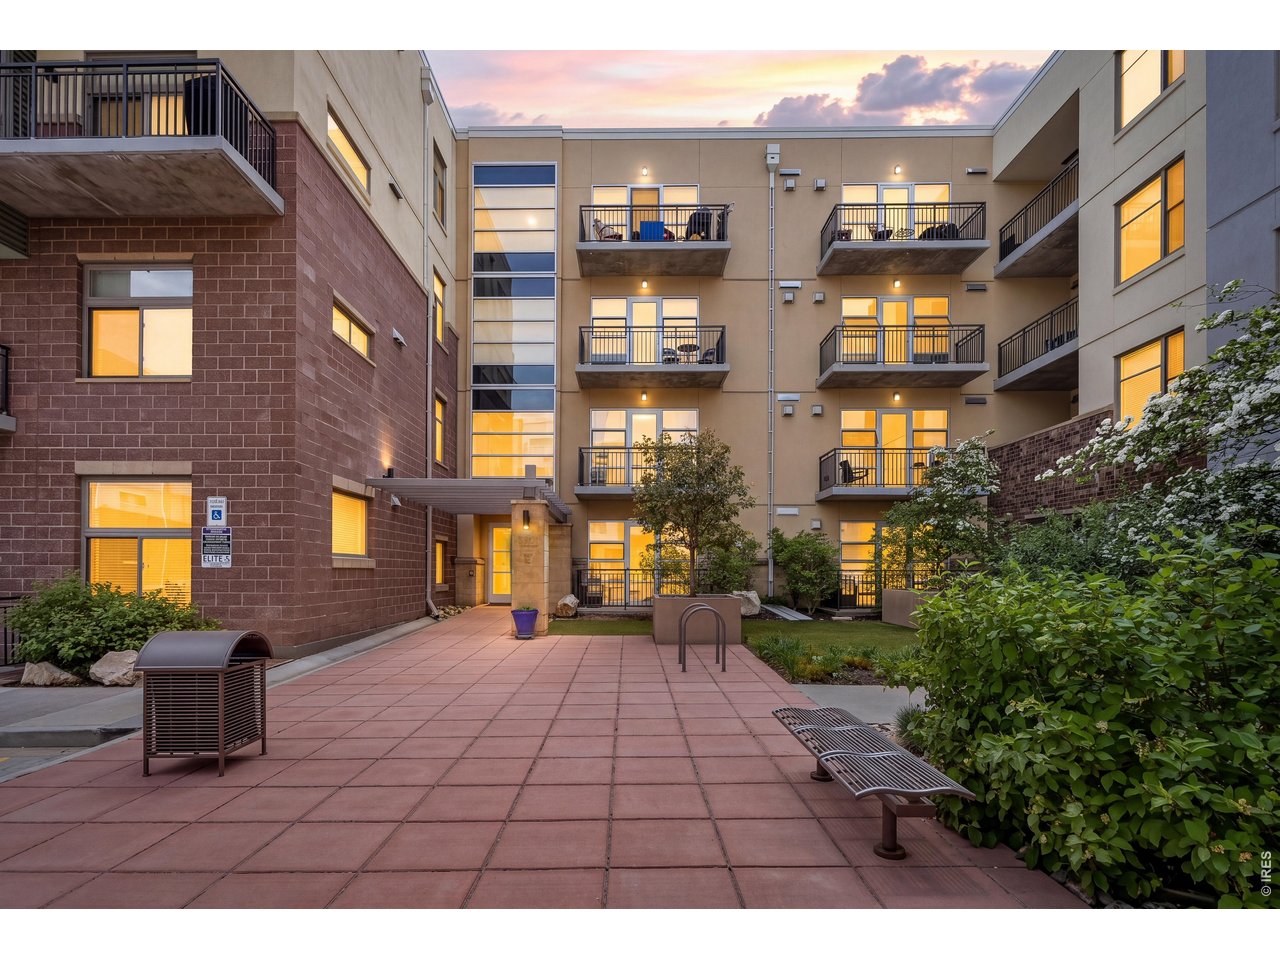
Condominium courtyard with paved patio, balconies, and warmly lit windows at dusk.
Apartment balcony with outdoor seating and mountain views at sunset.
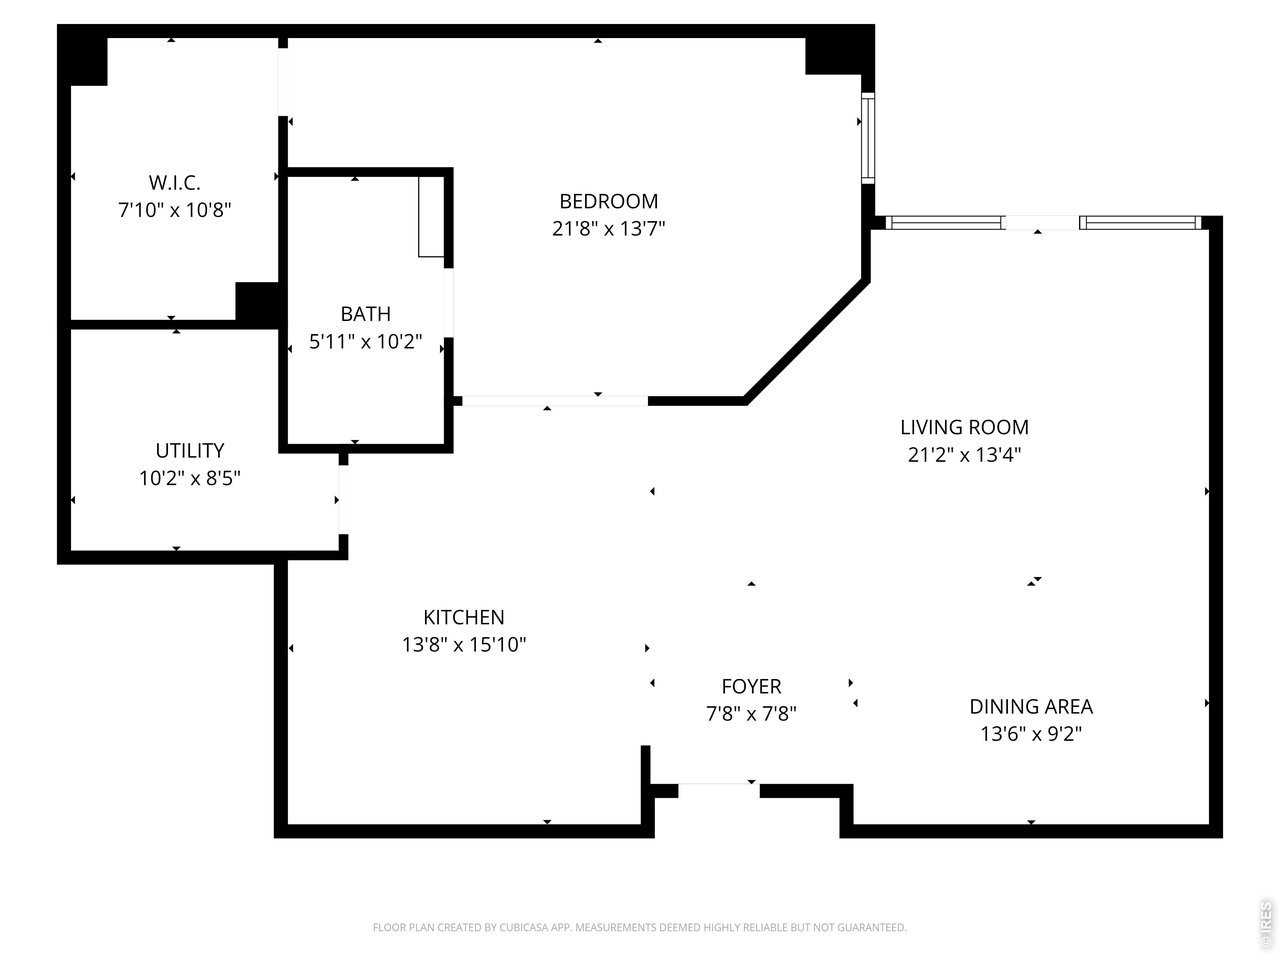
Floor plan showing a bedroom, walk-in closet, bathroom, utility room, kitchen, foyer, living room, and dining area.
Brick condominium entrance with tall glass windows, landscaped courtyard, and brick-paved walkway.
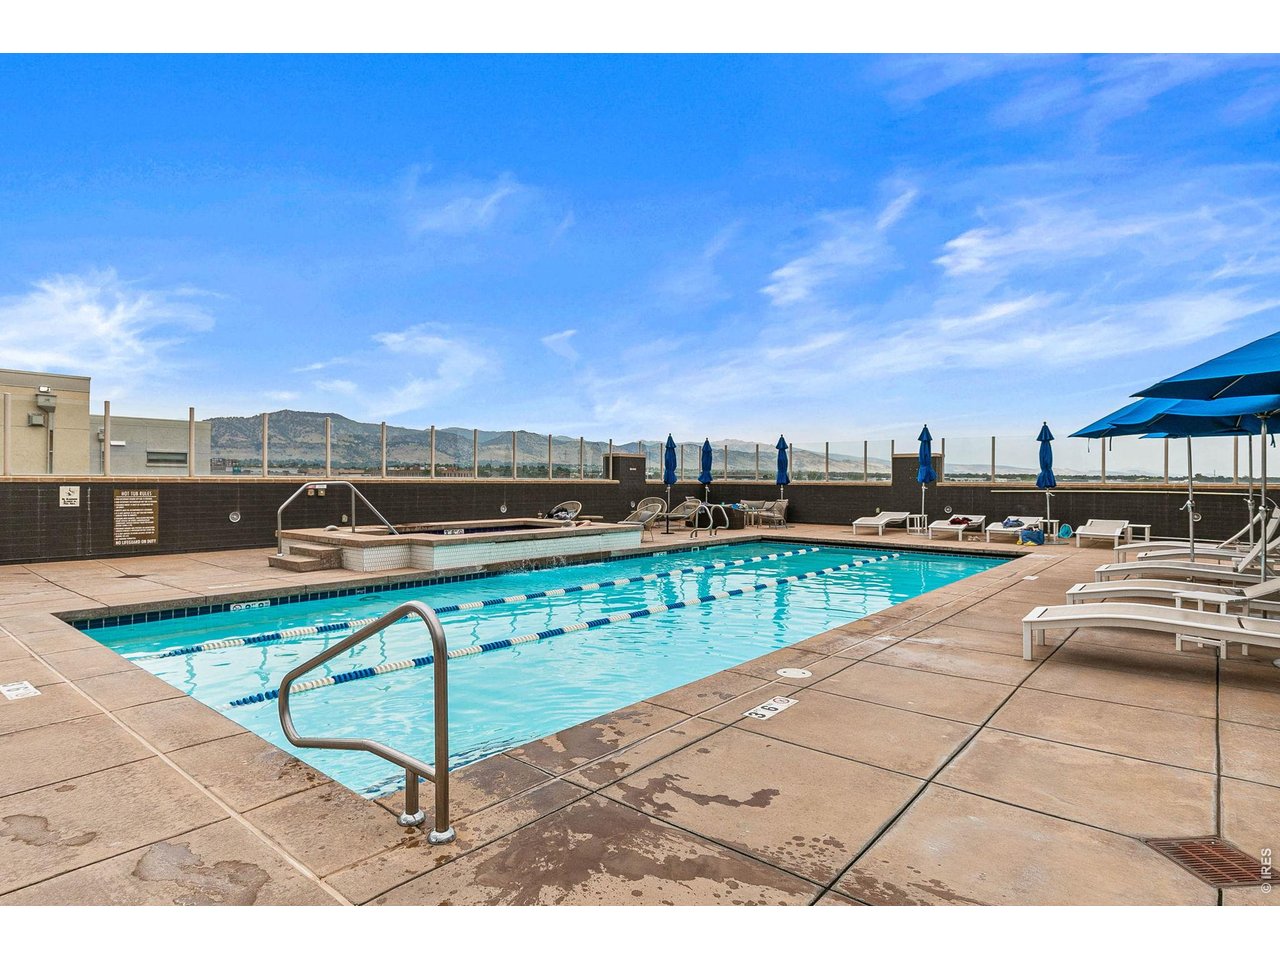
Rooftop swimming pool with blue umbrellas, lounge chairs, and mountain views.
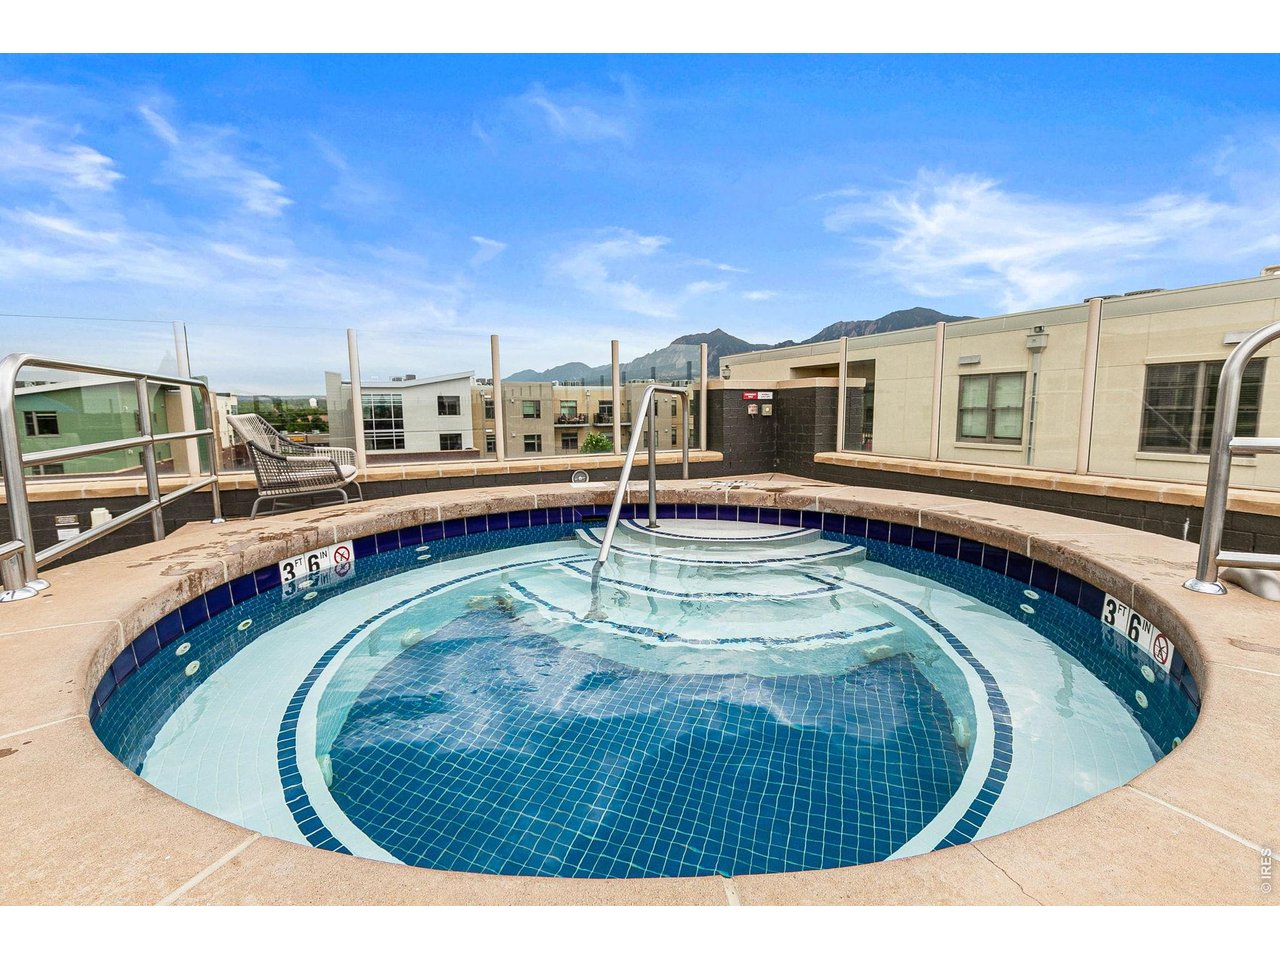
Rooftop pool with curved blue tile, metal handrails, and mountains in the distance.
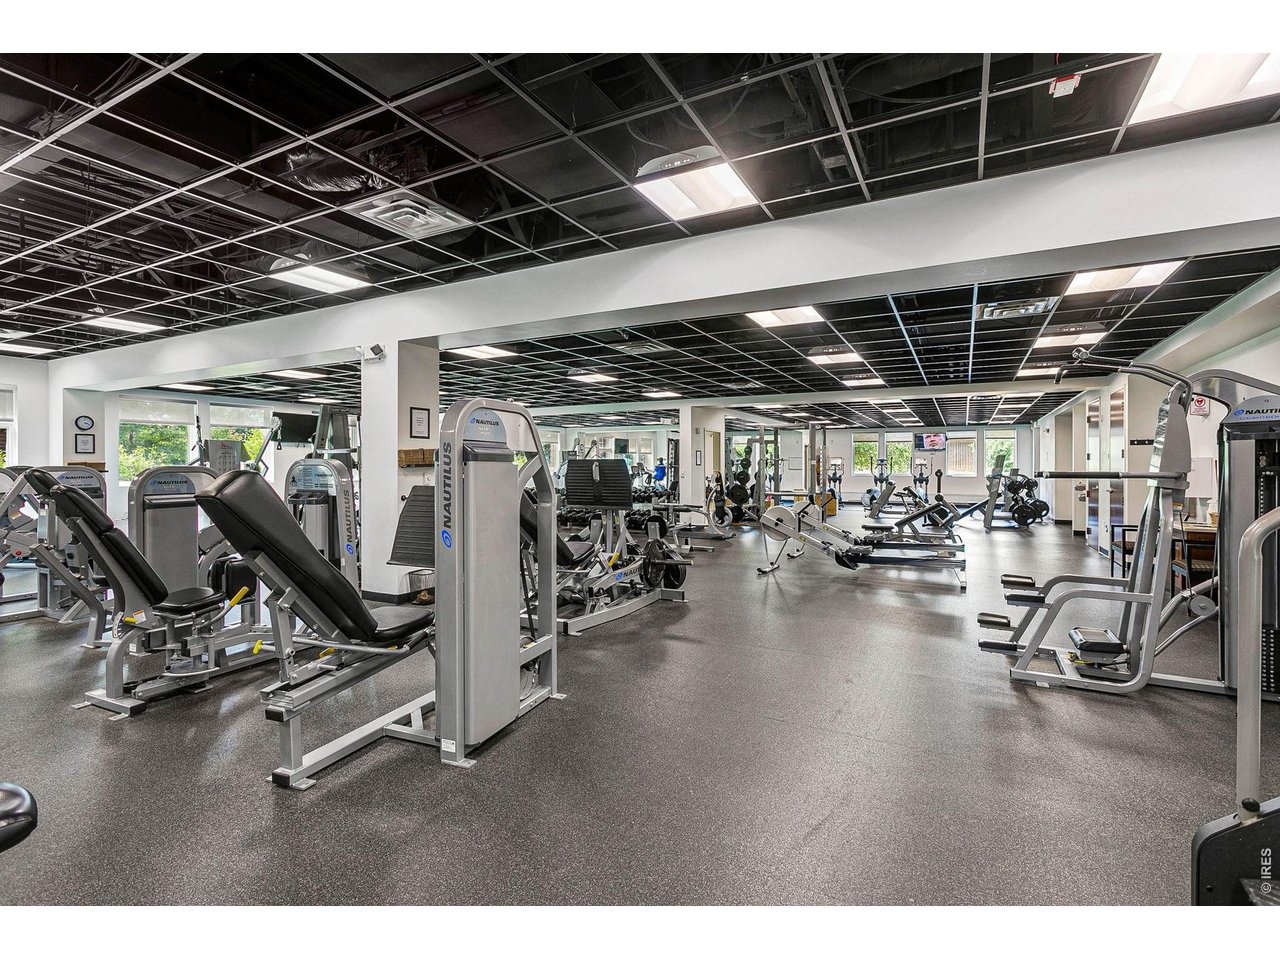
Fitness center with rows of strength-training machines beneath a dark exposed-grid ceiling.
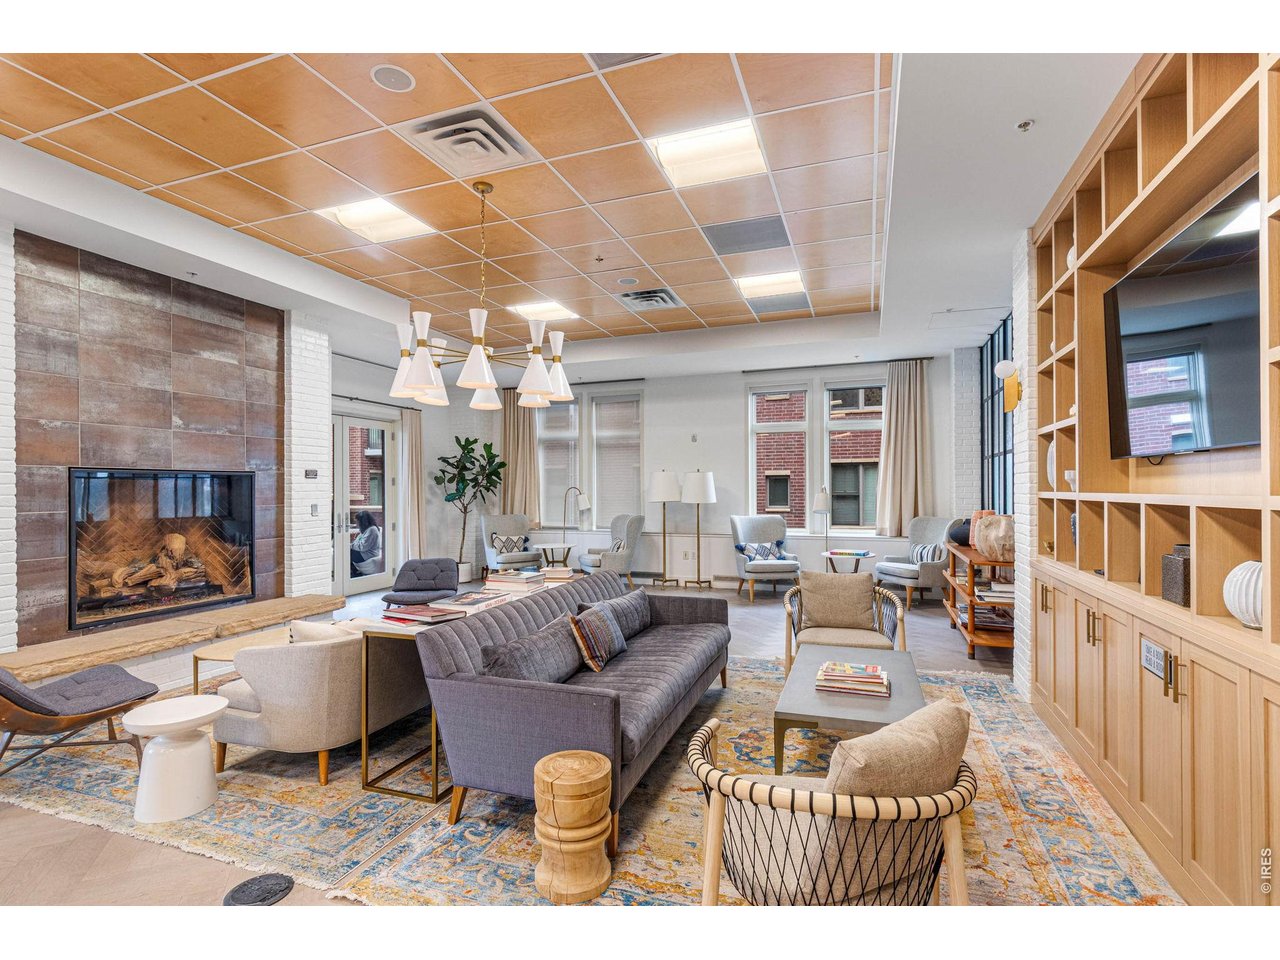
Furnished lounge with a stone fireplace, built-in shelving, and multiple seating areas.
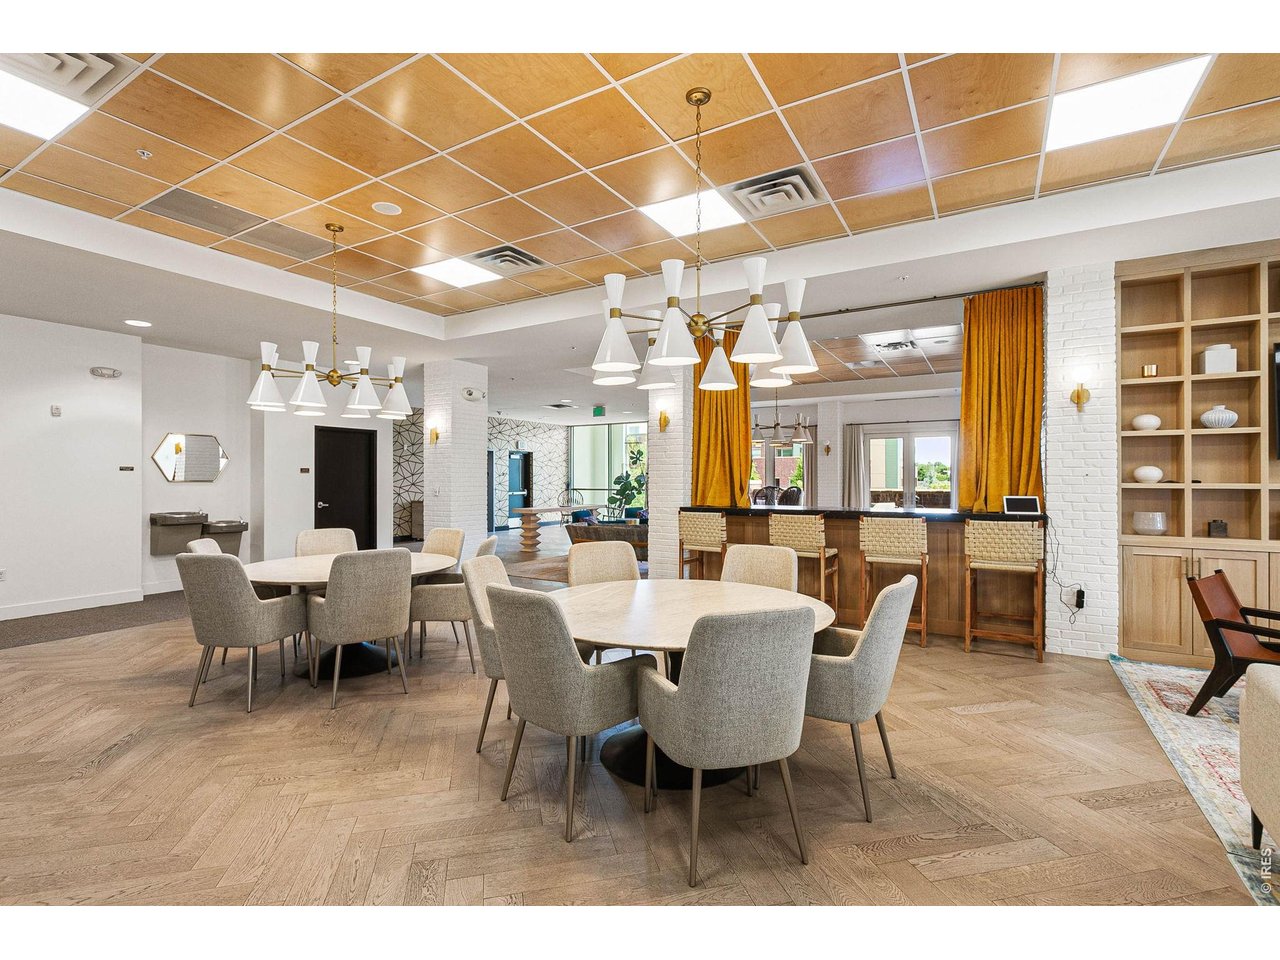
Communal dining area with round tables, upholstered chairs, and a wood bar with stools.
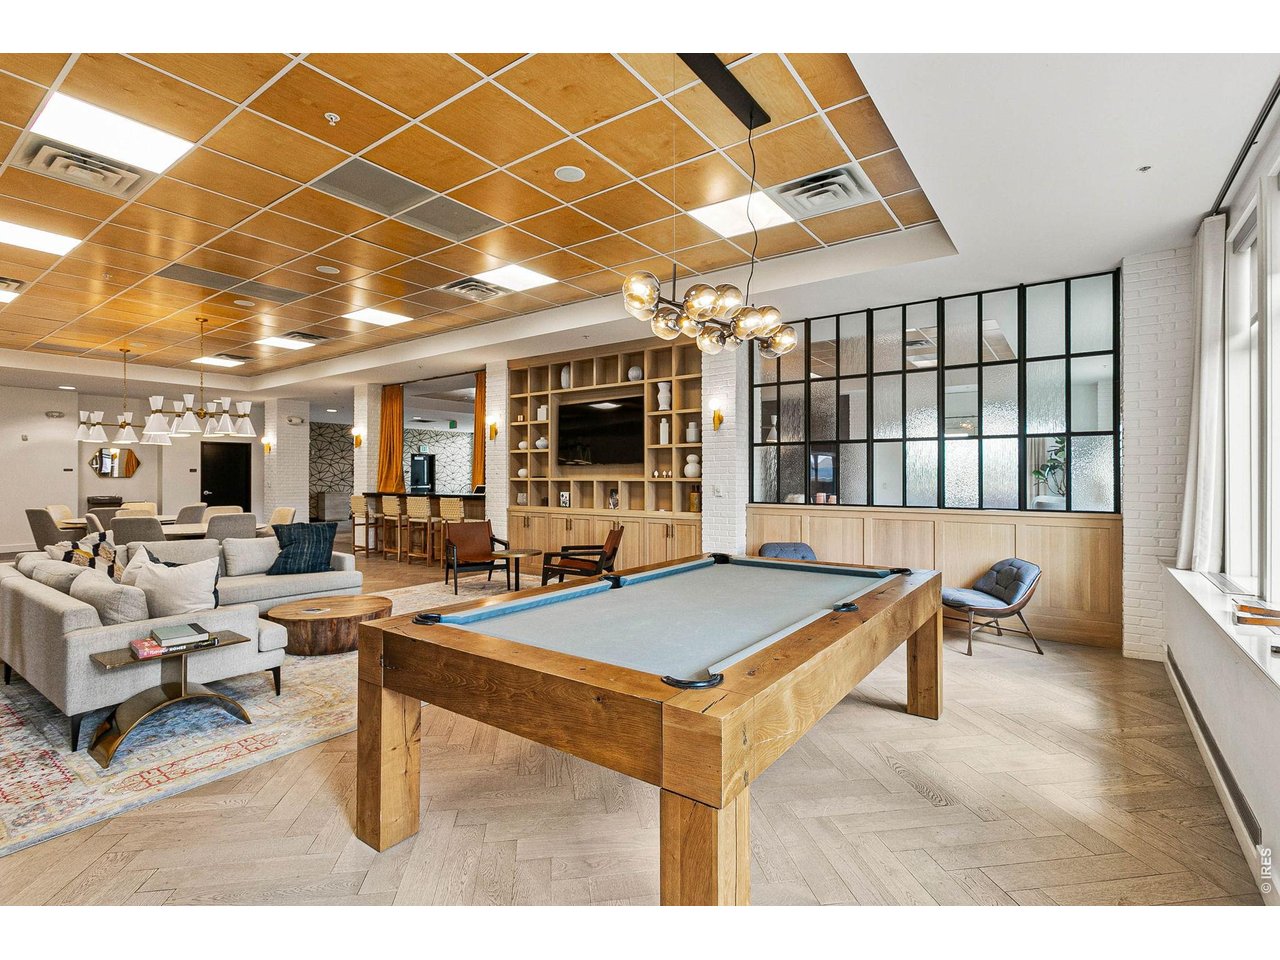
Furnished lounge with a large wooden pool table, gray sofas, built-in shelving, and tall windows.
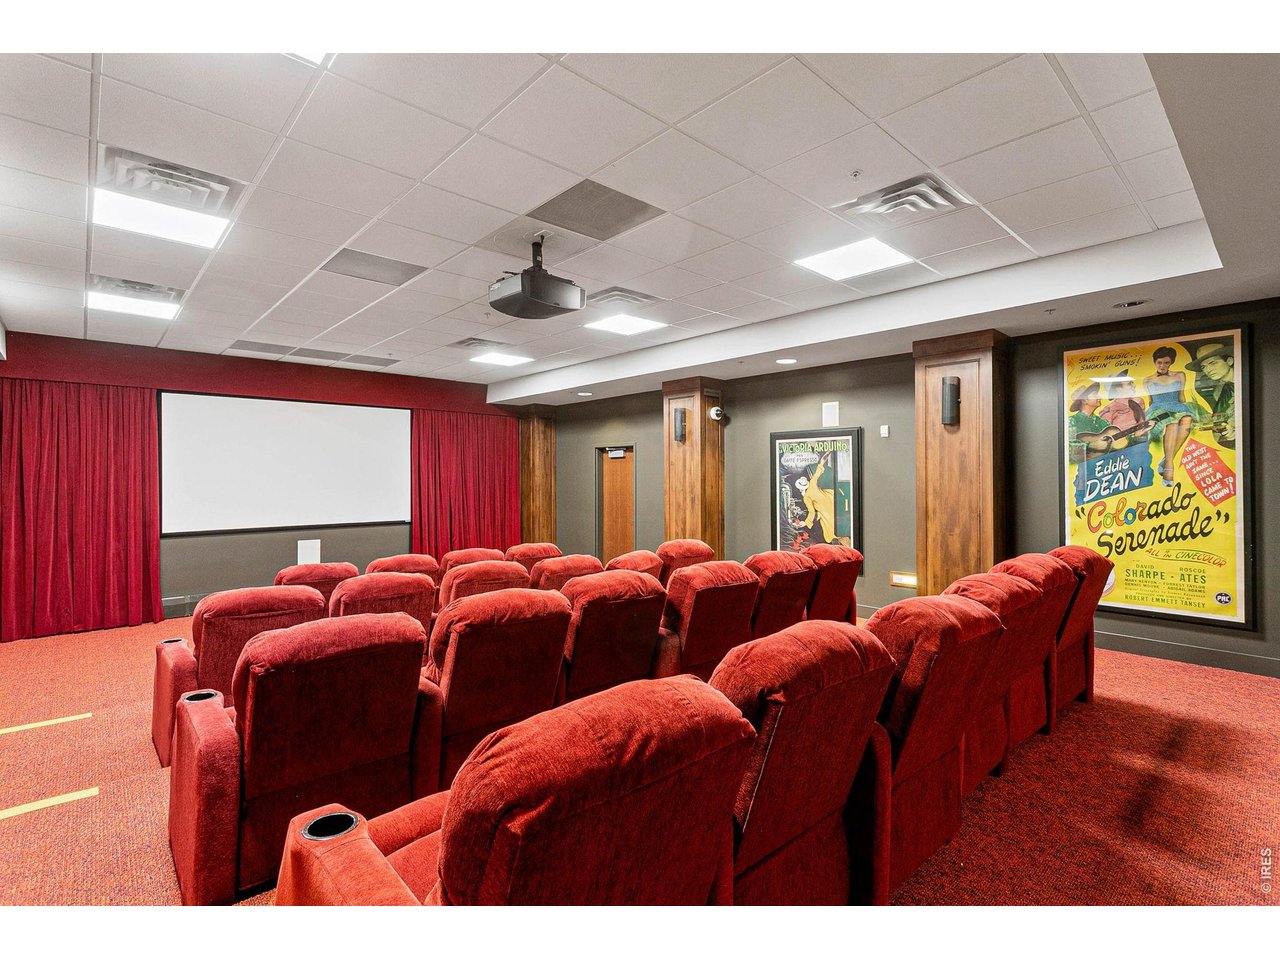
Private screening room with red theater seats, a projection screen, and a vintage movie poster.
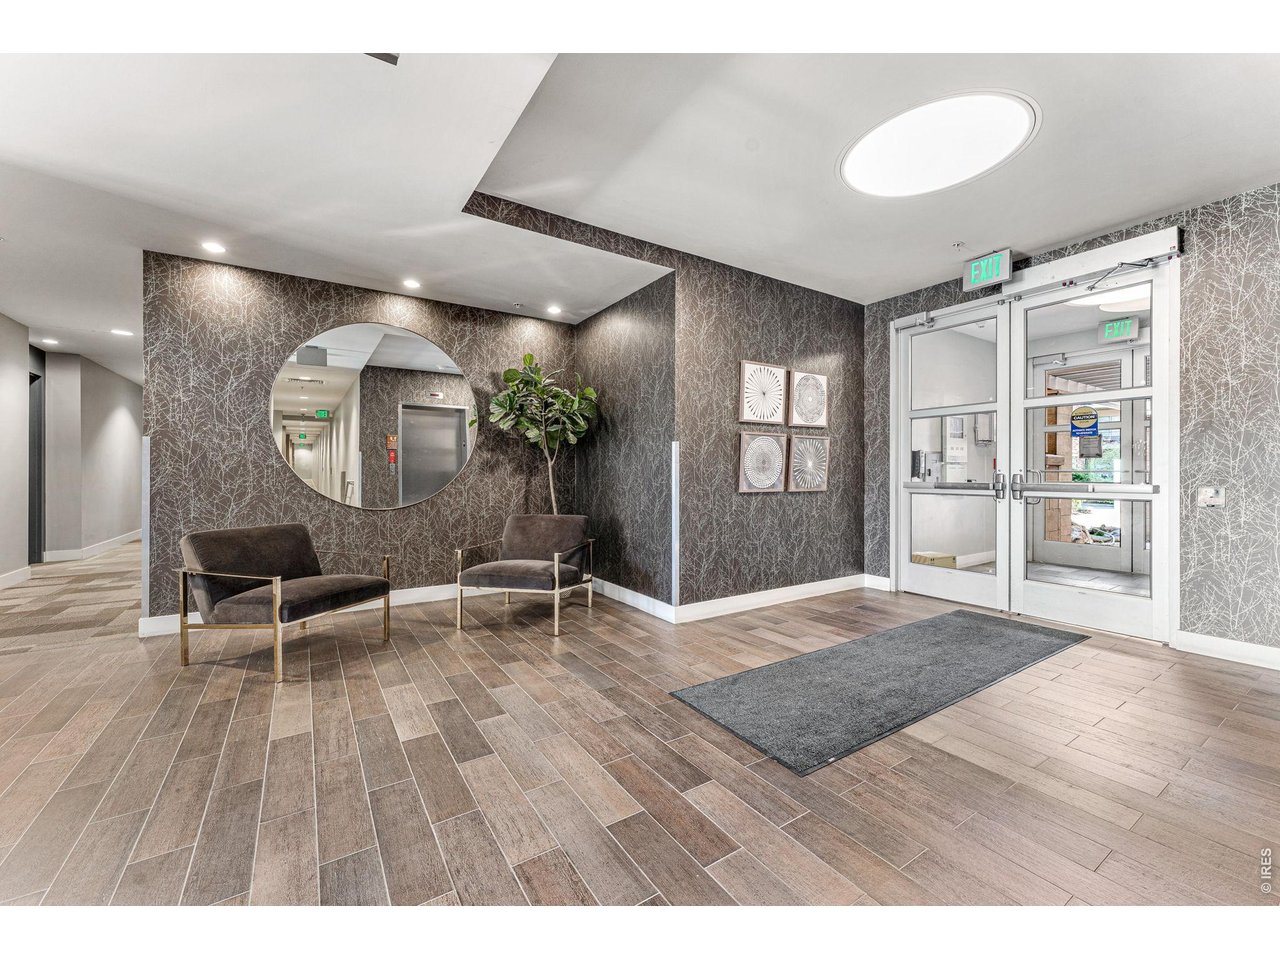
Condominium lobby with a round mirror, two chairs, patterned walls, and glass exit doors.
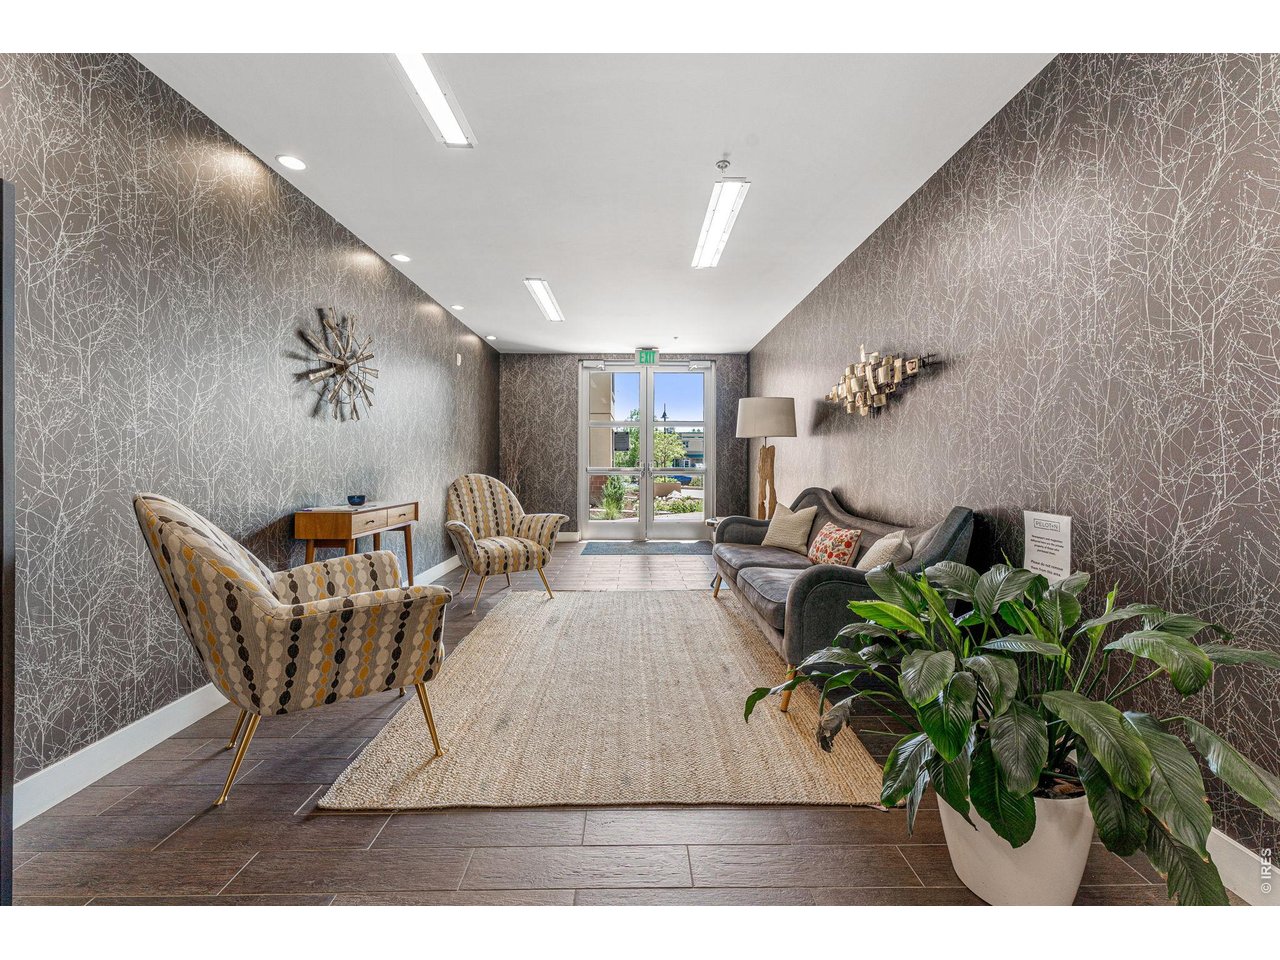
Furnished lobby with patterned accent chairs, a gray sofa, and glass doors opening onto greenery.
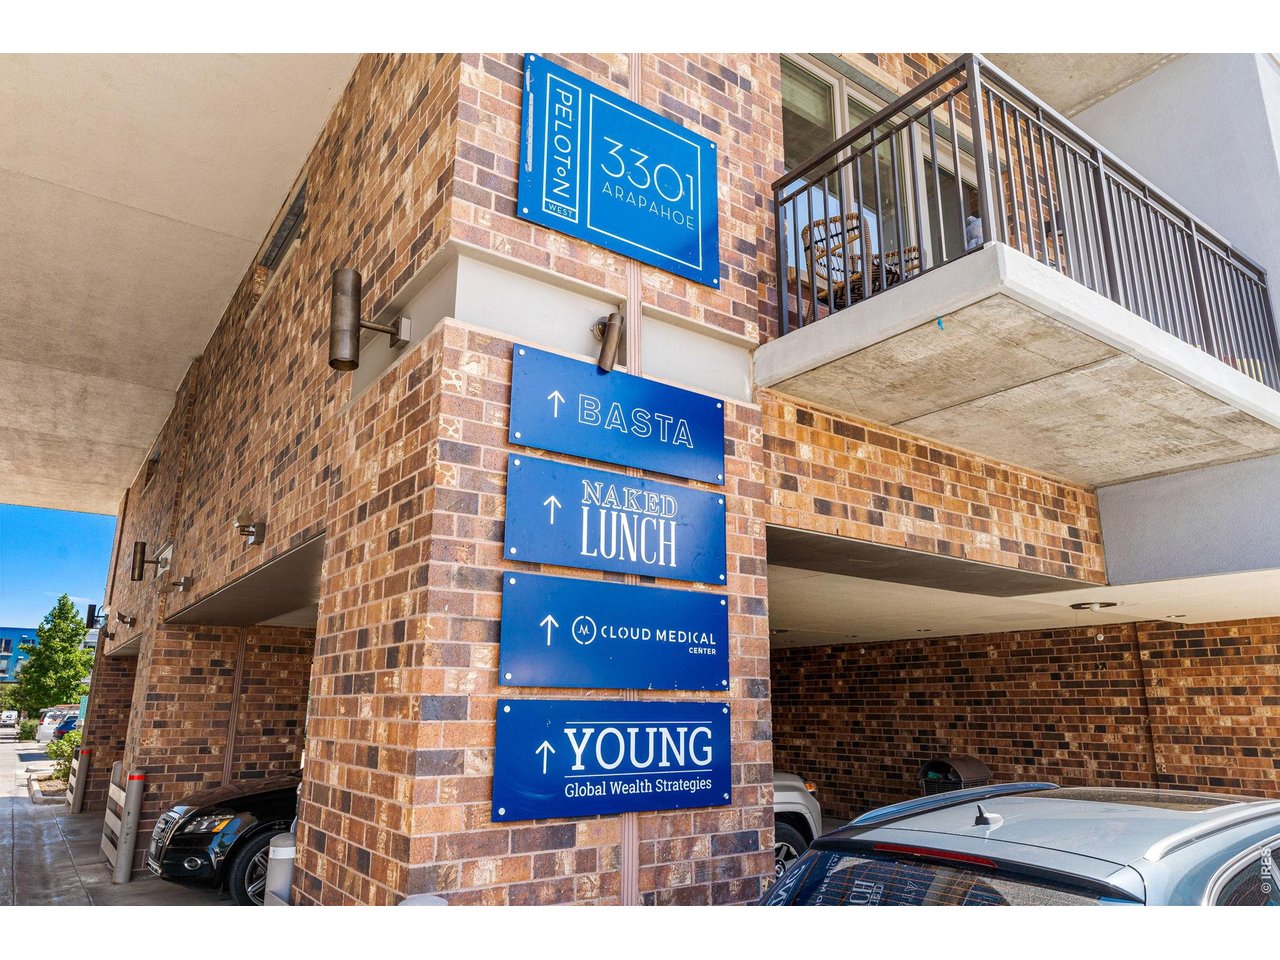
Brick exterior of 3301 Arapahoe with blue tenant directory signs and covered parking.
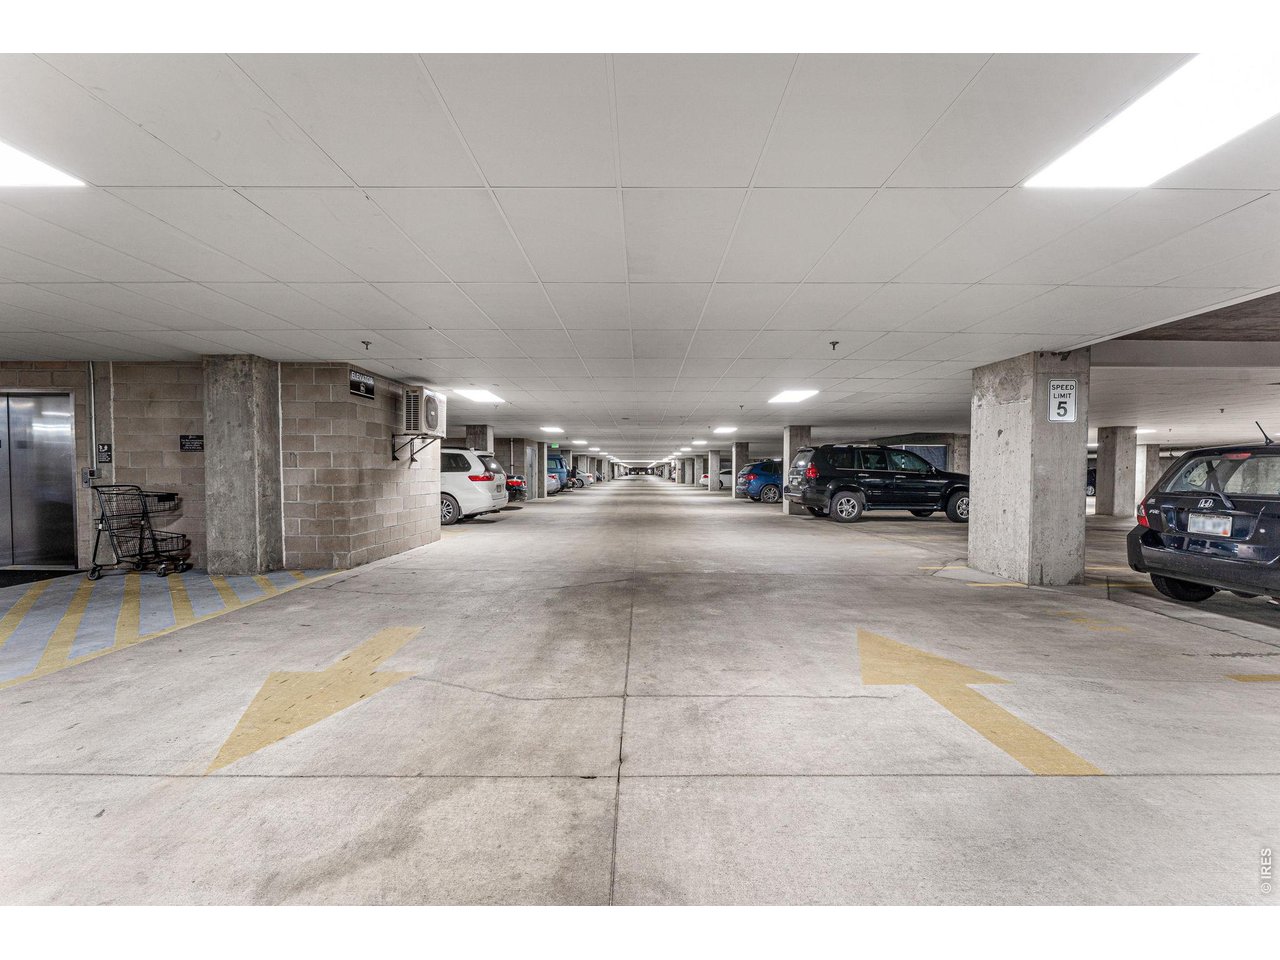
Condominium parking garage with concrete pillars, marked lanes, parked cars, and an elevator.
SEE ALL PHOTOS
Furnished condo living room with exposed concrete ceiling, large windows and balcony.
Living room with curved gray armchairs, balcony doors, and an exposed concrete ceiling.
Open-plan living and dining room with a white sofa, patterned rug, and exposed concrete ceiling.
Open-plan living and dining room with exposed concrete ceiling and mountain views through balcony doors.
Living room with an exposed concrete ceiling, curved lounge chairs, and glass doors opening to a balcony.
Open-plan dining and living area with a large wooden table, white kitchen, and exposed concrete ceiling.
Open-plan living and dining room with exposed concrete ceiling and mountain views through large windows.
Modern white kitchen with stainless steel appliances and a large island lined with four upholstered stools.
Modern kitchen with white cabinets, stainless steel appliances, and a yellow towel on the oven.
Modern white kitchen with a large island, stainless steel appliances, and three upholstered bar stools.
Modern white kitchen with a large island, stainless steel appliances, and four upholstered bar stools.
Kitchen with white cabinetry, stainless steel appliances, and a large sink island.
Modern white kitchen with a large island, stainless appliances, and a bedroom visible through a glass partition.
Open-plan condo kitchen with a large white island, opening onto furnished living and dining areas.
Modern kitchen with white cabinets, stainless steel appliances, and geometric pendant lights.
Bedroom with a white bed and a mustard-yellow throw on an armchair beside the window.
Staged bedroom with a white bed, exposed ceiling ducts, and an armchair beside a large window.
Furnished bedroom with a white bed, exposed concrete ceiling, window-side armchair, and wall-mounted television.
Furnished bedroom with a white bed, exposed concrete ceiling, and ceiling fan.
Bedroom with a large white bed, exposed concrete ceiling, and adjoining bathroom.
Hallway with built-in cabinets and framed art, opening to a carpeted closet with shelves.
Bedroom with a white bed, light wood cabinetry, framed artwork, and exposed ceiling ductwork.
Walk-in closet with light wood built-ins, numerous drawers, and a yellow rug.
Walk-in closet with extensive light wood shelving and drawers over yellow carpet.
Walk-in closet with light wood shelving, drawers, and a built-in bench.
Bathroom with dark wood vanity, double sinks, large mirrors, and white towels.
Bathroom with a white tub and shower curtain, tan tile walls, and a built-in stone bench.
Laundry room with stacked washer and dryer, water heater, and built-in storage shelves.
Apartment balcony with patio furniture and potted flowers overlooking nearby buildings and the Flatirons.
Apartment balcony with black patio furniture and a view of Boulder’s mountains.
Entrance to 3301 Arapahoe, Building E, with glass double doors and a covered walkway.
Condominium courtyard with paved patio, balconies, and warmly lit windows at dusk.
Apartment balcony with outdoor seating and mountain views at sunset.
Floor plan showing a bedroom, walk-in closet, bathroom, utility room, kitchen, foyer, living room, and dining area.
Brick condominium entrance with tall glass windows, landscaped courtyard, and brick-paved walkway.
Rooftop swimming pool with blue umbrellas, lounge chairs, and mountain views.
Rooftop pool with curved blue tile, metal handrails, and mountains in the distance.
Fitness center with rows of strength-training machines beneath a dark exposed-grid ceiling.
Furnished lounge with a stone fireplace, built-in shelving, and multiple seating areas.
Communal dining area with round tables, upholstered chairs, and a wood bar with stools.
Furnished lounge with a large wooden pool table, gray sofas, built-in shelving, and tall windows.
Private screening room with red theater seats, a projection screen, and a vintage movie poster.
Condominium lobby with a round mirror, two chairs, patterned walls, and glass exit doors.
Furnished lobby with patterned accent chairs, a gray sofa, and glass doors opening onto greenery.
Brick exterior of 3301 Arapahoe with blue tenant directory signs and covered parking.
Condominium parking garage with concrete pillars, marked lanes, parked cars, and an elevator.
Courtesy of eXp Realty LLC, Kim Hullett Listing Contact: 8884402724 
For Sale

3301 Arapahoe Ave 319

3301 Arapahoe Ave 319, Boulder, CO 80303

$685,000
Enjoy relaxing Flatirons views from your private balcony in this oversized, elegantly updated one-bedroom residence, ideally positioned within the highly sought-after Peloton West community. Featuring a desirable south-facing orientation, this home captures mountain views and abundant natural light. The oversized one-bedroom layout has been professionally designed, blending modern sophistication with a touch of industrial character. Fresh interior paint and carpet create a crisp, welcoming atmosphere, while updated designer lighting, including modern black fan and light fixtures, complements soaring ceilings and exposed architectural elements in the living and dining spaces. The spacious kitchen anchors the home with an oversized island illuminated by a statement light fixture, offering both everyday functionality and an inviting setting for entertaining. The bedroom features a custom-installed closet system and matching built-in dresser, maximizing storage efficiency. The oversized bedroom footprint and window allow space for a desk, natural light reading nook, or additional storage. The ensuite bath includes a full tub/shower and space for additional storage. A new furnace and air-conditioning compressor installed in 2024 offer an important system upgrade for comfort and efficiency, and the full-size washer and dryer add everyday convenience. A rarity for a one-bedroom residence, this home includes two reserved underground parking spaces and a personal storage room. Step onto your private balcony through the professionally tinted wall of glass, providing UV protection, added privacy, and reduced heat from southern exposure, to enjoy the Peloton's iconic views. Residents enjoy convenient on-site access to coffee shops, dining, fitness facilities, rooftop pool and hot tubs, movie theater, community spaces, along with connectivity to nearby trails and downtown Boulder. Refined, low-maintenance living in one of Boulder's most recognized lifestyle communities.

1
bed

1
bath

1,162 Sq.Ft. LIVING AREA

Kim Hullett

Kim Hullett

Features & Amenities

Interior

  • total bedrooms1
  • Total bathroom1
  • full bathroom1
  • Flooring Wood
  • APPLIANCES Gas Range, Dishwasher, Refrigerator, Washer, Dryer, Microwave, Fire Alarm
  • other interior Features Open Floorplan, Walk-In Closet(s), Kitchen Island

Area & Lot

  • Status For Sale
  • Living Area1,162 Sq.Ft.
  • MLS® ID1058749
  • TypeResidential
  • YEAR BUILT2006
  • NeighborhoodBoulder
  • Architecture StylesContemporary
  • View DescriptionHills
  • Elementary SchoolCreekside
  • Middle SchoolManhattan
  • High SchoolBoulder
  • School DistrictBoulder Valley Dist RE2

Exterior

  • STORIES1
  • Garage Space2.0
  • water SourcePublic
  • utilitiesNatural Gas Available, Electricity Available
  • roofRubber
  • lot featuresHouse Faces South
  • parkingAssigned
  • HEAT TYPEForced Air
  • AIR CONDITIONINGCentral Air
  • sewerPublic Sewer
  • Disability FeaturesRamp Access, Main Floor Bath, Main Level Bedroom, Main Level Laundry, Accessible Elevator Installed
  • other exterior FeaturesBalcony

Financial

  • Sales Price$685,000
  • Real Estate Tax $4,201/yr
  • HOA $627/mo
  • Zoning RES
View Virtual Tour
Living room with curved gray armchairs, balcony doors, and an exposed concrete ceiling.

Schedule a Showing.

I would love to show you our beautiful property. Please select your preferred date and time below. An agent will be in touch shortly to confirm your appointment.

Schedule a Showing

I would love to show you our beautiful property. Please select your preferred date and time below. An agent will be in touch shortly to confirm your appointment.

Thank you for your interest in 3301 Arapahoe Ave 319, Boulder, CO 80303. We are reviewing your request and will be in touch shortly!

Mortgage Calculator

Estimate your monthly mortgage payment, including the principal and interest, property taxes, and HOA. Adjust the values to generate a more accurate rate.
All estimates are provided for informational purposes only. Actual amounts may vary.
$0,000 Your Payment 20 15 65
$0,000 Your Payment

Boulder

Downtown condos to foothills estates beneath the Flatirons

Explore

Work With Kim

With millions in home sales, Kim Hullett represents buyers, sellers, and investors across Colorado and is consistently ranked one of the top-producing agents by her brokerage, eXp Luxury.

Follow Me on Instagram