Leave a Message

Thank you for your message. I will be in touch with you shortly.

7372 Olde Stage Rd
7372 Olde Stage Rd
7372 Olde Stage Rd
7372 Olde Stage Rd
7372 Olde Stage Rd
7372 Olde Stage Rd
7372 Olde Stage Rd
7372 Olde Stage Rd
7372 Olde Stage Rd
7372 Olde Stage Rd
7372 Olde Stage Rd
7372 Olde Stage Rd
7372 Olde Stage Rd
7372 Olde Stage Rd
7372 Olde Stage Rd
7372 Olde Stage Rd
7372 Olde Stage Rd
7372 Olde Stage Rd
7372 Olde Stage Rd
7372 Olde Stage Rd
7372 Olde Stage Rd
7372 Olde Stage Rd
7372 Olde Stage Rd
7372 Olde Stage Rd
7372 Olde Stage Rd
7372 Olde Stage Rd
7372 Olde Stage Rd
7372 Olde Stage Rd
7372 Olde Stage Rd
7372 Olde Stage Rd
7372 Olde Stage Rd
7372 Olde Stage Rd
7372 Olde Stage Rd
7372 Olde Stage Rd
7372 Olde Stage Rd
7372 Olde Stage Rd
7372 Olde Stage Rd
7372 Olde Stage Rd
7372 Olde Stage Rd
7372 Olde Stage Rd
7372 Olde Stage Rd
7372 Olde Stage Rd
7372 Olde Stage Rd
7372 Olde Stage Rd
7372 Olde Stage Rd
7372 Olde Stage Rd
7372 Olde Stage Rd
SEE ALL PHOTOS
7372 Olde Stage Rd
7372 Olde Stage Rd
7372 Olde Stage Rd
7372 Olde Stage Rd
7372 Olde Stage Rd
7372 Olde Stage Rd
7372 Olde Stage Rd
7372 Olde Stage Rd
7372 Olde Stage Rd
7372 Olde Stage Rd
7372 Olde Stage Rd
7372 Olde Stage Rd
7372 Olde Stage Rd
7372 Olde Stage Rd
7372 Olde Stage Rd
7372 Olde Stage Rd
7372 Olde Stage Rd
7372 Olde Stage Rd
7372 Olde Stage Rd
7372 Olde Stage Rd
7372 Olde Stage Rd
7372 Olde Stage Rd
7372 Olde Stage Rd
7372 Olde Stage Rd
7372 Olde Stage Rd
7372 Olde Stage Rd
7372 Olde Stage Rd
7372 Olde Stage Rd
7372 Olde Stage Rd
7372 Olde Stage Rd
7372 Olde Stage Rd
7372 Olde Stage Rd
7372 Olde Stage Rd
7372 Olde Stage Rd
7372 Olde Stage Rd
7372 Olde Stage Rd
7372 Olde Stage Rd
7372 Olde Stage Rd
7372 Olde Stage Rd
7372 Olde Stage Rd
7372 Olde Stage Rd
7372 Olde Stage Rd
7372 Olde Stage Rd
7372 Olde Stage Rd
7372 Olde Stage Rd
7372 Olde Stage Rd
7372 Olde Stage Rd
Courtesy of eXp Realty LLC, Kim Hullett Listing Contact: 3037483336 
Coming Soon

7372 Olde Stage Rd

7372 Olde Stage Rd, Boulder, CO 80302

$2,300,000
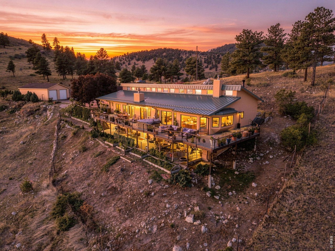
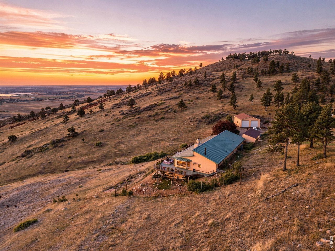
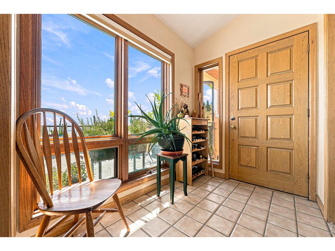
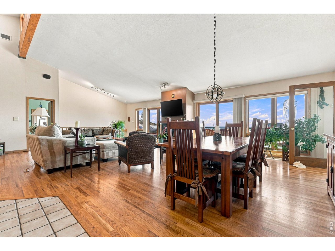
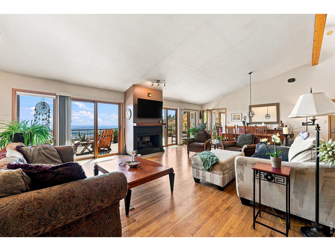
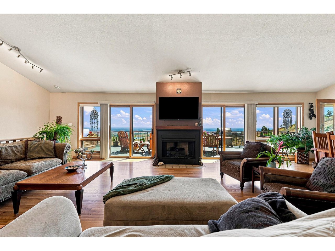
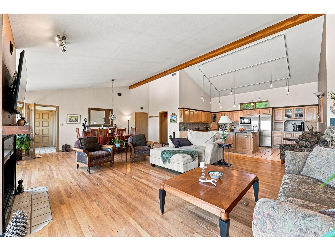
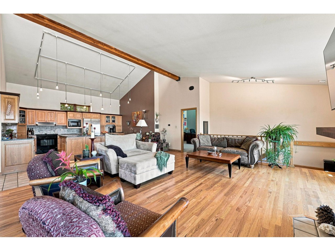
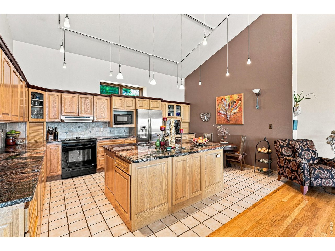
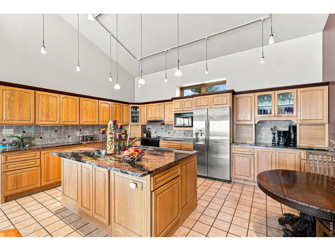
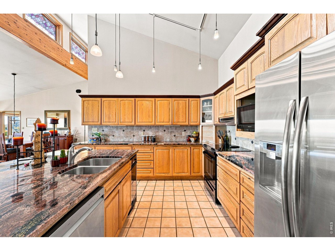
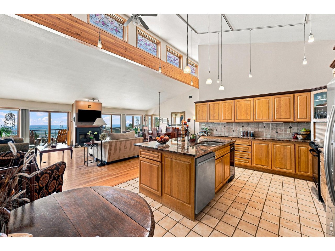
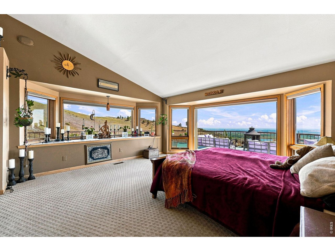
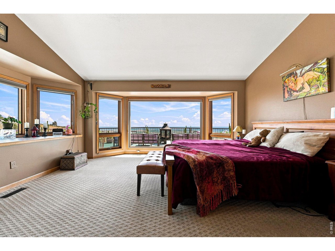
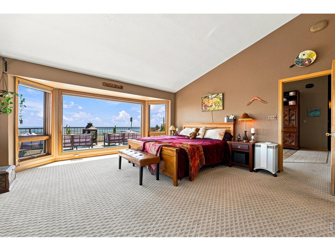
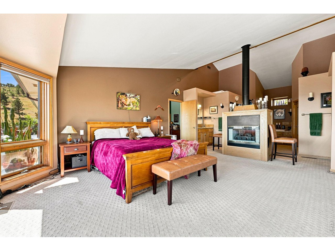
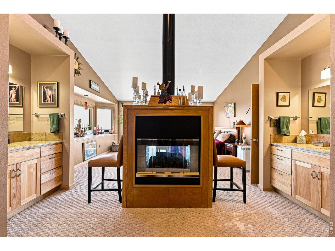
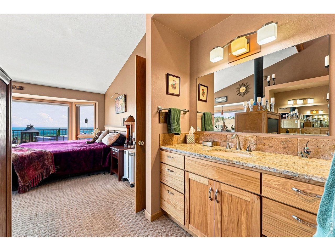
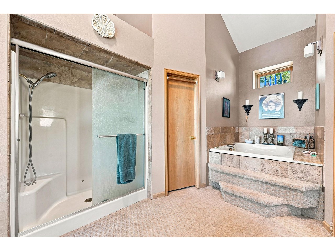
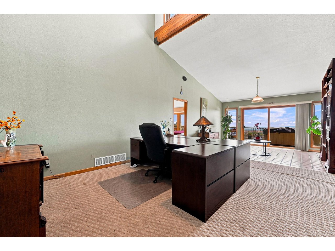
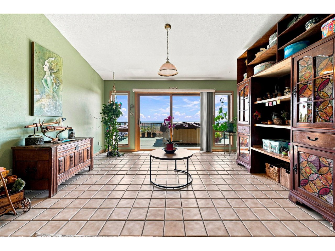
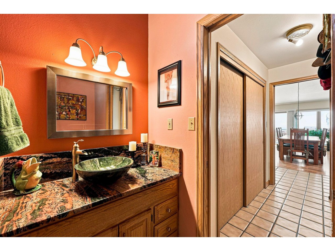
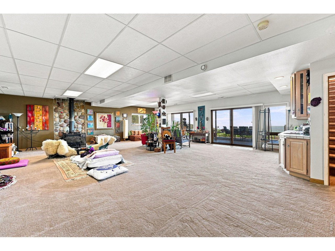
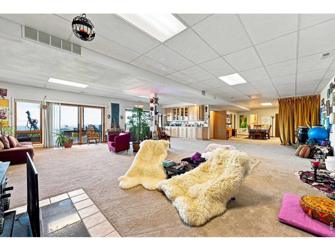
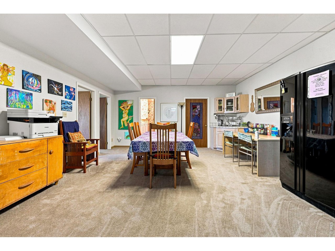
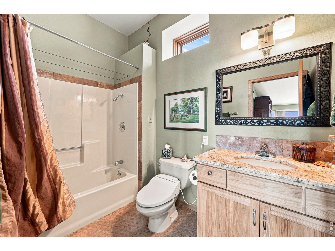
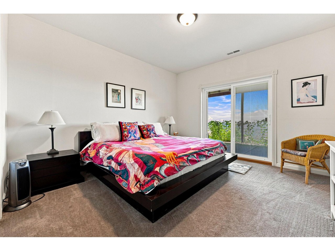
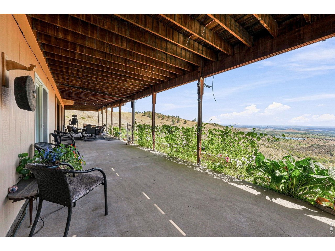
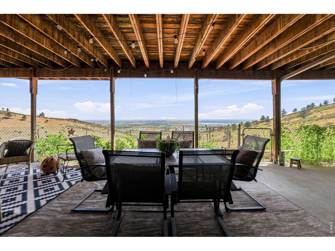
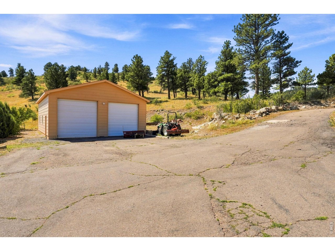
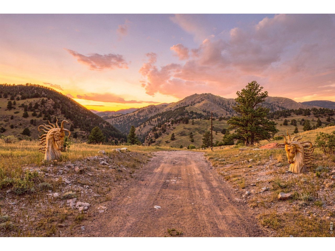
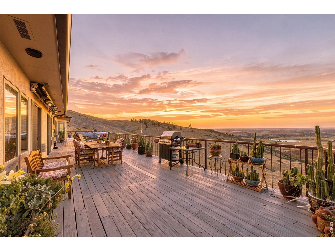
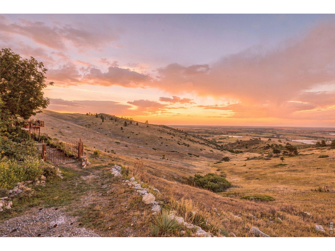
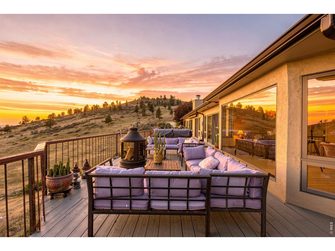
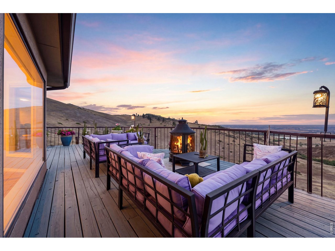
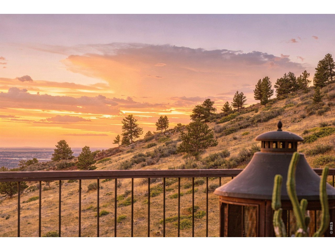
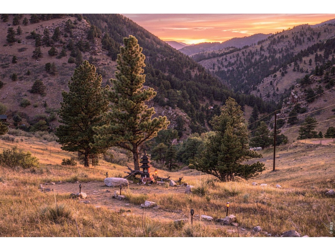
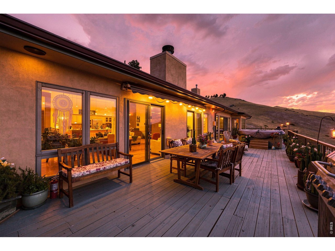
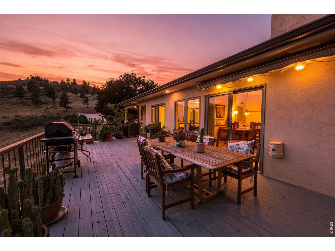
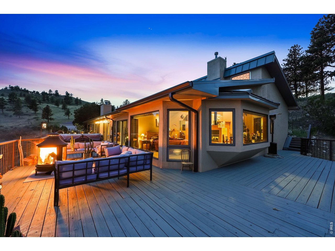
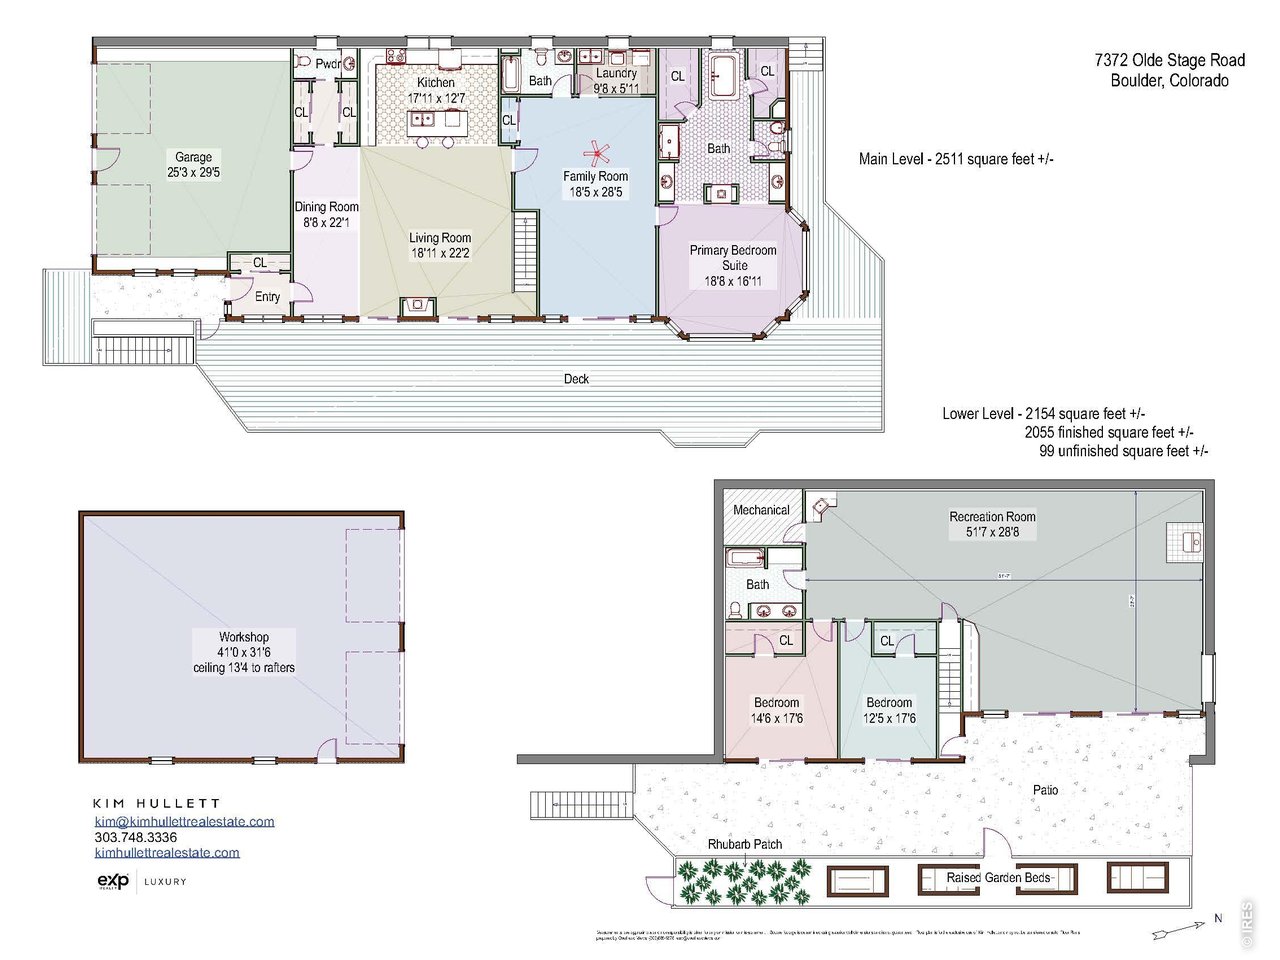
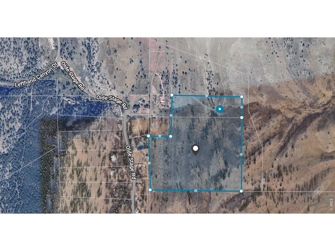
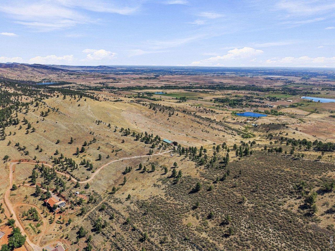
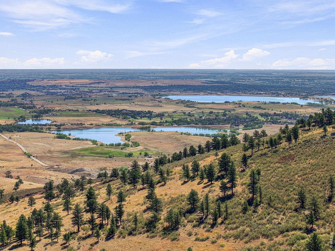
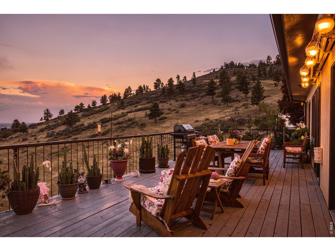
In Boulder County, a property like this rarely comes to market - 37 total acres with no neighbors in sight, where more than 30 acres are permanently protected by a conservation easement. This isn't just privacy; it's a private ecosystem. The silence here is the amenity. Every room of this home captures magnificent views across the protected land. Vaulted ceilings and walls of windows flood the great room, kitchen, and dining room with light - anchored by a gas fireplace that makes the space feel both expansive and cozy. Granite counters and exceptional storage make this kitchen as functional as it is beautiful, built for both quiet mornings and full-house gatherings. The open floor plan flows out to a deck running the full length of the home - a front-row seat for magical sunsets while the land does its quiet work below. The primary suite sits on the main level and is a retreat unto itself: two walk-in closets, dual vanities, a two-sided gas fireplace shared with a soaking tub, and enveloped by windows. A main-floor half bath, a welcoming entryway and convenient garage access round out the main level. Head downstairs to the lower-level walkout, which has a wood-burning fireplace, offering entertaining options galore for gatherings. Two more walkout bedrooms and a full bath add flexibility for guests and everyday living alike. The 3-car attached garage holds space for busy households, while a 35' x 40' barn provides serious storage for RVs, snow plows, equipment, and gear - the infrastructure this kind of land and lifestyle demands. New roof in 2024 and new AC in 2025. With over 30 acres under conservation easement, ownership here comes with meaningfully lower taxes and a low maintenance burden for the land itself. This is total privacy in Boulder County: a rare pairing of architectural comfort and permanent wild land, offered together as one legacy property.

3
beds

4
baths

4,566 Sq.Ft. LIVING AREA

37.27 Acres lot

Kim Hullett

Kim Hullett

Features & Amenities

Interior

  • total bedrooms3
  • Total bathrooms4
  • full bathrooms3
  • half bathroom1
  • Flooring Wood
  • Fireplace Two or More, Gas, Living Room, Family Room, Bedroom
  • APPLIANCES Electric Range, Dishwasher, Refrigerator, Washer, Dryer, Microwave, Fire Alarm
  • other interior Features Separate Dining Room, Cathedral Ceiling(s), Open Floorplan, Workshop, Bay or Bow Window, Walk-In Closet(s), Wet Bar, Washer/Dryer Hookup, Skylights, Kitchen Island, High Ceilings

Area & Lot

  • Status Coming Soon
  • Living Area4,566 Sq.Ft.
  • Lot Area37.27 Acres
  • MLS® ID1067515
  • TypeResidential
  • YEAR BUILT1990
  • NeighborhoodLower Chautauqua
  • View DescriptionPlains View, City, Water
  • Elementary SchoolBlue Mountain
  • Middle SchoolAltona
  • High SchoolSilver Creek
  • School DistrictST Vrain Dist RE 1J

Exterior

  • STORIES1
  • Garage Space3.0
  • water SourceDistrict
  • utilitiesNatural Gas Available, Electricity Available
  • roofComposition, Metal
  • lot featuresNative Grass, Steep Lot, House Faces East
  • parkingRV Access/Parking, Attached
  • HEAT TYPEForced Air
  • AIR CONDITIONINGCentral Air
  • sewerSeptic Tank
  • other exterior FeaturesHot Tub, 8 Garage Door, Oversized Garage, Tandem Garage

Financial

  • Sales Price$2,300,000
  • Real Estate Tax $11,035/yr
  • Zoning A
View Virtual Tour

Mortgage Calculator

Estimate your monthly mortgage payment, including the principal and interest, property taxes, and HOA. Adjust the values to generate a more accurate rate.
All estimates are provided for informational purposes only. Actual amounts may vary.
$0,000 Your Payment 20 15 65
$0,000 Your Payment

Lower Chautauqua

Historic homes steps from Chautauqua Park and the Flatirons

Explore

Work With Kim

With millions in home sales, Kim Hullett represents buyers, sellers, and investors across Colorado and is consistently ranked one of the top-producing agents by her brokerage, eXp Luxury.

Follow Me on Instagram